
294 North Drive Huntsville (Stisted), Ontario P1H 2J2

$1,495,000
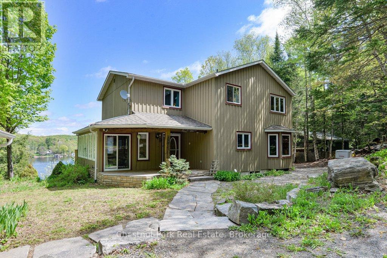
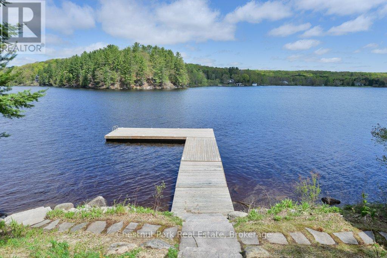
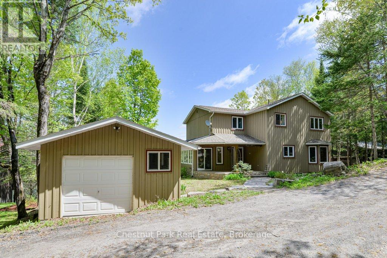
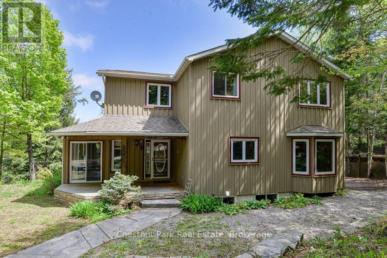
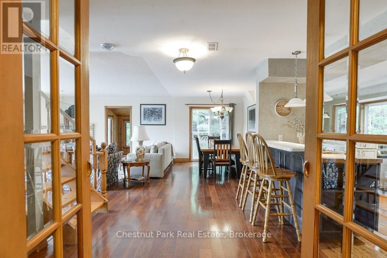
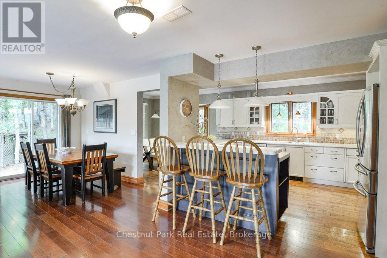
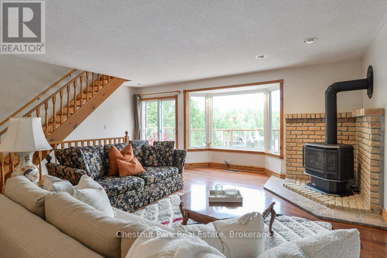
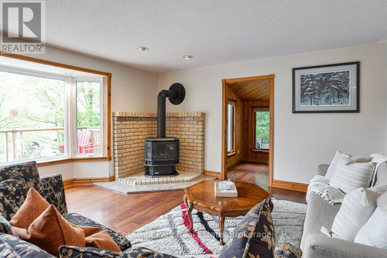
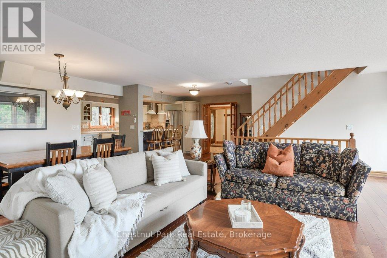
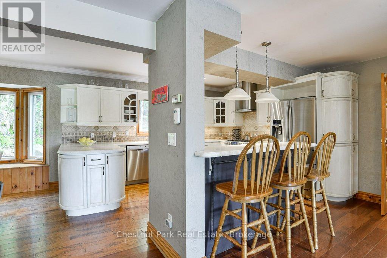
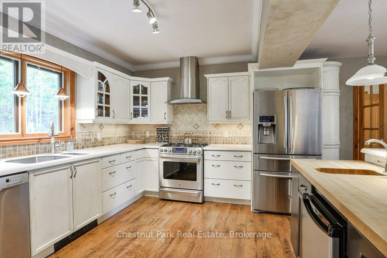
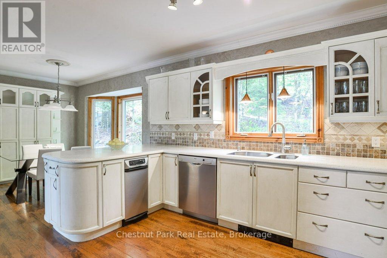
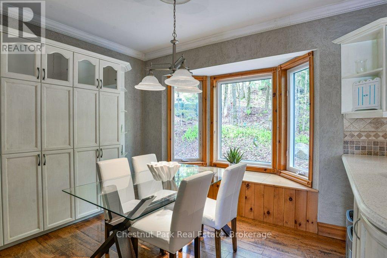
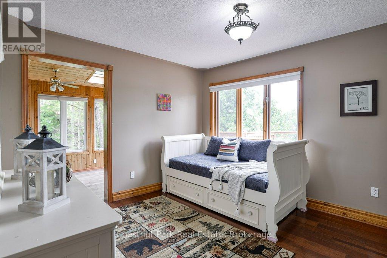
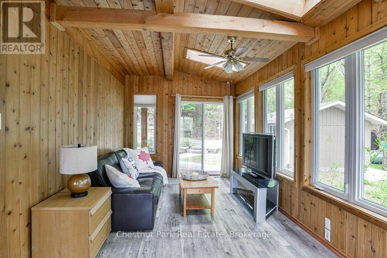
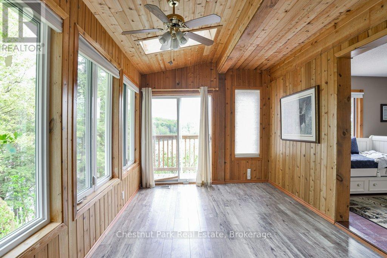
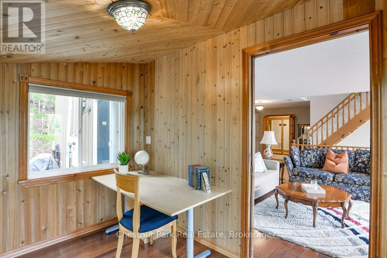
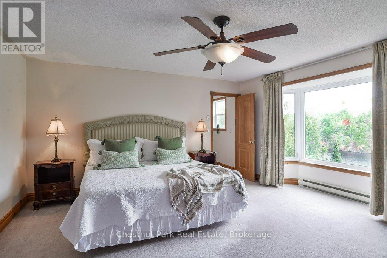
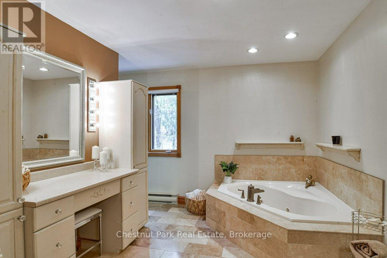
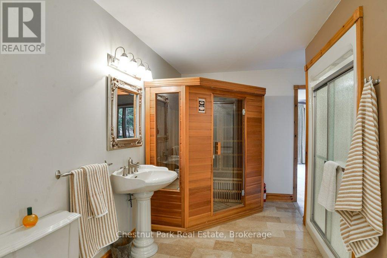
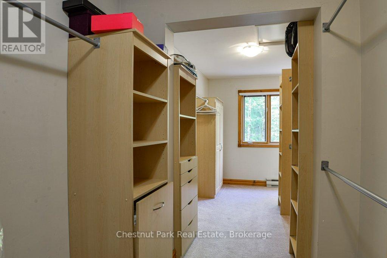
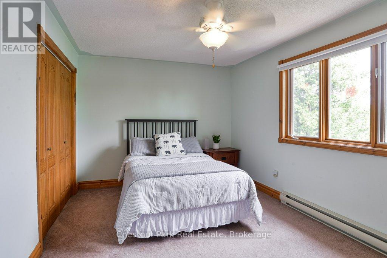
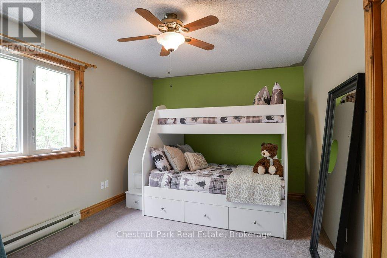
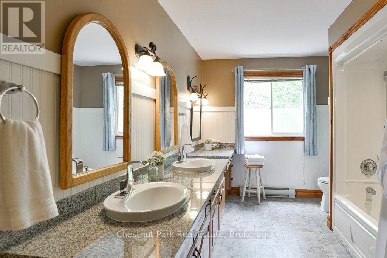
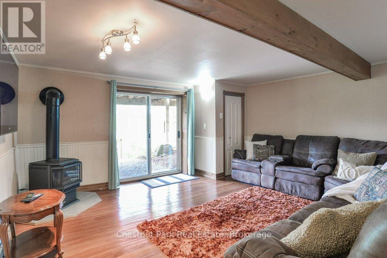
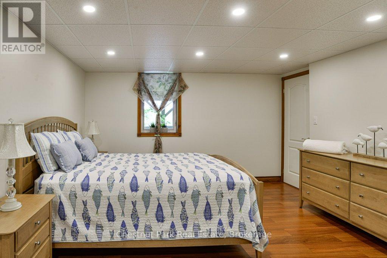
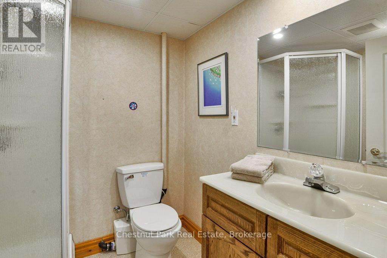
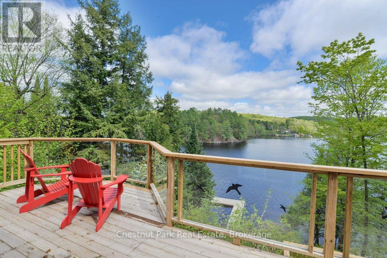
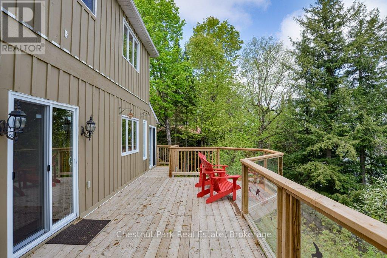
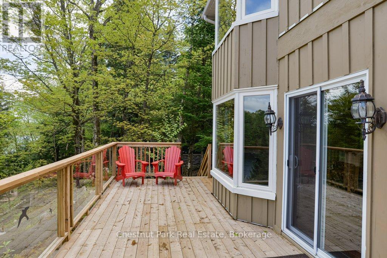
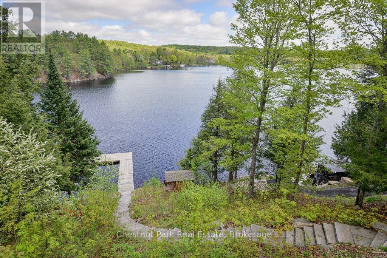
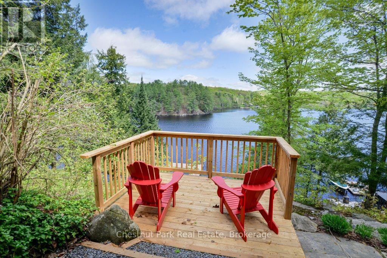
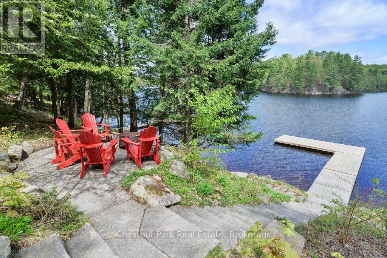
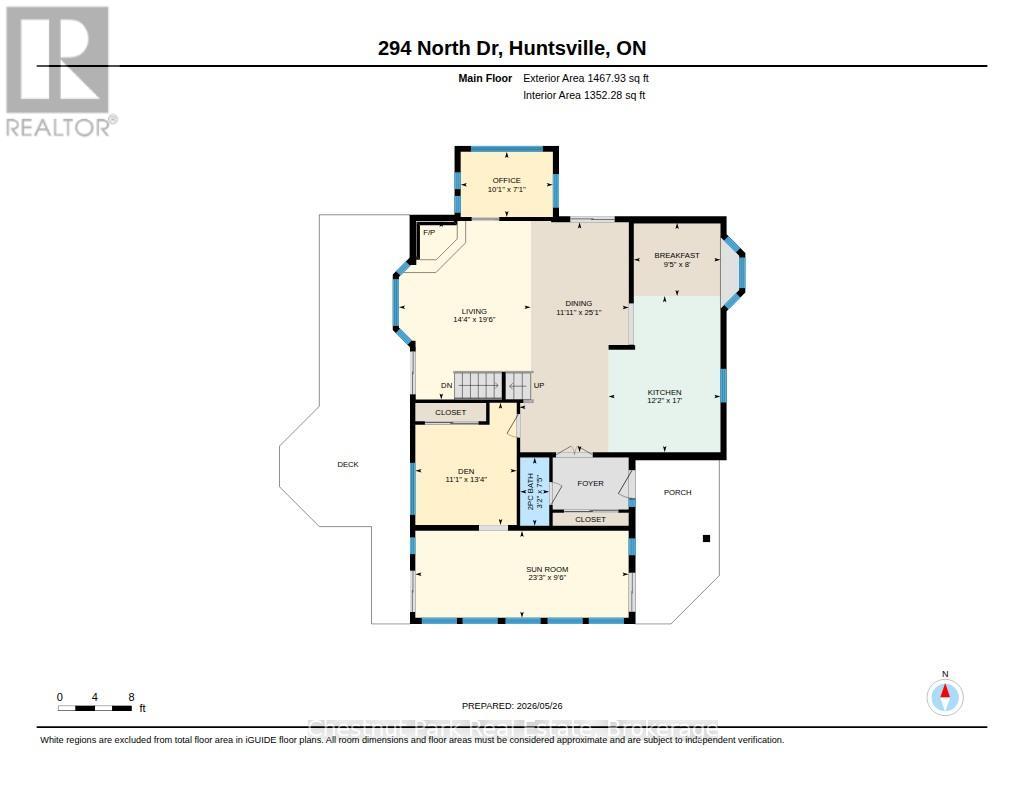
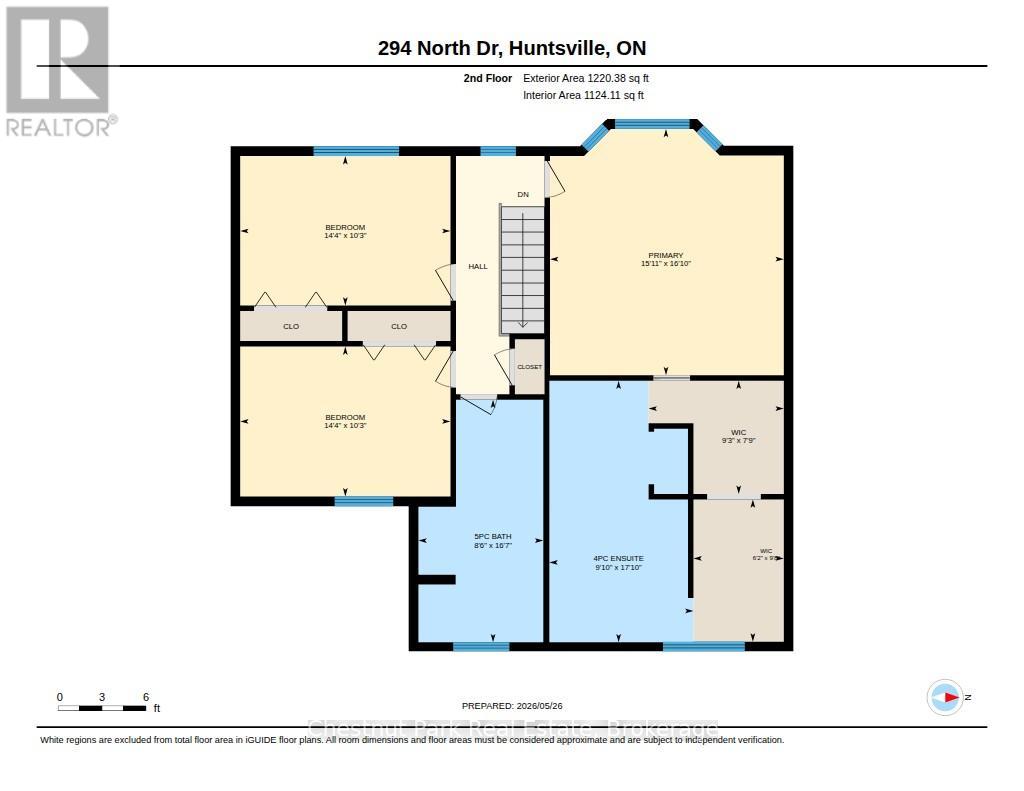
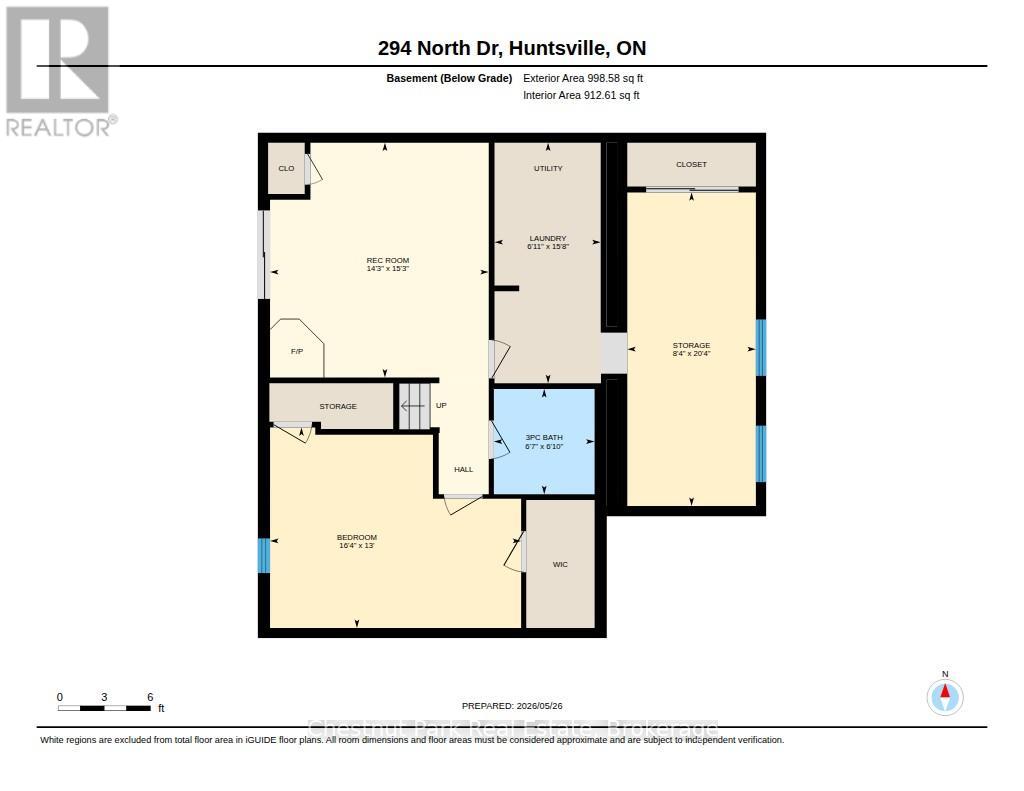
Perched along the shores of beautiful Lake Vernon-part of the highly sought-after Huntsville chain of lakes - this beautifully winterized four-season cottage/home blends timeless Muskoka charm with the comfort of year-round living. Tucked away on a quiet lane, the property enjoys breathtaking lake views, exceptional privacy, and a spectacular natural setting.Granite paths and steps wind through the landscape to the picturesque waterfront below, where a lovely dock system, steps into the water, and a charming lakeside bunkie invite endless days of boating, swimming, and lakeside entertaining. Offering 4 bedrooms and 4 baths, the spacious two-storey home is designed for gathering and relaxing. The open-concept main floor features a bright kitchen with island and breakfast nook, separate dining area, charming Muskoka Room, and spacious living room anchored by a freestanding propane fireplace. Large windows capture stunning lake views, while the walkout to the expansive deck creates the perfect space for morning coffee or sunset evenings overlooking the water. A separate den on the main floor, currently used as a bedroom, provides flexible additional space for guests or a home office. Upstairs, the primary suite offers a spa-inspired ensuite with soaker tub, walk-in shower, oversized walkthrough closet, and private sauna. Two additional bedrooms and a shared bath complete the upper level.The finished walkout lower level adds a family room, additional bedroom, and three-piece bath-ideal for family and guests. Additional features include a drilled well, automatic generator, separate single-car garage, two electric vehicle charging stations, and beautifully integrated granite landscaping throughout the property. Being offered fully furnished, this turnkey Muskoka retreat is ready to enjoy from day one. Located just minutes from the year-round amenities, dining, golf, skiing, and vibrant waterfront of Huntsville, this special property is ready to be enjoyed in every season. (id:37372)
Property Details
| MLS® Number | X13174412 |
| Property Type | Single Family |
| Community Name | Stisted |
| Community Features | Fishing, School Bus |
| Easement | Unknown |
| Equipment Type | Propane Tank |
| Features | Wooded Area, Sloping, Lane, Level, Sauna |
| Parking Space Total | 4 |
| Rental Equipment Type | Propane Tank |
| Structure | Deck, Dock |
| View Type | Lake View, Direct Water View |
| Water Front Name | Lake Vernon |
| Water Front Type | Waterfront On Lake |
Building
| Bathroom Total | 4 |
| Bedrooms Above Ground | 4 |
| Bedrooms Total | 4 |
| Amenities | Fireplace(s) |
| Appliances | Water Heater |
| Basement Development | Finished |
| Basement Features | Walk Out |
| Basement Type | Full (finished) |
| Construction Style Attachment | Detached |
| Cooling Type | None |
| Exterior Finish | Wood |
| Fireplace Present | Yes |
| Fireplace Total | 2 |
| Fireplace Type | Free Standing Metal |
| Foundation Type | Block |
| Half Bath Total | 1 |
| Heating Fuel | Electric, Propane |
| Heating Type | Baseboard Heaters |
| Stories Total | 2 |
| Size Interior | 2500 - 3000 Sqft |
| Type | House |
| Utility Power | Generator |
| Utility Water | Drilled Well |
Parking
| Detached Garage | |
| Garage |
Land
| Access Type | Public Road, Year-round Access, Private Docking |
| Acreage | No |
| Sewer | Septic System |
| Size Depth | 212 Ft |
| Size Frontage | 100 Ft |
| Size Irregular | 100 X 212 Ft |
| Size Total Text | 100 X 212 Ft|under 1/2 Acre |
| Zoning Description | Sr1 |
Rooms
| Level | Type | Length | Width | Dimensions |
|---|---|---|---|---|
| Second Level | Other | 1.88 m | 2.96 m | 1.88 m x 2.96 m |
| Second Level | Bedroom 2 | 4.38 m | 3.11 m | 4.38 m x 3.11 m |
| Second Level | Bedroom 3 | 4.38 m | 3.12 m | 4.38 m x 3.12 m |
| Second Level | Bathroom | 2.6 m | 5.05 m | 2.6 m x 5.05 m |
| Second Level | Bathroom | 5.44 m | 3 m | 5.44 m x 3 m |
| Second Level | Bedroom | 5.12 m | 4.86 m | 5.12 m x 4.86 m |
| Second Level | Other | 2.81 m | 2.36 m | 2.81 m x 2.36 m |
| Lower Level | Family Room | 4.33 m | 4.65 m | 4.33 m x 4.65 m |
| Lower Level | Bedroom 4 | 4.97 m | 3.97 m | 4.97 m x 3.97 m |
| Lower Level | Bathroom | 1.99 m | 2.08 m | 1.99 m x 2.08 m |
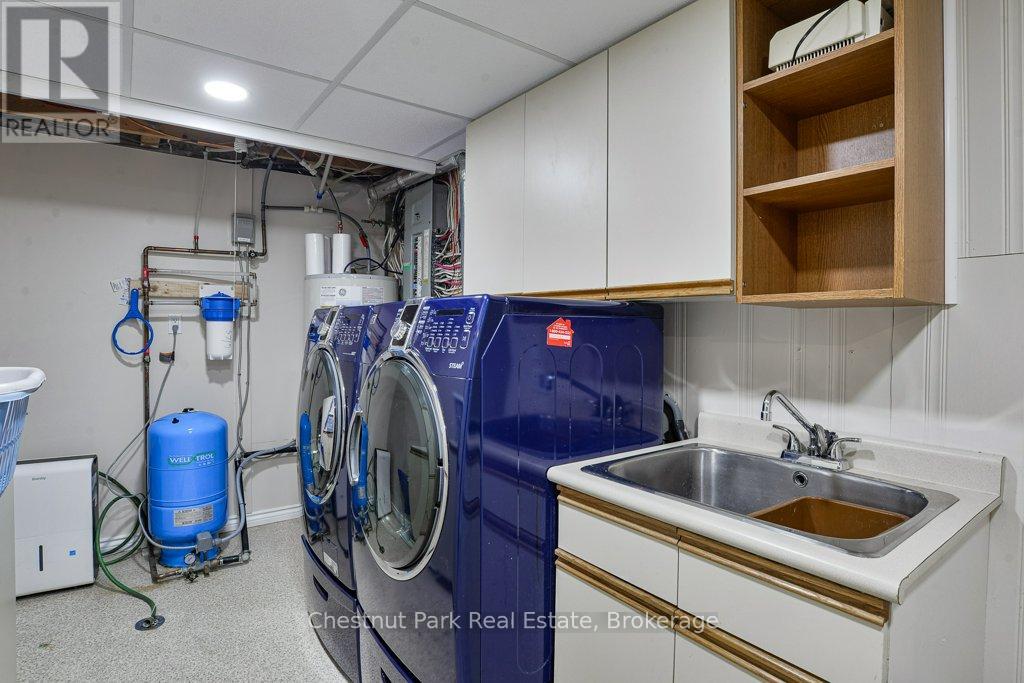
| Lower Level | Laundry Room | 4.76 m | 2.1 m | 4.76 m x 2.1 m |
| Lower Level | Utility Room | 6.21 m | 2.55 m | 6.21 m x 2.55 m |
| Main Level | Bathroom | 0.97 m | 2.27 m | 0.97 m x 2.27 m |
| Main Level | Den | 3.37 m | 4.06 m | 3.37 m x 4.06 m |
| Main Level | Eating Area | 2.88 m | 2.43 m | 2.88 m x 2.43 m |
| Main Level | Kitchen | 5.18 m | 3.72 m | 5.18 m x 3.72 m |
| Main Level | Living Room | 4.38 m | 5.93 m | 4.38 m x 5.93 m |
| Main Level | Office | 3.06 m | 2.17 m | 3.06 m x 2.17 m |
| Main Level | Sunroom | 7.08 m | 2.89 m | 7.08 m x 2.89 m |
Utilities
| Electricity | Installed |
| Electricity Connected | Connected |
| Wireless | Available |
https://www.realtor.ca/real-estate/29805625/294-north-drive-huntsville-stisted-stisted
Interested?
Contact us for more information
Karen White
Salesperson
www.muskokacottagesforsale.net/
www.facebook.com/profile.php?id=569845539
twitter.com/#!/camandkaren
www.linkedin.com/home?trk=hb_tab_home_top

110 Medora St.
Port Carling, Ontario P0B 1J0
(705) 765-6878
(705) 765-7330
www.chestnutpark.com/
Cam White
Salesperson
www.muskokacottagesforsale.net/
www.facebook.com/profile.php?id=569845539
twitter.com/#!/camandkaren
110 Medora St.
Port Carling, Ontario P0B 1J0
(705) 765-6878
(705) 765-7330
www.chestnutpark.com/

The trademarks REALTOR®, REALTORS®, and the REALTOR® logo are controlled by The Canadian Real Estate Association (CREA) and identify real estate professionals who are members of CREA. The trademarks MLS®, Multiple Listing Service® and the associated logos are owned by The Canadian Real Estate Association (CREA) and identify the quality of services provided by real estate professionals who are members of CREA. The trademark DDF® is owned by The Canadian Real Estate Association (CREA) and identifies CREA's Data Distribution Facility (DDF®)
May 26 2026 03:34:42
Muskoka Haliburton Orillia – The Lakelands Association of REALTORS®
Chestnut Park Real Estate