
64 Park Lane West Perth (Mitchell), Ontario N0K 1N0

$664,900
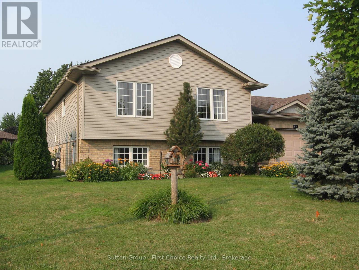
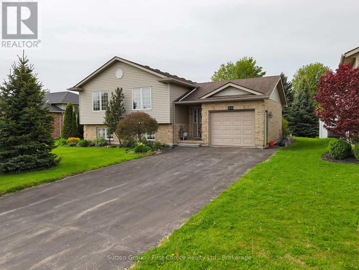
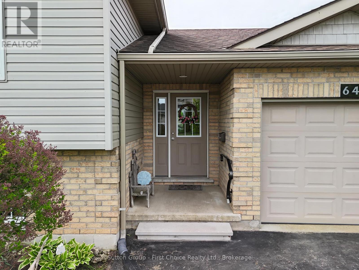
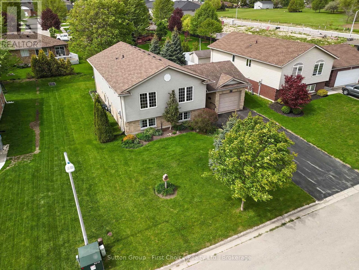
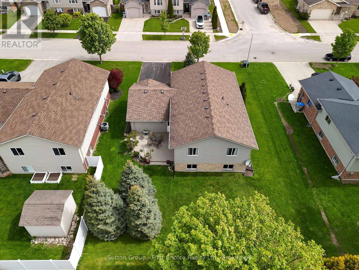
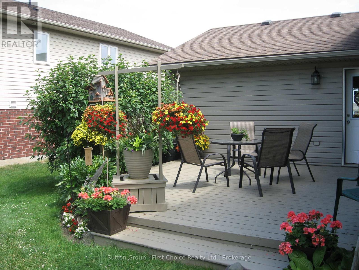
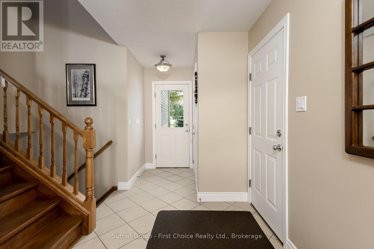
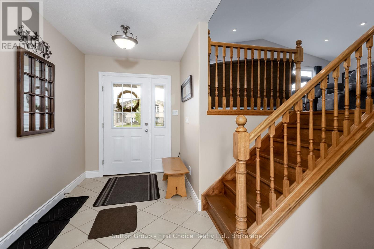
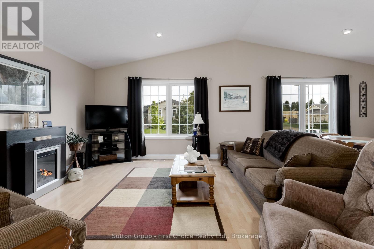
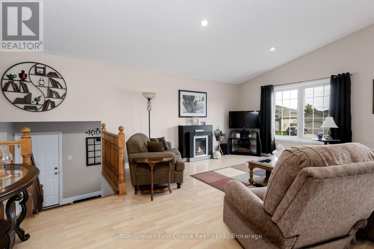
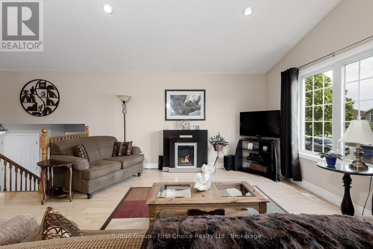
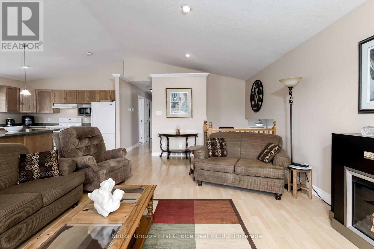
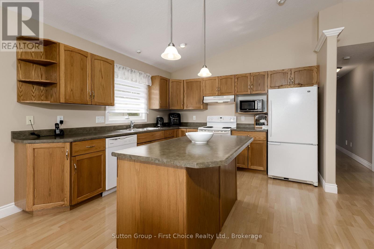
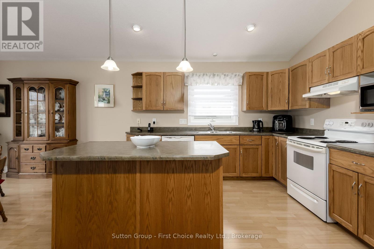
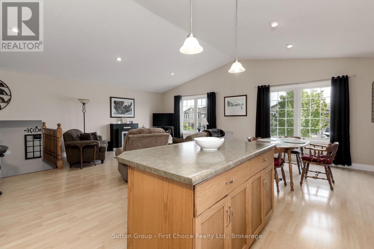
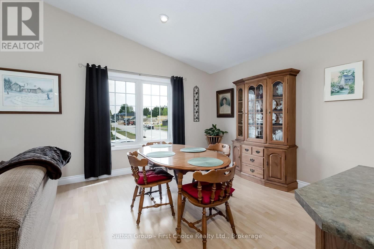
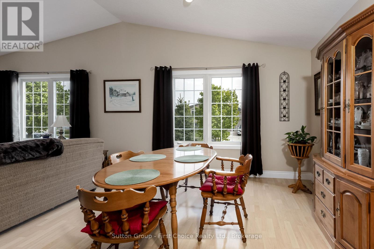
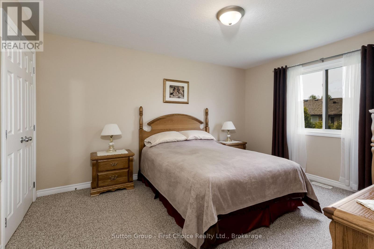
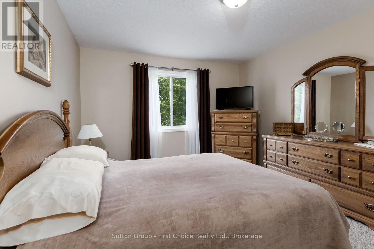
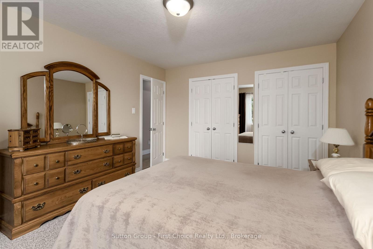
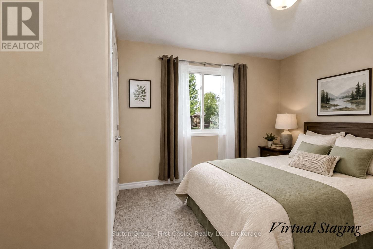
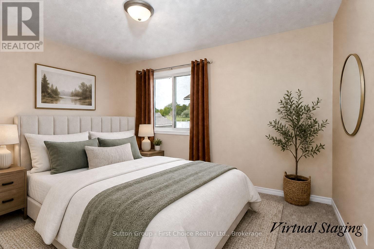
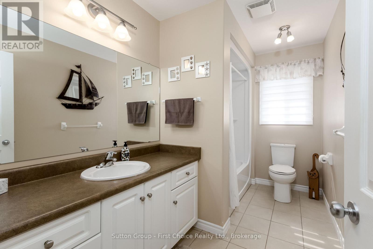
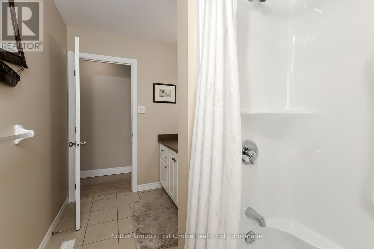
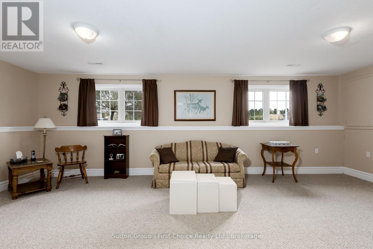
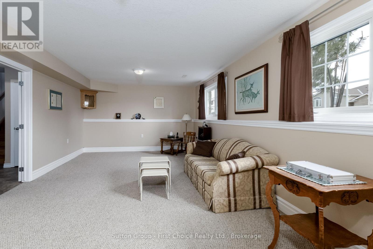
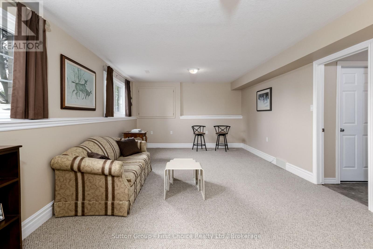
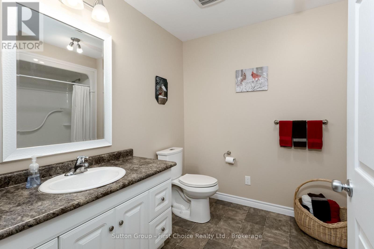
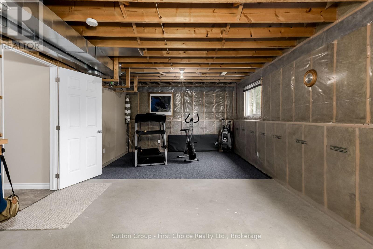
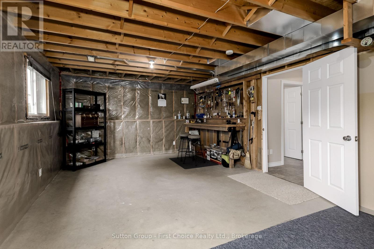
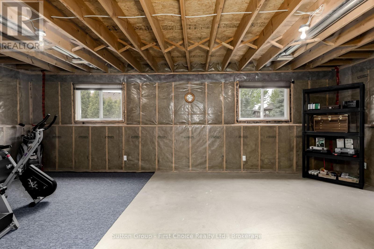
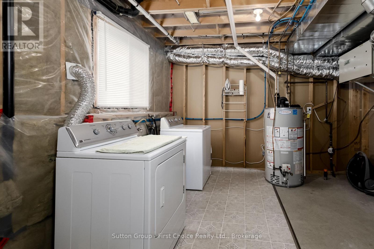
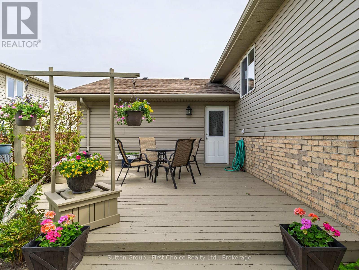
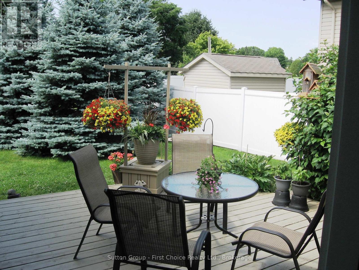
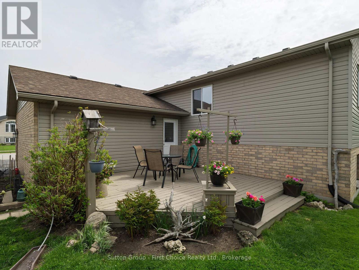
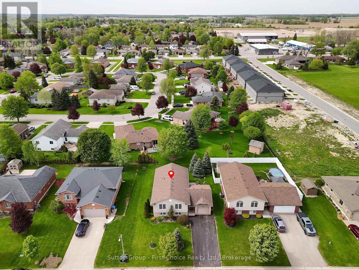
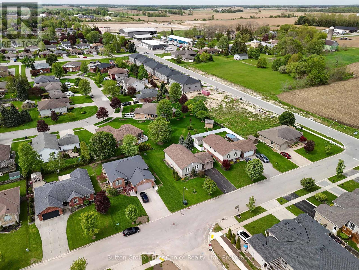
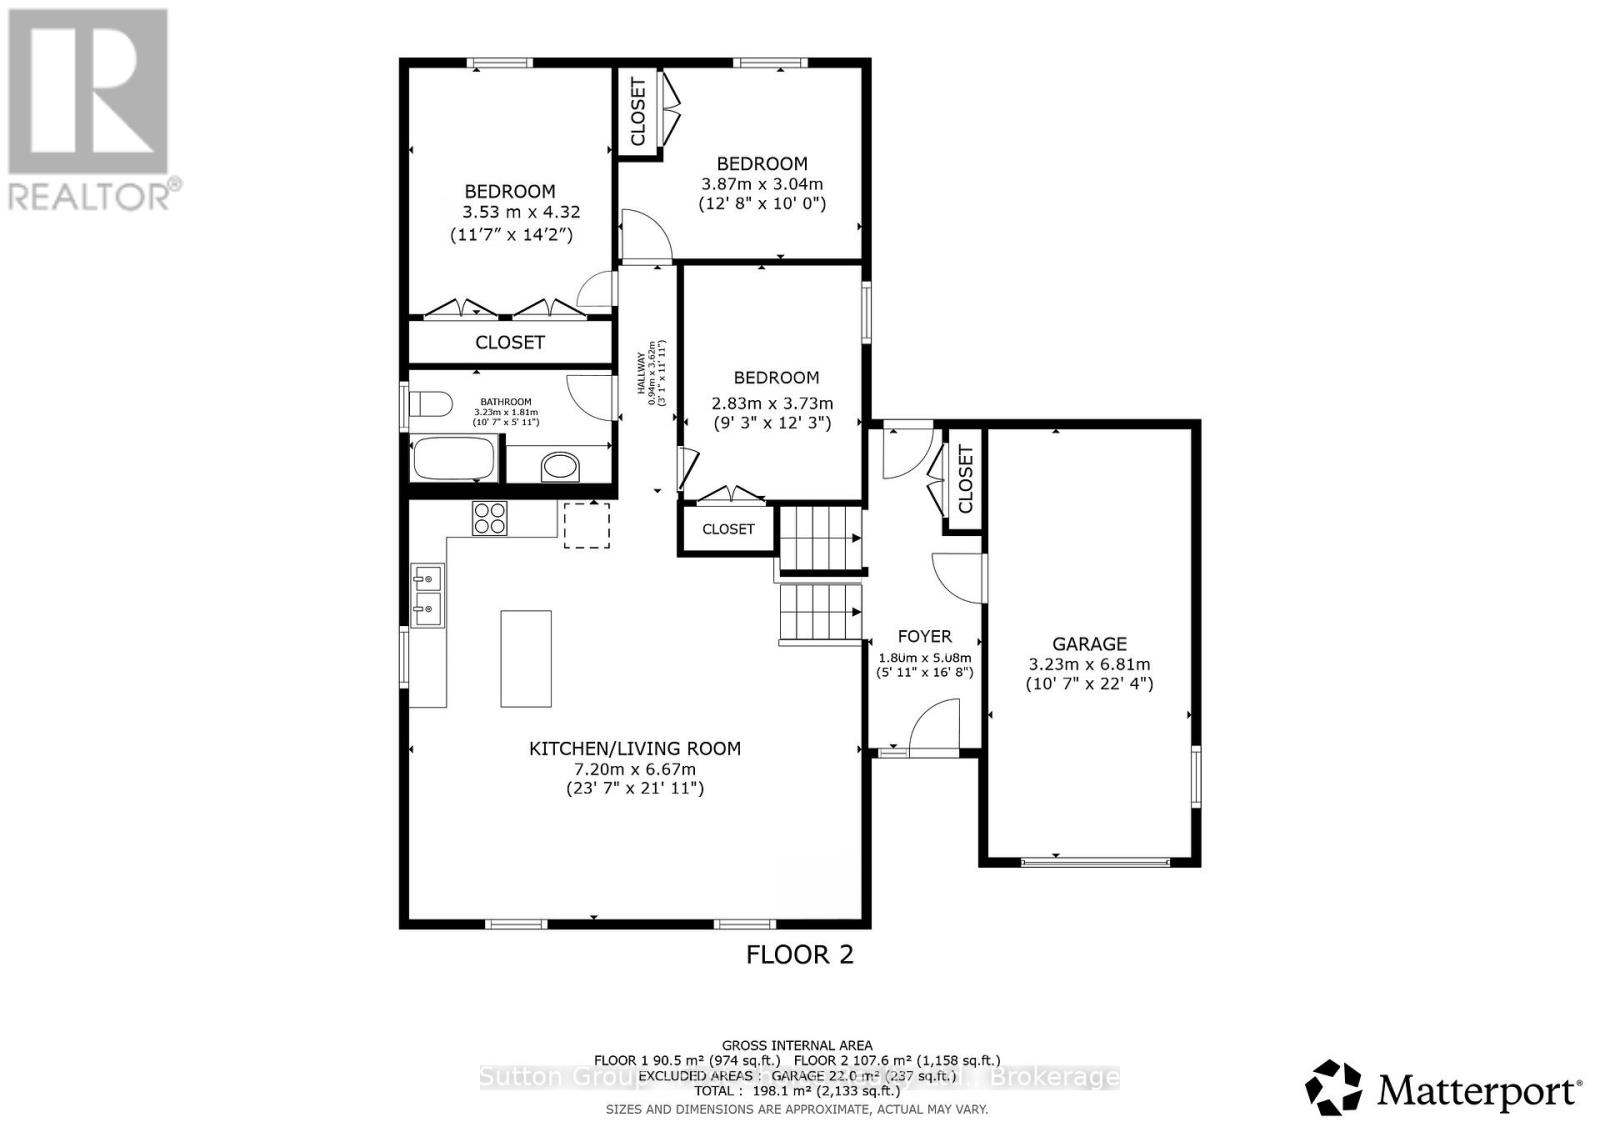
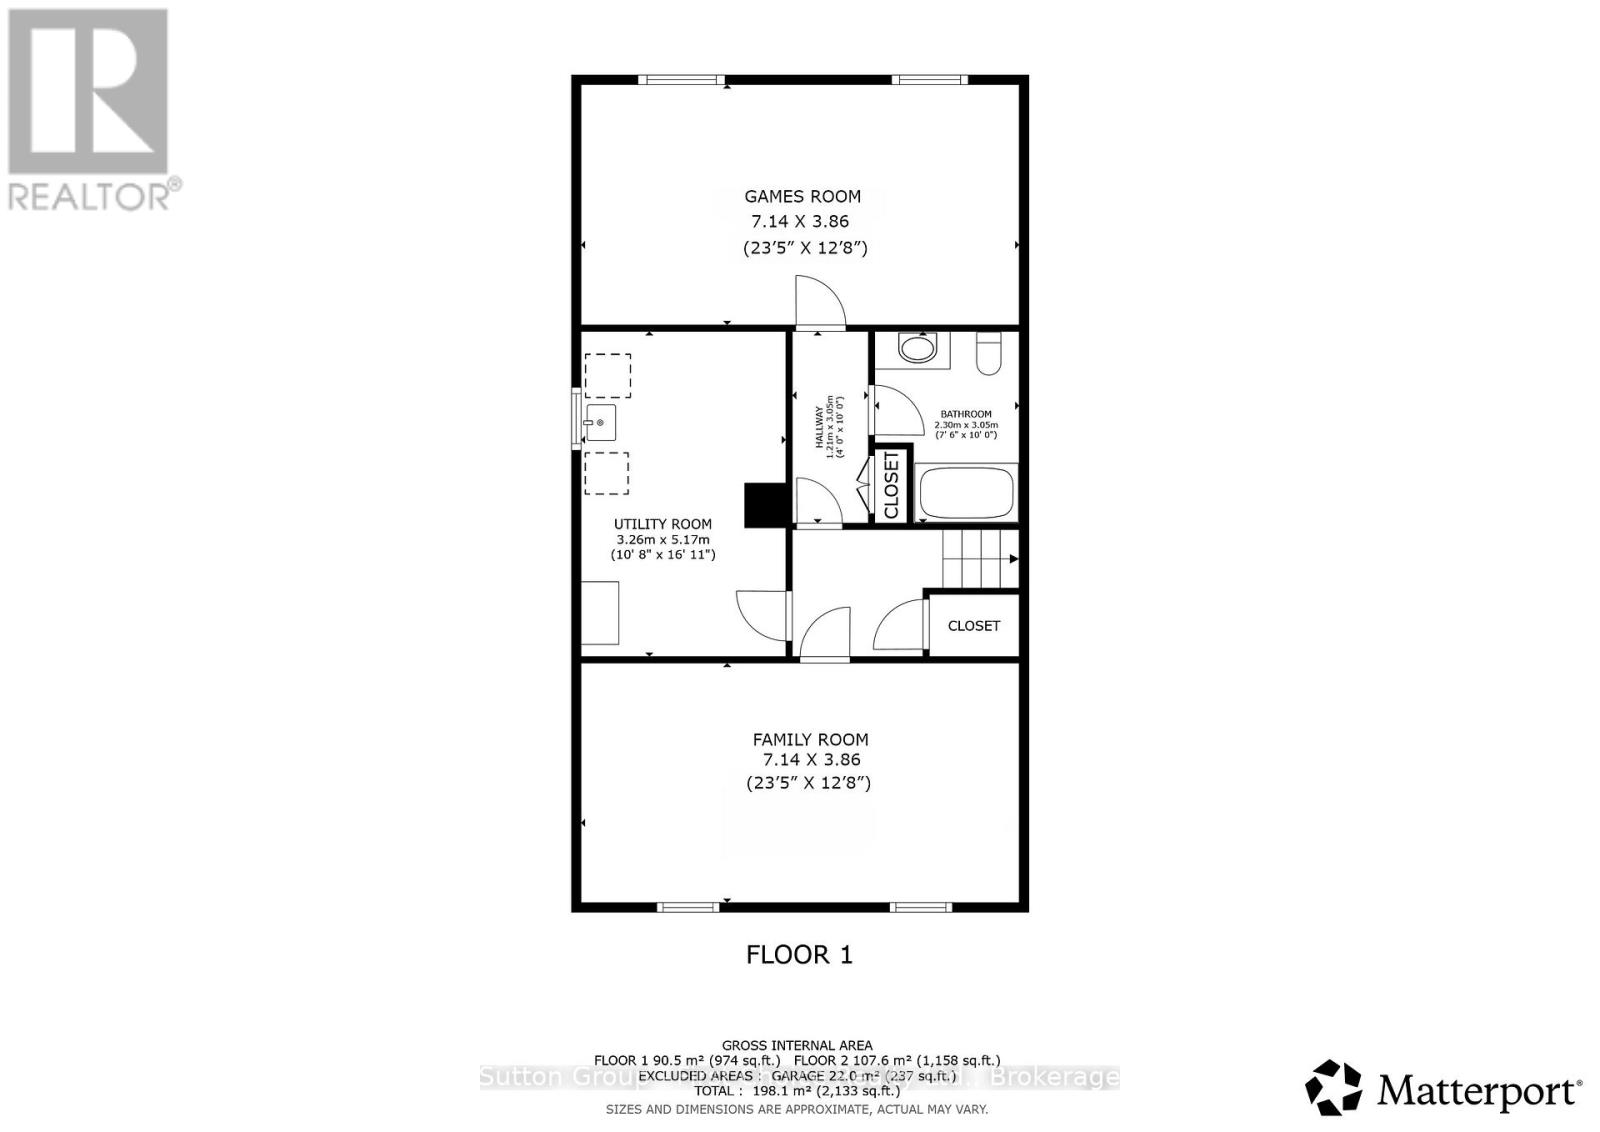
Located on a quiet street just steps from the golf course, this meticulously maintained raised bungalow offers exceptional space, functionality, and curb appeal. The bright and inviting main floor features a large open concept kitchen, dining, and living room design with oversized windows providing plenty of natural light throughout. The spacious foyer creates a warm first impression and offers convenient access to the back deck and private rear yard. Three generous bedrooms and a large 4-piece bathroom complete the main level. Downstairs, the partially finished lower level includes a spacious rec room with large above-grade windows, a beautiful 3-piece bathroom with a walk-in shower, and an unfinished area currently used as a gym and workshop that could easily be converted into two additional bedrooms, creating the potential for a 5-bedroom home. Outside, enjoy the private landscaped backyard, mature gardens, single car garage, and finished driveway with parking for five vehicles. A fantastic opportunity to own a move-in-ready family home in a desirable Mitchell location. Updates include a new furnace in 2024 and AC in 2020. (id:37372)
Property Details
| MLS® Number | X13205996 |
| Property Type | Single Family |
| Community Name | Mitchell |
| Equipment Type | Water Heater |
| Features | Sump Pump |
| Parking Space Total | 5 |
| Rental Equipment Type | Water Heater |
| Structure | Deck |
Building
| Bathroom Total | 2 |
| Bedrooms Above Ground | 3 |
| Bedrooms Total | 3 |
| Appliances | Central Vacuum, Water Heater |
| Architectural Style | Raised Bungalow |
| Basement Development | Partially Finished |
| Basement Type | Full (partially Finished) |
| Construction Style Attachment | Detached |
| Cooling Type | Central Air Conditioning |
| Exterior Finish | Brick, Vinyl Siding |
| Foundation Type | Poured Concrete |
| Heating Fuel | Natural Gas |
| Heating Type | Forced Air |
| Stories Total | 1 |
| Size Interior | 1100 - 1500 Sqft |
| Type | House |
| Utility Water | Municipal Water |
Parking
| Attached Garage | |
| Garage |
Land
| Acreage | No |
| Landscape Features | Landscaped |
| Sewer | Sanitary Sewer |
| Size Depth | 105 Ft |
| Size Frontage | 69 Ft |
| Size Irregular | 69 X 105 Ft |
| Size Total Text | 69 X 105 Ft |
| Zoning Description | R1 |
Rooms
| Level | Type | Length | Width | Dimensions |
|---|---|---|---|---|
| Lower Level | Bathroom | 2.3 m | 3.05 m | 2.3 m x 3.05 m |
| Lower Level | Games Room | 7.14 m | 3.86 m | 7.14 m x 3.86 m |
| Lower Level | Family Room | 7.14 m | 3.86 m | 7.14 m x 3.86 m |
| Lower Level | Utility Room | 3.26 m | 5.17 m | 3.26 m x 5.17 m |
| Main Level | Foyer | 1.8 m | 5.08 m | 1.8 m x 5.08 m |
| Upper Level | Living Room | 3.79 m | 6.05 m | 3.79 m x 6.05 m |
| Upper Level | Dining Room | 3.44 m | 3.48 m | 3.44 m x 3.48 m |
| Upper Level | Kitchen | 3.44 m | 3.48 m | 3.44 m x 3.48 m |
| Upper Level | Bathroom | 3.19 m | 1.67 m | 3.19 m x 1.67 m |
| Upper Level | Primary Bedroom | 3.53 m | 4.32 m | 3.53 m x 4.32 m |
| Upper Level | Bedroom 2 | 3.87 m | 3.04 m | 3.87 m x 3.04 m |
| Upper Level | Bedroom 3 | 2.83 m | 3.73 m | 2.83 m x 3.73 m |
https://www.realtor.ca/real-estate/29815442/64-park-lane-west-perth-mitchell-mitchell
Interested?
Contact us for more information

Gary Van Bakel
Broker of Record
garyvanbakel.com/

151 Downie St
Stratford, Ontario N5A 1X2
(519) 271-5515
www.suttonfirstchoice.com/

The trademarks REALTOR®, REALTORS®, and the REALTOR® logo are controlled by The Canadian Real Estate Association (CREA) and identify real estate professionals who are members of CREA. The trademarks MLS®, Multiple Listing Service® and the associated logos are owned by The Canadian Real Estate Association (CREA) and identify the quality of services provided by real estate professionals who are members of CREA. The trademark DDF® is owned by The Canadian Real Estate Association (CREA) and identifies CREA's Data Distribution Facility (DDF®)
May 27 2026 11:32:02
Muskoka Haliburton Orillia – The Lakelands Association of REALTORS®
Sutton Group - First Choice Realty Ltd.