
293 Albert Street Central Huron (Clinton), Ontario N0M 1L0


$529,000
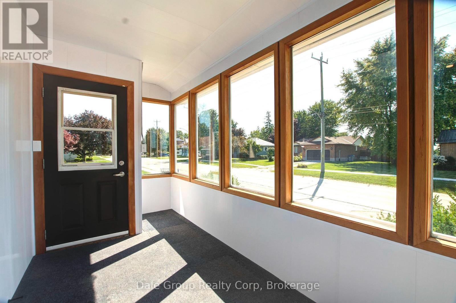
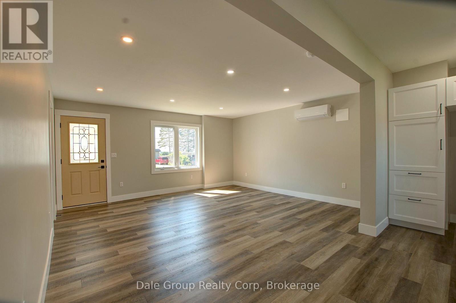
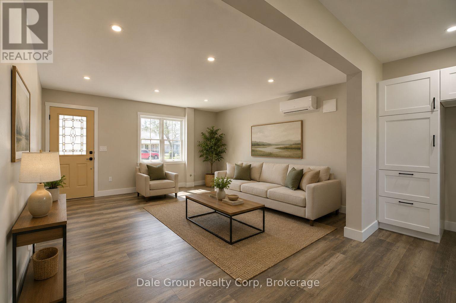
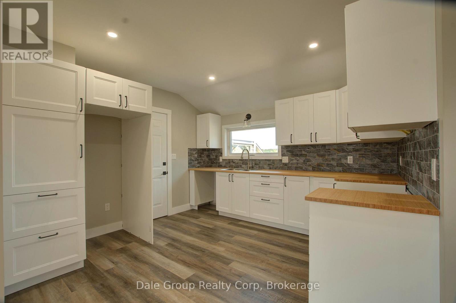
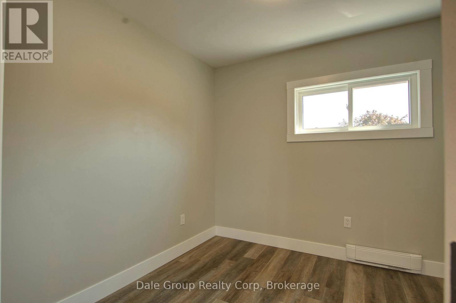
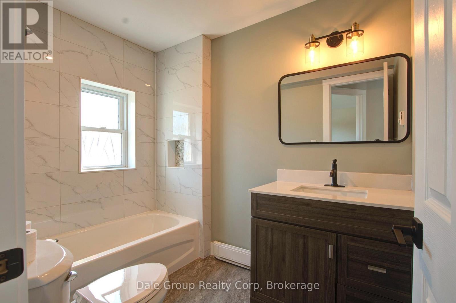
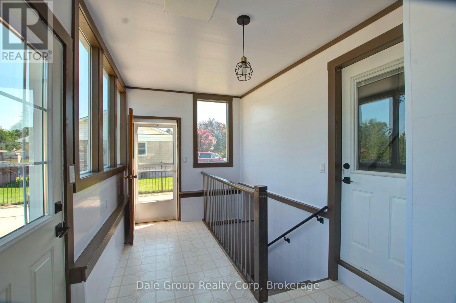
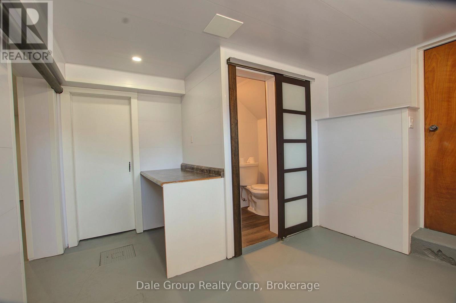
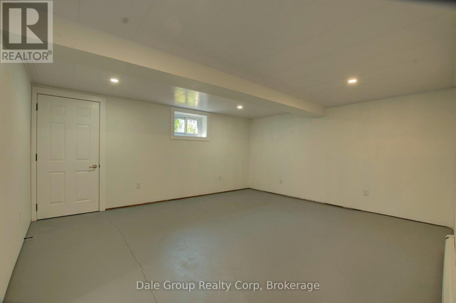
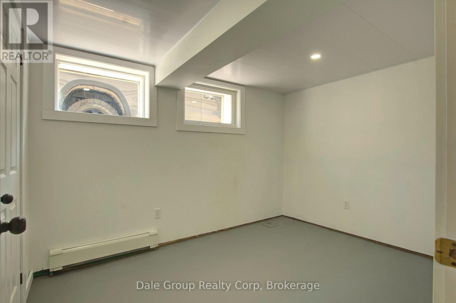
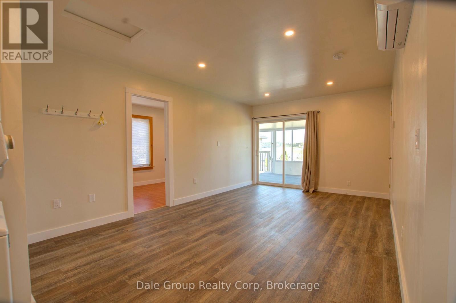
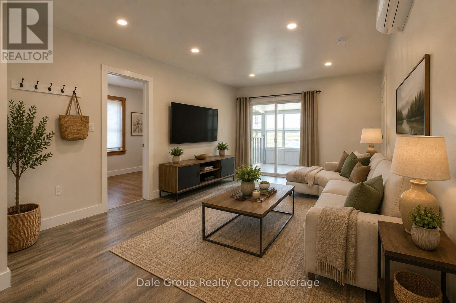
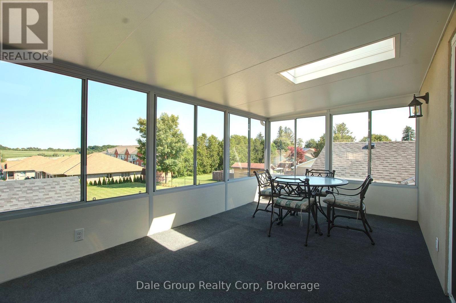
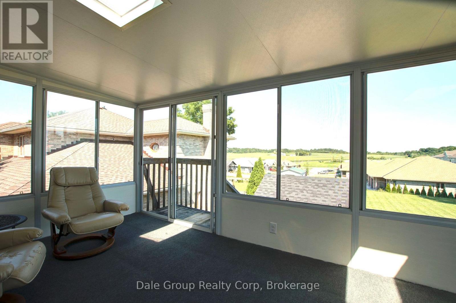
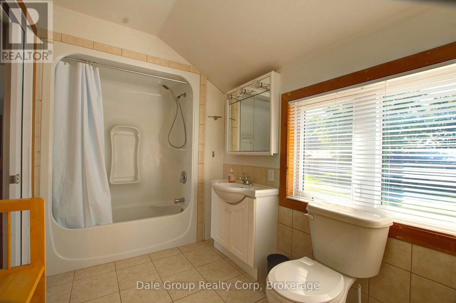
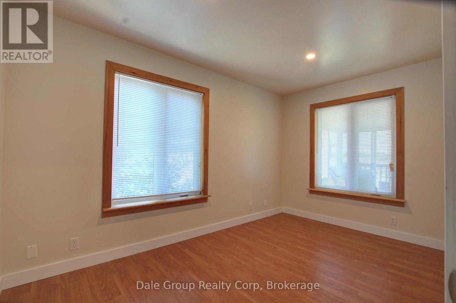
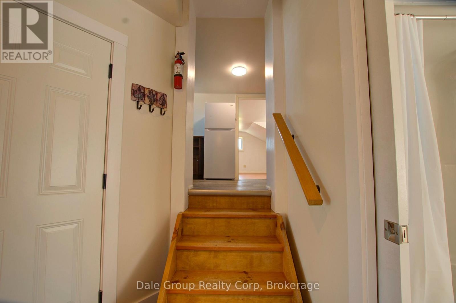
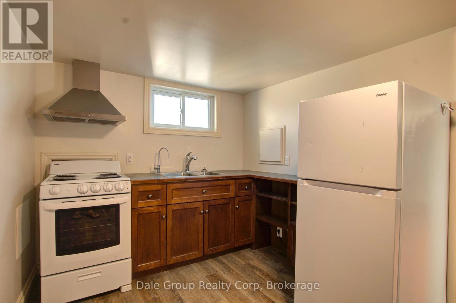
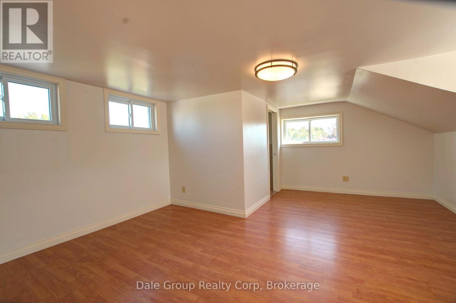
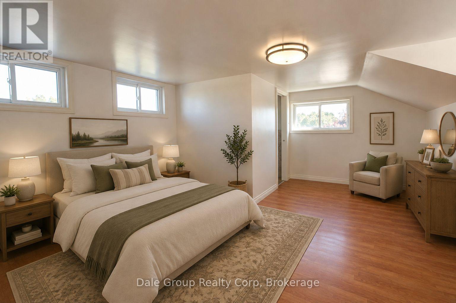
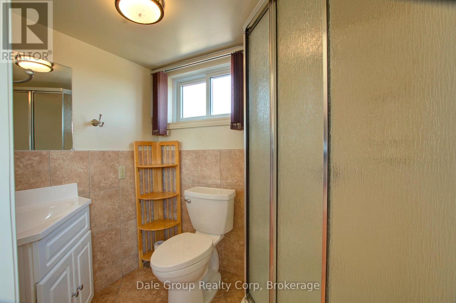
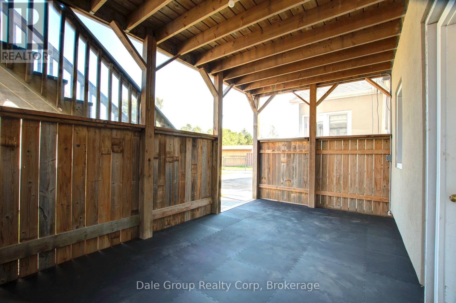
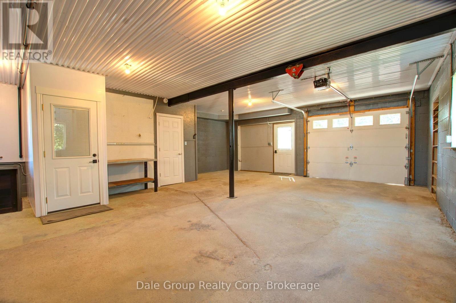
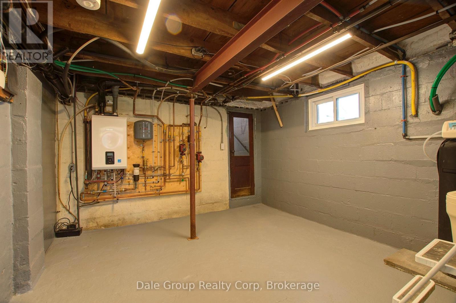
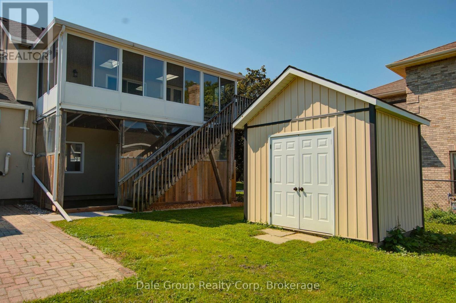
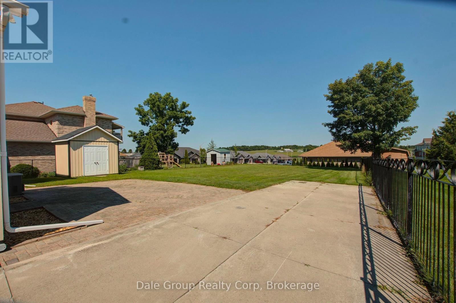
Welcome to this beautifully renovated two-storey stucco home in the heart of Clinton Ontario, offering exceptional flexibility for families, multi-generational living, or investors. Configured as either a spacious 6-bedroom, 4-bathroom home, a 3-bedroom, 2-bathroom residence with a self-contained 3-bedroom, 2-bathroom Additional Residential Unit (ARU), this property offers a wide range of living and investment opportunities. Extensively renovated throughout, this move-in ready home features updates throughout, a 2024 roof, updated vinyl windows, hot water on demand which services radiant heat as well as domestic water, 3 ductless heating and air conditioning heads, and numerous interior improvements that provide modern comfort and peace of mind. A 20 kW whole-home backup generator ensures dependable power when you need it most. Step outside to enjoy the large, fully fenced backyard, perfect for children, pets, and entertaining. The spacious second-level sunroom, complete with stairs leading to the backyard, provides a unique space to relax and unwind. An attached single-car garage with workshop space offers additional storage and functionality. Ideally situated within walking distance of downtown Clinton, REACH Huron, Community Centre, YMCA, arena, shopping and both public and Catholic elementary and secondary schools, this property combines convenience with exceptional versatility. Whether you're looking for a spacious family home, a residence with an income-producing ARU to help offset your mortgage, or a turnkey investment property, this is an opportunity you won't want to miss. (id:37372)
Property Details
| MLS® Number | X13637970 |
| Property Type | Single Family |
| Community Name | Clinton |
| Amenities Near By | Hospital, Park, Place Of Worship |
| Community Features | Community Centre |
| Equipment Type | None |
| Features | Lighting, In-law Suite |
| Parking Space Total | 6 |
| Rental Equipment Type | None |
| Structure | Porch, Shed |
Building
| Bathroom Total | 4 |
| Bedrooms Above Ground | 5 |
| Bedrooms Below Ground | 1 |
| Bedrooms Total | 6 |
| Age | 100+ Years |
| Appliances | Water Heater - Tankless, Water Meter, Water Heater, Water Softener |
| Basement Development | Finished |
| Basement Features | Walk Out, Separate Entrance, Walk-up |
| Basement Type | N/a (finished), Partial, N/a, N/a |
| Construction Style Attachment | Detached |
| Cooling Type | Wall Unit |
| Exterior Finish | Stucco |
| Fire Protection | Smoke Detectors |
| Foundation Type | Block, Poured Concrete |
| Half Bath Total | 1 |
| Heating Fuel | Electric, Natural Gas, Other |
| Heating Type | Baseboard Heaters, Heat Pump, Radiant Heat |
| Stories Total | 2 |
| Size Interior | 1500 - 2000 Sqft |
| Type | House |
| Utility Power | Generator |
| Utility Water | Municipal Water |
Parking
| Attached Garage | |
| Garage |
Land
| Acreage | No |
| Fence Type | Fenced Yard |
| Land Amenities | Hospital, Park, Place Of Worship |
| Sewer | Sanitary Sewer |
| Size Depth | 165 Ft |
| Size Frontage | 67 Ft |
| Size Irregular | 67 X 165 Ft |
| Size Total Text | 67 X 165 Ft |
| Zoning Description | R1 |
Rooms
| Level | Type | Length | Width | Dimensions |
|---|---|---|---|---|
| Second Level | Living Room | 4.27 m | 3.05 m | 4.27 m x 3.05 m |
| Second Level | Kitchen | 2.44 m | 4.42 m | 2.44 m x 4.42 m |
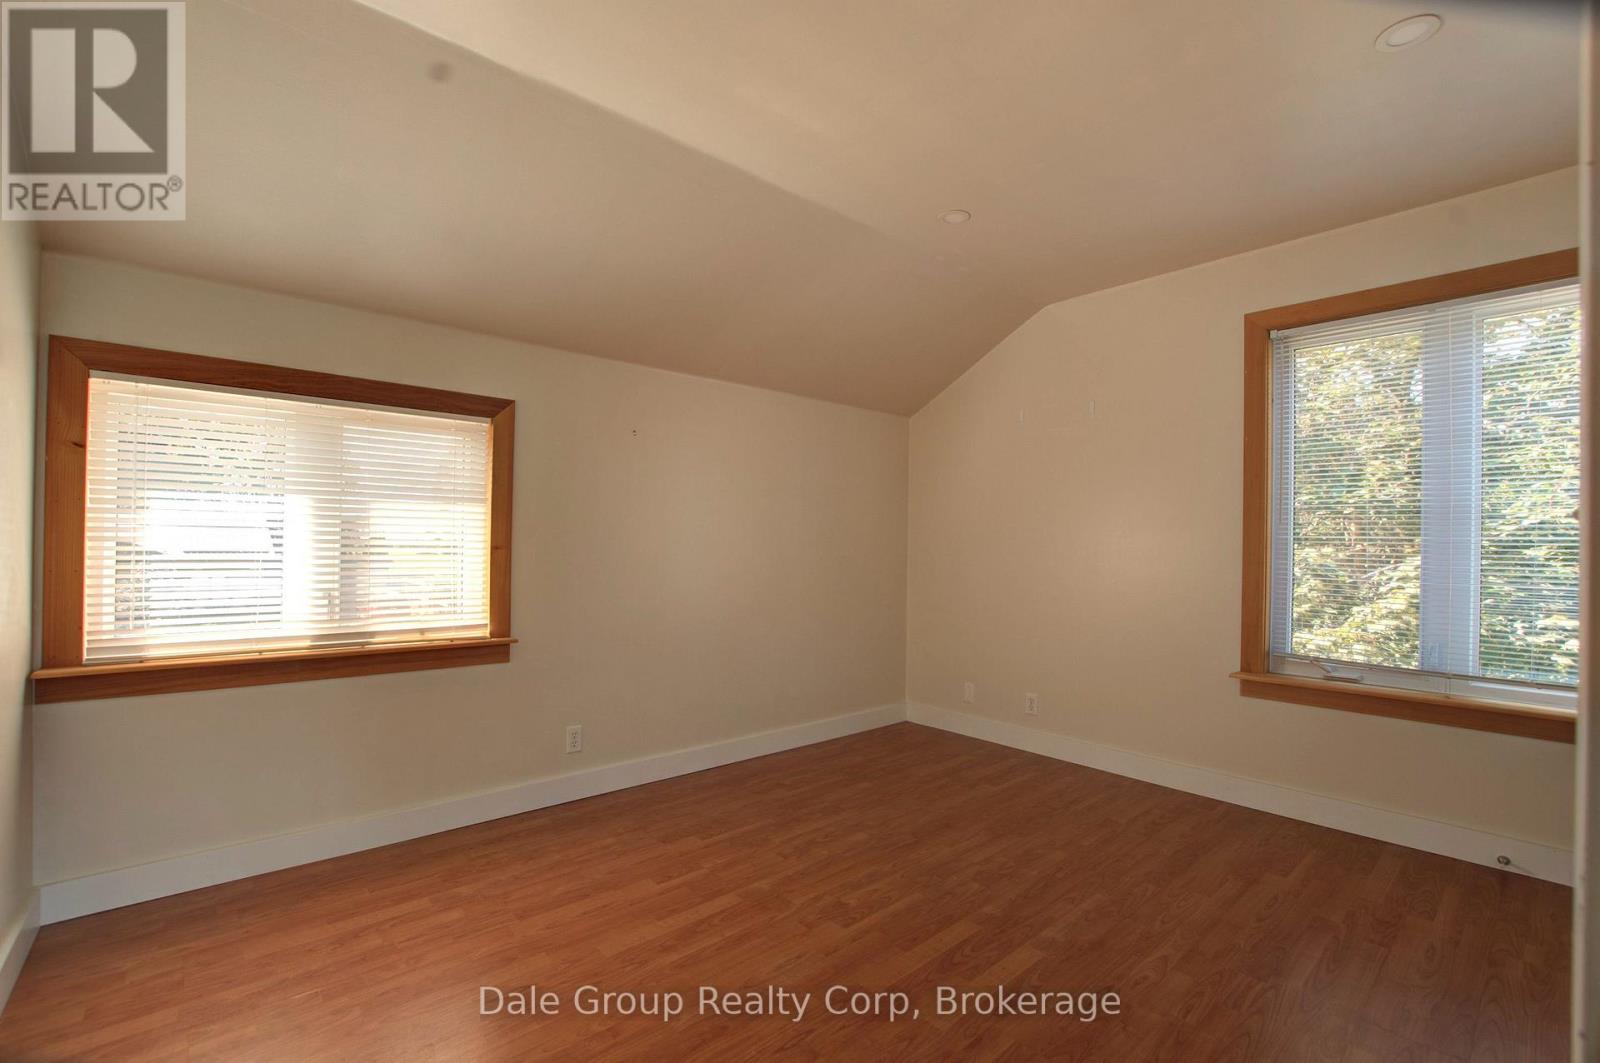
| Second Level | Primary Bedroom | 4.88 m | 3.35 m | 4.88 m x 3.35 m |
| Second Level | Bedroom 4 | 2.44 m | 3.96 m | 2.44 m x 3.96 m |
| Second Level | Bedroom 5 | 2.9 m | 3.81 m | 2.9 m x 3.81 m |
| Second Level | Sunroom | 2.9 m | 6.71 m | 2.9 m x 6.71 m |
| Lower Level | Recreational, Games Room | 4.27 m | 4.88 m | 4.27 m x 4.88 m |
| Lower Level | Laundry Room | 3.05 m | 2.74 m | 3.05 m x 2.74 m |
| Lower Level | Utility Room | 3.51 m | 3.66 m | 3.51 m x 3.66 m |
| Lower Level | Bedroom 3 | 2.59 m | 3.35 m | 2.59 m x 3.35 m |
| Lower Level | Cold Room | 1.83 m | 2.13 m | 1.83 m x 2.13 m |
| Main Level | Foyer | 4.57 m | 2.29 m | 4.57 m x 2.29 m |
| Main Level | Sunroom | 1.98 m | 3.51 m | 1.98 m x 3.51 m |
| Main Level | Living Room | 4.57 m | 4.88 m | 4.57 m x 4.88 m |
| Main Level | Bedroom | 2.59 m | 2.59 m | 2.59 m x 2.59 m |
| Main Level | Bedroom 2 | 2.13 m | 2.85 m | 2.13 m x 2.85 m |
Utilities
| Cable | Installed |
| Electricity | Installed |
| Sewer | Installed |
https://www.realtor.ca/real-estate/30114682/293-albert-street-central-huron-clinton-clinton
Interested?
Contact us for more information

Jason Watson
Salesperson
www.dalegroup.ca/
www.facebook.com/dalegrouprealty
www.instagram.com/dalegrouprealty/

R.r. #1
Clinton, Ontario N0M 1L0
(519) 600-1006
www.dalegroup.ca/

Sandra Dale
Broker of Record
www.dalegroup.ca/
www.facebook.com/dalegrouprealty
www.instagram.com/dalegrouprealty/
R.r. #1
Clinton, Ontario N0M 1L0
(519) 600-1006
www.dalegroup.ca/

The trademarks REALTOR®, REALTORS®, and the REALTOR® logo are controlled by The Canadian Real Estate Association (CREA) and identify real estate professionals who are members of CREA. The trademarks MLS®, Multiple Listing Service® and the associated logos are owned by The Canadian Real Estate Association (CREA) and identify the quality of services provided by real estate professionals who are members of CREA. The trademark DDF® is owned by The Canadian Real Estate Association (CREA) and identifies CREA's Data Distribution Facility (DDF®)
September 03 2026 09:59:14
Muskoka Haliburton Orillia – The Lakelands Association of REALTORS®
Dale Group Realty Corp