
618 8th Avenue Hanover, Ontario N4N 2L3

$449,000
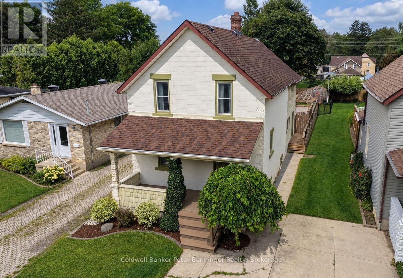
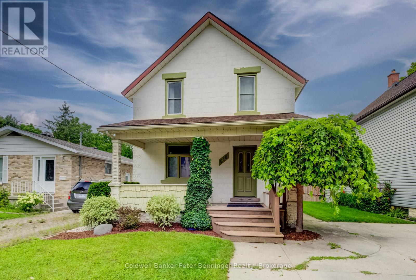
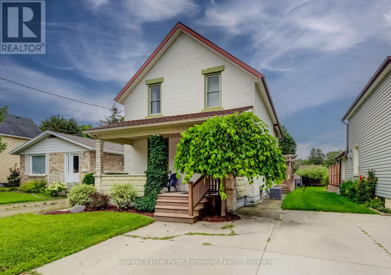
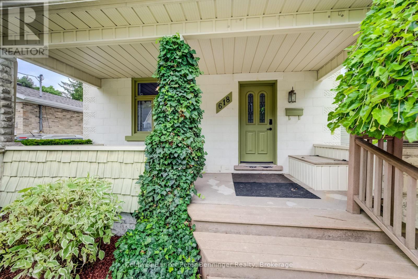
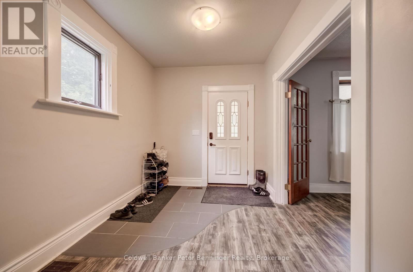
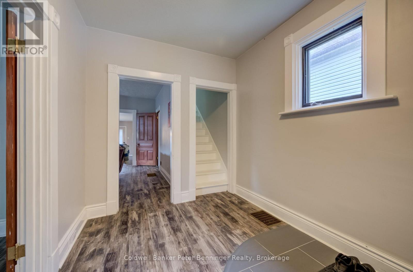
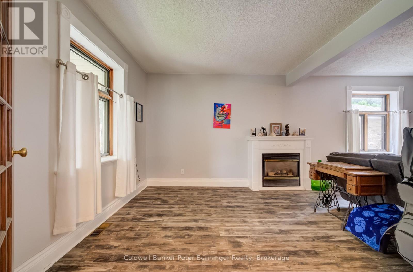
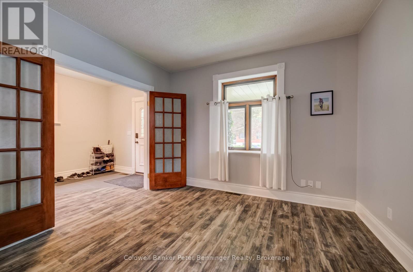
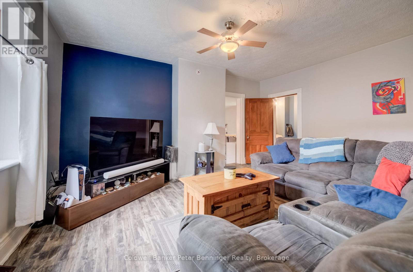
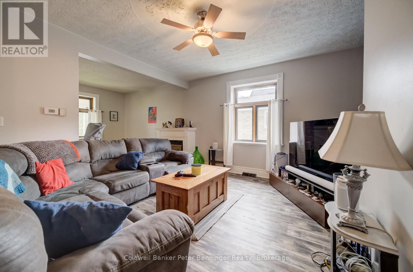
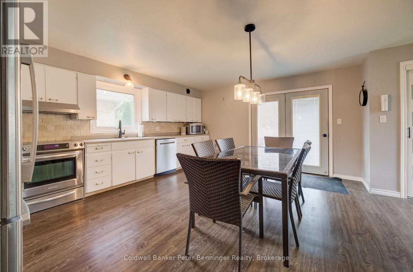
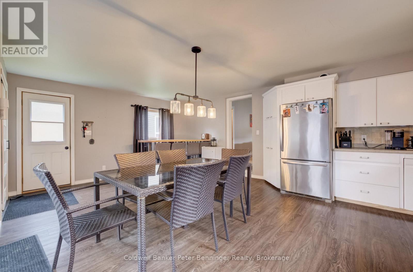
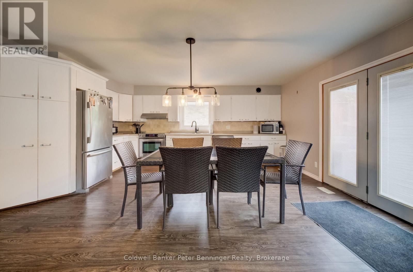
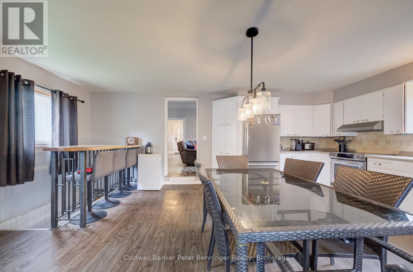
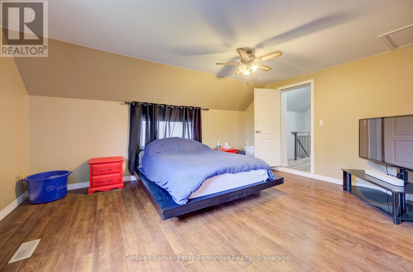
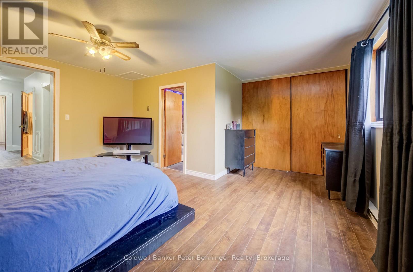
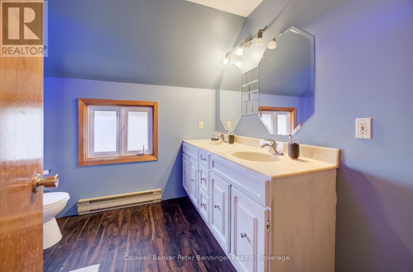
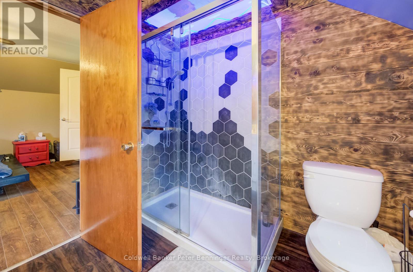
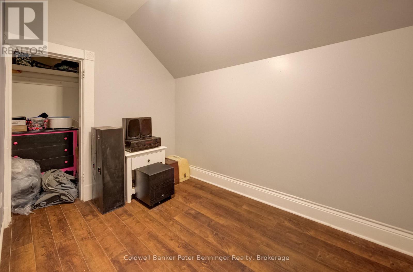
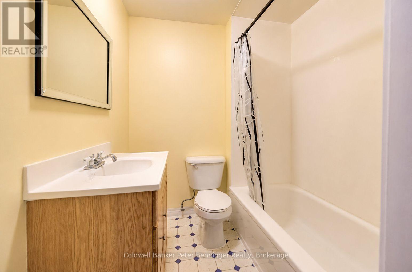
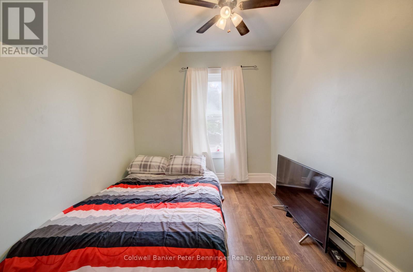
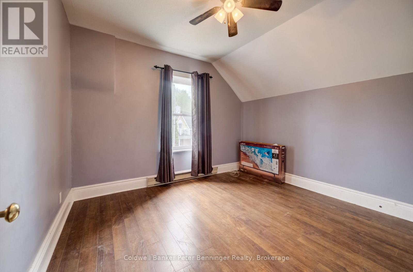
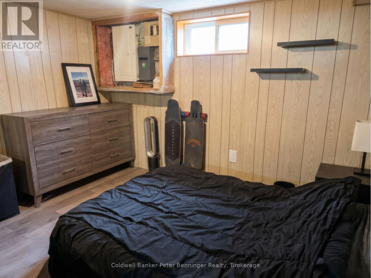
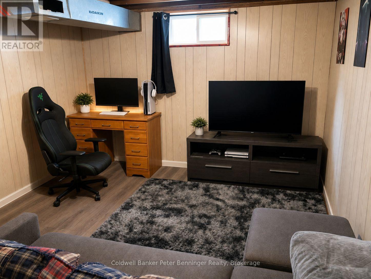
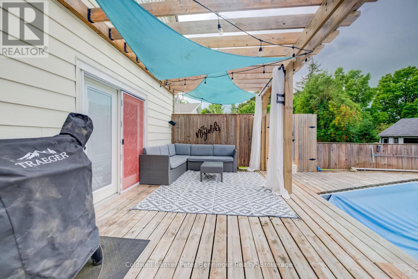
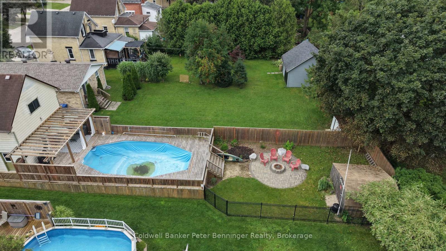
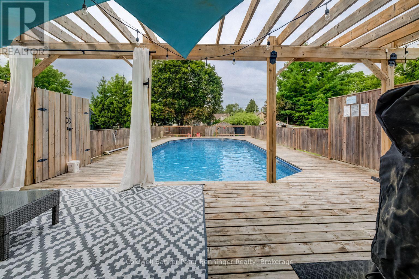
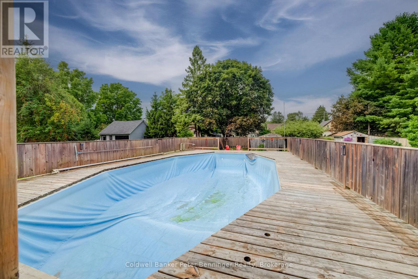
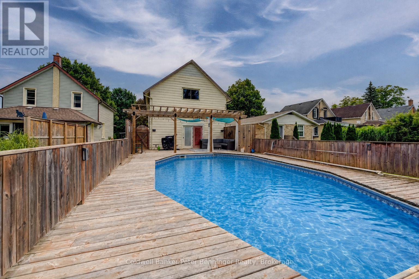
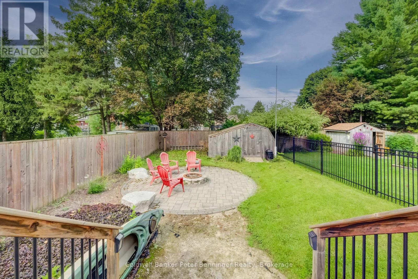
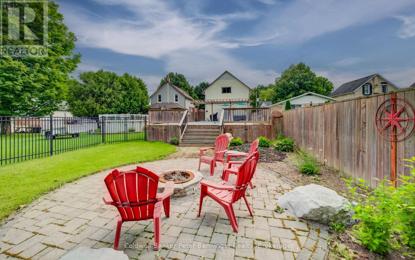
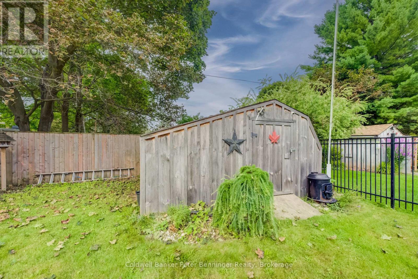
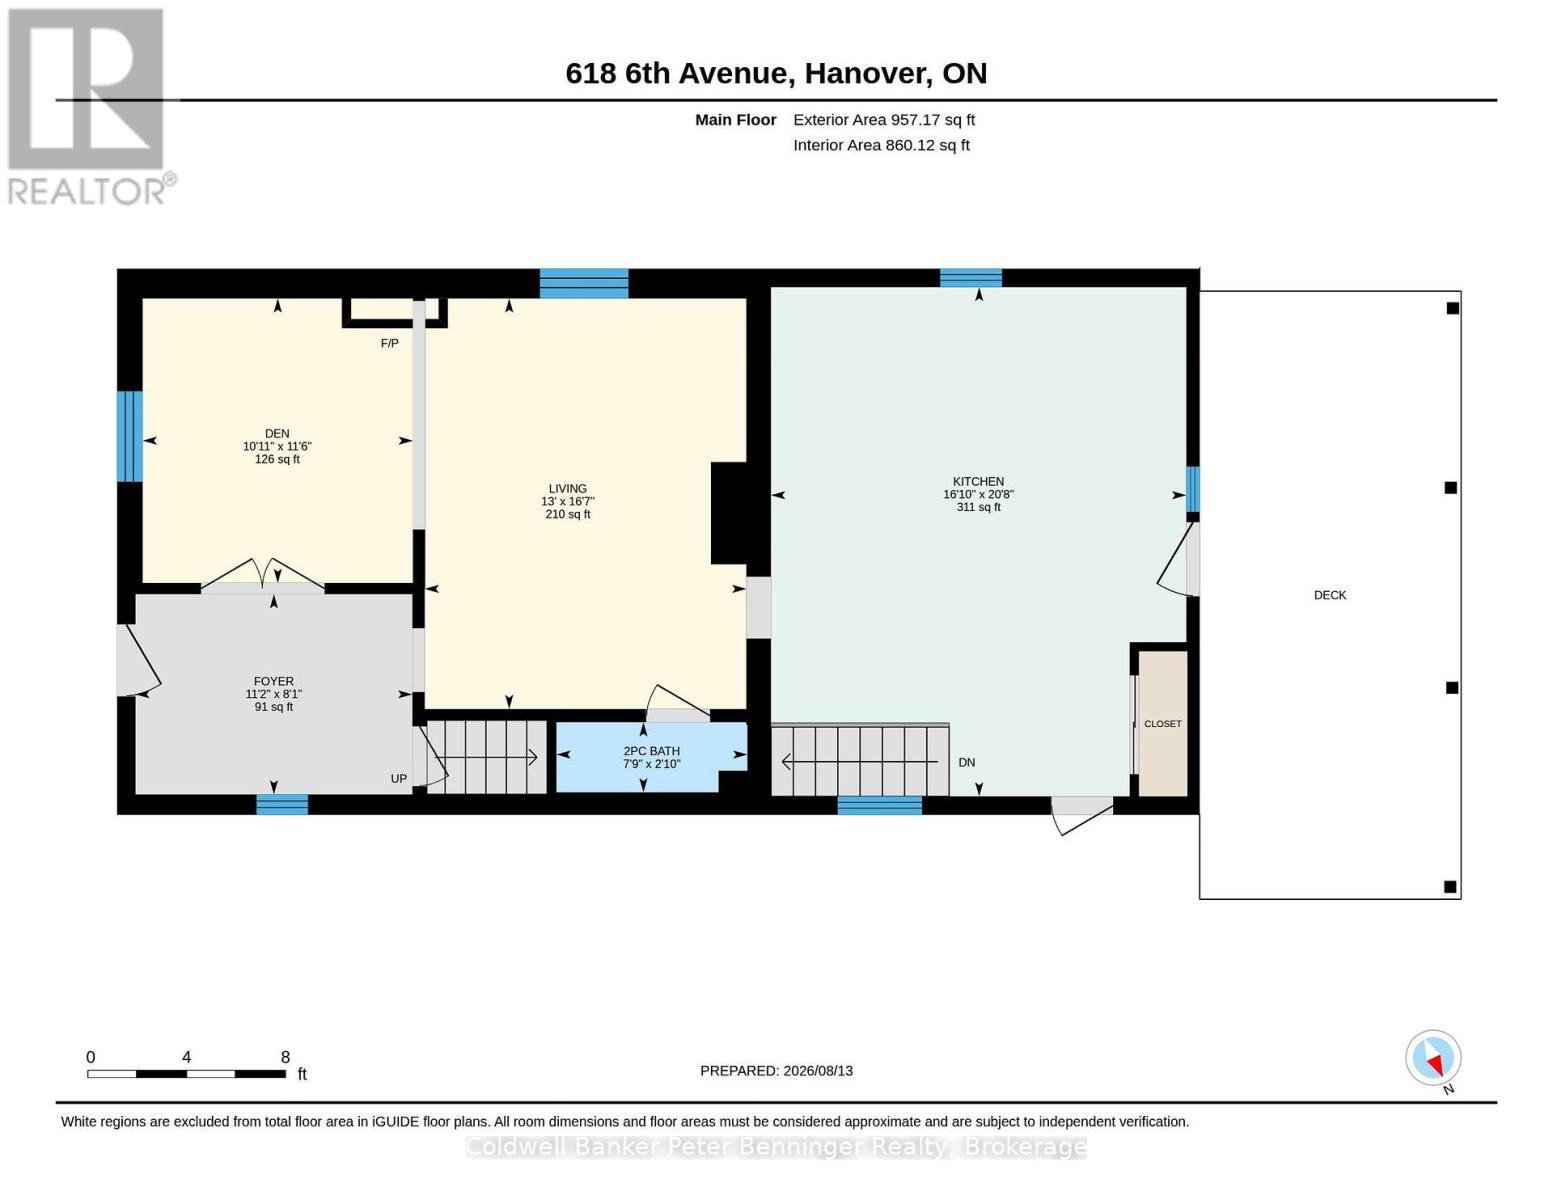
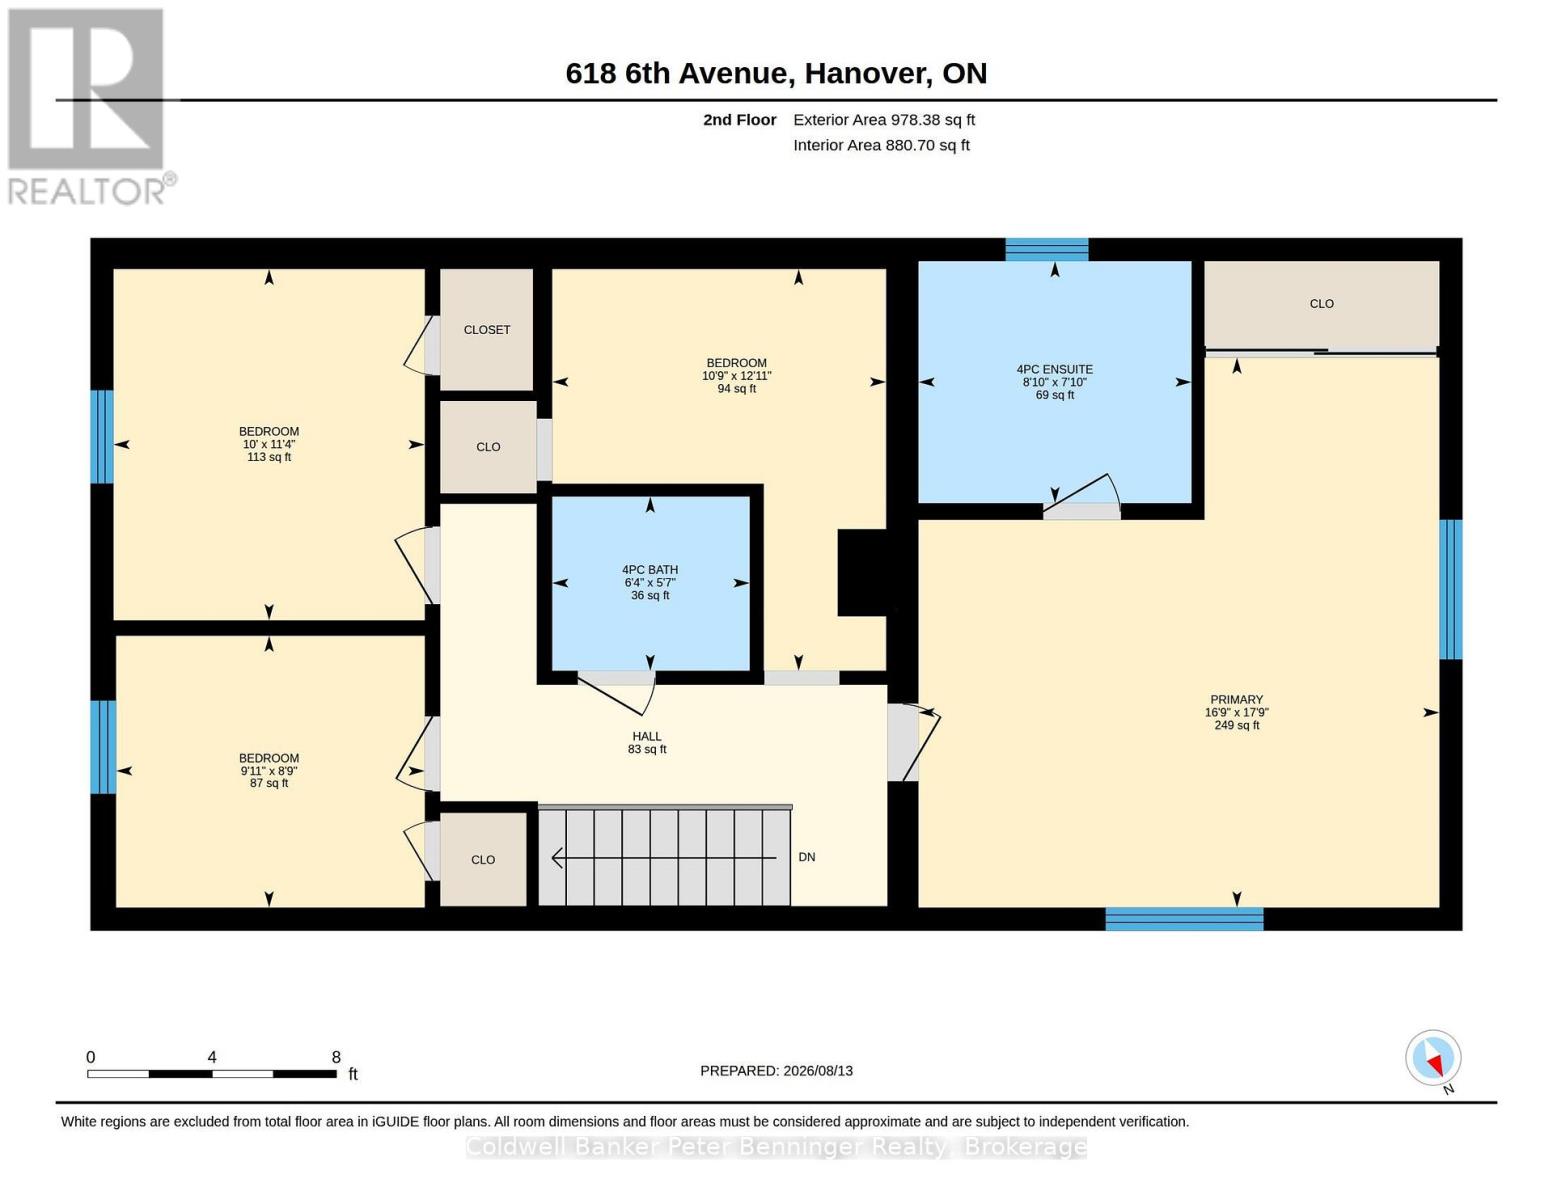
Welcome to 618 8th Avenue in Hanover - a spacious home full of character, comfort, and potential, nestled in a quiet, quaint neighbourhood just minutes from downtown. Step inside and you'll appreciate the tall ceilings and generous layout, offering an abundance of space for the whole family. The spacious kitchen is the heart of the home, featuring a unique live-edge bar table - the perfect spot for morning coffee, casual meals, or entertaining. The large living room offers plenty of room to gather and unwind, complete with a warm fireplace that creates a cozy atmosphere. Upstairs, you'll find three bedrooms and a dedicated office, providing plenty of flexibility for family living or working from home. The primary suite offers a private retreat with its own four-piece ensuite. The lower level adds even more versatility with a spacious recreation room, offering endless possibilities for movie nights, games, hobbies, or a family hangout. Outside, the fully fenced backyard is made for summer enjoyment. Relax on the comfortable deck, gather around the fire pit for evening campfires, or enjoy the dedicated pool deck on warm summer days. A garden shed provides convenient storage for all your outdoor essentials. The location is hard to beat - close to downtown, grocery stores, churches, parks, and many other amenities, while still offering the peace and charm of a quiet residential neighbourhood. With tons of space, a flexible layout, fantastic outdoor living, and incredible potential, 618 8th Avenue is ready for its next chapter. Come see the space, discover the possibilities, and make this house your home. Book your showing today! (id:37372)
Property Details
| MLS® Number | X13675474 |
| Property Type | Single Family |
| Community Name | Hanover |
| Features | Carpet Free |
| Parking Space Total | 2 |
| Pool Type | Above Ground Pool |
| Structure | Shed |
Building
| Bathroom Total | 3 |
| Bedrooms Above Ground | 3 |
| Bedrooms Total | 3 |
| Age | 100+ Years |
| Amenities | Fireplace(s) |
| Appliances | Central Vacuum, Water Heater, Dishwasher, Dryer, Microwave, Stove, Washer, Window Coverings, Refrigerator |
| Basement Development | Partially Finished |
| Basement Type | Full (partially Finished) |
| Construction Style Attachment | Detached |
| Cooling Type | Central Air Conditioning |
| Exterior Finish | Concrete Block, Vinyl Siding |
| Fireplace Present | Yes |
| Fireplace Total | 1 |
| Foundation Type | Block |
| Half Bath Total | 1 |
| Heating Fuel | Natural Gas |
| Heating Type | Forced Air |
| Stories Total | 2 |
| Size Interior | 1500 - 2000 Sqft |
| Type | House |
| Utility Water | Municipal Water |
Parking
| No Garage |
Land
| Acreage | No |
| Sewer | Sanitary Sewer |
| Size Depth | 165 Ft |
| Size Frontage | 33 Ft |
| Size Irregular | 33 X 165 Ft |
| Size Total Text | 33 X 165 Ft |
| Zoning Description | R1a |
Rooms
| Level | Type | Length | Width | Dimensions |
|---|---|---|---|---|
| Second Level | Bathroom | 2.16 m | 2.47 m | 2.16 m x 2.47 m |
| Second Level | Primary Bedroom | 5.46 m | 5.15 m | 5.46 m x 5.15 m |
| Second Level | Bedroom 2 | 3.48 m | 3.05 m | 3.48 m x 3.05 m |
| Second Level | Bedroom 3 | 3.69 m | 3.32 m | 3.69 m x 3.32 m |
| Second Level | Office | 2.71 m | 2.78 m | 2.71 m x 2.78 m |
| Second Level | Bathroom | 1.74 m | 1.95 m | 1.74 m x 1.95 m |
| Lower Level | Recreational, Games Room | 3.23 m | 6.37 m | 3.23 m x 6.37 m |
| Main Level | Living Room | 5.09 m | 3.96 m | 5.09 m x 3.96 m |
| Main Level | Kitchen | 6.34 m | 4.91 m | 6.34 m x 4.91 m |
| Main Level | Foyer | 2.47 m | 3.41 m | 2.47 m x 3.41 m |
| Main Level | Den | 3.54 m | 3.08 m | 3.54 m x 3.08 m |
| Main Level | Bathroom | 0.64 m | 2.41 m | 0.64 m x 2.41 m |
Utilities
| Cable | Available |
| Electricity | Installed |
| Sewer | Installed |
https://www.realtor.ca/real-estate/30155946/618-8th-avenue-hanover-hanover
Interested?
Contact us for more information

Logan Lamont
Broker
www.facebook.com/LoganLamontBCRealtor
www.instagram.com/loganlamontrealtor/?hl=en
120 Jackson St S
Walkerton, Ontario N0G 2V0
(519) 881-2551
(519) 881-1894

The trademarks REALTOR®, REALTORS®, and the REALTOR® logo are controlled by The Canadian Real Estate Association (CREA) and identify real estate professionals who are members of CREA. The trademarks MLS®, Multiple Listing Service® and the associated logos are owned by The Canadian Real Estate Association (CREA) and identify the quality of services provided by real estate professionals who are members of CREA. The trademark DDF® is owned by The Canadian Real Estate Association (CREA) and identifies CREA's Data Distribution Facility (DDF®)
August 14 2026 03:00:30
Muskoka Haliburton Orillia – The Lakelands Association of REALTORS®
Coldwell Banker Peter Benninger Realty