
444 Vandusen Avenue Southgate, Ontario N0C 1B0

$750,000
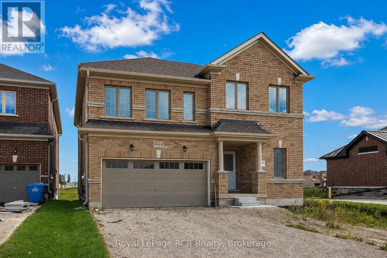
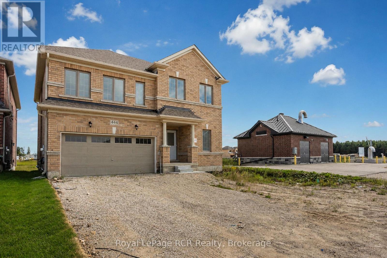
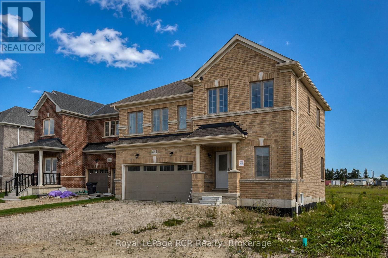
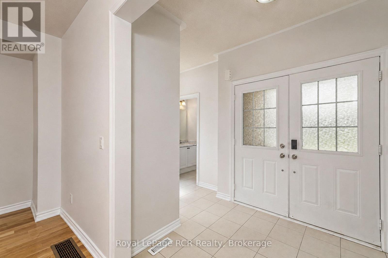
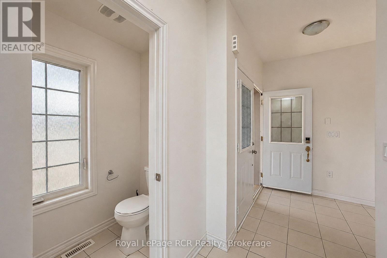
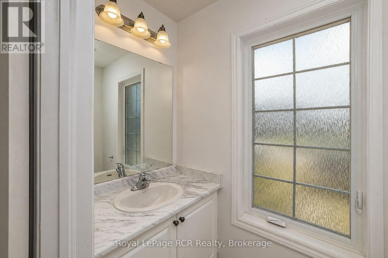
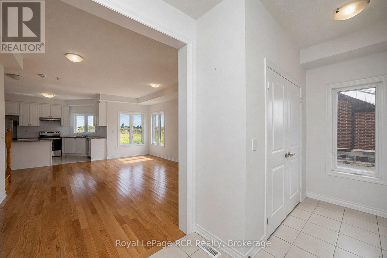
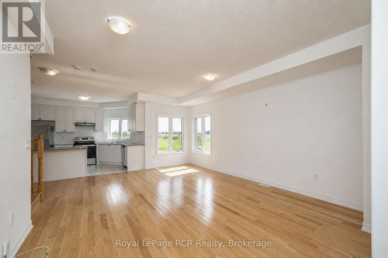
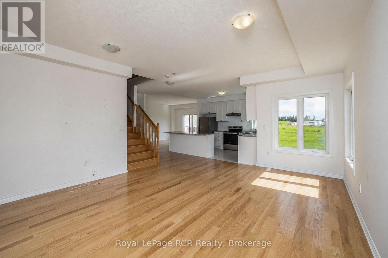
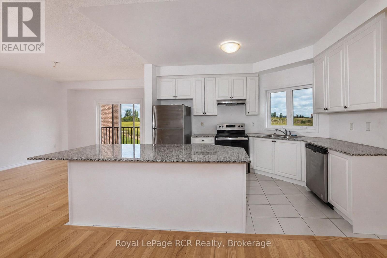
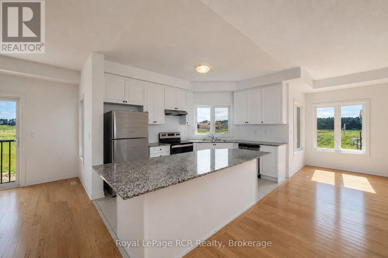
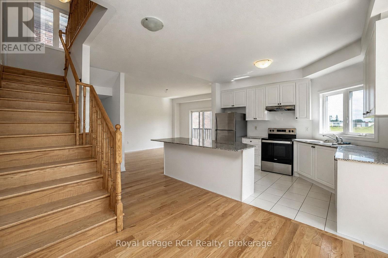
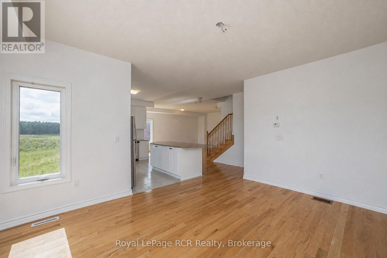
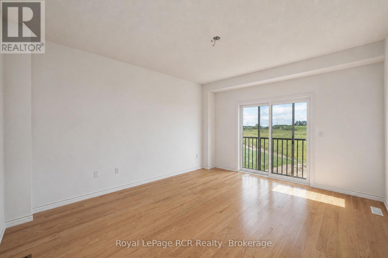
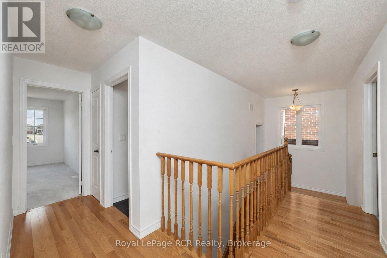
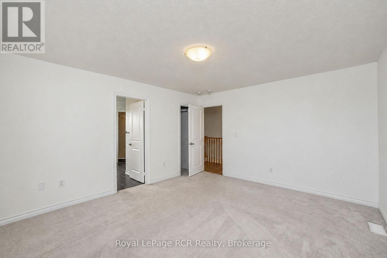
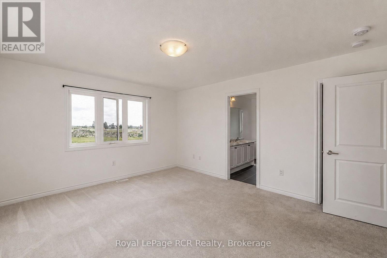
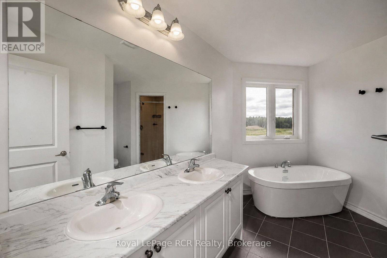
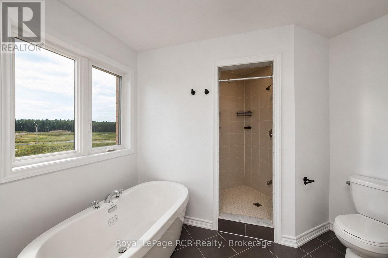
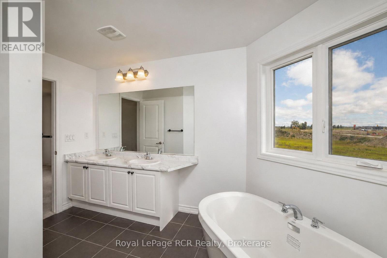
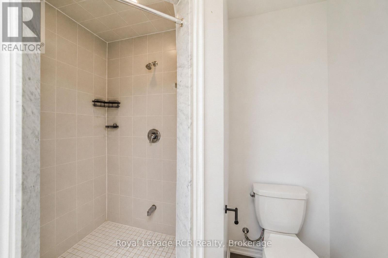
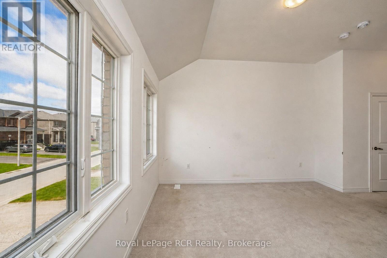
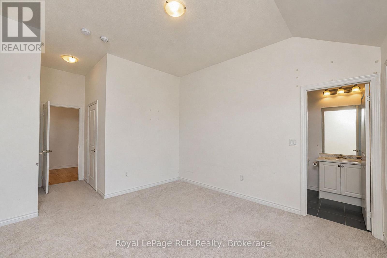
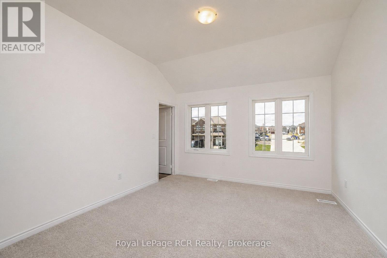
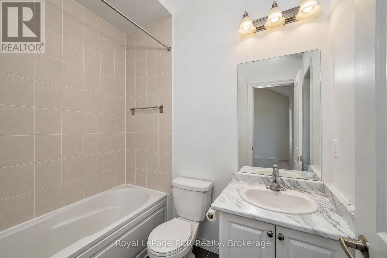
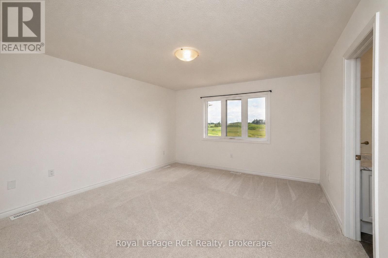
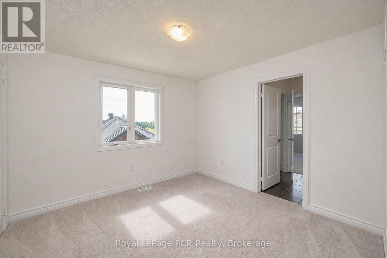
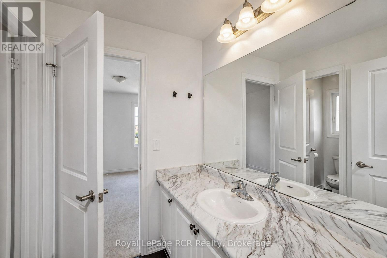
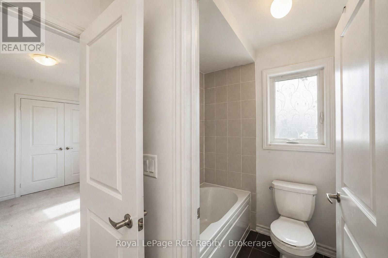
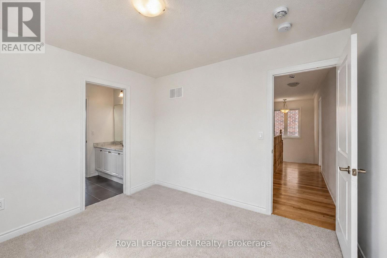
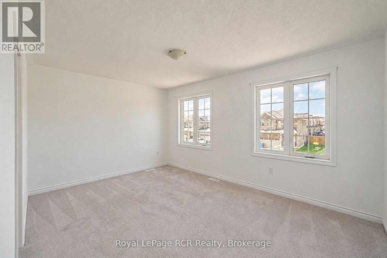
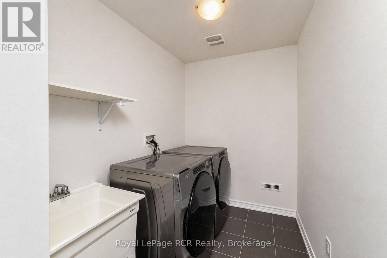
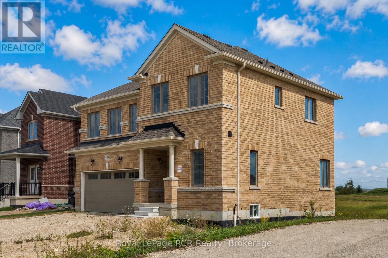
Spacious all-brick family home built in 2024 in the growing town of Dundalk. One of the larger homes, this 2 storey has a great layout with open concept living areas, a large entry closet and powder room. The second level features 4 bedrooms, 2 of which have ensuites and 2 bedrooms sharing a jack-and-jill bath. There is also a spacious laundry room on this level. The basement is a blank slate with lots of good storage and potential for additional living space if required. Driveway parking for 4 plus an attached garage with interior access. Situated in a newer development with immediate access to Highway 10, this home is a great option for those working from home or daily commuters. (id:37372)
Property Details
| MLS® Number | X13693702 |
| Property Type | Single Family |
| Community Name | Southgate |
| Amenities Near By | Schools |
| Equipment Type | Water Heater - Gas, Water Heater |
| Features | Irregular Lot Size |
| Parking Space Total | 6 |
| Rental Equipment Type | Water Heater - Gas, Water Heater |
Building
| Bathroom Total | 4 |
| Bedrooms Above Ground | 4 |
| Bedrooms Total | 4 |
| Age | 0 To 5 Years |
| Appliances | Dishwasher, Dryer, Stove, Washer, Refrigerator |
| Basement Development | Unfinished |
| Basement Type | Full (unfinished) |
| Construction Style Attachment | Detached |
| Cooling Type | Central Air Conditioning, Air Exchanger |
| Exterior Finish | Brick |
| Foundation Type | Concrete, Poured Concrete |
| Half Bath Total | 1 |
| Heating Fuel | Natural Gas |
| Heating Type | Forced Air |
| Stories Total | 2 |
| Size Interior | 2000 - 2500 Sqft |
| Type | House |
| Utility Water | Municipal Water |
Parking
| Attached Garage | |
| Garage |
Land
| Acreage | No |
| Land Amenities | Schools |
| Sewer | Sanitary Sewer |
| Size Depth | 80 Ft |
| Size Frontage | 45 Ft |
| Size Irregular | 45 X 80 Ft ; 100 Feet On The North Side |
| Size Total Text | 45 X 80 Ft ; 100 Feet On The North Side|under 1/2 Acre |
| Zoning Description | R1 & Os |
Rooms
| Level | Type | Length | Width | Dimensions |
|---|---|---|---|---|
| Second Level | Bedroom | 3.73 m | 3.96 m | 3.73 m x 3.96 m |
| Main Level | Foyer | 1.83 m | 4.44 m | 1.83 m x 4.44 m |
| Main Level | Kitchen | 3.35 m | 4.11 m | 3.35 m x 4.11 m |
| Main Level | Dining Room | 3.94 m | 4.57 m | 3.94 m x 4.57 m |
| Main Level | Living Room | 4.47 m | 5.87 m | 4.47 m x 5.87 m |
| Upper Level | Primary Bedroom | 3.94 m | 4.57 m | 3.94 m x 4.57 m |
| Upper Level | Bedroom | 3.2 m | 3.35 m | 3.2 m x 3.35 m |
| Upper Level | Bedroom | 3.28 m | 4.55 m | 3.28 m x 4.55 m |
| Upper Level | Laundry Room | 1.78 m | 2.29 m | 1.78 m x 2.29 m |
Utilities
| Cable | Available |
| Electricity | Installed |
| Sewer | Installed |
https://www.realtor.ca/real-estate/30175971/444-vandusen-avenue-southgate-southgate
Interested?
Contact us for more information

Carrie Russell
Broker
www.carrierussell.ca/

20 Toronto Rd
Flesherton, Ontario N0C 1E0
(519) 924-2950
(519) 924-3850

Robert Porteous
Salesperson
www.robertporteous.com/
20 Toronto Rd
Flesherton, Ontario N0C 1E0
(519) 924-2950
(519) 924-3850

The trademarks REALTOR®, REALTORS®, and the REALTOR® logo are controlled by The Canadian Real Estate Association (CREA) and identify real estate professionals who are members of CREA. The trademarks MLS®, Multiple Listing Service® and the associated logos are owned by The Canadian Real Estate Association (CREA) and identify the quality of services provided by real estate professionals who are members of CREA. The trademark DDF® is owned by The Canadian Real Estate Association (CREA) and identifies CREA's Data Distribution Facility (DDF®)
September 04 2026 07:00:02
Muskoka Haliburton Orillia – The Lakelands Association of REALTORS®
Royal LePage Rcr Realty