
56 Second Line Seguin, Ontario P2A 2W8

$1,195,000
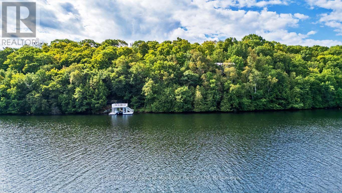
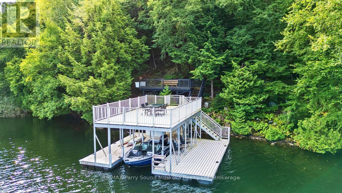
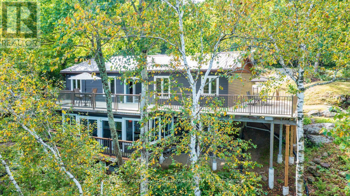
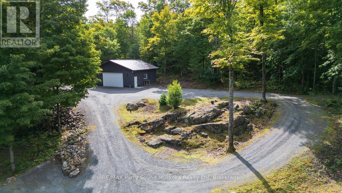
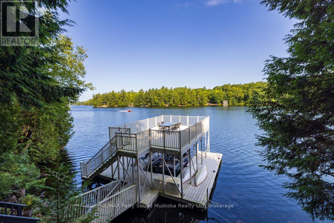
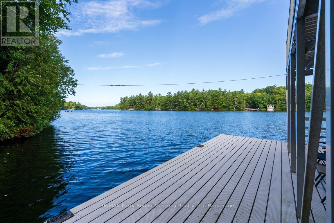
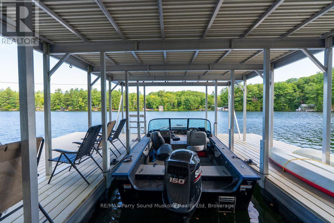
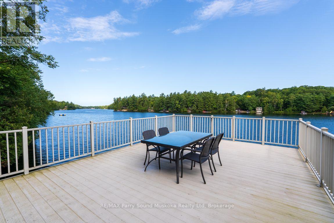
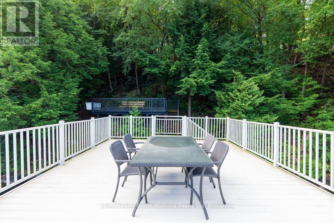
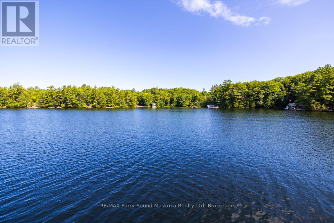
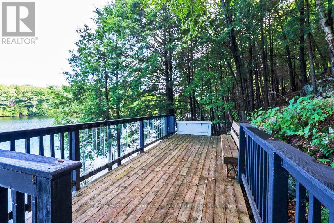
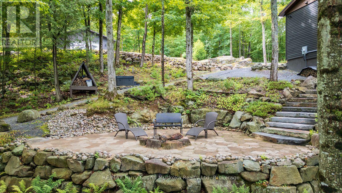
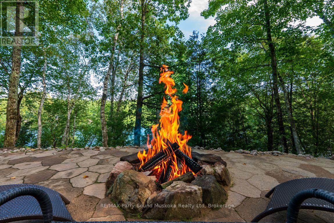
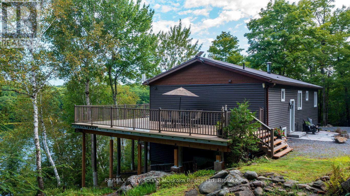
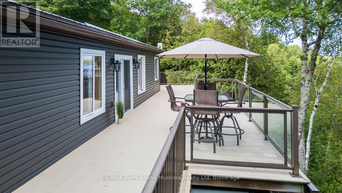
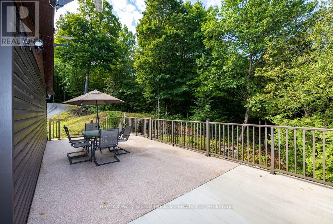
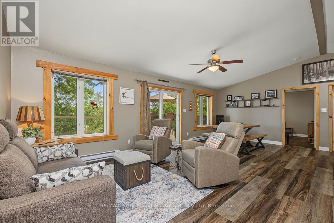
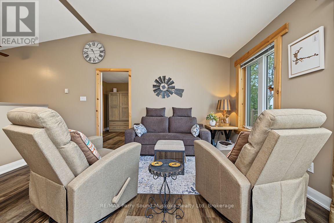
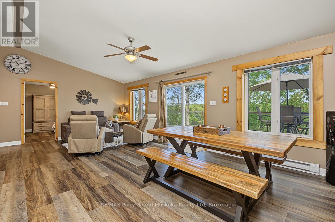
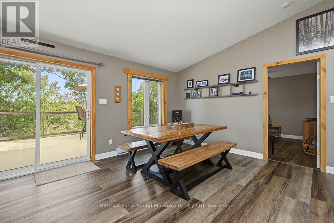
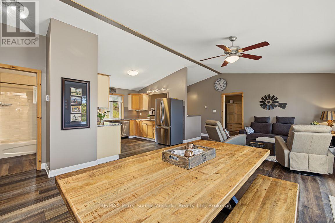
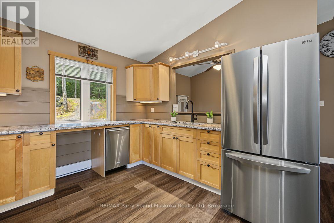
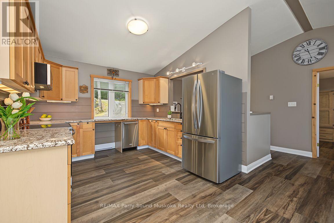
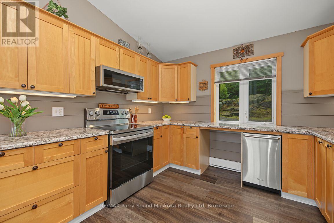
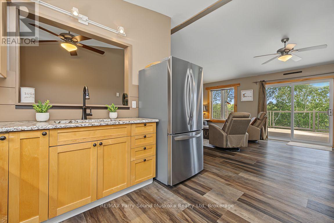
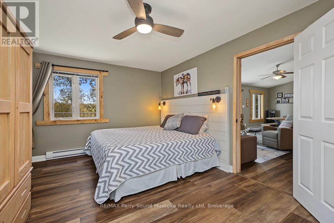
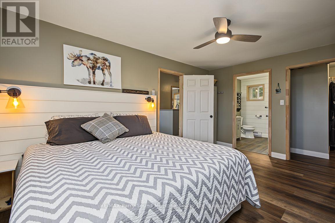
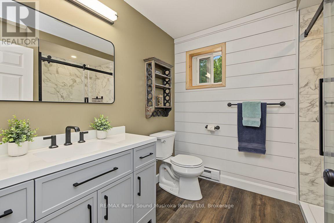
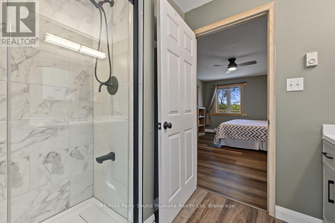
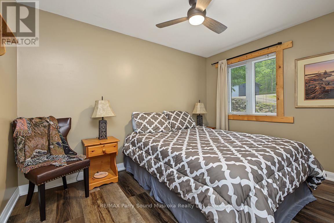
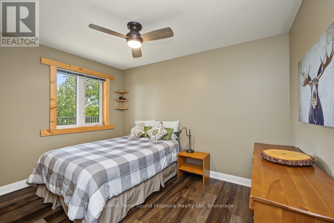
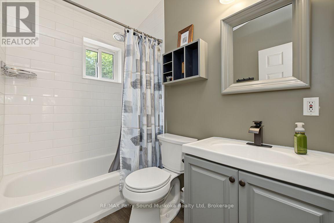
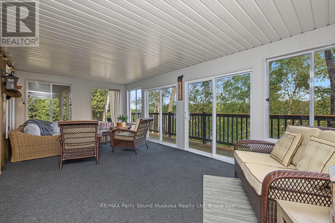
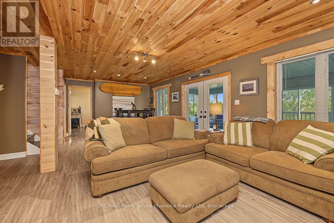
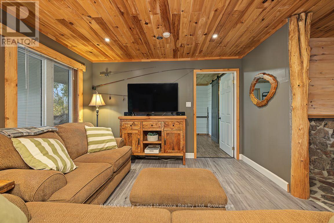
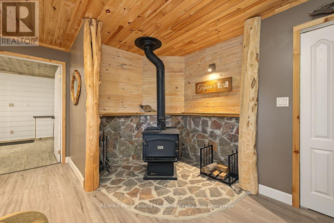
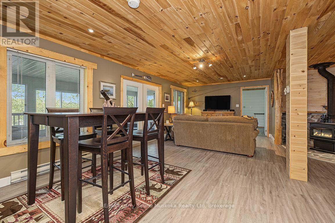
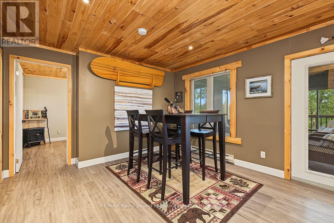
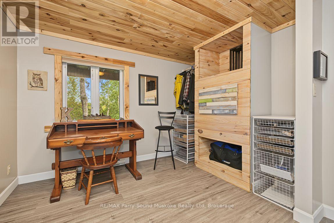
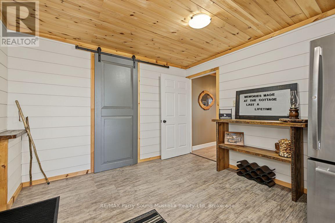
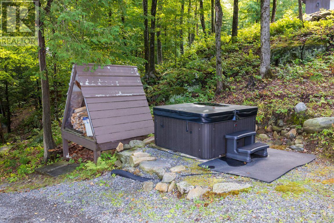
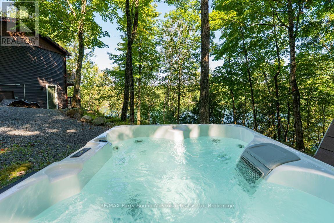
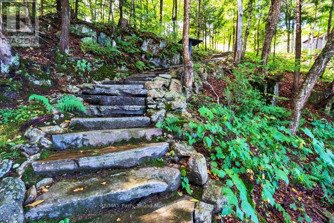
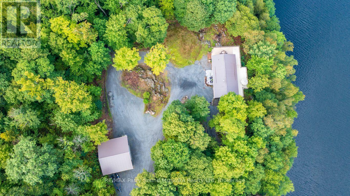
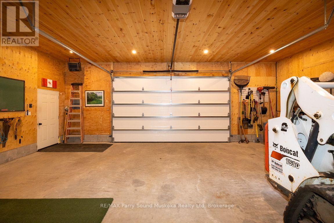
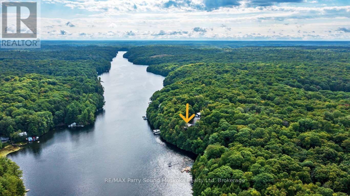
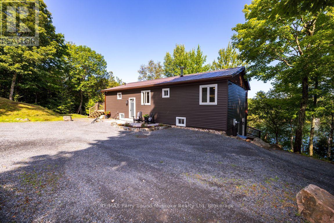
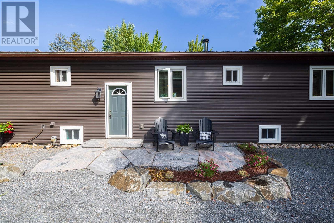
IMAGINE 582 FT of PRIVATE WATERFRONT on Pristine, Spring-fed OTTER LAKE, 9 ACRES of ultimate privacy! First time offered by the original owners, this custom-built 3+1 bedroom, 2-bath lake house sits Proudly over the Shores of Otter, An exceptional 4-season retreat, Bright, open-concept design features a spacious kitchen with abundant cabinetry, Inviting living and dining areas, Captivating lake views, Walkout to the expansive maintenance free wraparound deck, Principal bedroom offers a walk-in closet and updated 3-piece ensuite, Finished walkout lower level boasts a generous family room ideal for relaxing or game nights, 4th bedroom/den, Walkout to a charming 3-season sunroom overlooking the lake, Unwind in the hot tub surrounded by nature, Gather around the lakeside fire pit or follow the pathway & custom granite stairs to your private waterfront. RARE ALUMINUM BOAT PORT features a spectacular ROOF TOP DECK-the perfect place to enjoy panoramic lake views, morning sunshine and brilliant evening sunset skies! An oversized, insulated and heated detached garage provides ample space for the handy person, boats & recreational toys. Complete with a heated water line, Upgraded with a Generac System for worry free enjoyment, Easy care steel roofing system 2015, Year-round private road access & four-season comfort, Large Desirable Otter Lake offers hours of boating & exploring, Excellent swimming, fishing, water sports, Full-service Otter Lake Marina, Boat to nearby Tappattoo Resort for lunch/dinner. Come experience the Clean, Clear Waters and Unforgettable Lifestyle of Otter Lake! (id:37372)
Property Details
| MLS® Number | X13697144 |
| Property Type | Single Family |
| Community Name | Seguin |
| Easement | Easement |
| Features | Irregular Lot Size |
| Parking Space Total | 12 |
| Structure | Boathouse, Dock |
| View Type | Lake View, Direct Water View |
| Water Front Name | Otter Lake |
| Water Front Type | Waterfront On Lake |
Building
| Bathroom Total | 2 |
| Bedrooms Above Ground | 3 |
| Bedrooms Below Ground | 2 |
| Bedrooms Total | 5 |
| Appliances | Dishwasher, Dryer, Garage Door Opener, Microwave, Stove, Washer, Refrigerator |
| Architectural Style | Bungalow |
| Basement Development | Finished |
| Basement Type | Full (finished) |
| Construction Style Attachment | Detached |
| Cooling Type | None |
| Exterior Finish | Vinyl Siding |
| Fireplace Present | Yes |
| Fireplace Total | 1 |
| Foundation Type | Wood/piers |
| Heating Fuel | Electric |
| Heating Type | Baseboard Heaters |
| Stories Total | 1 |
| Size Interior | 1500 - 2000 Sqft |
| Type | House |
| Utility Water | Lake/river Water Intake |
Parking
| Detached Garage | |
| Garage |
Land
| Access Type | Public Road, Private Road, Private Docking |
| Acreage | No |
| Sewer | Septic System |
| Size Depth | 1030 Ft ,3 In |
| Size Frontage | 582 Ft |
| Size Irregular | 582 X 1030.3 Ft |
| Size Total Text | 582 X 1030.3 Ft |
Rooms
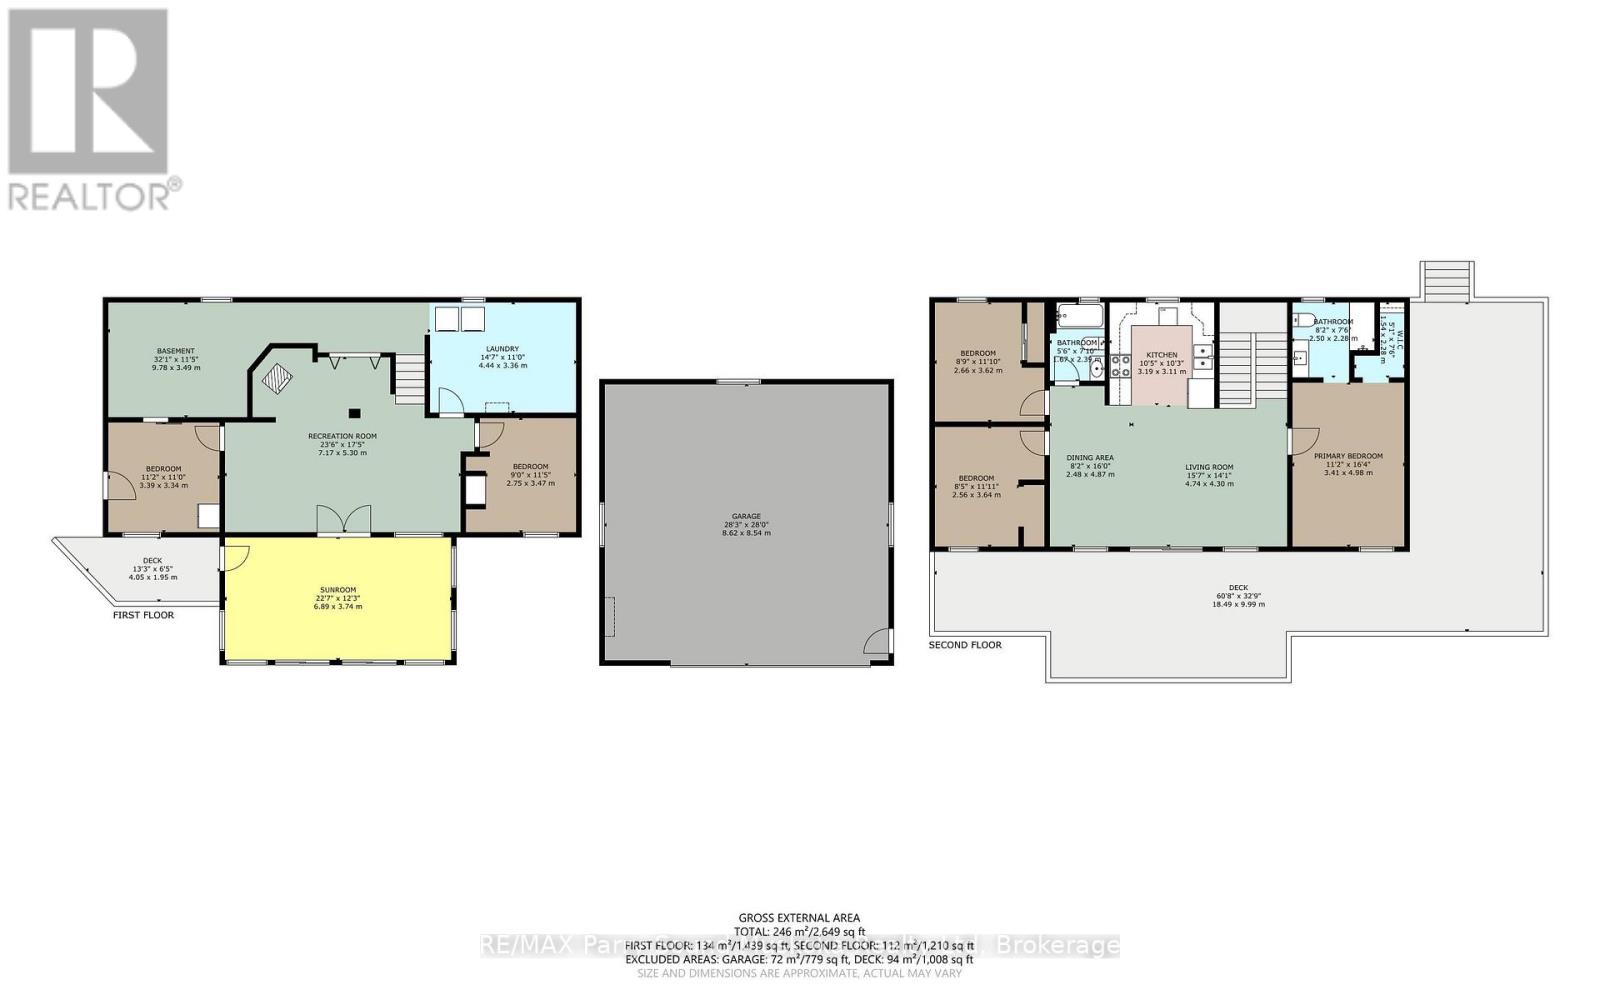
| Level | Type | Length | Width | Dimensions |
|---|---|---|---|---|
| Lower Level | Bedroom | 3.39 m | 3.34 m | 3.39 m x 3.34 m |
| Lower Level | Den | 3.47 m | 2.75 m | 3.47 m x 2.75 m |
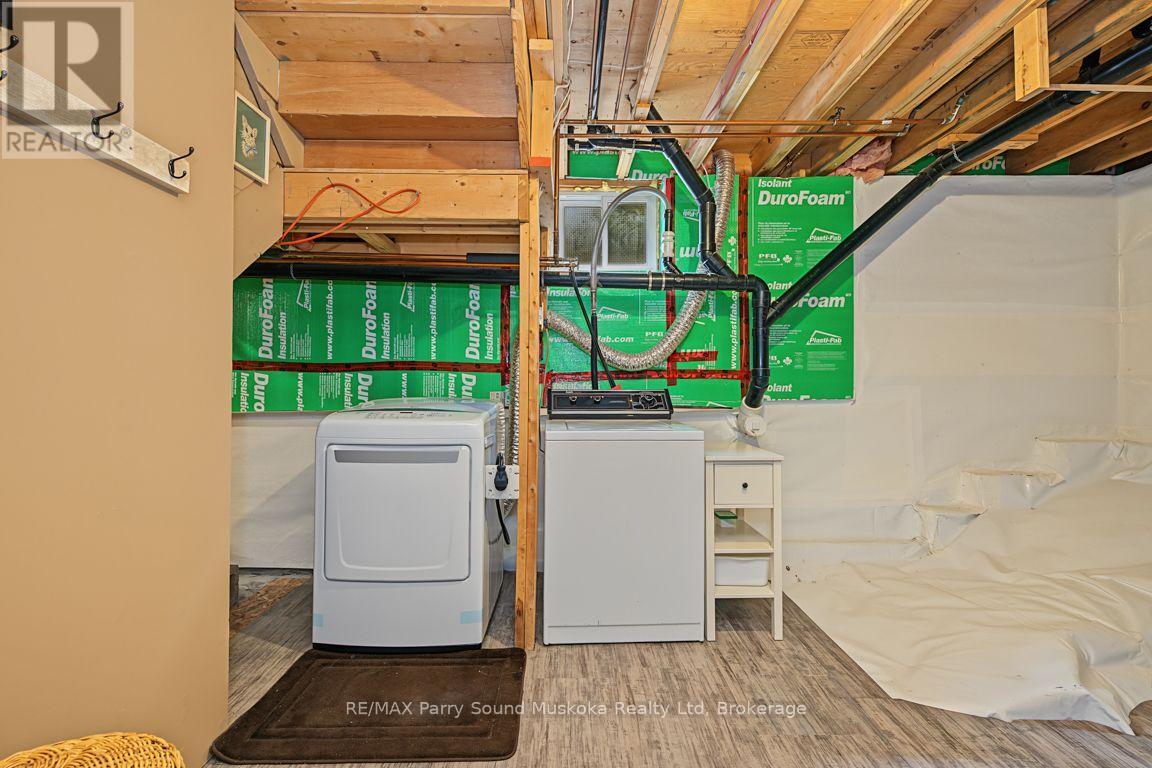
| Lower Level | Laundry Room | 4.44 m | 3.36 m | 4.44 m x 3.36 m |
| Lower Level | Utility Room | 9.78 m | 3.49 m | 9.78 m x 3.49 m |
| Lower Level | Recreational, Games Room | 7.17 m | 5.3 m | 7.17 m x 5.3 m |
| Lower Level | Sunroom | 6.89 m | 3.74 m | 6.89 m x 3.74 m |
| Main Level | Living Room | 4.74 m | 4.3 m | 4.74 m x 4.3 m |
| Main Level | Dining Room | 4.87 m | 2.48 m | 4.87 m x 2.48 m |
| Main Level | Kitchen | 3.19 m | 3.11 m | 3.19 m x 3.11 m |
| Main Level | Primary Bedroom | 4.98 m | 3.41 m | 4.98 m x 3.41 m |
| Main Level | Bathroom | 2.5 m | 2.28 m | 2.5 m x 2.28 m |
| Main Level | Bedroom | 3.62 m | 2.66 m | 3.62 m x 2.66 m |
| Main Level | Bedroom | 3.64 m | 2.56 m | 3.64 m x 2.56 m |
| Main Level | Bathroom | 2.39 m | 1.67 m | 2.39 m x 1.67 m |
https://www.realtor.ca/real-estate/30179944/56-second-line-seguin-seguin
Interested?
Contact us for more information

Holly Cascanette
Broker
www.hollysellsparrysound.com/

47 James Street
Parry Sound, Ontario P2A 1T6
(705) 746-9336
(705) 746-5176

The trademarks REALTOR®, REALTORS®, and the REALTOR® logo are controlled by The Canadian Real Estate Association (CREA) and identify real estate professionals who are members of CREA. The trademarks MLS®, Multiple Listing Service® and the associated logos are owned by The Canadian Real Estate Association (CREA) and identify the quality of services provided by real estate professionals who are members of CREA. The trademark DDF® is owned by The Canadian Real Estate Association (CREA) and identifies CREA's Data Distribution Facility (DDF®)
August 20 2026 08:29:39
Muskoka Haliburton Orillia – The Lakelands Association of REALTORS®
RE/MAX Parry Sound Muskoka Realty Ltd