
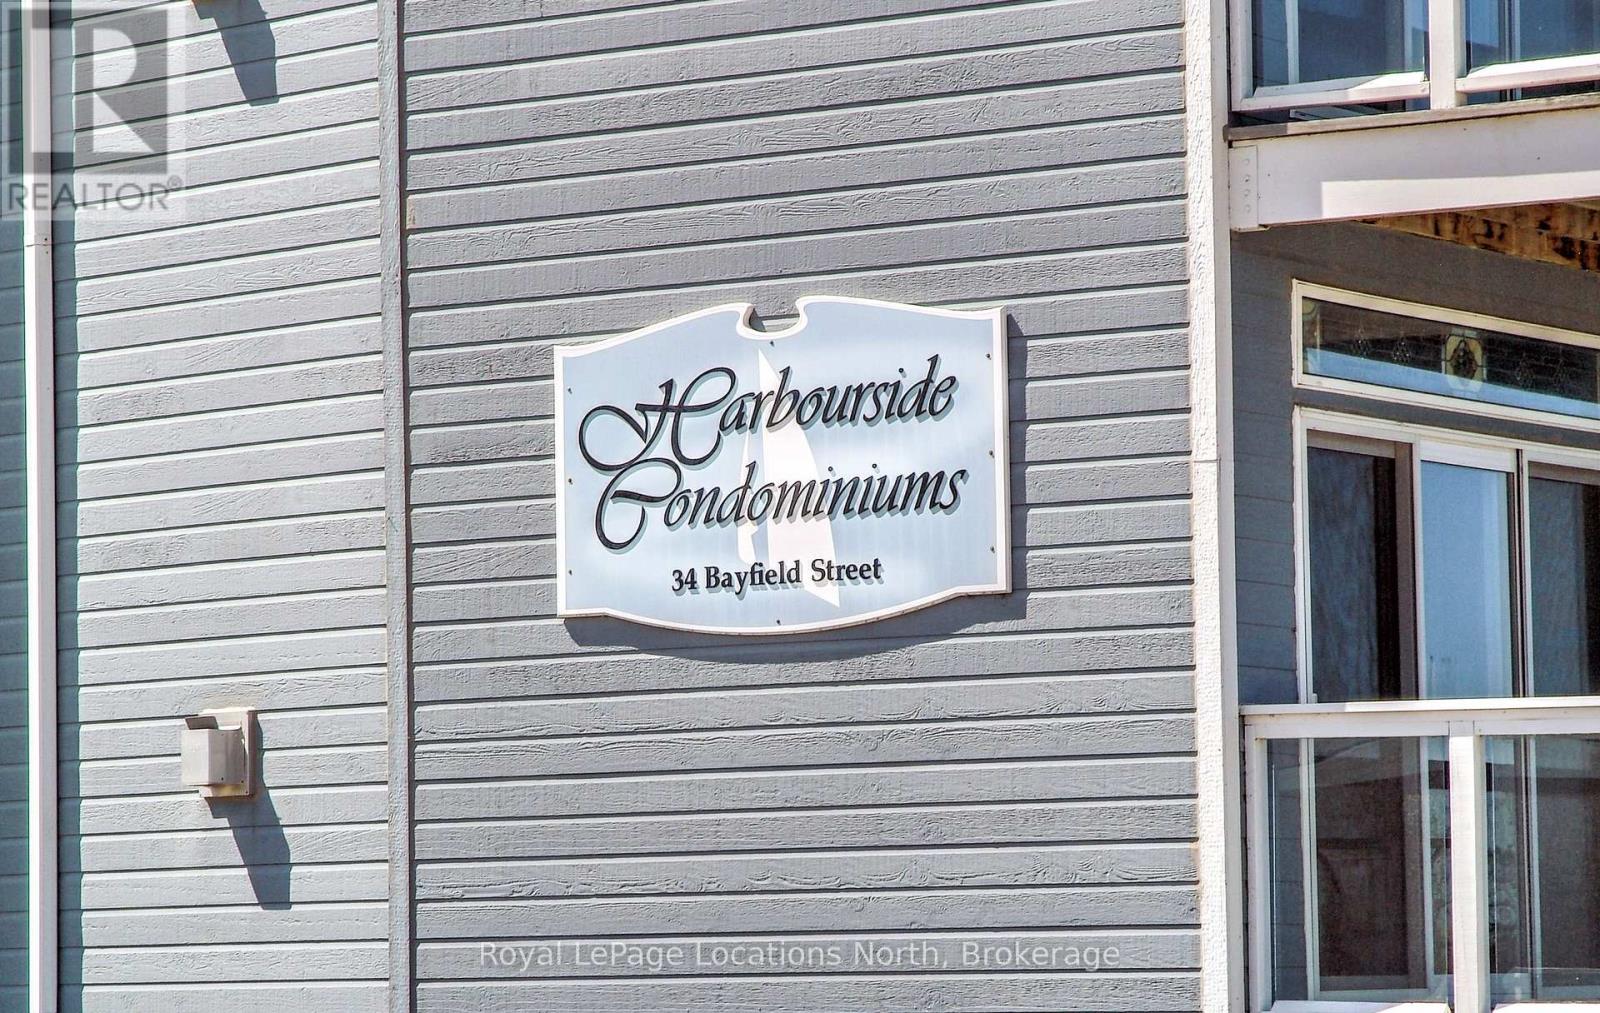
208 - 34 Bayfield Street Meaford, Ontario N4L 1Y2
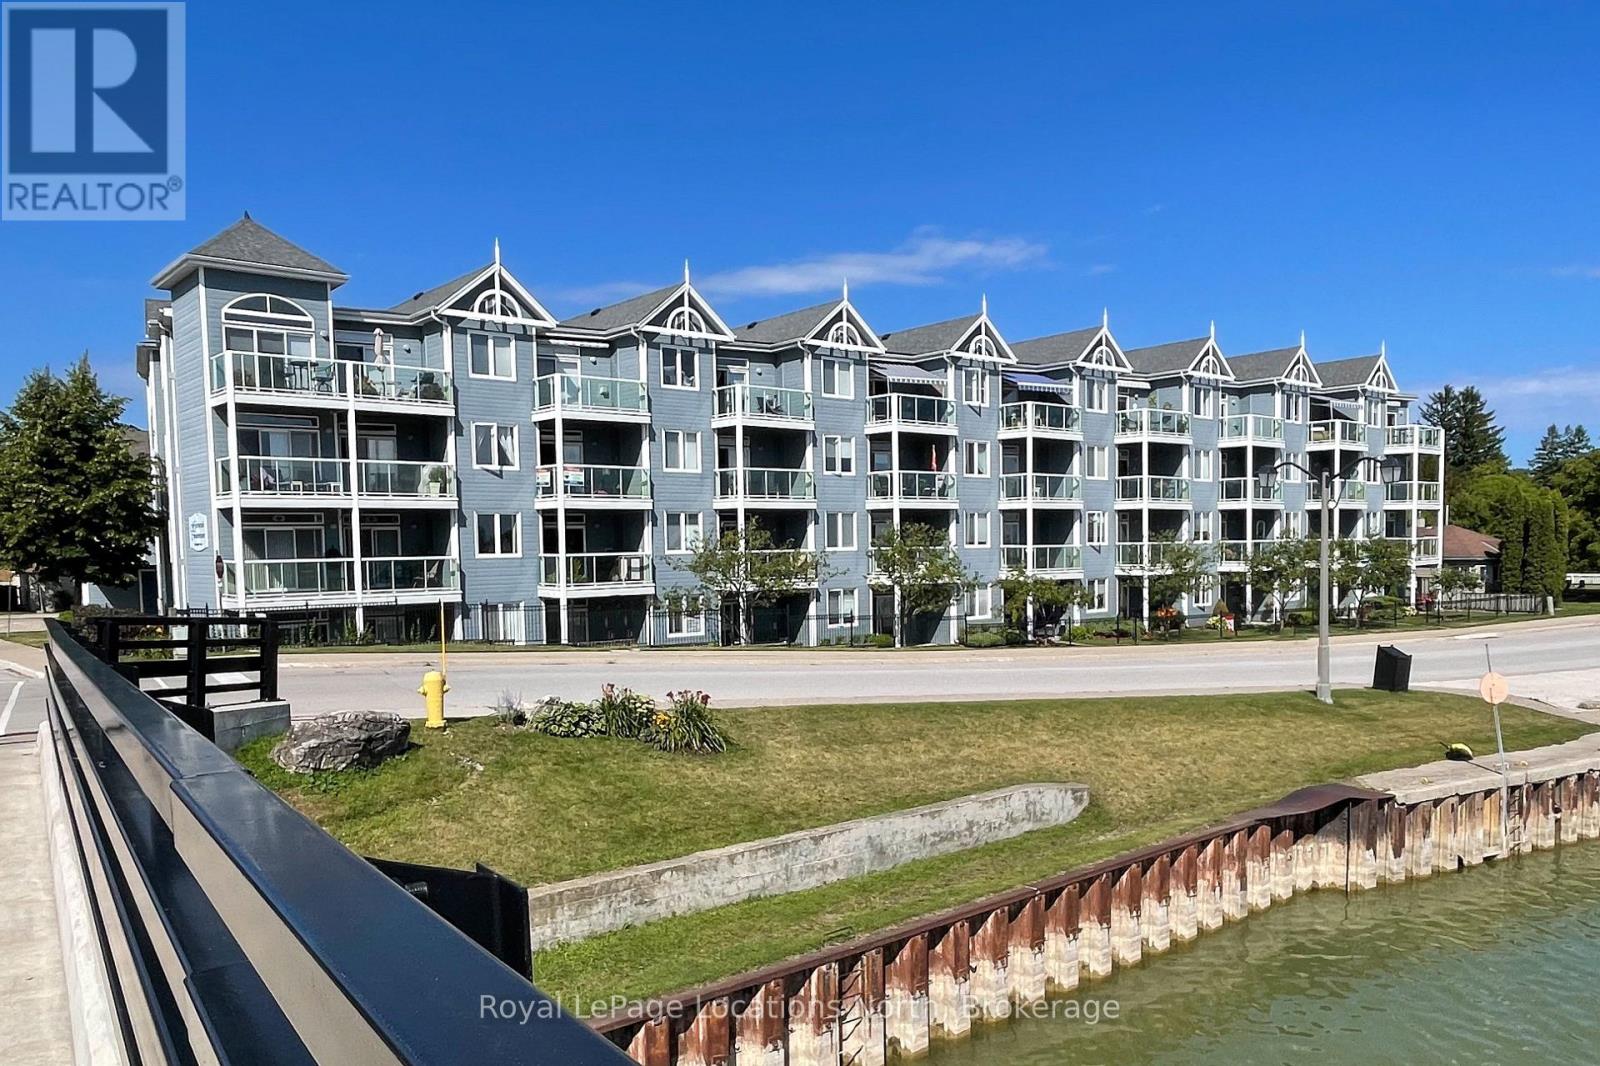

$515,000Maintenance, Water, Parking, Common Area Maintenance
$700.82 Monthly
Maintenance, Water, Parking, Common Area Maintenance
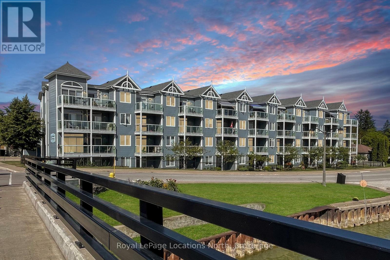
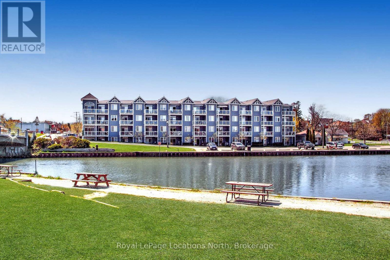
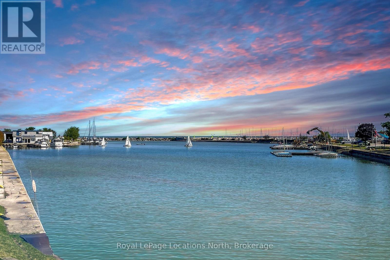
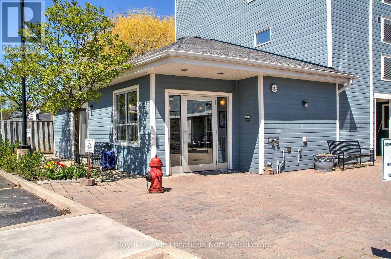
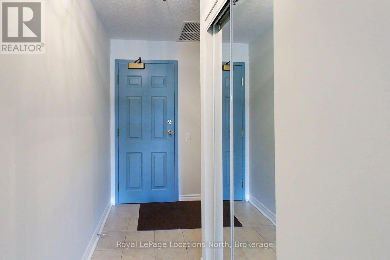
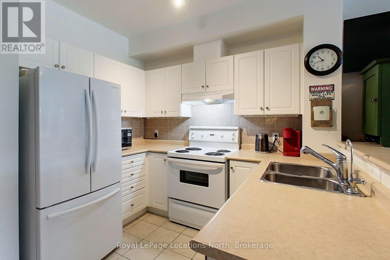
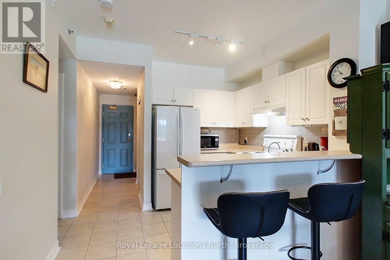
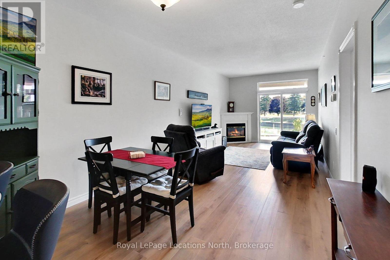
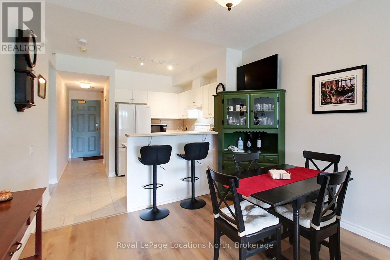
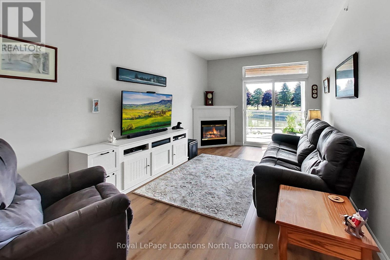
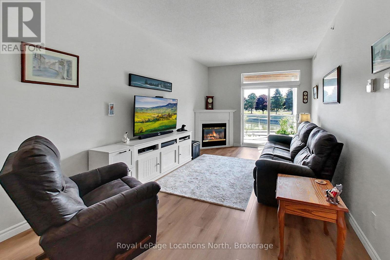
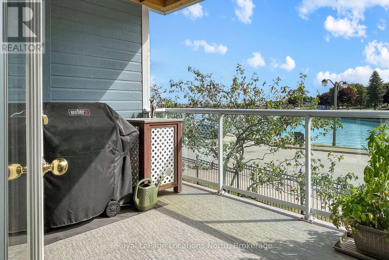
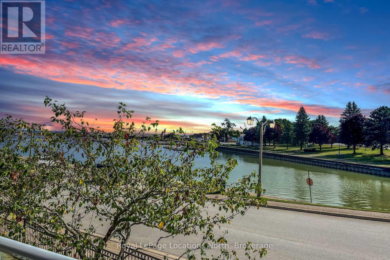
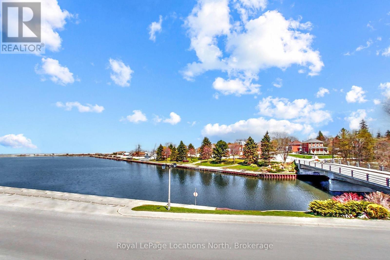
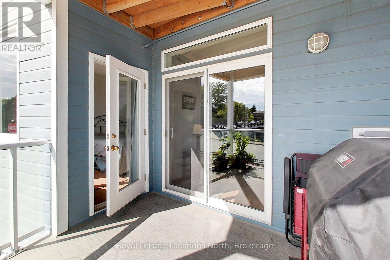
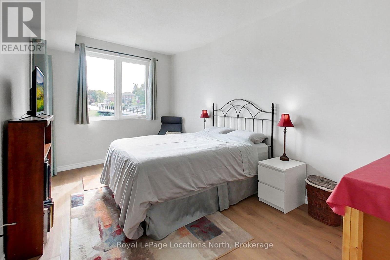
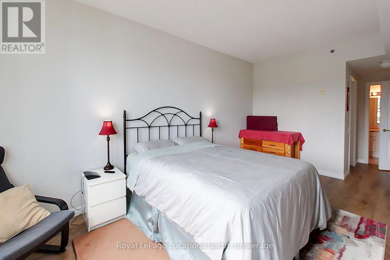
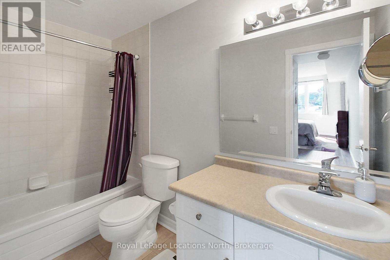
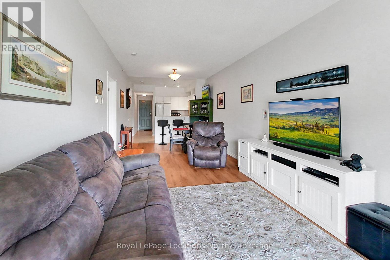
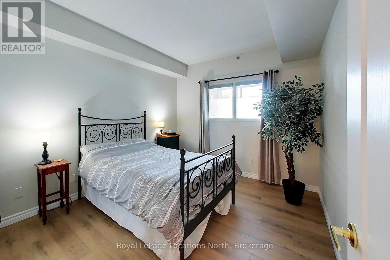
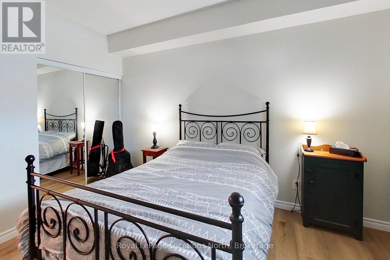
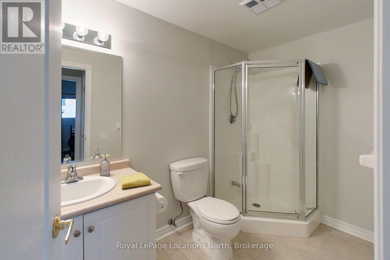
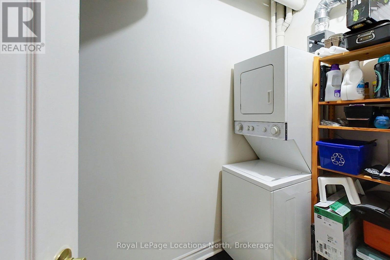
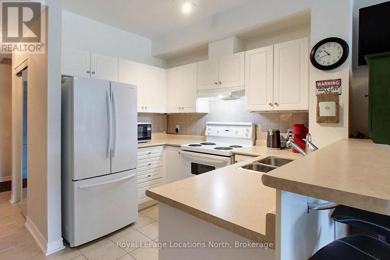
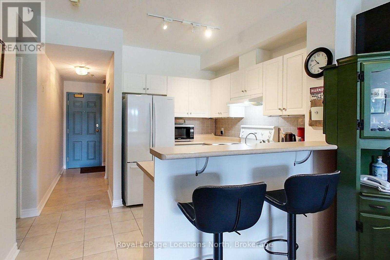
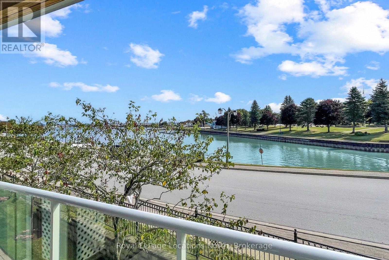
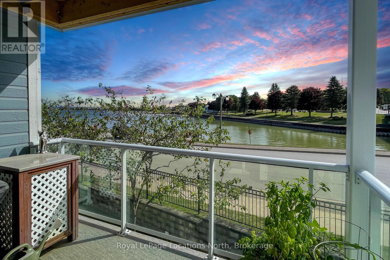
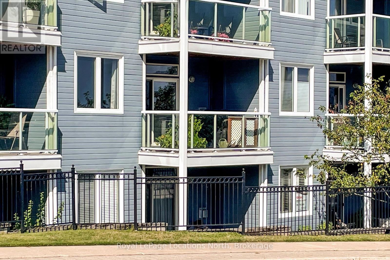
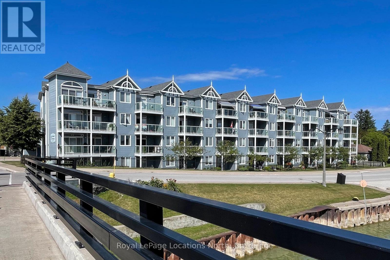
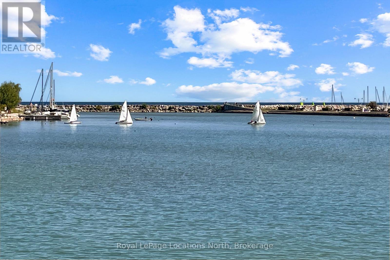
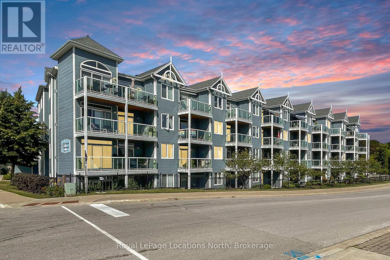
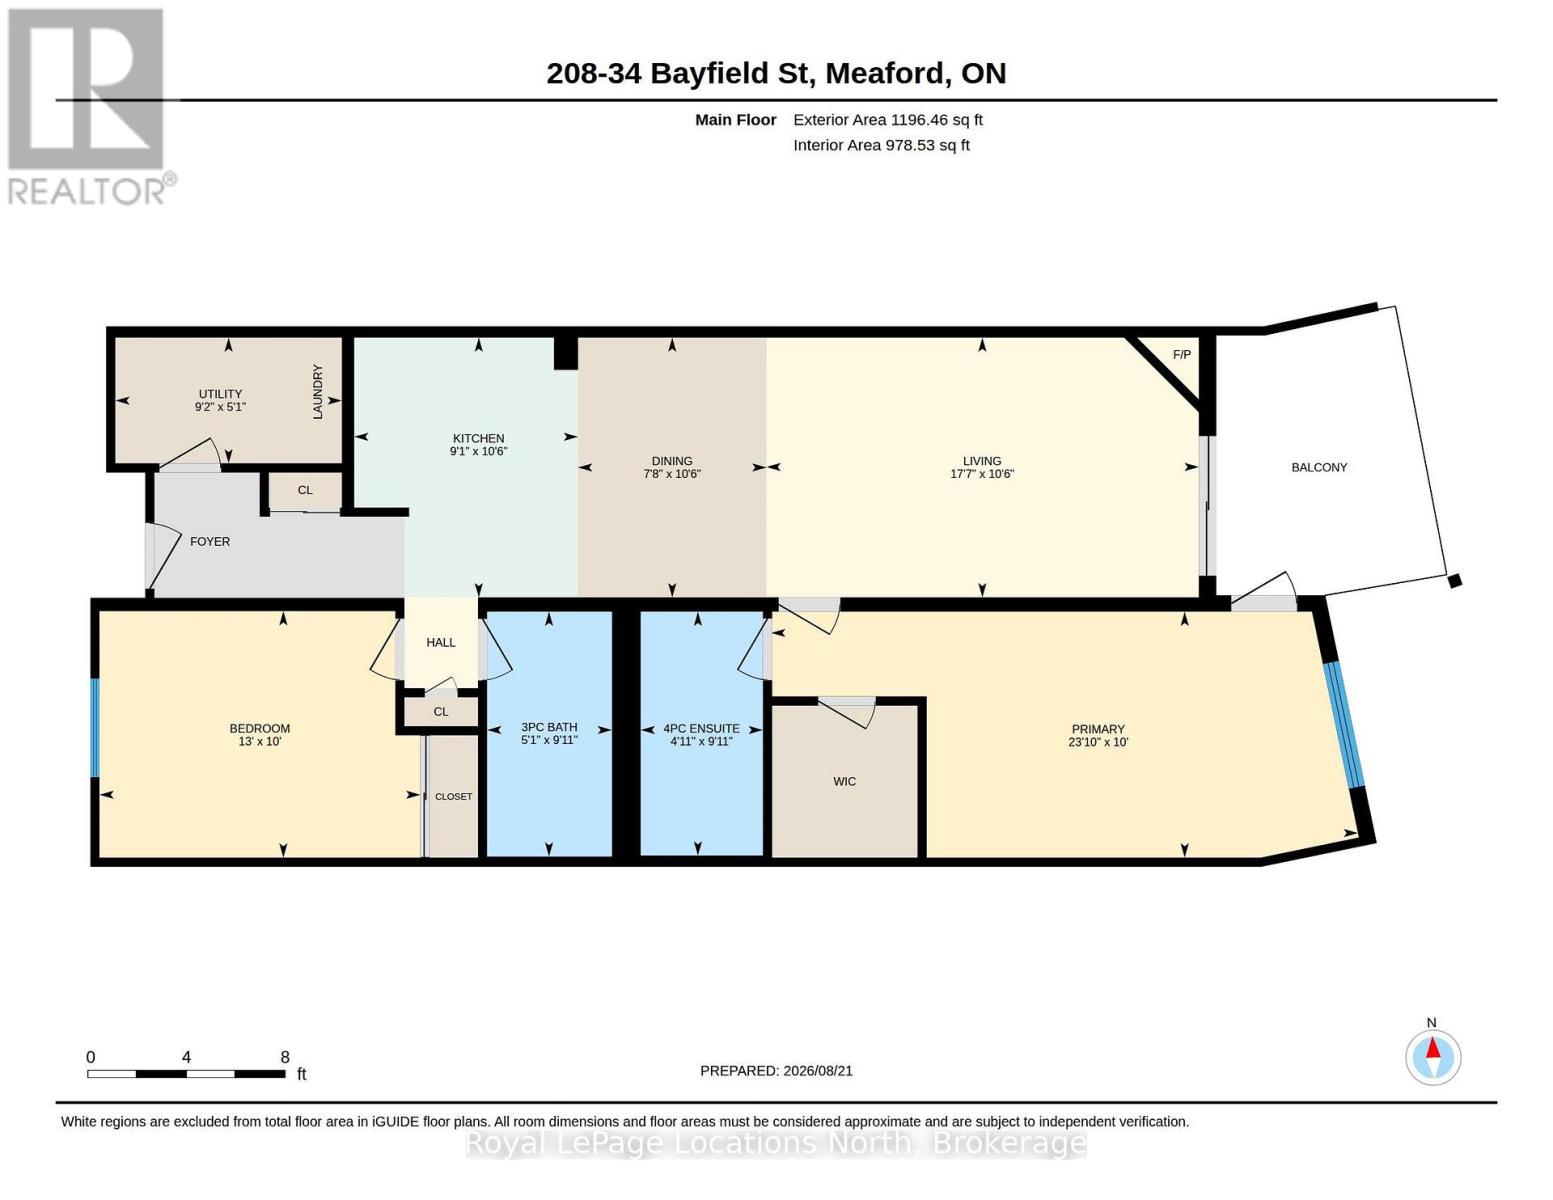
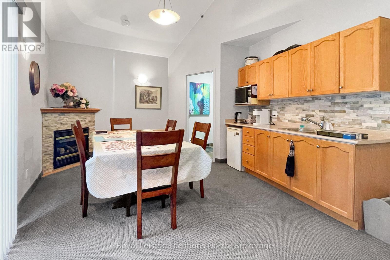
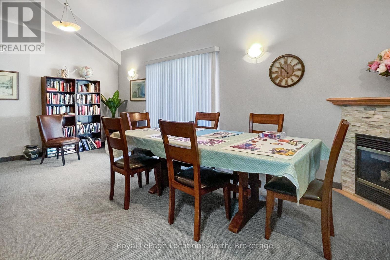
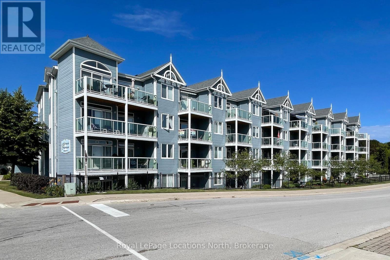
$700.82 MonthlyWelcome to 34 Bayfield St., #208, where living is easy! Enjoy stunning Harbour views and an unbeatable location just steps from Meaford Hall, Museum, Restaurants & Shops, Library and the scenic Georgian Trail. This immaculately maintained 2 Bedroom, 2 Bathroom Suite offers comfortable, carefree living and is perfectly positioned for enjoying everything the Community has to offer. Enjoy morning coffee and sunrises from your covered balcony and quiet evenings by your gas fireplace. Large Primary Suite with walk out to Balcony, large walk in closet and full 4pc Bath, accompanied with a second large Bedroom and full 3pc Guest Bath. Open Concept Kitchen/Dining/Living Room and in suite Laundry. Controlled Entry provides peace of mind and the building Elevator makes this a very accessible choice. Exclusive Parking #28. (id:37372)
Property Details
| MLS® Number | X13700738 |
| Property Type | Single Family |
| Community Name | Meaford |
| Amenities Near By | Hospital, Marina |
| Community Features | Pets Allowed With Restrictions |
| Features | Elevator, Wheelchair Access, Balcony, In Suite Laundry |
| Parking Space Total | 1 |
| Structure | Deck |
| View Type | Direct Water View |
| Water Front Name | Georgian Bay |
Building
| Bathroom Total | 2 |
| Bedrooms Above Ground | 2 |
| Bedrooms Total | 2 |
| Amenities | Recreation Centre, Party Room, Visitor Parking, Fireplace(s), Storage - Locker |
| Appliances | Water Heater, Dishwasher, Dryer, Stove, Washer, Refrigerator |
| Basement Type | None |
| Cooling Type | Central Air Conditioning |
| Exterior Finish | Hardboard |
| Fire Protection | Controlled Entry, Smoke Detectors |
| Fireplace Present | Yes |
| Fireplace Total | 1 |
| Heating Fuel | Natural Gas |
| Heating Type | Forced Air |
| Size Interior | 1000 - 1199 Sqft |
| Type | Apartment |
Parking
| No Garage |
Land
| Acreage | No |
| Land Amenities | Hospital, Marina |
Rooms
| Level | Type | Length | Width | Dimensions |
|---|---|---|---|---|
| Main Level | Kitchen | 2.77 m | 3.23 m | 2.77 m x 3.23 m |
| Main Level | Dining Room | 2.38 m | 3.2 m | 2.38 m x 3.2 m |
| Main Level | Living Room | 5.4 m | 3.23 m | 5.4 m x 3.23 m |
| Main Level | Primary Bedroom | 7.04 m | 3.05 m | 7.04 m x 3.05 m |
| Main Level | Bathroom | 1.25 m | 2.78 m | 1.25 m x 2.78 m |
| Main Level | Bedroom 2 | 3.96 m | 3.05 m | 3.96 m x 3.05 m |
| Main Level | Bathroom | 1.56 m | 2.78 m | 1.56 m x 2.78 m |
| Main Level | Laundry Room | 2.8 m | 1.55 m | 2.8 m x 1.55 m |
https://www.realtor.ca/real-estate/30183912/208-34-bayfield-street-meaford-meaford
Interested?
Contact us for more information
Cathi Parrish
Salesperson
www.southofthebay.ca/

96 Sykes Street North
Meaford, Ontario N4L 1N8
(519) 538-5755
(519) 538-5819
locationsnorth.com/

Mike Poetker
Salesperson
96 Sykes Street North
Meaford, Ontario N4L 1N8
(519) 538-5755
(519) 538-5819
locationsnorth.com/

The trademarks REALTOR®, REALTORS®, and the REALTOR® logo are controlled by The Canadian Real Estate Association (CREA) and identify real estate professionals who are members of CREA. The trademarks MLS®, Multiple Listing Service® and the associated logos are owned by The Canadian Real Estate Association (CREA) and identify the quality of services provided by real estate professionals who are members of CREA. The trademark DDF® is owned by The Canadian Real Estate Association (CREA) and identifies CREA's Data Distribution Facility (DDF®)
August 21 2026 04:59:57
Muskoka Haliburton Orillia – The Lakelands Association of REALTORS®
Royal LePage Locations North