
56 Huron Road West Perth (Mitchell), Ontario N0K 1N0

$489,900
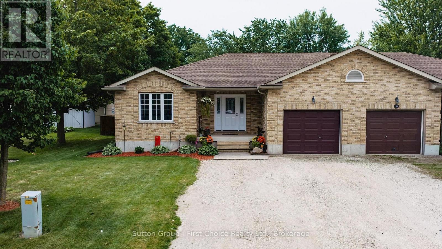
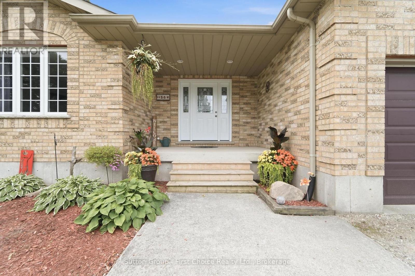
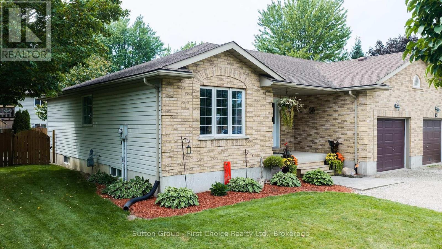
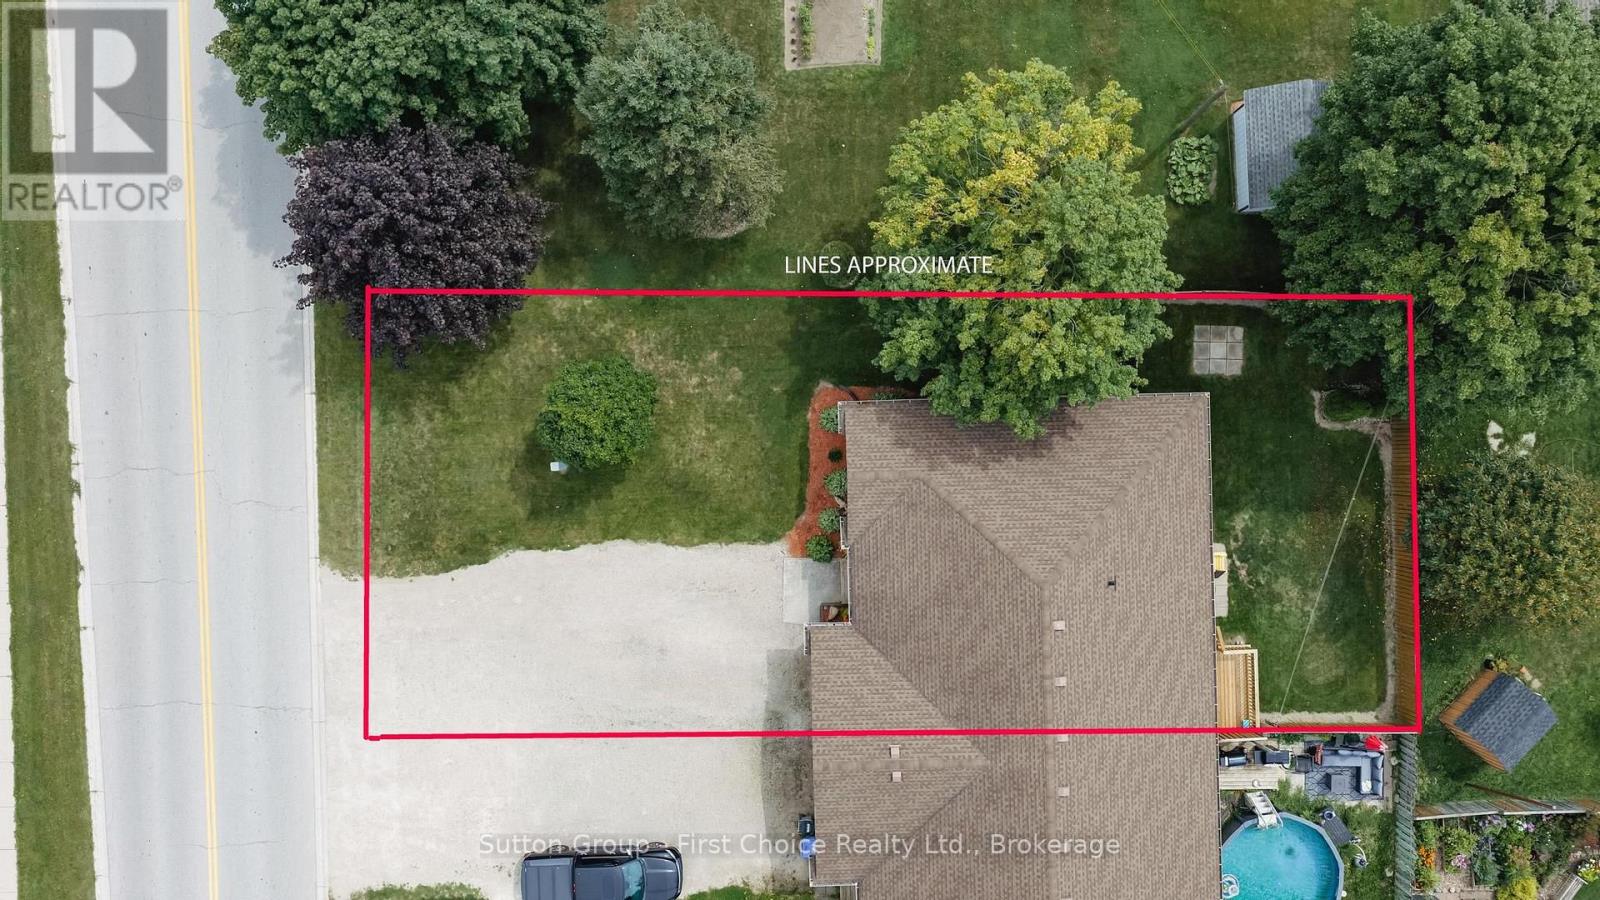
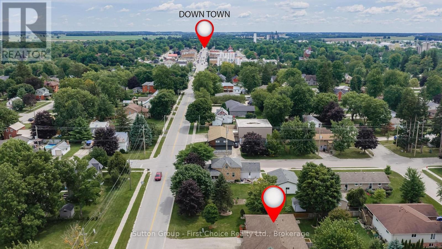
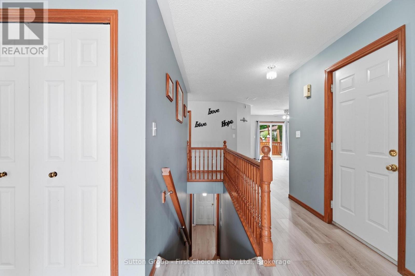
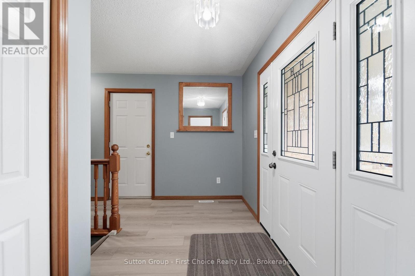
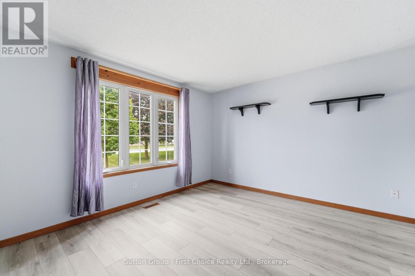
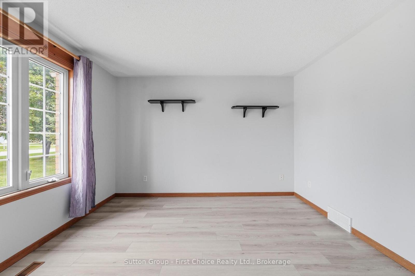
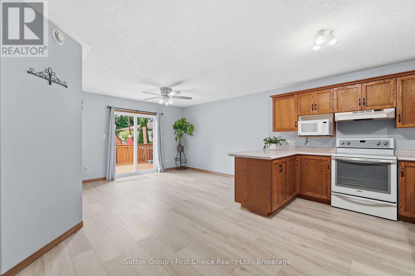
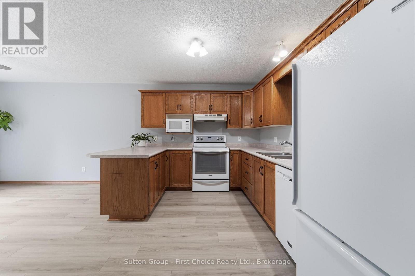
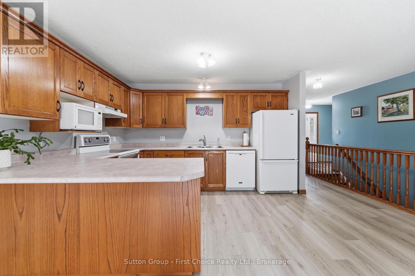
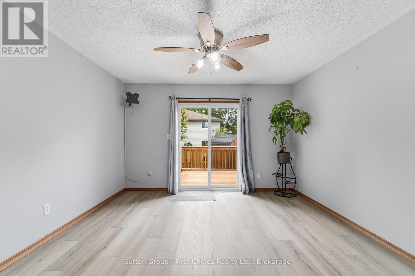
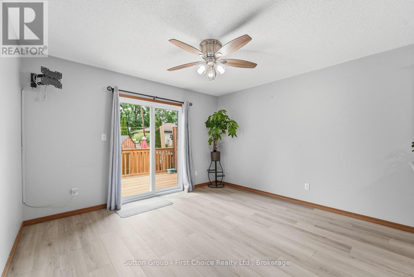
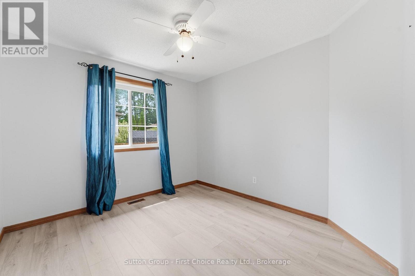
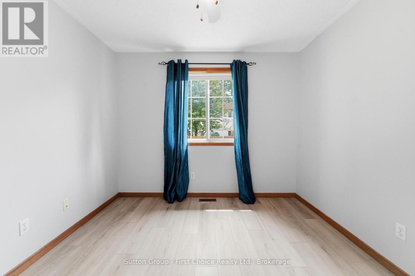
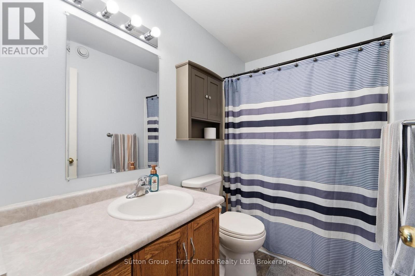
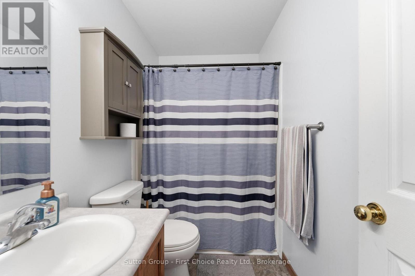
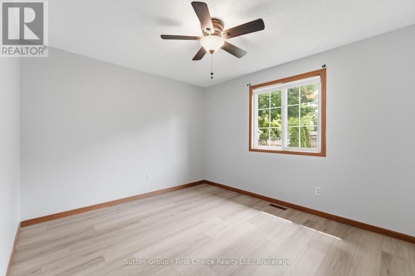
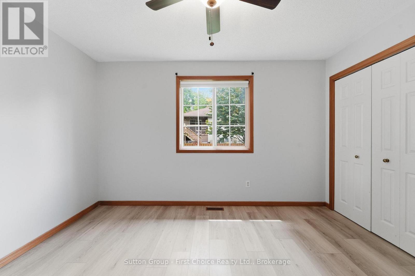
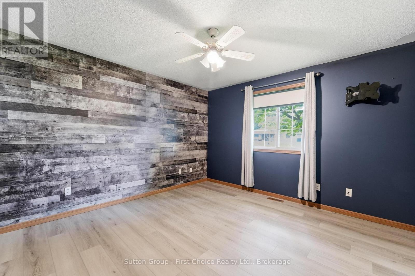
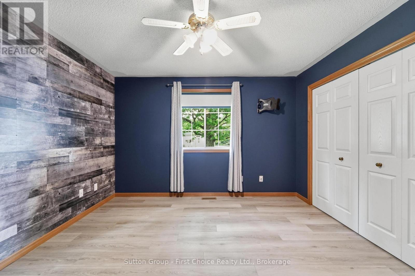
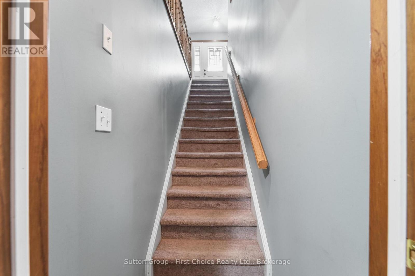
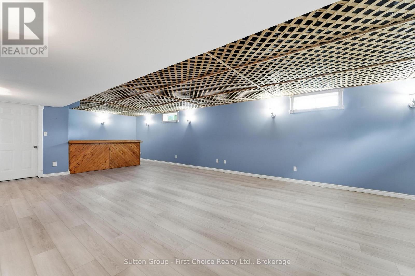
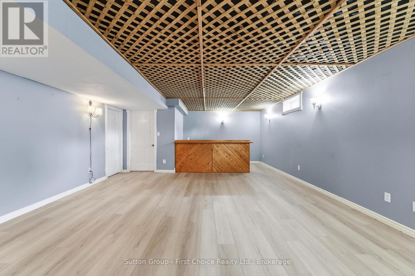
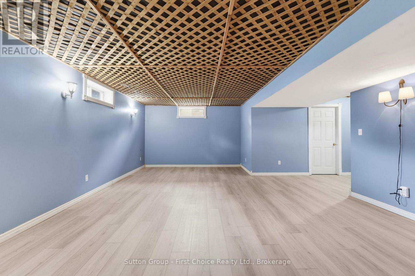
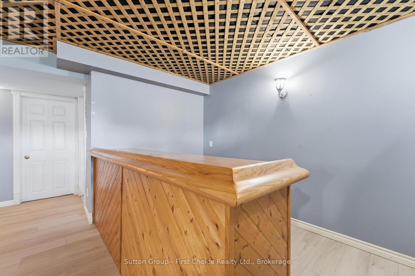
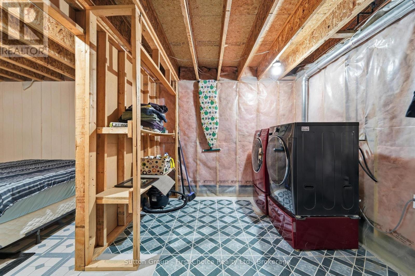
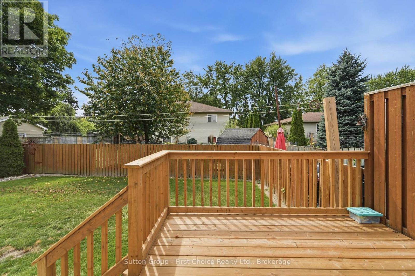
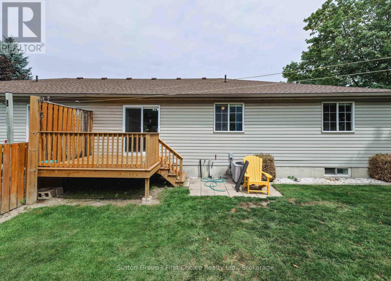
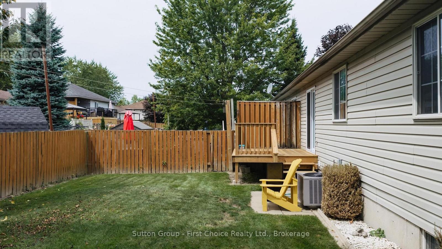
Welcome to this charming semi-detached home located at 56 Huron Road in Mitchell. Offering a perfect blend of practicality and value, this 3 bedroom, 1 bath home is ready for its next chapter, with immediate possession available. Step inside to a comfortable main floor with an open concept eat-in kitchen, 3 bedrooms, front den and full bathroom. Updated flooring, new patio door leading to the fenced in backyard. Downstairs, the large rec room with a dry bar, along side the laundry room, utility and extra storage room. You will appreciate the many important updates already completed, including furnace and central air, hot water heater, flooring, patio door and deck. Outside the fully fenced backyard is perfect for entertaining. Parking for up 6 vehicles and an attached garage, there is no shortage of parking convenience. Situated close to the Lions park and minutes to Mitchell's shops, restaurants and schools, this home offers a fantastic opportunity for first time home buyers, families or retirees. (id:37372)
Property Details
| MLS® Number | X13709146 |
| Property Type | Single Family |
| Community Name | Mitchell |
| Amenities Near By | Golf Nearby, Park, Schools |
| Community Features | Community Centre |
| Features | Sump Pump |
| Parking Space Total | 7 |
| Structure | Deck |
Building
| Bathroom Total | 1 |
| Bedrooms Above Ground | 3 |
| Bedrooms Total | 3 |
| Appliances | Water Heater, Dishwasher, Dryer, Stove, Washer, Refrigerator |
| Architectural Style | Bungalow |
| Basement Development | Partially Finished |
| Basement Type | Full (partially Finished) |
| Construction Style Attachment | Semi-detached |
| Cooling Type | Central Air Conditioning |
| Exterior Finish | Brick Facing, Vinyl Siding |
| Foundation Type | Poured Concrete |
| Heating Fuel | Natural Gas |
| Heating Type | Forced Air |
| Stories Total | 1 |
| Size Interior | 1100 - 1500 Sqft |
| Type | House |
| Utility Water | Municipal Water |
Parking
| Attached Garage | |
| Garage |
Land
| Acreage | No |
| Fence Type | Fully Fenced |
| Land Amenities | Golf Nearby, Park, Schools |
| Landscape Features | Landscaped |
| Sewer | Sanitary Sewer |
| Size Depth | 104 Ft ,10 In |
| Size Frontage | 53 Ft ,3 In |
| Size Irregular | 53.3 X 104.9 Ft |
| Size Total Text | 53.3 X 104.9 Ft |
Rooms
| Level | Type | Length | Width | Dimensions |
|---|---|---|---|---|
| Basement | Laundry Room | 4.78 m | 2.82 m | 4.78 m x 2.82 m |
| Basement | Other | 3.43 m | 2.03 m | 3.43 m x 2.03 m |
| Basement | Recreational, Games Room | 5.13 m | 9.04 m | 5.13 m x 9.04 m |
| Main Level | Kitchen | 3.79 m | 3.02 m | 3.79 m x 3.02 m |
| Main Level | Living Room | 3.79 m | 3.68 m | 3.79 m x 3.68 m |
| Main Level | Den | 3.79 m | 3.61 m | 3.79 m x 3.61 m |
| Main Level | Foyer | 3.71 m | 1.91 m | 3.71 m x 1.91 m |
| Main Level | Primary Bedroom | 3.79 m | 3.68 m | 3.79 m x 3.68 m |
| Main Level | Bedroom 2 | 3.02 m | 3.2 m | 3.02 m x 3.2 m |
| Main Level | Bedroom 3 | 3.79 m | 3.2 m | 3.79 m x 3.2 m |
| Main Level | Bathroom | 1.5 m | 2.57 m | 1.5 m x 2.57 m |
https://www.realtor.ca/real-estate/30193540/56-huron-road-west-perth-mitchell-mitchell
Interested?
Contact us for more information

Amy Mcclure
Broker
www.amymcclurerealestate.ca/
www.facebook.com/profile.php?id=61576979091767
www.linkedin.com/in/amy-mcclure-9a427597?trk=nav_responsive_tab_profile
www.instagram.com/amymcclure6/
6 Main St S
Seaforth, Ontario N0K 1W0
(519) 525-3988
suttonfirstchoice.com/

The trademarks REALTOR®, REALTORS®, and the REALTOR® logo are controlled by The Canadian Real Estate Association (CREA) and identify real estate professionals who are members of CREA. The trademarks MLS®, Multiple Listing Service® and the associated logos are owned by The Canadian Real Estate Association (CREA) and identify the quality of services provided by real estate professionals who are members of CREA. The trademark DDF® is owned by The Canadian Real Estate Association (CREA) and identifies CREA's Data Distribution Facility (DDF®)
August 25 2026 12:59:47
Muskoka Haliburton Orillia – The Lakelands Association of REALTORS®
Sutton Group - First Choice Realty Ltd.