
10 Niagara Street Collingwood, Ontario L9Y 3X2

$4,500 Monthly
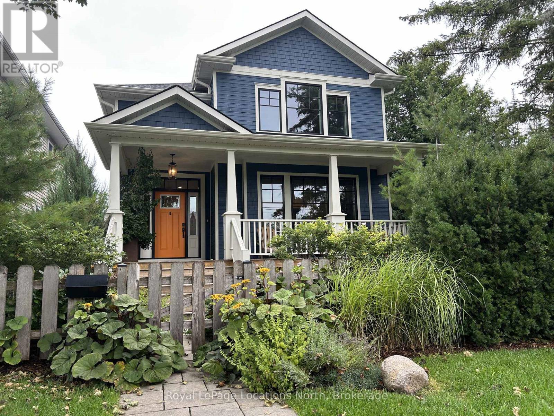
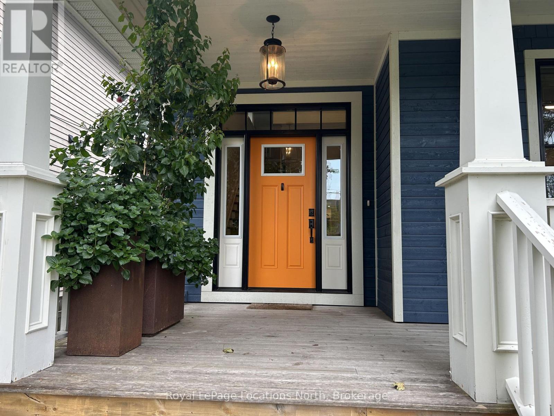
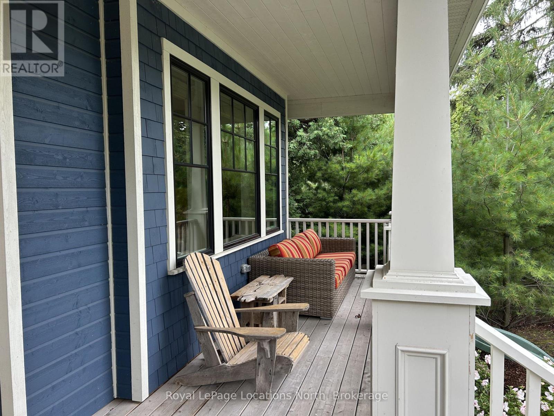
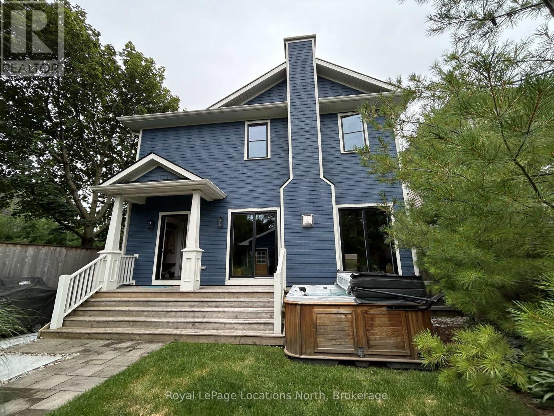
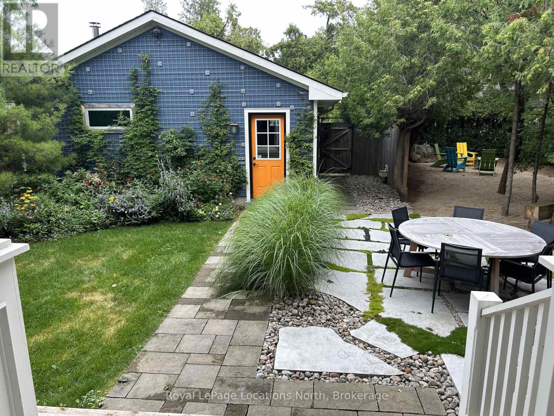
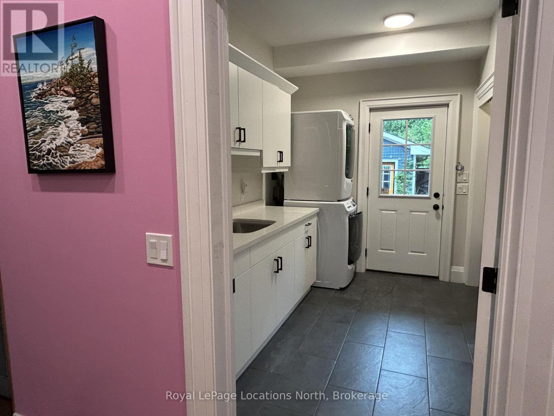
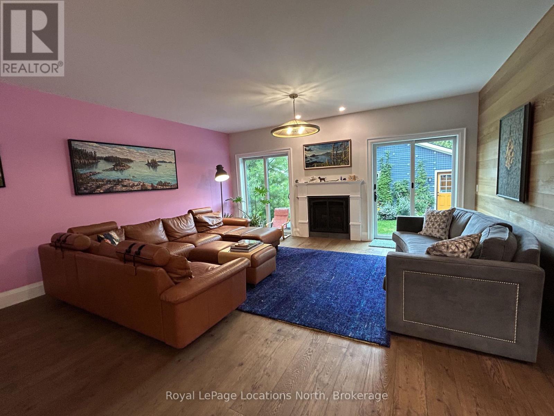
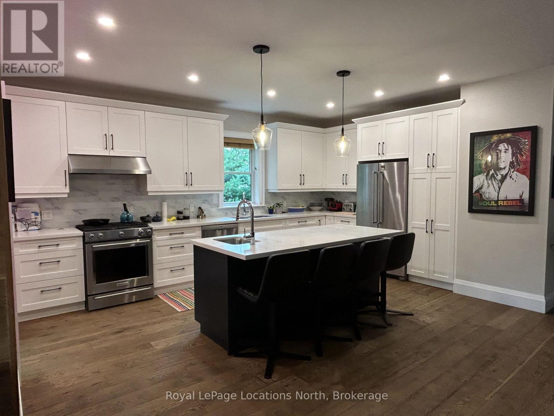
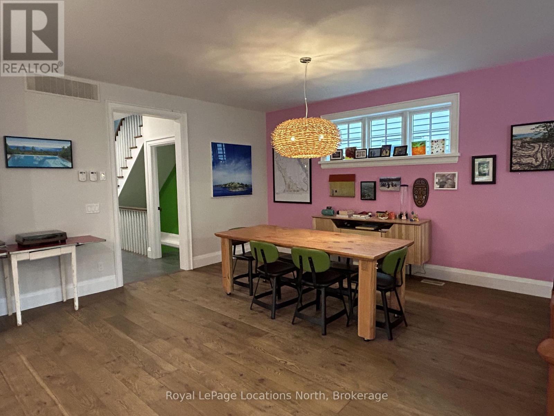
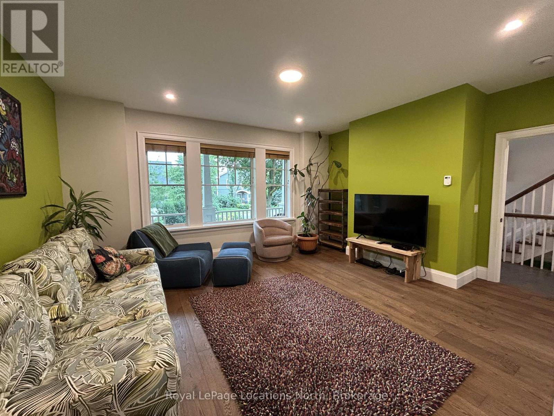
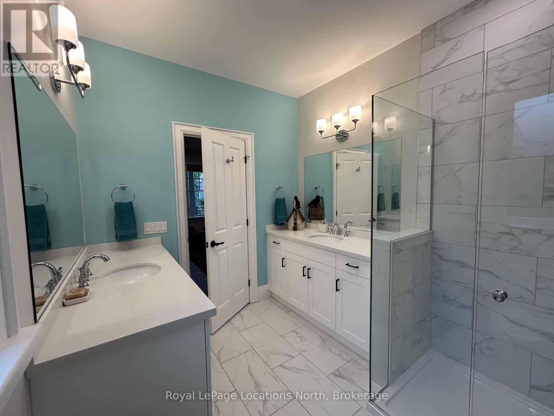
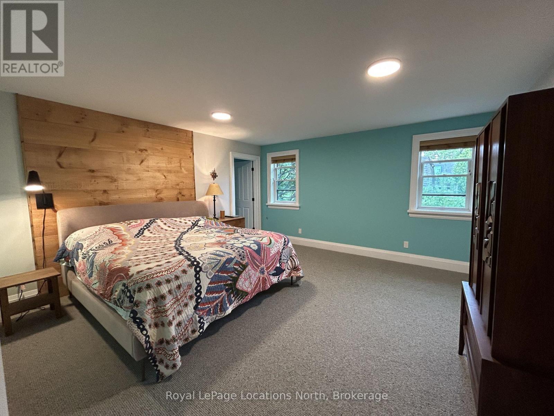
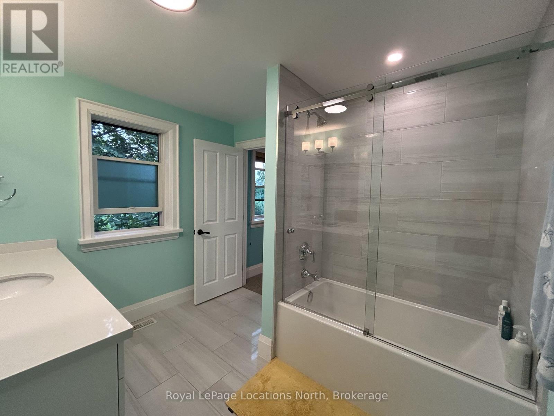
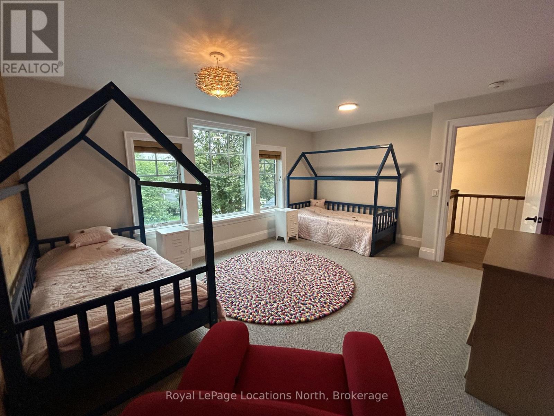
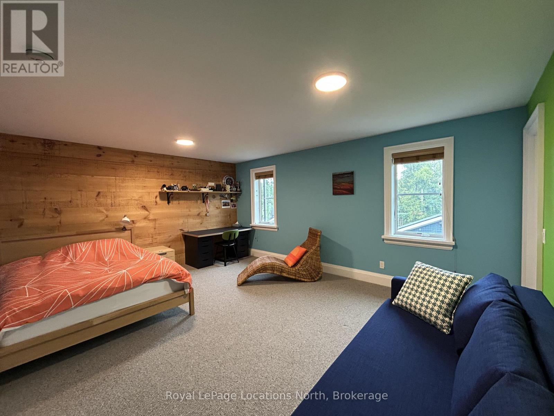
A rare opportunity for the Collingwood renter who wants it all: fully furnished, great location, luxury, and lifestyle. Steps from Georgian Bay and Sunset Point Waterfront Park, offering unmatched proximity to the water in a truly one-of-a-kind rental. Boasting 3,000+ sqft above grade, this home is fully furnished 4 bedrooms and 4 bathrooms, including a versatile main floor multi-purpose room with its own ensuite, ideal as a guest suite offering a high-end pull-out, office, or flex space. The primary bedroom features king bed, with a second bedroom also offering a King. The third bedroom has two singles. Hardwood floors run throughout, paired with Caesarstone countertops in the kitchen, bathrooms, and laundry room. A cathedral ceiling soars over the front entry. The open-concept kitchen, and great room, have a gas fireplace and walkouts to the rear yard creating a warm, connected living space.Additional features include: Private drive off North Albert Lane, Radiant in-floor heating, Central air conditioning, Saltwater hot tub (id:37372)
Property Details
| MLS® Number | S13726024 |
| Property Type | Single Family |
| Community Name | Collingwood |
| Amenities Near By | Golf Nearby, Hospital, Park, Public Transit |
| Features | Flat Site, Sump Pump |
| Parking Space Total | 5 |
Building
| Bathroom Total | 4 |
| Bedrooms Above Ground | 4 |
| Bedrooms Total | 4 |
| Amenities | Fireplace(s), Separate Heating Controls |
| Appliances | Water Heater - Tankless, Dishwasher, Dryer, Garage Door Opener, Microwave, Stove, Washer, Refrigerator |
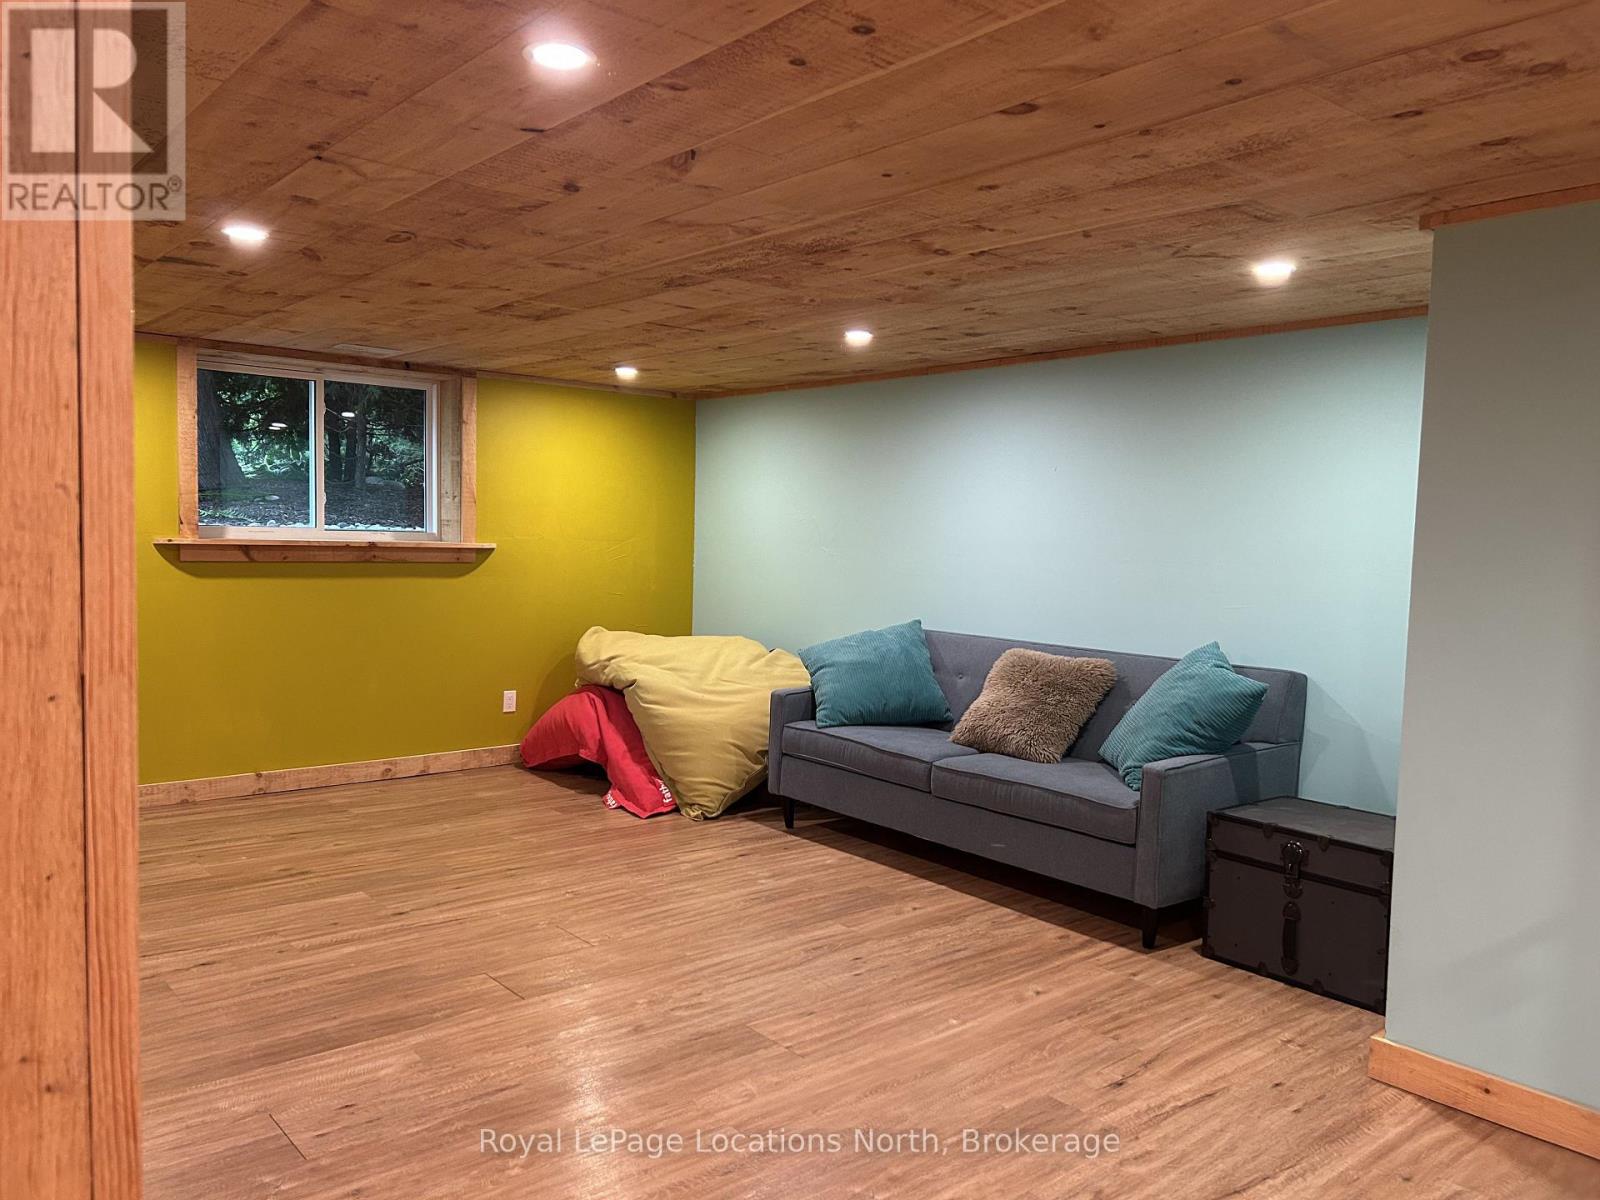
| Basement Development | Finished |
| Basement Type | N/a (finished) |
| Construction Style Attachment | Detached |
| Cooling Type | Central Air Conditioning, Air Exchanger |
| Exterior Finish | Wood |
| Fire Protection | Smoke Detectors |
| Fireplace Present | Yes |
| Fireplace Total | 1 |
| Fireplace Type | Insert |
| Foundation Type | Poured Concrete |
| Half Bath Total | 1 |
| Heating Fuel | Natural Gas |
| Stories Total | 2 |
| Size Interior | 2500 - 3000 Sqft |
| Type | House |
| Utility Water | Municipal Water |
Parking
| Detached Garage | |
| Garage |
Land
| Access Type | Year-round Access |
| Acreage | No |
| Land Amenities | Golf Nearby, Hospital, Park, Public Transit |
| Sewer | Sanitary Sewer |
| Size Depth | 160 Ft |
| Size Frontage | 38 Ft |
| Size Irregular | 38 X 160 Ft ; 38' X 160' |
| Size Total Text | 38 X 160 Ft ; 38' X 160'|under 1/2 Acre |
| Surface Water | Lake/pond |
Rooms
| Level | Type | Length | Width | Dimensions |
|---|---|---|---|---|
| Second Level | Bathroom | Measurements not available | ||
| Second Level | Bathroom | Measurements not available | ||
| Second Level | Other | 3.96 m | 4.57 m | 3.96 m x 4.57 m |
| Second Level | Bedroom | 3.96 m | 4.57 m | 3.96 m x 4.57 m |
| Second Level | Bedroom | 3.96 m | 4.57 m | 3.96 m x 4.57 m |
| Second Level | Primary Bedroom | 4.26 m | 5.48 m | 4.26 m x 5.48 m |
| Main Level | Dining Room | 3.96 m | 4.57 m | 3.96 m x 4.57 m |
| Main Level | Bathroom | Measurements not available | ||
| Main Level | Living Room | 4.26 m | 5.48 m | 4.26 m x 5.48 m |
| Main Level | Kitchen | 4.57 m | 4.57 m | 4.57 m x 4.57 m |
| Main Level | Laundry Room | 2.28 m | 3.35 m | 2.28 m x 3.35 m |
| Main Level | Bedroom 4 | 4.26 m | 4.57 m | 4.26 m x 4.57 m |
| Main Level | Bathroom | Measurements not available |
Utilities
| Cable | Installed |
| Electricity | Installed |
| Wireless | Available |
https://www.realtor.ca/real-estate/30213193/10-niagara-street-collingwood-collingwood
Interested?
Contact us for more information

Melissa Worts
Salesperson
(705) 888-2469
georgianbluegroup.ca/
www.facebook.com/georgianbluegroup
www.linkedin.com/in/mworts/
www.instagram.com/georgianbluegroup/

112 Hurontario St
Collingwood, Ontario L9Y 2L8
(705) 445-5520
(705) 445-1545
locationsnorth.com/

The trademarks REALTOR®, REALTORS®, and the REALTOR® logo are controlled by The Canadian Real Estate Association (CREA) and identify real estate professionals who are members of CREA. The trademarks MLS®, Multiple Listing Service® and the associated logos are owned by The Canadian Real Estate Association (CREA) and identify the quality of services provided by real estate professionals who are members of CREA. The trademark DDF® is owned by The Canadian Real Estate Association (CREA) and identifies CREA's Data Distribution Facility (DDF®)
August 30 2026 05:27:48
Muskoka Haliburton Orillia – The Lakelands Association of REALTORS®
Royal LePage Locations North