
38 Louise Lane Orillia, Ontario L3V 7W1

$599,900
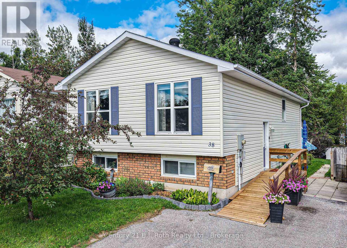
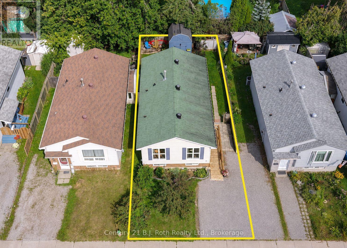
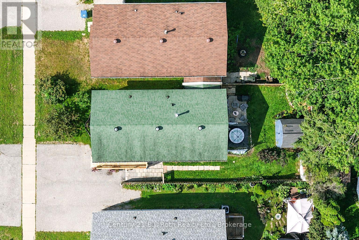
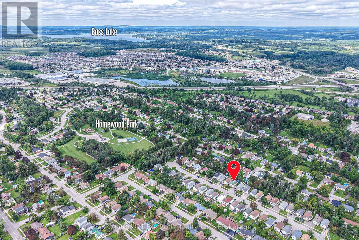
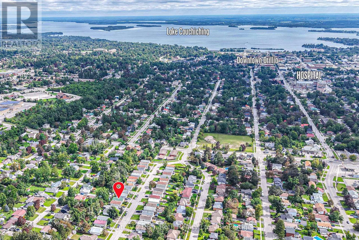
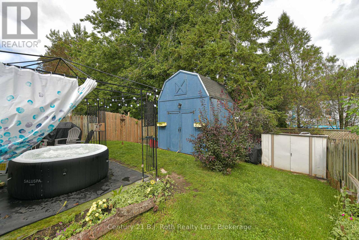
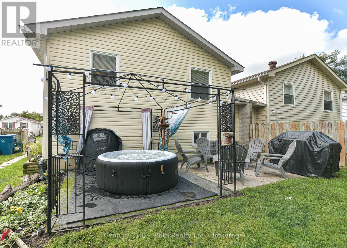
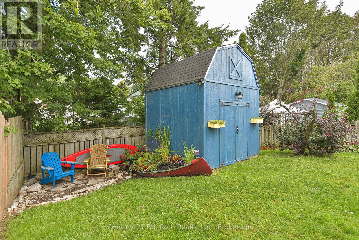
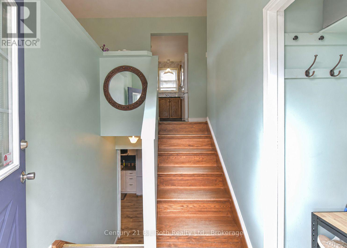
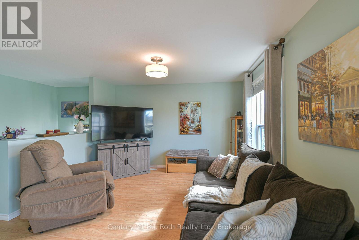
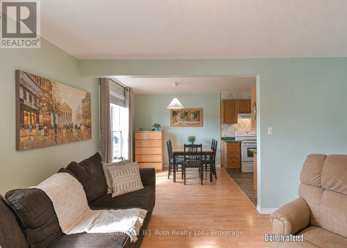
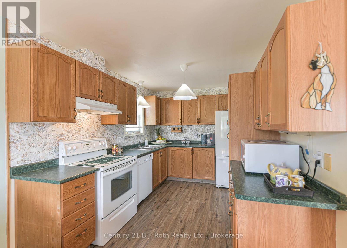
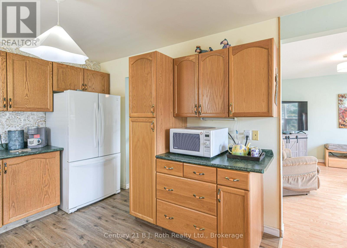
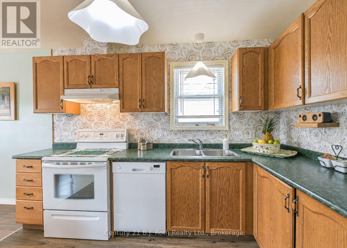
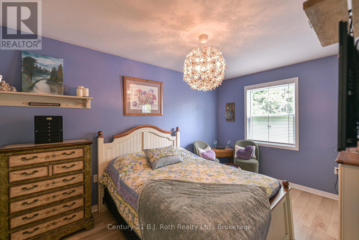
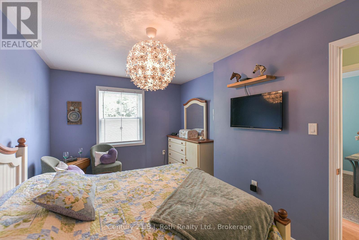
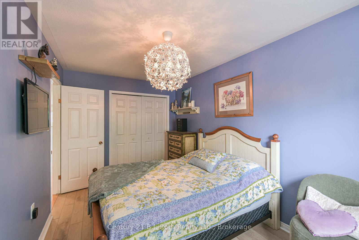
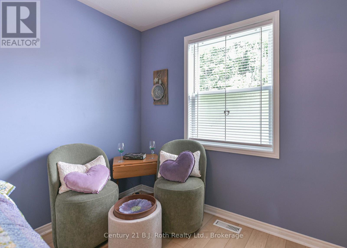
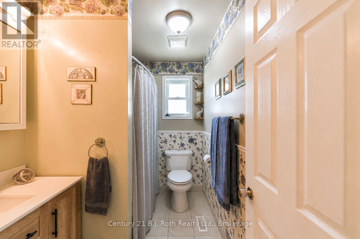
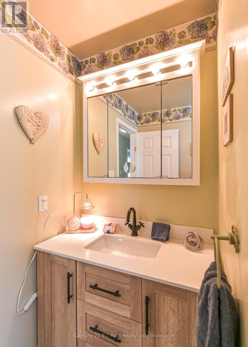
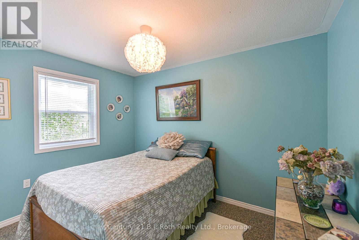
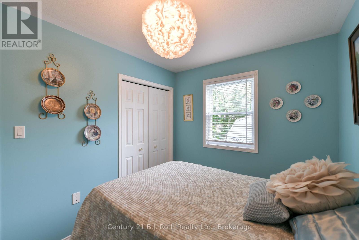
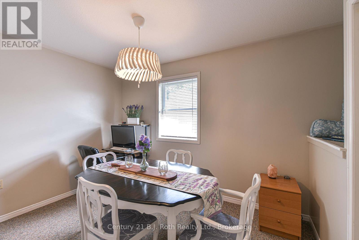
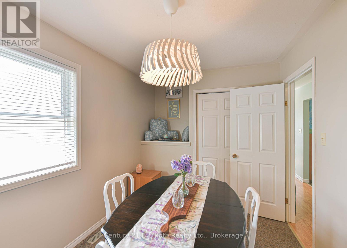
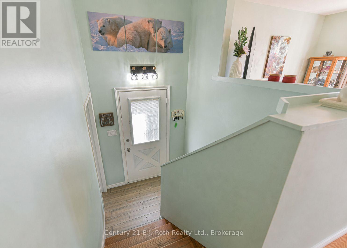
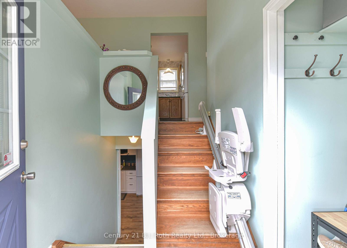
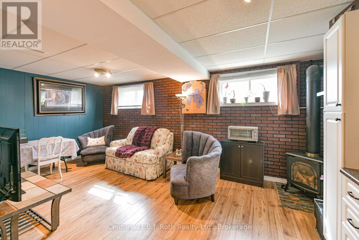
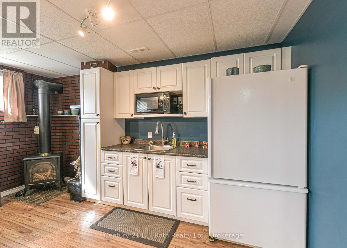
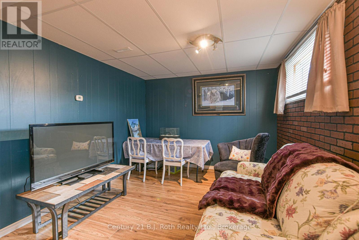
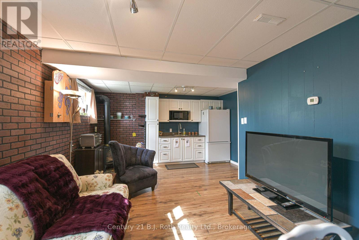
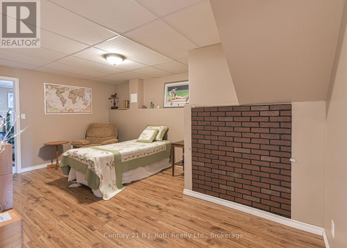
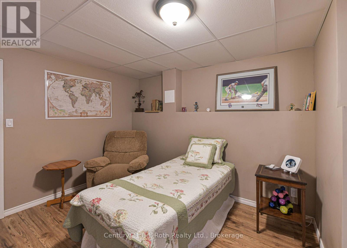
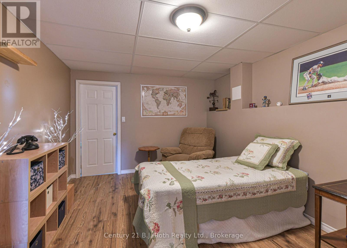
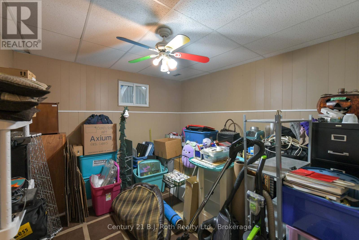
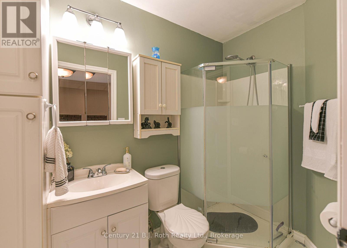
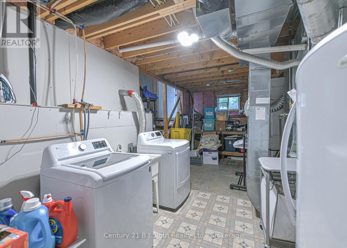
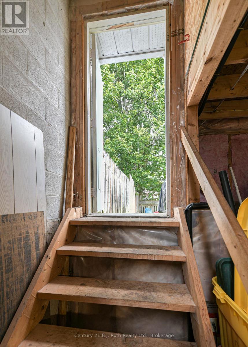
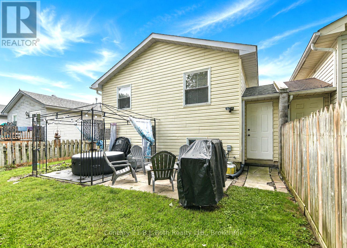
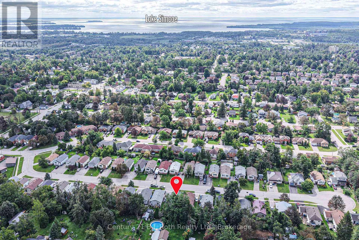
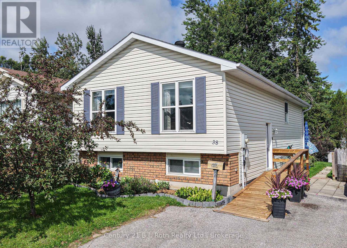
Welcome to this Inviting Raised Bungalow, thoughtfully designed with plenty of space for a Growing Family. The main level features Separate Dining room, Three Bedrooms and bright, tasteful décor throughout. The Finished Walk-up Basement offers versatility with a spacious Family room complete with Fireplace and Kitchenette, a fourth Bedroom, a second Bathroom, and generous storage. A convenient back door offers a separate entrance lending itself to the possibility of an in-law apartment. With its flexible layout and abundant living space, this Home offers Comfort and Functionality for Families at every stage. Outside, enjoy Thoughtful Landscaping and a Fenced Backyard that provides a real sense of privacy. A Welcoming Patio with Hot Tub creates the perfect setting for Relaxing, while outdoor storage sheds provide plenty of room for tools, equipment, and seasonal items. The location is handy to numerous amenities and close to Homewood Park. With its combination of Inviting Interiors, Flexible Living Arrangements, Privacy, and a Convenient Location, this home is an excellent opportunity for those looking for space, comfort, and versatility. Welcome Home! (id:37372)
Open House
This property has open houses!
1:00 pm
Ends at:3:00 pm
Property Details
| MLS® Number | S13730202 |
| Property Type | Single Family |
| Community Name | Orillia |
| Equipment Type | Water Heater |
| Features | Wooded Area, Level |
| Parking Space Total | 2 |
| Rental Equipment Type | Water Heater |
Building
| Bathroom Total | 2 |
| Bedrooms Above Ground | 4 |
| Bedrooms Total | 4 |
| Amenities | Fireplace(s) |
| Appliances | Water Meter, Dishwasher, Dryer, Freezer, Stove, Washer, Window Coverings, Refrigerator |
| Architectural Style | Raised Bungalow |
| Basement Development | Finished |
| Basement Features | Walk Out, Separate Entrance |
| Basement Type | Full, N/a (finished), N/a |
| Construction Style Attachment | Link |
| Cooling Type | Central Air Conditioning |
| Exterior Finish | Vinyl Siding, Brick |
| Fireplace Present | Yes |
| Fireplace Total | 1 |
| Foundation Type | Concrete |
| Heating Fuel | Natural Gas |
| Heating Type | Forced Air |
| Stories Total | 1 |
| Size Interior | 700 - 1100 Sqft |
| Type | House |
| Utility Water | Municipal Water |
Parking
| No Garage |
Land
| Acreage | No |
| Sewer | Sanitary Sewer |
| Size Depth | 100 Ft ,7 In |
| Size Frontage | 36 Ft ,3 In |
| Size Irregular | 36.3 X 100.6 Ft |
| Size Total Text | 36.3 X 100.6 Ft |
| Zoning Description | R3 |
Rooms
| Level | Type | Length | Width | Dimensions |
|---|---|---|---|---|
| Lower Level | Recreational, Games Room | 5.08 m | 3.38 m | 5.08 m x 3.38 m |
| Lower Level | Utility Room | 7.21 m | 4.09 m | 7.21 m x 4.09 m |
| Lower Level | Family Room | 6.07 m | 4.29 m | 6.07 m x 4.29 m |
| Lower Level | Bathroom | 2.52 m | 1.47 m | 2.52 m x 1.47 m |
| Main Level | Living Room | 3.73 m | 3.63 m | 3.73 m x 3.63 m |
| Main Level | Dining Room | 2.85 m | 2.77 m | 2.85 m x 2.77 m |
| Main Level | Kitchen | 3.4 m | 2.72 m | 3.4 m x 2.72 m |
| Main Level | Bathroom | 2.72 m | 1.75 m | 2.72 m x 1.75 m |
| Main Level | Primary Bedroom | 4.55 m | 3.02 m | 4.55 m x 3.02 m |
| Main Level | Bedroom 2 | 3.48 m | 2.54 m | 3.48 m x 2.54 m |
| Main Level | Bedroom 3 | 3.51 m | 2.54 m | 3.51 m x 2.54 m |
| Other | Bedroom 4 | 3.35 m | 3.23 m | 3.35 m x 3.23 m |
https://www.realtor.ca/real-estate/30218191/38-louise-lane-orillia-orillia
Interested?
Contact us for more information

Leah Cavanaugh
Salesperson
leah-cavanaugh.c21.ca/
www.linkedin.com/in/leah-c-cavanaugh-5474b92a
450 West St. N
Orillia, Ontario L3V 5E8
(705) 325-1366
(705) 325-7556
bjrothrealty.c21.ca/

The trademarks REALTOR®, REALTORS®, and the REALTOR® logo are controlled by The Canadian Real Estate Association (CREA) and identify real estate professionals who are members of CREA. The trademarks MLS®, Multiple Listing Service® and the associated logos are owned by The Canadian Real Estate Association (CREA) and identify the quality of services provided by real estate professionals who are members of CREA. The trademark DDF® is owned by The Canadian Real Estate Association (CREA) and identifies CREA's Data Distribution Facility (DDF®)
September 01 2026 03:28:53
Muskoka Haliburton Orillia – The Lakelands Association of REALTORS®
Century 21 B.j. Roth Realty Ltd.