
110 Oakes Crescent Guelph (Grange Road), Ontario N1E 0J5

$899,900
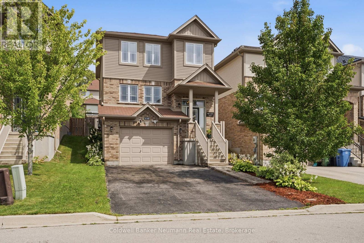
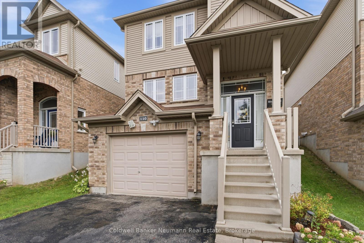
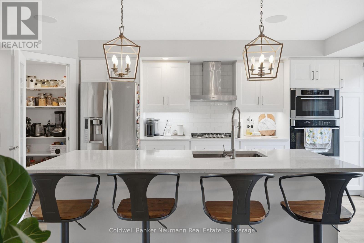
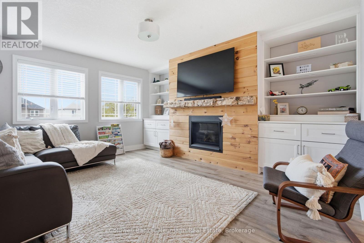
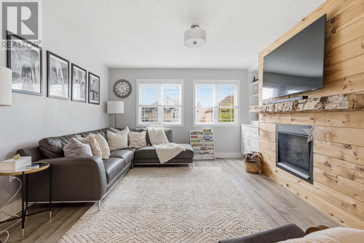
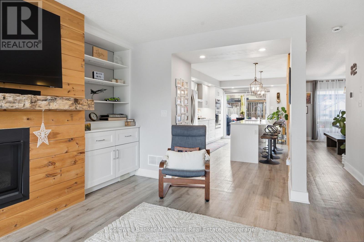
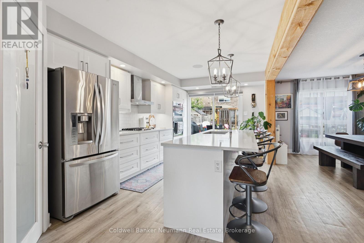
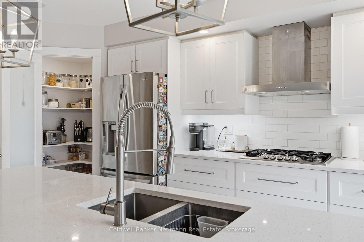
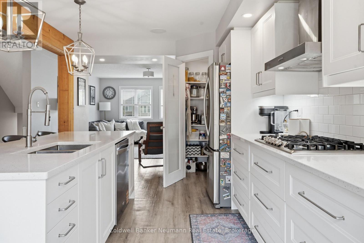
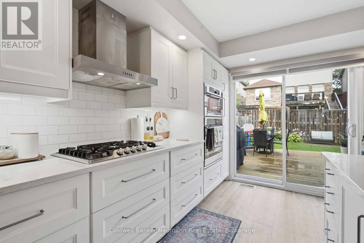
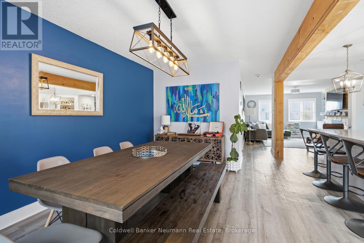
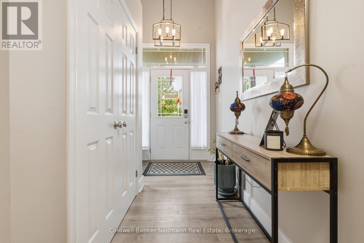
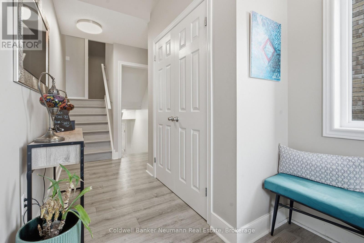
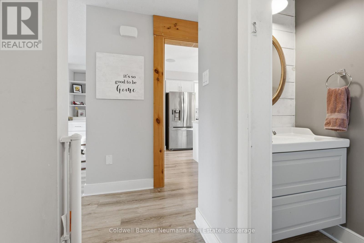
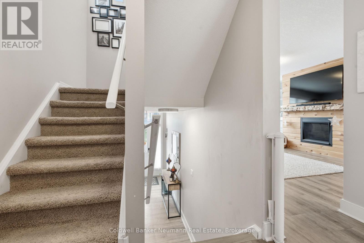
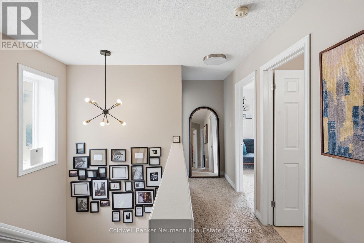
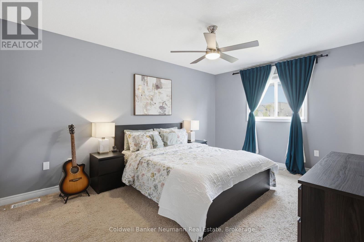
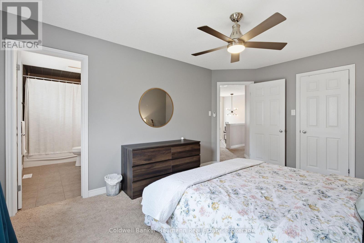
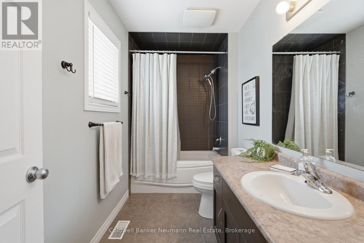
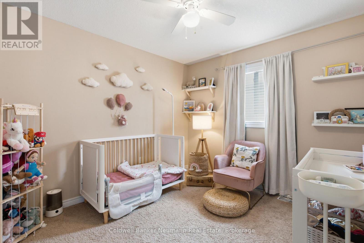
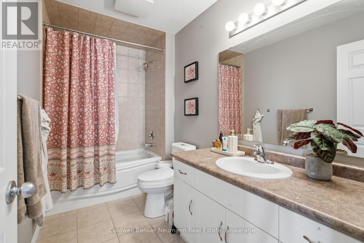
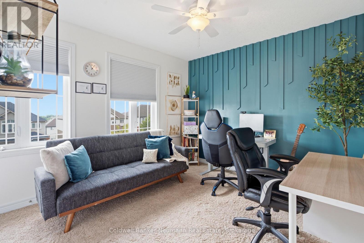
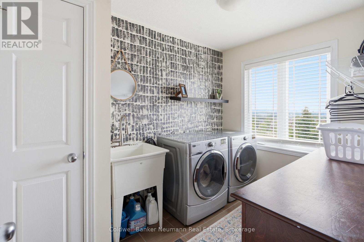
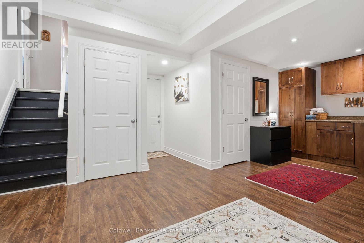
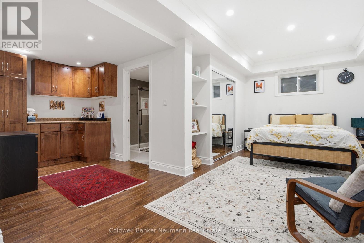
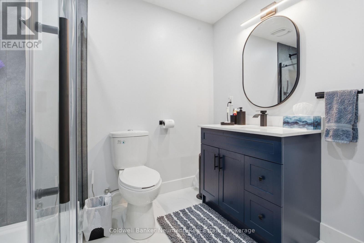
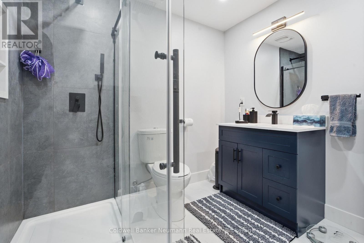
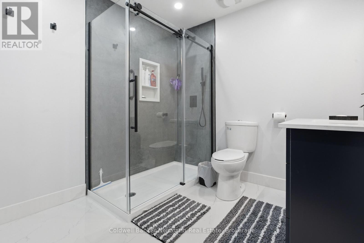
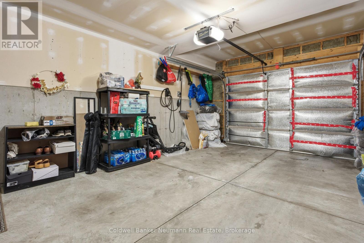
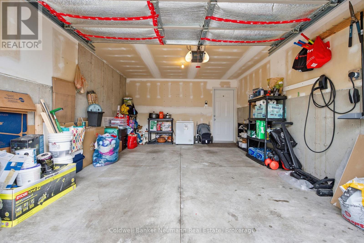
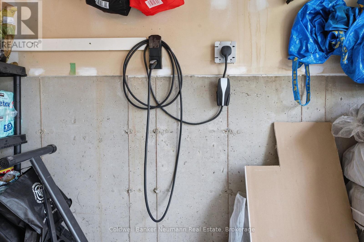
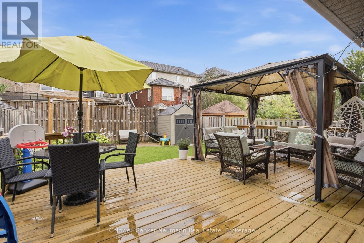
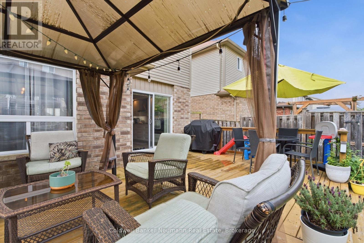
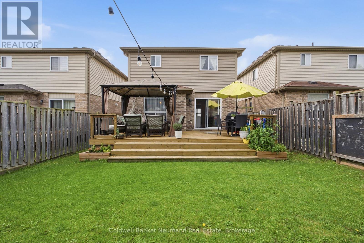
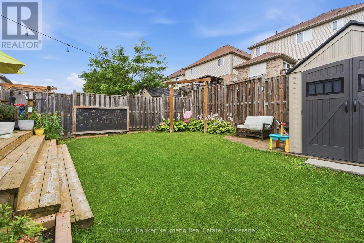
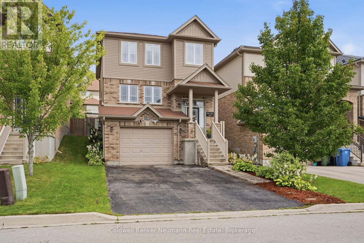
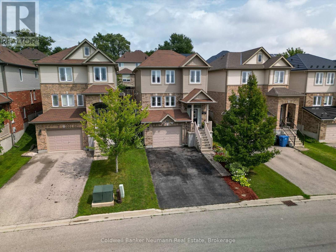
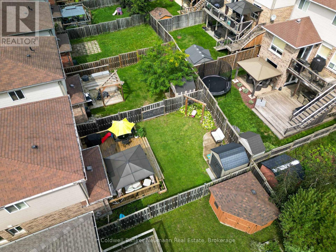
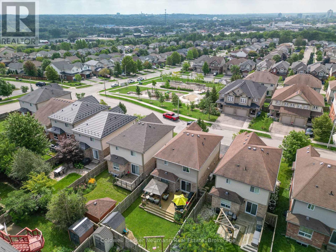
Welcome to 110 Oakes Crescent, a beautifully updated, move-in-ready home offering style, space and flexibility in Guelph's sought-after East End. Perfectly positioned directly across from Cedarvale Park and just steps from William C. Winegard Public School, this is a location made for family living. The heart of the home is the bright, open-concept main floor, extensively renovated in 2019 and designed for both everyday life and entertaining. The impressive kitchen features quartz countertops, premium stainless steel appliances, a large island and a custom walk-in pantry, all flowing seamlessly into the dining and living areas. A gas fireplace with custom built-ins and wood mantel adds warmth and character, while in-ceiling speakers complete the space. Upstairs, you'll find three generous bedrooms, including a spacious primary with walk-in closet and ensuite privilege, along with the convenience of upper-level laundry. Downstairs adds another level of versatility. A separate entrance from the garage, additional bedroom, living space and recently added ground-level bathroom create excellent potential for an in-law setup, extended family, older children, guests or a private home office. Outside, the fully fenced backyard is ready to enjoy with an exceptionally large deck spanning the width of the home, a curved concrete patio and plenty of room to entertain, relax or let the kids play. Thoughtfully updated, meticulously maintained and even equipped with a Stage 2 EV charger, 110 Oakes Crescent offers the space your family needs today with the flexibility to grow into tomorrow. Across from the park, steps to school and surrounded by everything Guelph's East End has to offer, this is one you'll want to see for yourself. (id:37372)
Open House
This property has open houses!
12:00 pm
Ends at:2:00 pm
Property Details
| MLS® Number | X13740416 |
| Property Type | Single Family |
| Community Name | Grange Road |
| Amenities Near By | Place Of Worship, Schools |
| Community Features | School Bus, Community Centre |
| Features | Gazebo |
| Parking Space Total | 5 |
| Structure | Shed |
Building
| Bathroom Total | 4 |
| Bedrooms Above Ground | 3 |
| Bedrooms Below Ground | 1 |
| Bedrooms Total | 4 |
| Age | 6 To 15 Years |
| Amenities | Fireplace(s) |
| Appliances | Water Heater, Water Meter, Blinds, Cooktop, Dryer, Microwave, Oven, Washer, Water Softener, Window Coverings, Refrigerator |
| Basement Development | Finished |
| Basement Type | N/a (finished) |
| Construction Style Attachment | Detached |
| Cooling Type | Central Air Conditioning |
| Exterior Finish | Brick, Vinyl Siding |
| Fire Protection | Smoke Detectors |
| Fireplace Present | Yes |
| Fireplace Total | 1 |
| Flooring Type | Vinyl, Carpeted, Tile, Laminate |
| Foundation Type | Concrete |
| Half Bath Total | 1 |
| Heating Fuel | Natural Gas |
| Heating Type | Forced Air |
| Stories Total | 2 |
| Size Interior | 1500 - 2000 Sqft |
| Type | House |
| Utility Water | Municipal Water |
Parking
| Attached Garage | |
| Garage |
Land
| Acreage | No |
| Fence Type | Fully Fenced |
| Land Amenities | Place Of Worship, Schools |
| Sewer | Sanitary Sewer |
| Size Depth | 104 Ft |
| Size Frontage | 32 Ft |
| Size Irregular | 32 X 104 Ft |
| Size Total Text | 32 X 104 Ft |
| Zoning Description | A |
Rooms
| Level | Type | Length | Width | Dimensions |
|---|---|---|---|---|
| Second Level | Primary Bedroom | 3.35 m | 4.52 m | 3.35 m x 4.52 m |
| Second Level | Bedroom 2 | 3.14 m | 3.04 m | 3.14 m x 3.04 m |
| Second Level | Bedroom 3 | 3.25 m | 3.04 m | 3.25 m x 3.04 m |
| Second Level | Laundry Room | 2.15 m | 3.18 m | 2.15 m x 3.18 m |
| Basement | Bedroom | 2.93 m | 5.24 m | 2.93 m x 5.24 m |
| Basement | Den | 2.68 m | 2.3 m | 2.68 m x 2.3 m |
| Main Level | Family Room | 4.9 m | 4.57 m | 4.9 m x 4.57 m |
| Main Level | Eating Area | 3.2 m | 3.04 m | 3.2 m x 3.04 m |
| Main Level | Kitchen | 3.2 m | 2.74 m | 3.2 m x 2.74 m |
| Main Level | Dining Room | 4.26 m | 4.72 m | 4.26 m x 4.72 m |
Utilities
| Cable | Available |
| Electricity | Available |
| Sewer | Available |
https://www.realtor.ca/real-estate/30229688/110-oakes-crescent-guelph-grange-road-grange-road
Interested?
Contact us for more information

Dave Aubrey
Salesperson

824 Gordon Street
Guelph, Ontario N1G 1Y7
(519) 821-3600
(519) 821-3660
www.cbn.on.ca/

Nick Fitzgibbon
Salesperson
https://www.youtube.com/embed/Q6SOeYDE9qI
www.nickfitzgibbon.com/
www.facebook.com/topguelphrealestate/
www.linkedin.com/in/nickfitzgibbon/
www.instagram.com/nickfitzgibbon
824 Gordon Street
Guelph, Ontario N1G 1Y7
(519) 821-3600
(519) 821-3660
www.cbn.on.ca/

The trademarks REALTOR®, REALTORS®, and the REALTOR® logo are controlled by The Canadian Real Estate Association (CREA) and identify real estate professionals who are members of CREA. The trademarks MLS®, Multiple Listing Service® and the associated logos are owned by The Canadian Real Estate Association (CREA) and identify the quality of services provided by real estate professionals who are members of CREA. The trademark DDF® is owned by The Canadian Real Estate Association (CREA) and identifies CREA's Data Distribution Facility (DDF®)
September 03 2026 04:30:22
Muskoka Haliburton Orillia – The Lakelands Association of REALTORS®
Coldwell Banker Neumann Real Estate