
1076 Angel Road Dysart Et Al (Guilford), Ontario K0M 1S0

$2,500 Monthly
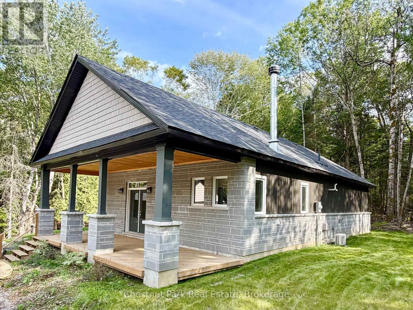
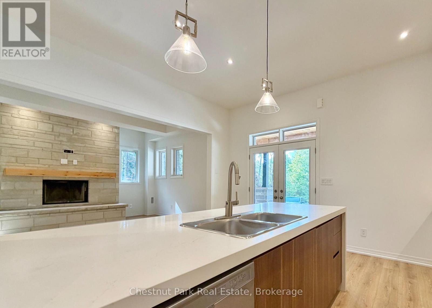
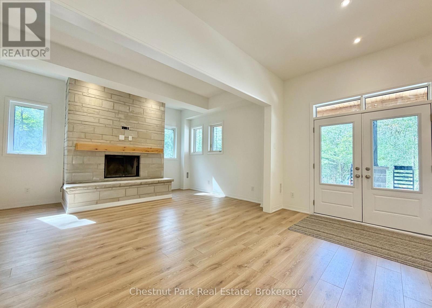
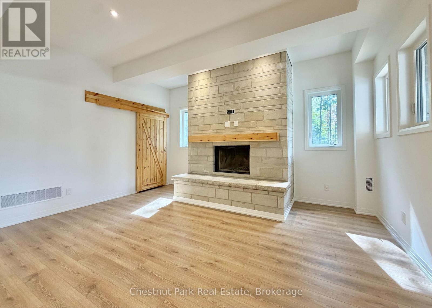
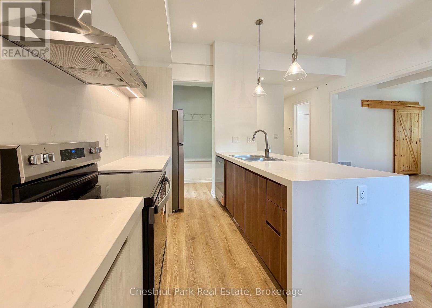
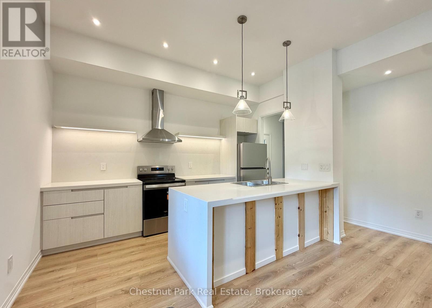
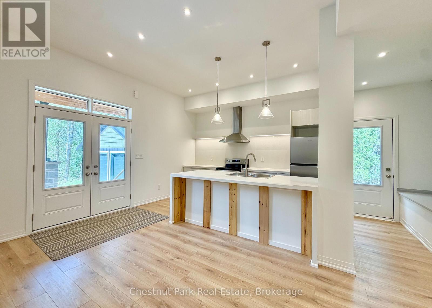
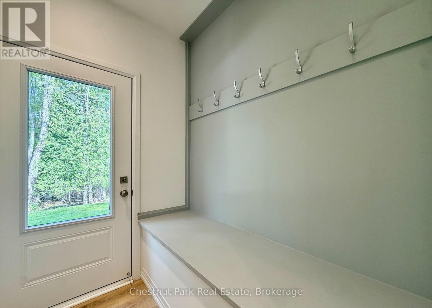
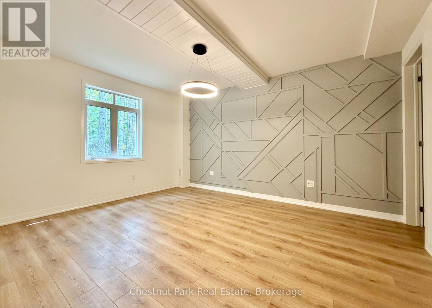
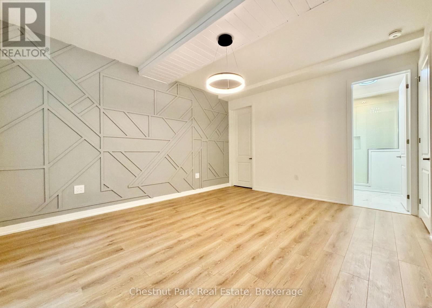
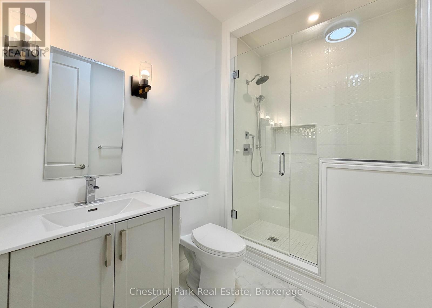
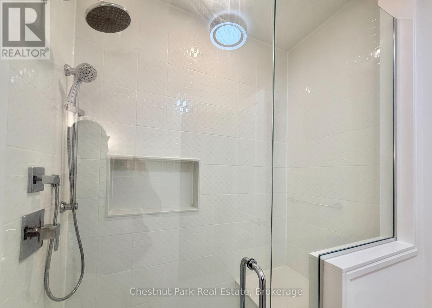
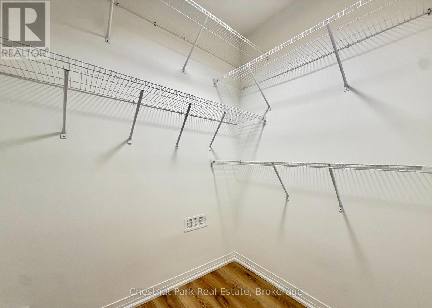
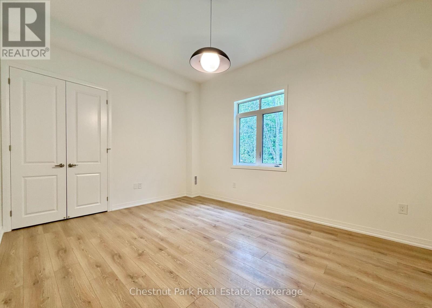
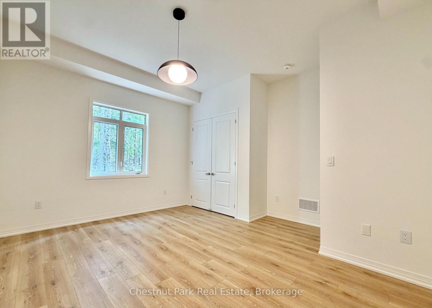
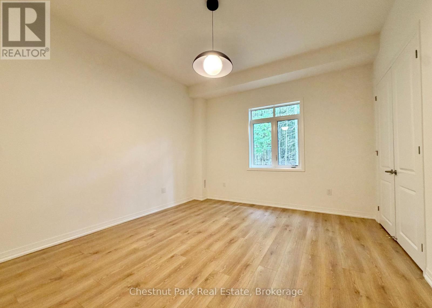
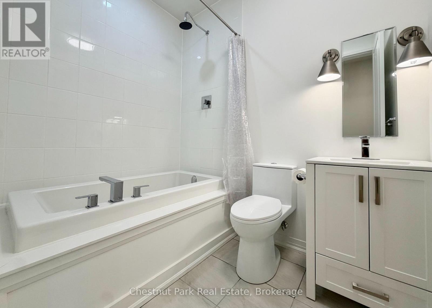
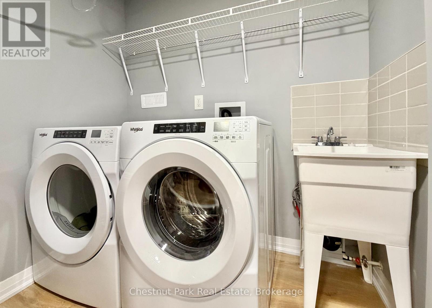
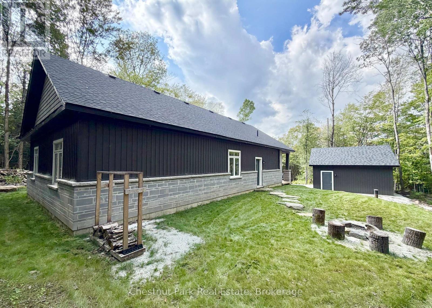
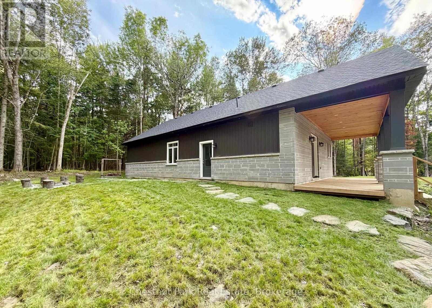
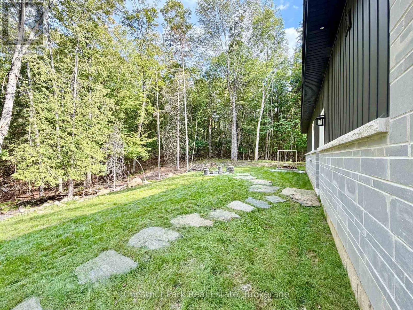
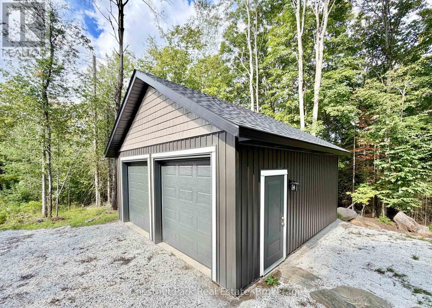
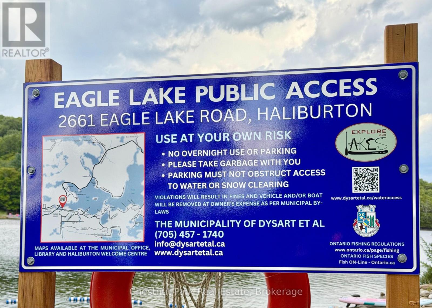
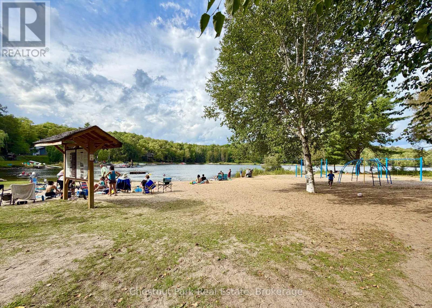
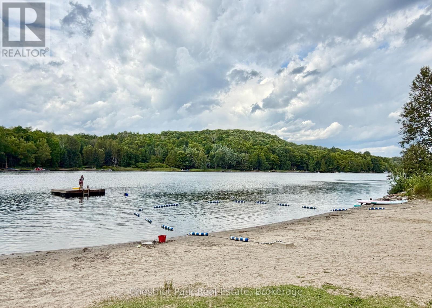
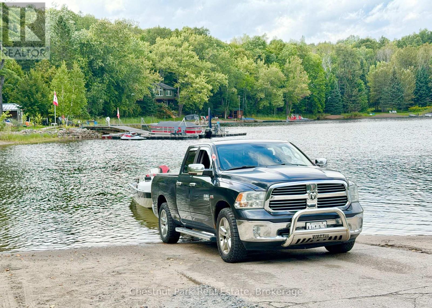
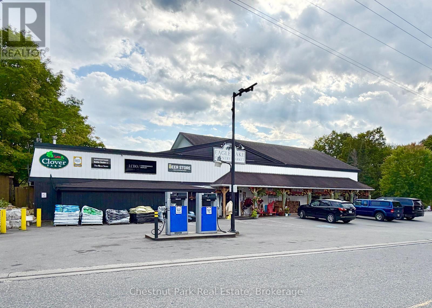
Newly constructed & available for immediate lease, this approximately 1,600 sq. ft., 4-season bungalow offers modern, easy one-level living in the sought-after Eagle Lake area. Set on an extremely private 1.85-acre lot, the property features level, usable land surrounded by beautiful forestry with no other homes in sight, yet enjoys easy year-round access & a convenient location just minutes from Sir Sam's Ski Hill, the Eagle Lake public beach & boat launch, & the Eagle Lake Country Market for groceries, gas & LCBO. Haliburton Village, with a full range of amenities & hospital, is only 15 minutes away. Inside, the bright & airy open-concept living space features 10 ft ceilings, a striking floor-to-ceiling wood-burning stone fireplace & direct access to a large covered deck. The kitchen offers quartz countertops, abundant cabinetry & workspace, stainless steel appliances, & an island with breakfast bar & waterfall edge. A side entrance provides convenient access to the mudroom.The three spacious bedrooms all include closets, with the primary featuring a walk-in closet & 3-piece ensuite with glass-enclosed rain shower & bench. A 4-piece main bath offers a soaker tub & rain shower. Additional features include laundry, a double-car garage, drilled well, full septic, central air, forced-air propane heating & central vacuum. The home is wired for speakers, has electrical and cables ready for wall-mounted TVs in the living room & primary bedroom, USB outlets, & a Honeywell remote-access programmable thermostat. Outside, enjoy a firepit & plenty of level grassy space for outdoor activities. A beautifully finished new home offering exceptional privacy, modern comfort & convenient access to everything the Eagle Lake & Haliburton area has to offer. Great as either a full time residence or for someone that isn't quite ready to buy but wants a private country retreat that offers easy access to a large range of year round recreational activities. (id:37372)
Property Details
| MLS® Number | X13744618 |
| Property Type | Single Family |
| Community Name | Guilford |
| Amenities Near By | Ski Area, Beach |
| Equipment Type | Propane Tank |
| Features | Wooded Area, Sloping, Flat Site, Dry, Carpet Free |
| Parking Space Total | 5 |
| Rental Equipment Type | Propane Tank |
| Structure | Porch |
Building
| Bathroom Total | 2 |
| Bedrooms Above Ground | 3 |
| Bedrooms Total | 3 |
| Age | 0 To 5 Years |
| Amenities | Fireplace(s) |
| Appliances | Central Vacuum, Water Heater |
| Architectural Style | Bungalow |
| Basement Type | Crawl Space |
| Construction Style Attachment | Detached |
| Cooling Type | Central Air Conditioning, Air Exchanger |
| Exterior Finish | Vinyl Siding, Stone |
| Fireplace Present | Yes |
| Fireplace Total | 1 |
| Foundation Type | Concrete |
| Heating Fuel | Propane |
| Heating Type | Forced Air |
| Stories Total | 1 |
| Size Interior | 1100 - 1500 Sqft |
| Type | House |
| Utility Water | Drilled Well |
Parking
| Detached Garage | |
| Garage |
Land
| Acreage | No |
| Land Amenities | Ski Area, Beach |
| Sewer | Septic System |
| Size Depth | 400 Ft |
| Size Frontage | 200 Ft |
| Size Irregular | 200 X 400 Ft |
| Size Total Text | 200 X 400 Ft|1/2 - 1.99 Acres |
| Surface Water | Lake/pond |
Rooms
| Level | Type | Length | Width | Dimensions |
|---|---|---|---|---|
| Main Level | Mud Room | 2.37 m | 1.62 m | 2.37 m x 1.62 m |
| Main Level | Kitchen | 4.82 m | 4.28 m | 4.82 m x 4.28 m |
| Main Level | Living Room | 5.17 m | 4.05 m | 5.17 m x 4.05 m |
| Main Level | Primary Bedroom | 4.87 m | 4 m | 4.87 m x 4 m |
| Main Level | Bedroom 2 | 4.74 m | 4.73 m | 4.74 m x 4.73 m |
| Main Level | Bedroom 3 | 4.78 m | 3.53 m | 4.78 m x 3.53 m |
| Main Level | Bathroom | 2.37 m | 1.7 m | 2.37 m x 1.7 m |
https://www.realtor.ca/real-estate/30234548/1076-angel-road-dysart-et-al-guilford-guilford
Interested?
Contact us for more information

Greg Mcinnis
Salesperson
www.thatcottagelife.ca/

4490 Kennisis Lake Road
Haliburton, Ontario K0M 1S0
(705) 754-0880
chestnutpark.com/

The trademarks REALTOR®, REALTORS®, and the REALTOR® logo are controlled by The Canadian Real Estate Association (CREA) and identify real estate professionals who are members of CREA. The trademarks MLS®, Multiple Listing Service® and the associated logos are owned by The Canadian Real Estate Association (CREA) and identify the quality of services provided by real estate professionals who are members of CREA. The trademark DDF® is owned by The Canadian Real Estate Association (CREA) and identifies CREA's Data Distribution Facility (DDF®)
September 08 2026 08:59:29
Muskoka Haliburton Orillia – The Lakelands Association of REALTORS®
Chestnut Park Real Estate