
34946 A Zurich-Hensall Road Bluewater (Zurich), Ontario N0M 2T0

$1,199,000
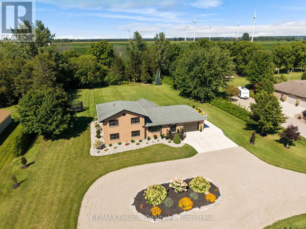
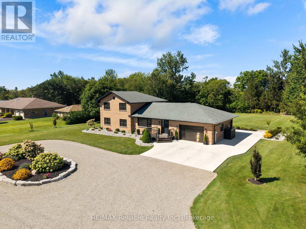
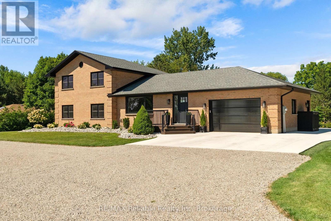
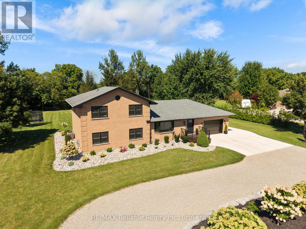
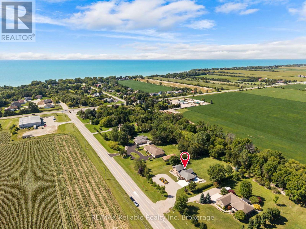
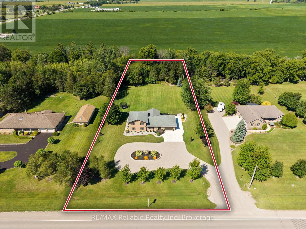
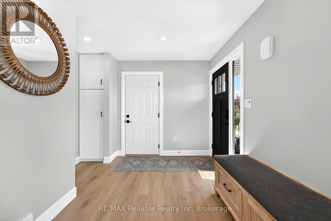
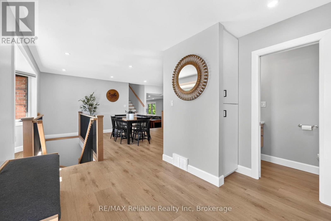
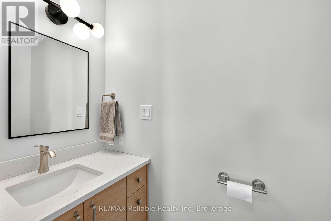
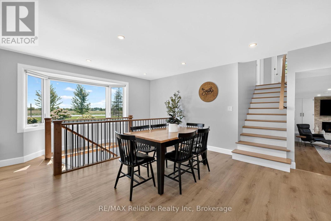
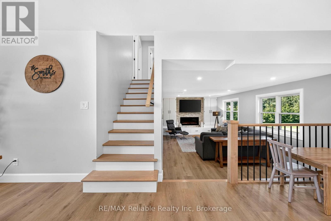
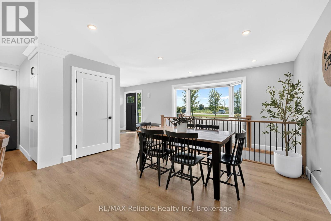
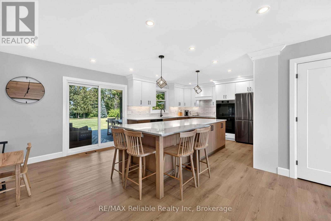
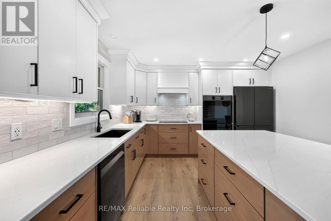
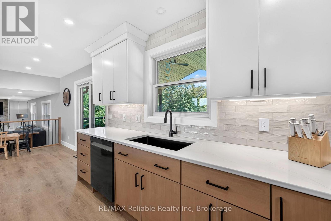
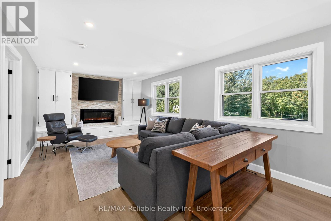
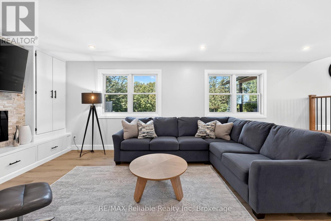
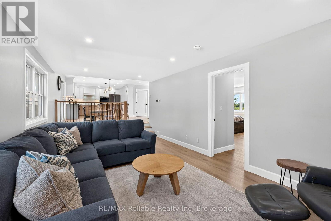
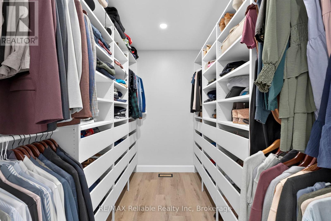
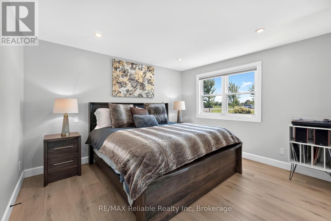
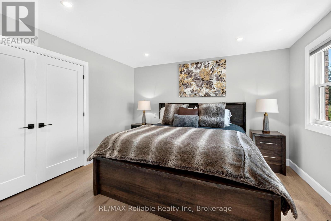
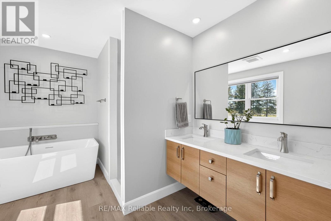
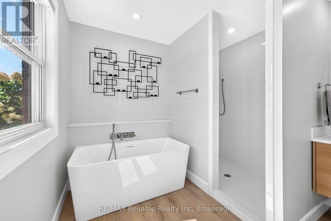
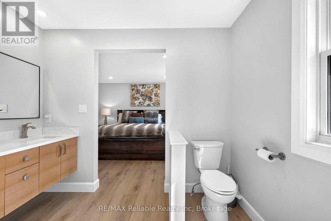
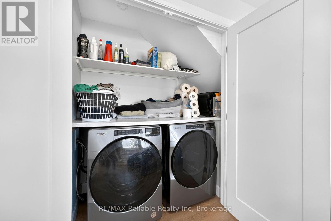
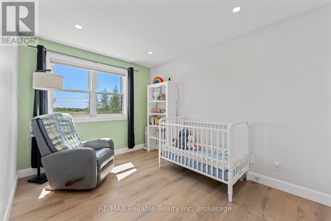
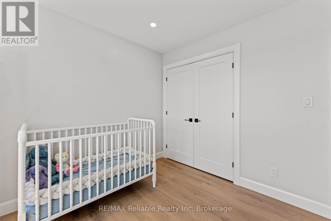
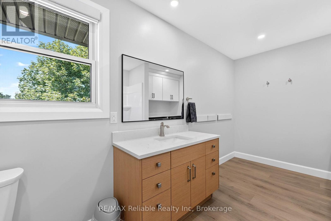
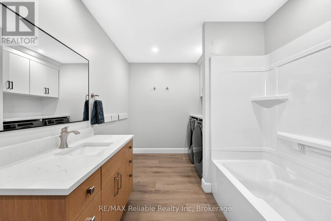
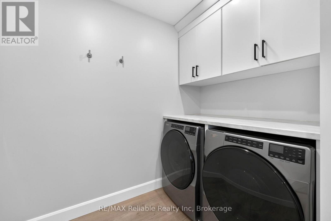
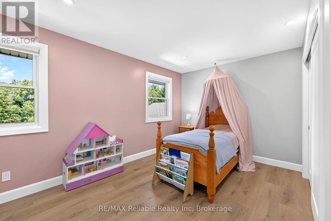
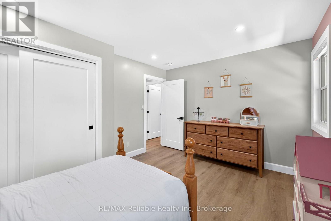
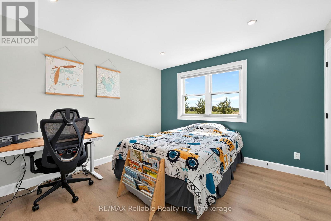
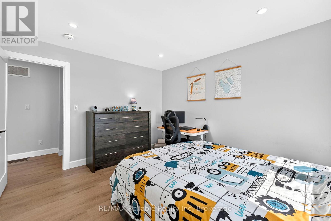
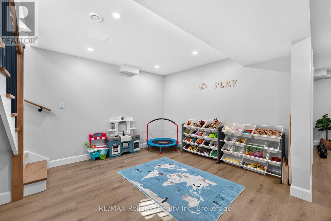
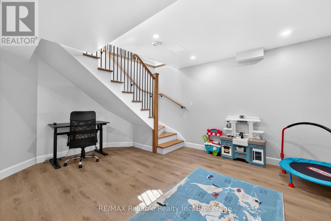
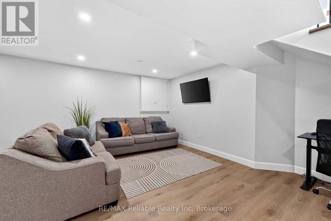
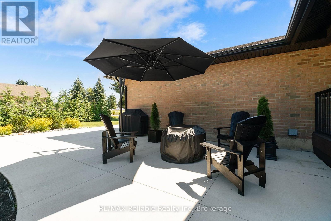
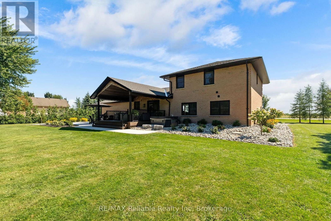
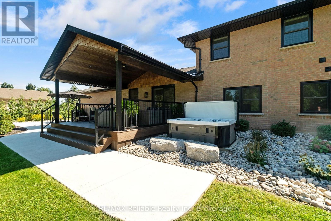
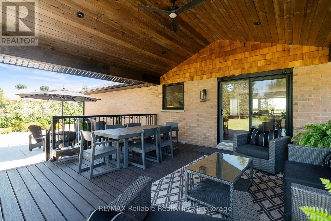
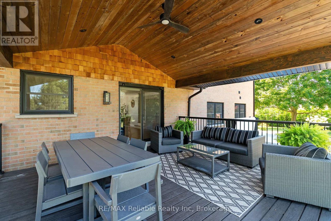
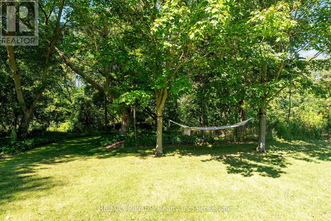
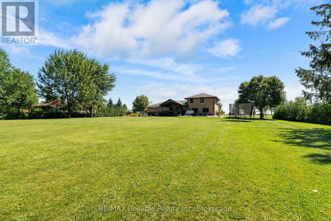
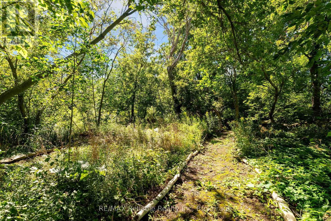
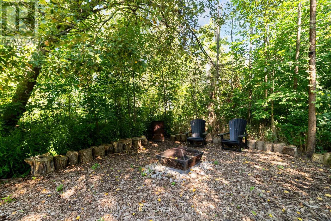
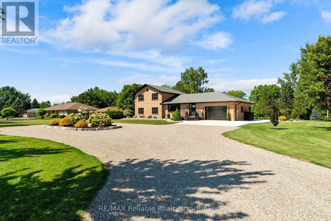
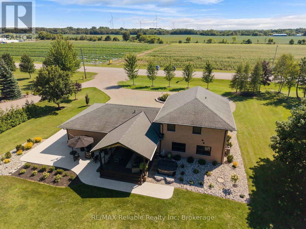
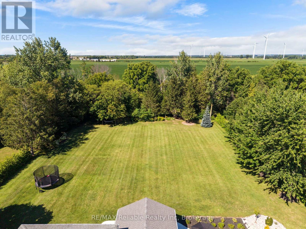
Situated on a 1.6-acre tree-lined lot, this family property is located just 2 minutes away from the beautiful Lake Huron shoreline and public beach access! Impressive curb appeal and attractive landscaping welcome you. This extensively remodelled home features comprehensive upgrades to the yard, exterior, electrical, flooring, staircases, garage, kitchen and bathrooms. The freshly renovated soft kitchen includes two tone cabinetry and an oversized sit up island. Unwind in the living room, complete with a fireplace and beautiful views of the backyard. The primary suite includes a luxurious 5 pc ensuite bathroom with soaker tub, double sinks and cone marble shower. The walk-in closet is equipped with custom organizers. The primary bedroom also has its own dedicated laundry area. Upstairs, you will find 3 additional bedrooms, a full bathroom, and a second laundry area. The finished basement offers a family room along with plenty of extra storage. Additional highlights include a heated garage with additional storage, EZ liner and a separate staircase leading to the basement. The circular drive and concrete parking apron offer a surplus of parking, with additional space for an RV or boat. The private yard features trails, a hot tub, covered composite back porch, concrete patio, and fire pit area-making it a perfect place to raise children and entertain! This one has it all! Contact your realtor for the complete list of professional improvements to this well cared for property. (id:37372)
Property Details
| MLS® Number | X13752260 |
| Property Type | Single Family |
| Community Name | Zurich |
| Amenities Near By | Beach, Golf Nearby |
| Community Features | School Bus |
| Equipment Type | None |
| Features | Wooded Area, Backs On Greenbelt, Carpet Free, Sump Pump |
| Parking Space Total | 10 |
| Rental Equipment Type | None |
| Structure | Porch, Patio(s) |
Building
| Bathroom Total | 3 |
| Bedrooms Above Ground | 4 |
| Bedrooms Total | 4 |
| Age | 31 To 50 Years |
| Amenities | Fireplace(s) |
| Appliances | Hot Tub, Water Heater, Dishwasher, Dryer, Stove, Two Washers, Window Coverings, Refrigerator |
| Basement Development | Partially Finished |
| Basement Features | Separate Entrance |
| Basement Type | N/a (partially Finished), N/a |
| Construction Style Attachment | Detached |
| Construction Style Split Level | Sidesplit |
| Cooling Type | Central Air Conditioning, Air Exchanger |
| Exterior Finish | Brick |
| Fire Protection | Smoke Detectors |
| Fireplace Present | Yes |
| Fireplace Total | 1 |
| Foundation Type | Poured Concrete |
| Half Bath Total | 1 |
| Heating Fuel | Natural Gas |
| Heating Type | Forced Air |
| Size Interior | 2000 - 2500 Sqft |
| Type | House |
| Utility Power | Generator |
| Utility Water | Municipal Water |
Parking
| Attached Garage | |
| Garage |
Land
| Access Type | Marina Docking |
| Acreage | No |
| Land Amenities | Beach, Golf Nearby |
| Sewer | Septic System |
| Size Depth | 420 Ft ,9 In |
| Size Frontage | 165 Ft |
| Size Irregular | 165 X 420.8 Ft |
| Size Total Text | 165 X 420.8 Ft |
| Zoning Description | Vr1 |
Rooms
| Level | Type | Length | Width | Dimensions |
|---|---|---|---|---|
| Second Level | Bedroom 2 | 3.45 m | 3.81 m | 3.45 m x 3.81 m |
| Second Level | Bedroom 3 | 3.42 m | 3.81 m | 3.42 m x 3.81 m |
| Second Level | Bedroom 4 | 4.52 m | 3.15 m | 4.52 m x 3.15 m |
| Second Level | Bathroom | 2.34 m | 4.27 m | 2.34 m x 4.27 m |
| Basement | Utility Room | 3.42 m | 3.53 m | 3.42 m x 3.53 m |
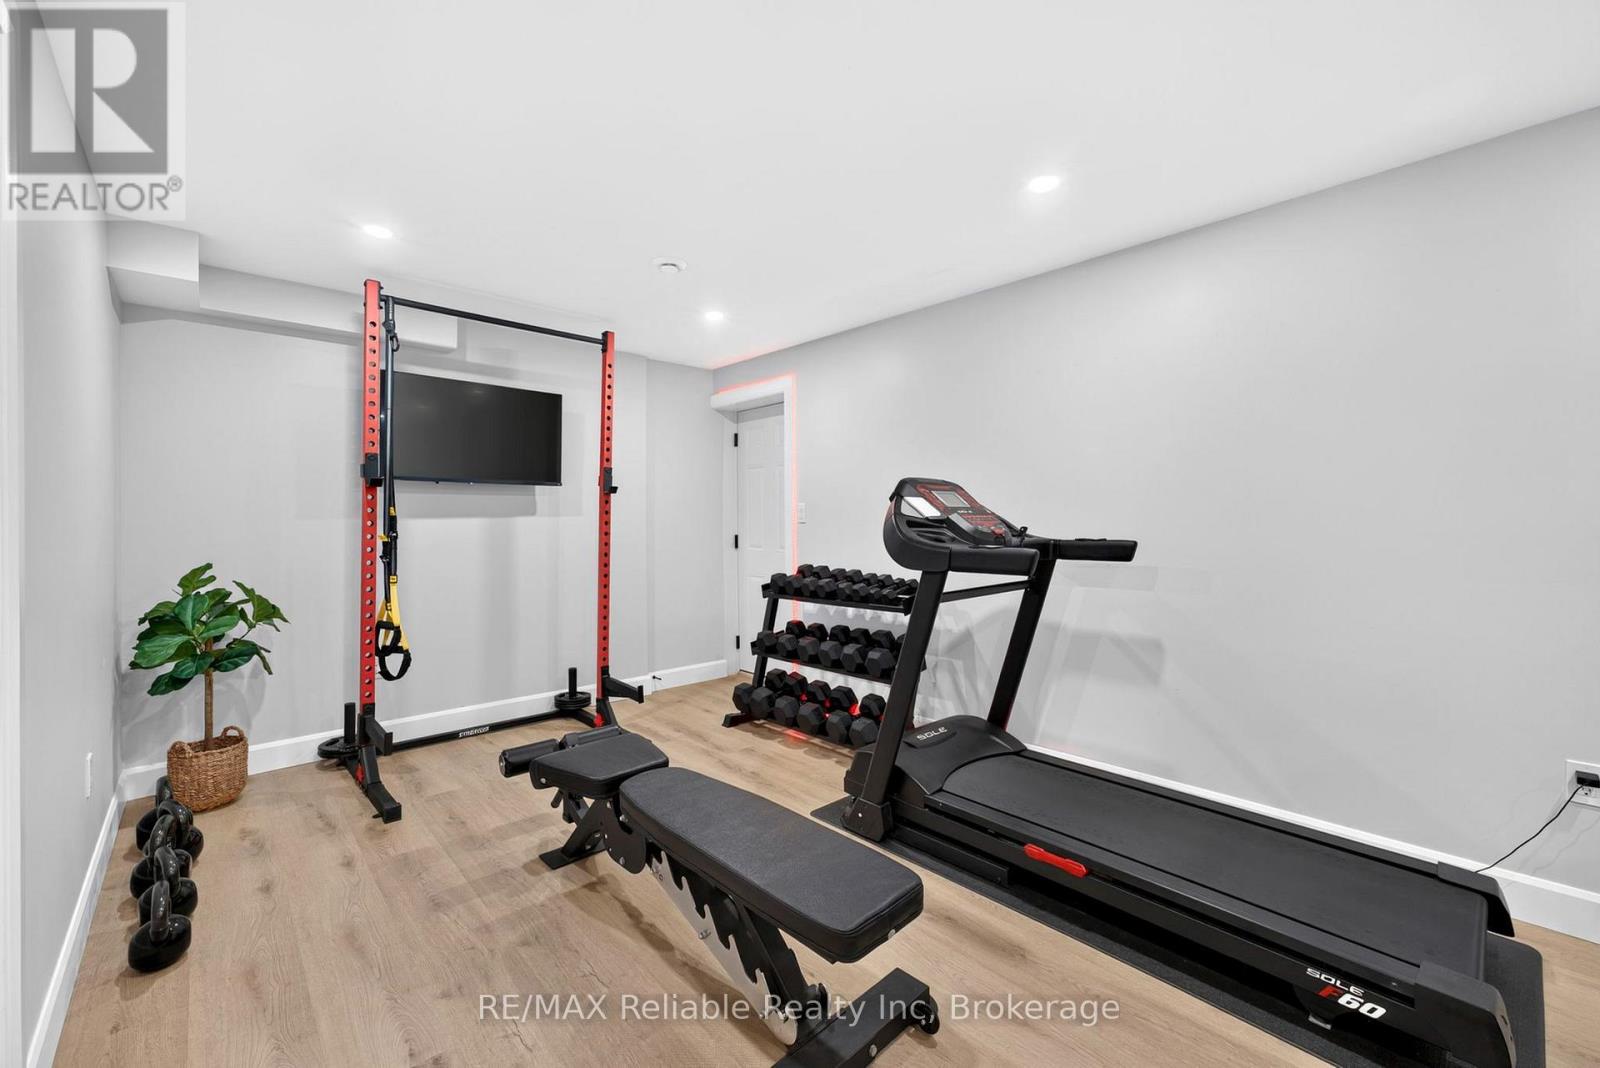
| Basement | Exercise Room | 3.44 m | 4.28 m | 3.44 m x 4.28 m |
| Basement | Recreational, Games Room | 6.64 m | 4.85 m | 6.64 m x 4.85 m |
| Main Level | Foyer | 2.94 m | 2.29 m | 2.94 m x 2.29 m |
| Main Level | Dining Room | 4.32 m | 4.64 m | 4.32 m x 4.64 m |
| Main Level | Eating Area | 2.45 m | 3.67 m | 2.45 m x 3.67 m |
| Main Level | Kitchen | 4.82 m | 3.73 m | 4.82 m x 3.73 m |
| Main Level | Bathroom | 2.09 m | 0.94 m | 2.09 m x 0.94 m |
| Main Level | Living Room | 7.64 m | 3.53 m | 7.64 m x 3.53 m |
| Main Level | Primary Bedroom | 3.26 m | 3.8 m | 3.26 m x 3.8 m |
| Main Level | Bathroom | 3.59 m | 2.71 m | 3.59 m x 2.71 m |
| Main Level | Other | 2.52 m | 2.03 m | 2.52 m x 2.03 m |
Utilities
| Electricity | Installed |
https://www.realtor.ca/real-estate/30243427/34946-a-zurich-hensall-road-bluewater-zurich-zurich
Interested?
Contact us for more information

Kathy Dawson
Broker
kathydawson.ca/
kathydawson.realestate/

95 Main Street South, Hwy 21
Bayfield, Ontario N0M 1G0
(519) 565-2020
remax-reliable.com/

Brian Coombs
Broker of Record
www.briancoombs.com/
95 Main Street South, Hwy 21
Bayfield, Ontario N0M 1G0
(519) 565-2020
remax-reliable.com/

The trademarks REALTOR®, REALTORS®, and the REALTOR® logo are controlled by The Canadian Real Estate Association (CREA) and identify real estate professionals who are members of CREA. The trademarks MLS®, Multiple Listing Service® and the associated logos are owned by The Canadian Real Estate Association (CREA) and identify the quality of services provided by real estate professionals who are members of CREA. The trademark DDF® is owned by The Canadian Real Estate Association (CREA) and identifies CREA's Data Distribution Facility (DDF®)
September 08 2026 01:59:19
Muskoka Haliburton Orillia – The Lakelands Association of REALTORS®
RE/MAX Reliable Realty Inc