
321 Maple Avenue Stratford, Ontario N5A 7P6

$499,000
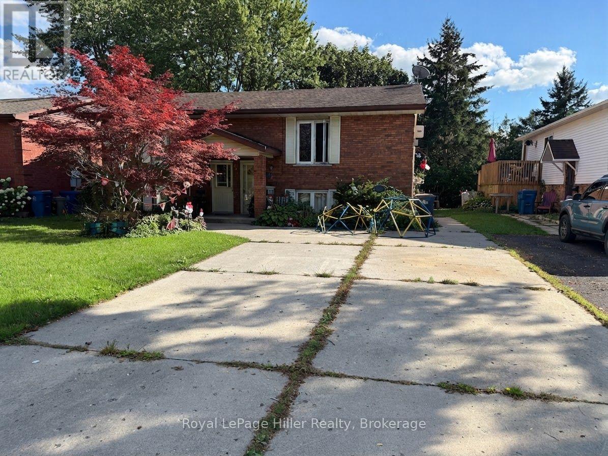
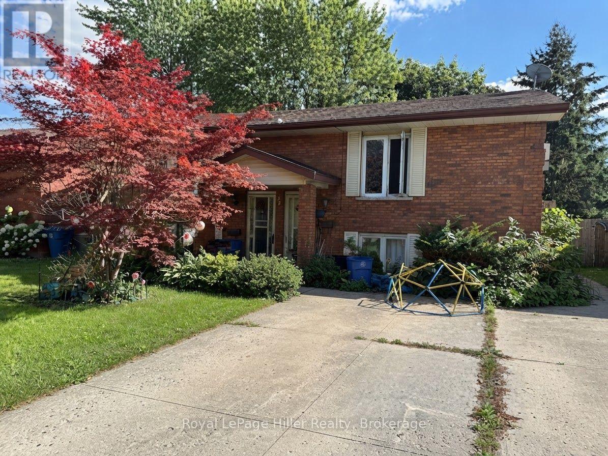
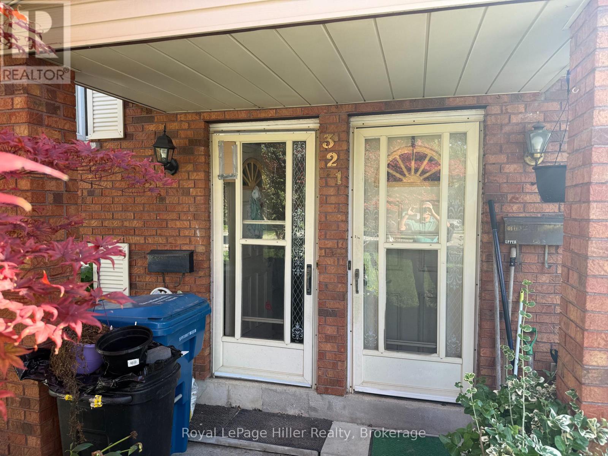
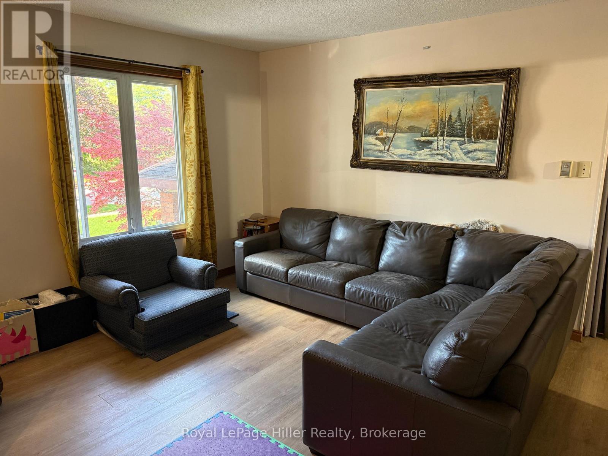
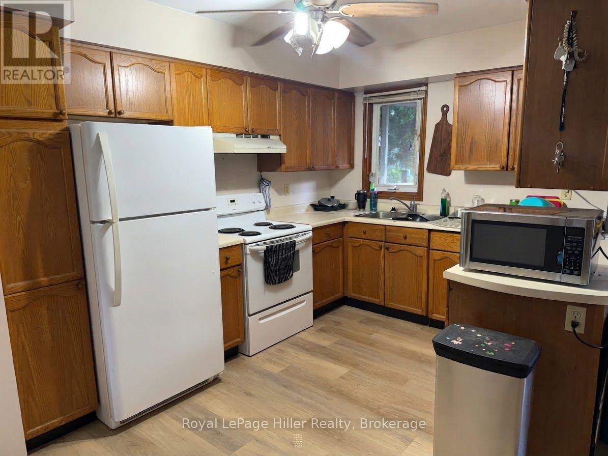
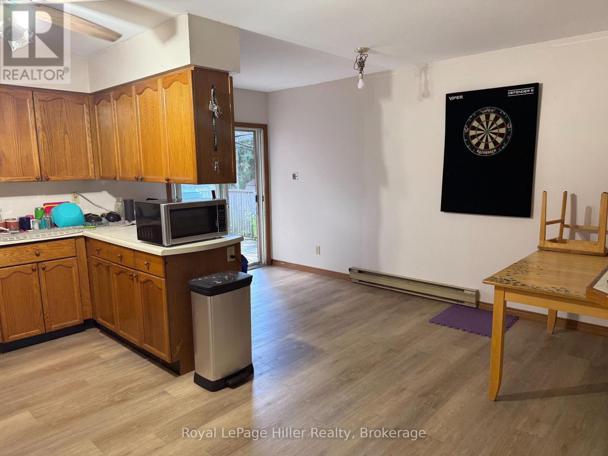
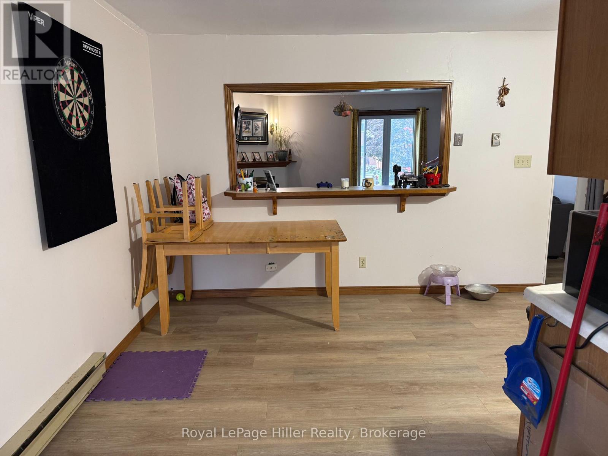
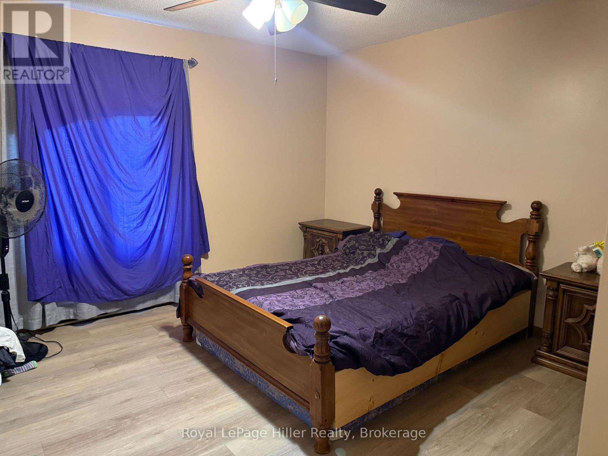
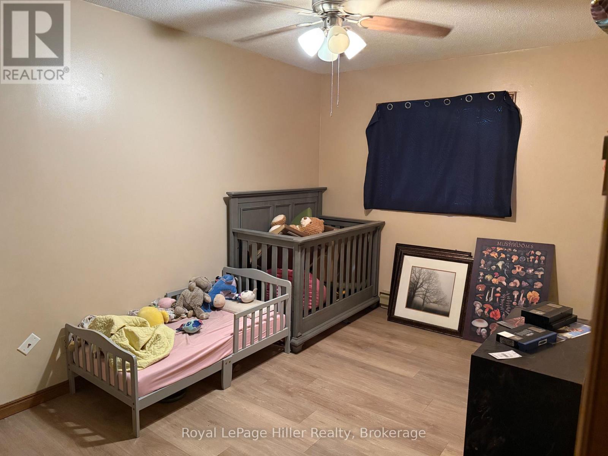
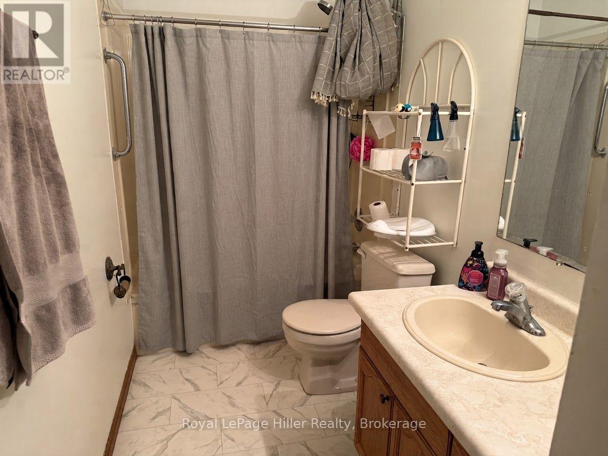
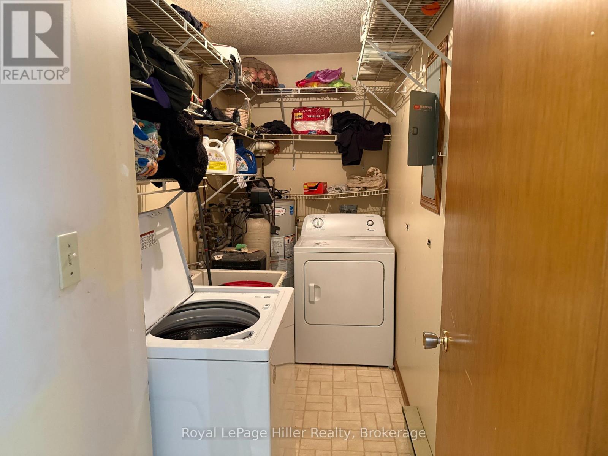
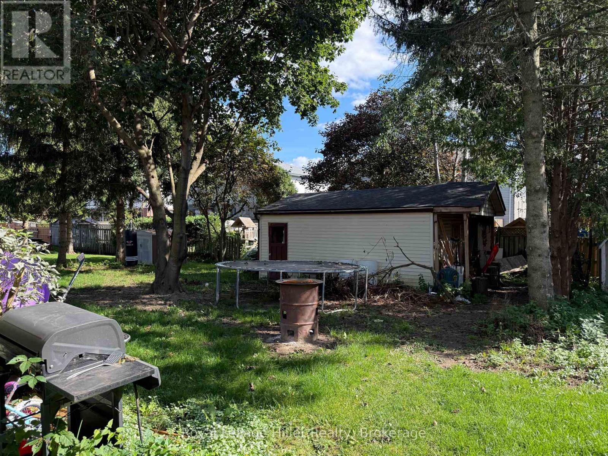
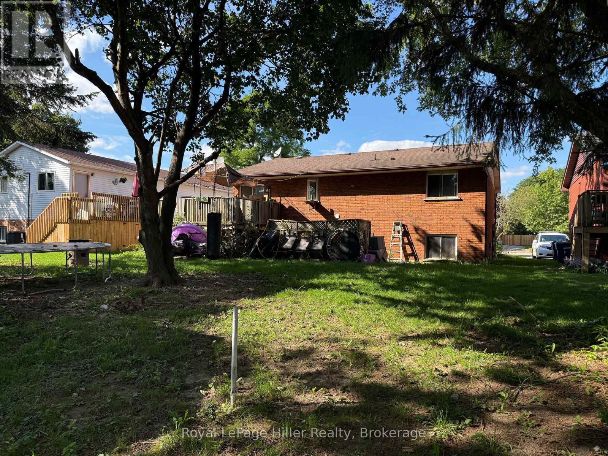
Raised Bungalow Duplex! Upper and Lower Units have the same layout featuring a Living Room with a Gas Fireplace, an open Kitchen and Dining area, all appliances included, 2 bedrooms, 4 pc bathroom and each Unit has their own Laundry room. Upper Unit is carpet free and has a walkout to a Raised deck and back yard while the Lower Unit has a walk up to a private patio area and the back yard. A Double wide Private driveway can park 3 cars for each tenant. Close to schools, groceries, park and Public Transit pick up. Call your REALTOR to view. ( Inside photos are of Upper Unit ) (id:37372)
Property Details
| MLS® Number | X13754226 |
| Property Type | Multi-family |
| Community Name | Stratford |
| Amenities Near By | Golf Nearby, Hospital, Park, Public Transit, Schools |
| Equipment Type | Water Heater |
| Parking Space Total | 6 |
| Rental Equipment Type | Water Heater |
| Structure | Deck, Patio(s), Shed |
Building
| Bathroom Total | 2 |
| Bedrooms Above Ground | 4 |
| Bedrooms Total | 4 |
| Age | 31 To 50 Years |
| Amenities | Fireplace(s), Separate Heating Controls, Separate Electricity Meters |
| Appliances | Dryer, Stove, Washer, Refrigerator |
| Architectural Style | Raised Bungalow |
| Basement Development | Finished |
| Basement Features | Apartment In Basement, Walk-up |
| Basement Type | N/a, N/a (finished), N/a |
| Cooling Type | None |
| Exterior Finish | Brick, Vinyl Siding |
| Fire Protection | Controlled Entry |
| Fireplace Present | Yes |
| Fireplace Total | 2 |
| Foundation Type | Poured Concrete |
| Heating Fuel | Electric, Natural Gas |
| Heating Type | Baseboard Heaters, Other |
| Stories Total | 1 |
| Size Interior | 1100 - 1500 Sqft |
| Type | Duplex |
| Utility Water | Municipal Water |
Parking
| No Garage |
Land
| Acreage | No |
| Land Amenities | Golf Nearby, Hospital, Park, Public Transit, Schools |
| Sewer | Sanitary Sewer |
| Size Depth | 150 Ft |
| Size Frontage | 50 Ft |
| Size Irregular | 50 X 150 Ft |
| Size Total Text | 50 X 150 Ft |
| Zoning Description | R2 |
Rooms
| Level | Type | Length | Width | Dimensions |
|---|---|---|---|---|
| Lower Level | Bedroom | 4.27 m | 3.69 m | 4.27 m x 3.69 m |
| Lower Level | Bedroom | 4.57 m | 2.77 m | 4.57 m x 2.77 m |
| Lower Level | Bathroom | 3.48 m | 1.52 m | 3.48 m x 1.52 m |
| Lower Level | Laundry Room | 3.44 m | 1.46 m | 3.44 m x 1.46 m |
| Lower Level | Living Room | 4.66 m | 4.27 m | 4.66 m x 4.27 m |
| Lower Level | Dining Room | 4.57 m | 2.26 m | 4.57 m x 2.26 m |
| Lower Level | Kitchen | 4.3 m | 2.84 m | 4.3 m x 2.84 m |
| Upper Level | Living Room | 4.66 m | 4.27 m | 4.66 m x 4.27 m |
| Upper Level | Dining Room | 4.57 m | 2.26 m | 4.57 m x 2.26 m |
| Upper Level | Kitchen | 4.3 m | 2.84 m | 4.3 m x 2.84 m |
| Upper Level | Bedroom | 4.27 m | 3.69 m | 4.27 m x 3.69 m |
| Upper Level | Bedroom | 4.57 m | 2.77 m | 4.57 m x 2.77 m |
| Upper Level | Bathroom | 3.48 m | 1.52 m | 3.48 m x 1.52 m |
| Upper Level | Laundry Room | 3.44 m | 1.46 m | 3.44 m x 1.46 m |
https://www.realtor.ca/real-estate/30244942/321-maple-avenue-stratford-stratford
Interested?
Contact us for more information

Paul Schumm
Salesperson
(519) 274-1038

100 Erie Street
Stratford, Ontario N5A 2M4
(519) 273-1650
(519) 273-6781
hillerrealty.ca/

Jason Schumm
Salesperson
(519) 275-4880
100 Erie Street
Stratford, Ontario N5A 2M4
(519) 273-1650
(519) 273-6781
hillerrealty.ca/

The trademarks REALTOR®, REALTORS®, and the REALTOR® logo are controlled by The Canadian Real Estate Association (CREA) and identify real estate professionals who are members of CREA. The trademarks MLS®, Multiple Listing Service® and the associated logos are owned by The Canadian Real Estate Association (CREA) and identify the quality of services provided by real estate professionals who are members of CREA. The trademark DDF® is owned by The Canadian Real Estate Association (CREA) and identifies CREA's Data Distribution Facility (DDF®)
September 08 2026 06:30:05
Muskoka Haliburton Orillia – The Lakelands Association of REALTORS®
Royal LePage Hiller Realty