
8 Jeffrey Drive Guelph (Grange Road), Ontario N1E 0L6

$699,900
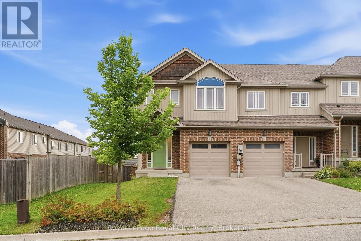
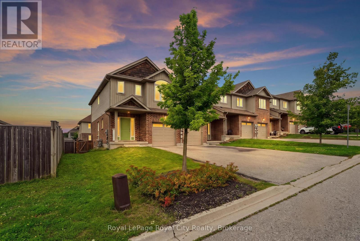
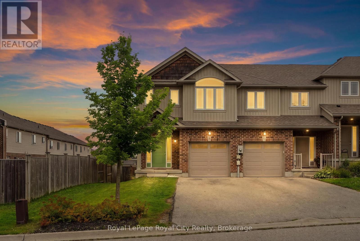
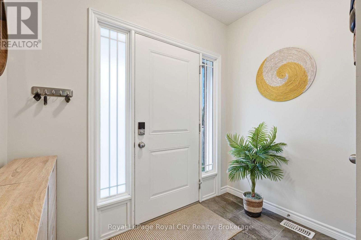
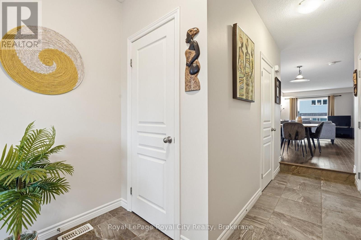
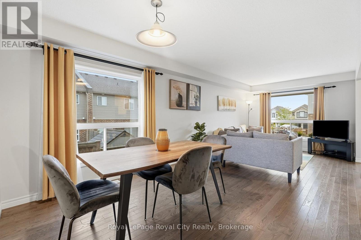
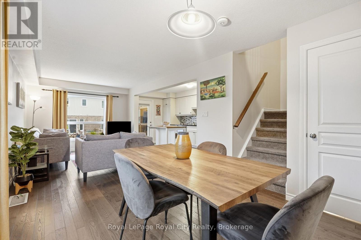
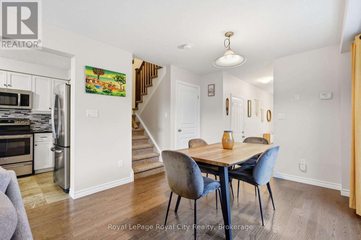
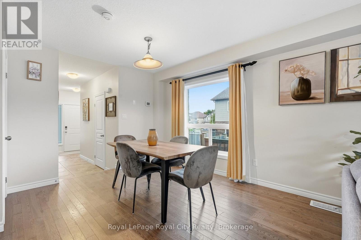
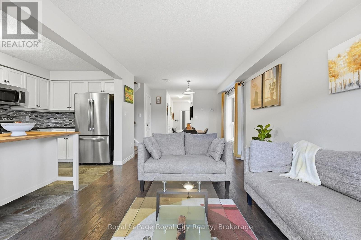
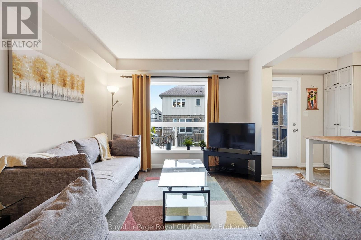
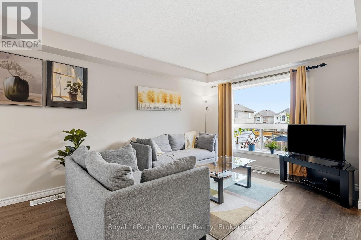
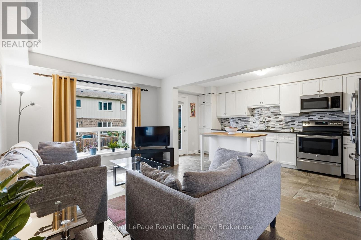
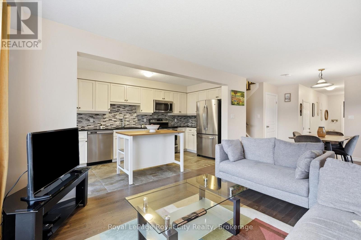
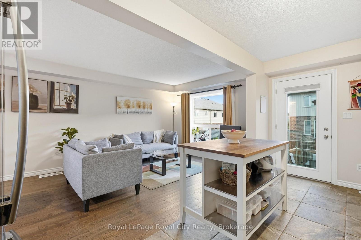
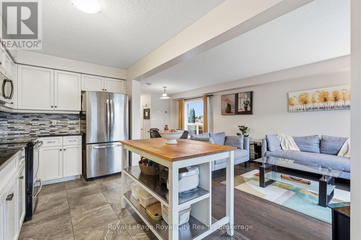
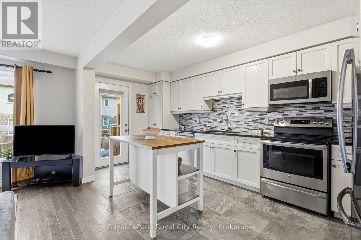
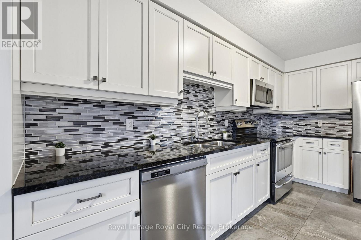
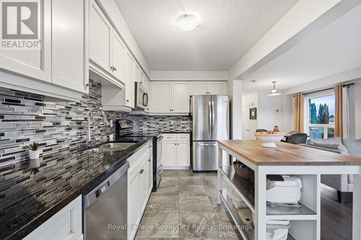
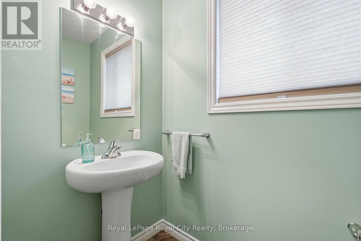
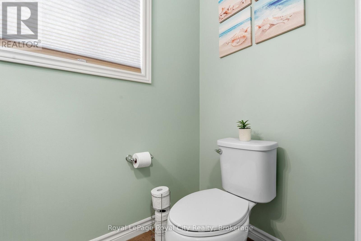
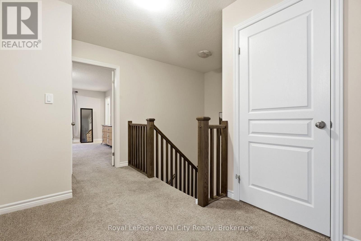
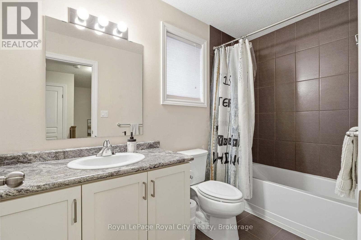
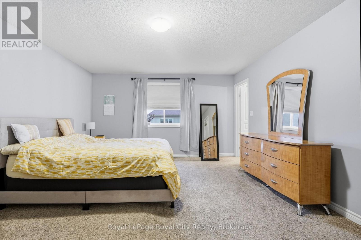
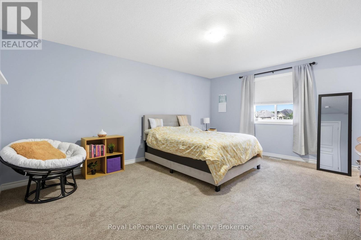
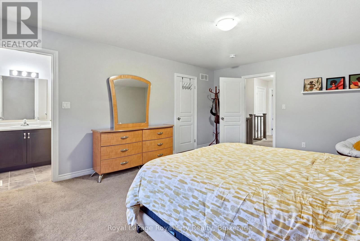
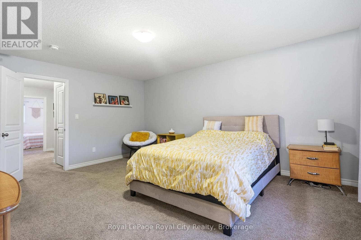
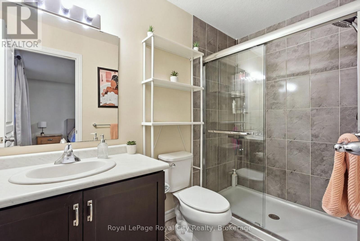
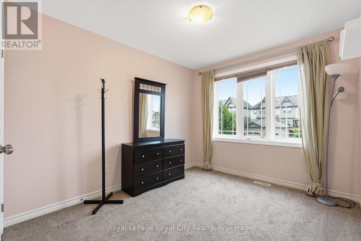
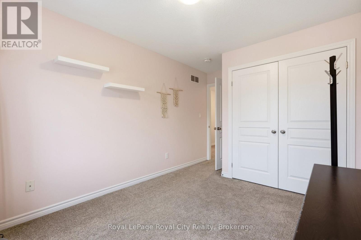
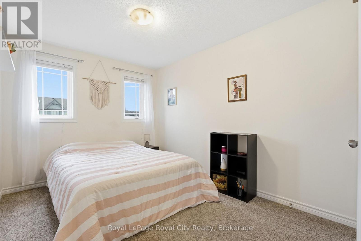
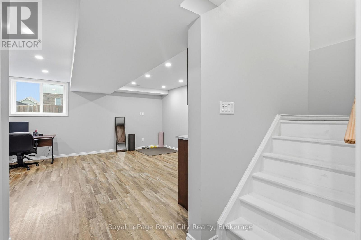
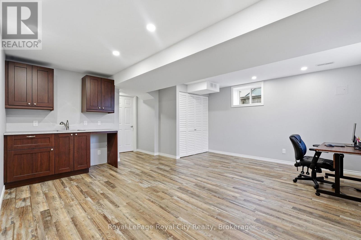
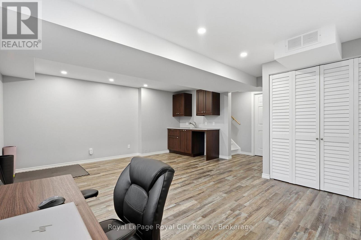
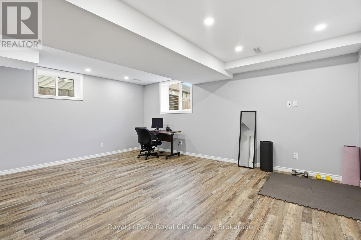
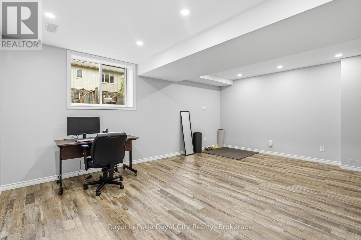
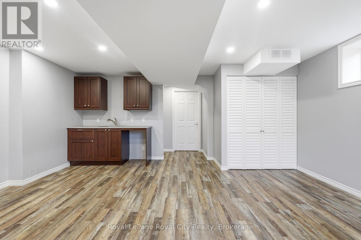
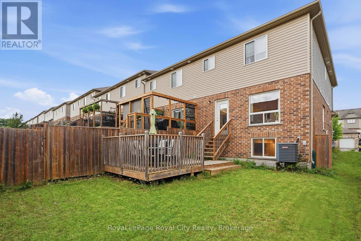
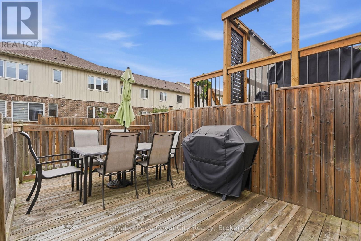
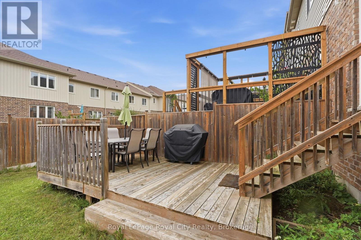
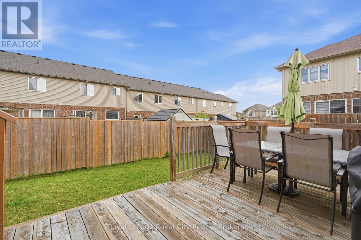
Welcome to this bright and spacious end-unit freehold townhouse located on the east end of Guelph! With just over 1,600 square feet of living space above grade, this home offers plenty of room for everyday living and entertaining. The welcoming entryway features a convenient coat closet and direct access to the single-car garage. The main floor offers tile and hardwood flooring throughout and a fantastic open-concept layout, with the living room, dining room and kitchen all flowing seamlessly together. The kitchen offers plenty of cupboard space, a movable island and stainless steel appliances, making it both functional and inviting. A convenient two-piece bathroom completes the main floor. Upstairs, you'll find three good-sized bedrooms, including a spacious primary bedroom with a walk-in closet and private ensuite bathroom. A four-piece main bathroom and second-floor laundry add to the convenience of this well-designed home. The finished basement provides even more living space with a versatile recreation room featuring large windows and a wet bar. Whether you need a playroom, home gym, office or additional hangout space, this area can easily adapt to suit your needs. Outside, enjoy the fully fenced yard and deck - perfect for relaxing, entertaining or letting the kids and pets enjoy some fresh air. As an end unit, this home also benefits from additional windows and plenty of natural light throughout. A great combination of space, functionality and natural light in a convenient east-end Guelph location - this one is worth a look! (id:37372)
Property Details
| MLS® Number | X13755232 |
| Property Type | Single Family |
| Community Name | Grange Road |
| Equipment Type | Water Heater, Water Softener |
| Parking Space Total | 3 |
| Rental Equipment Type | Water Heater, Water Softener |
| Structure | Deck |
Building
| Bathroom Total | 3 |
| Bedrooms Above Ground | 3 |
| Bedrooms Total | 3 |
| Appliances | Garage Door Opener Remote(s) |
| Basement Development | Finished |
| Basement Type | N/a (finished) |
| Construction Style Attachment | Attached |
| Cooling Type | Central Air Conditioning |
| Exterior Finish | Vinyl Siding, Brick |
| Foundation Type | Poured Concrete |
| Heating Fuel | Natural Gas |
| Heating Type | Forced Air |
| Stories Total | 2 |
| Size Interior | 1500 - 2000 Sqft |
| Type | Row / Townhouse |
| Utility Water | Municipal Water |
Parking
| Attached Garage | |
| Garage |
Land
| Acreage | No |
| Sewer | Sanitary Sewer |
| Size Depth | 100 Ft ,1 In |
| Size Frontage | 26 Ft |
| Size Irregular | 26 X 100.1 Ft |
| Size Total Text | 26 X 100.1 Ft |
Rooms
| Level | Type | Length | Width | Dimensions |
|---|---|---|---|---|
| Second Level | Bedroom | 5.17 m | 4.18 m | 5.17 m x 4.18 m |
| Second Level | Bathroom | 2.86 m | 1.49 m | 2.86 m x 1.49 m |
| Second Level | Bedroom 2 | 3.64 m | 2.79 m | 3.64 m x 2.79 m |
| Second Level | Bedroom 3 | 4.3 m | 2.85 m | 4.3 m x 2.85 m |
| Second Level | Bathroom | 2.9 m | 1.5 m | 2.9 m x 1.5 m |
| Basement | Utility Room | 6.91 m | 3.33 m | 6.91 m x 3.33 m |
| Basement | Recreational, Games Room | 5.97 m | 5.49 m | 5.97 m x 5.49 m |
| Main Level | Dining Room | 2.84 m | 3.2 m | 2.84 m x 3.2 m |
| Main Level | Living Room | 4.47 m | 3.2 m | 4.47 m x 3.2 m |
| Main Level | Kitchen | 5 m | 2.32 m | 5 m x 2.32 m |
| Main Level | Bathroom | 2.15 m | 1.19 m | 2.15 m x 1.19 m |
https://www.realtor.ca/real-estate/30246170/8-jeffrey-drive-guelph-grange-road-grange-road
Interested?
Contact us for more information
Jessica Dao
Salesperson

30 Edinburgh Road North
Guelph, Ontario N1H 7J1
(519) 824-9050
(519) 824-5183
www.royalcity.com/

David Bocking
Salesperson
rlproyalcity.com/realtor/david-bocking/
30 Edinburgh Road North
Guelph, Ontario N1H 7J1
(519) 824-9050
(519) 824-5183
www.royalcity.com/

Rory Sutherland
Salesperson
www.facebook.com/rorysutherlandrealestate/
www.instagram.com/rorysutherlandrealty/
30 Edinburgh Road North
Guelph, Ontario N1H 7J1
(519) 824-9050
(519) 824-5183
www.royalcity.com/

The trademarks REALTOR®, REALTORS®, and the REALTOR® logo are controlled by The Canadian Real Estate Association (CREA) and identify real estate professionals who are members of CREA. The trademarks MLS®, Multiple Listing Service® and the associated logos are owned by The Canadian Real Estate Association (CREA) and identify the quality of services provided by real estate professionals who are members of CREA. The trademark DDF® is owned by The Canadian Real Estate Association (CREA) and identifies CREA's Data Distribution Facility (DDF®)
September 08 2026 06:30:06
Muskoka Haliburton Orillia – The Lakelands Association of REALTORS®
Royal LePage Royal City Realty