
35 Lett Avenue Collingwood, Ontario L9Y 0Z5

$5,000 Unknown
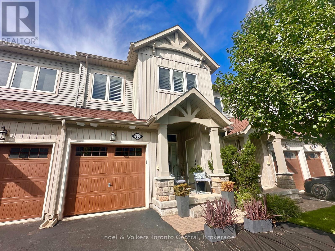
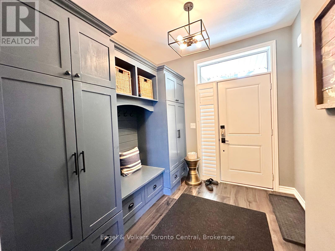
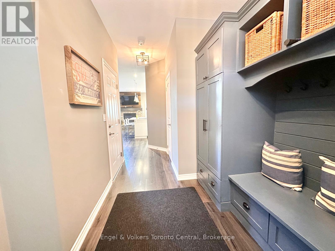
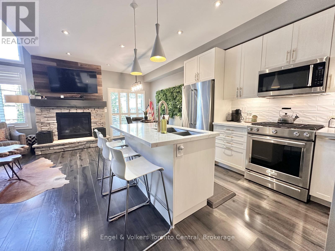
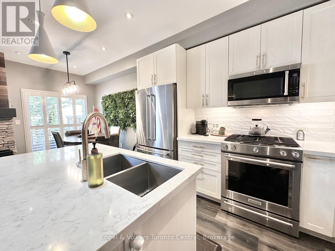
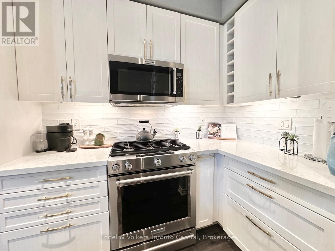
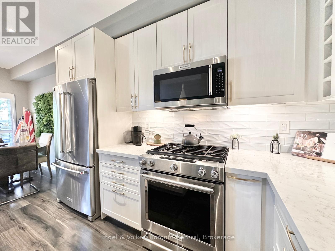
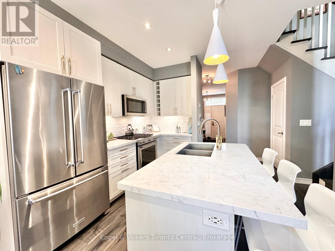
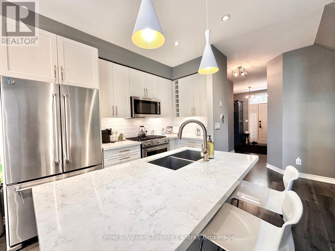
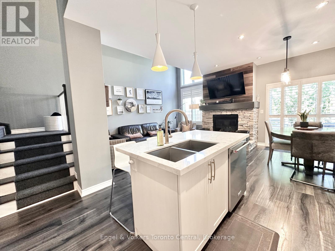
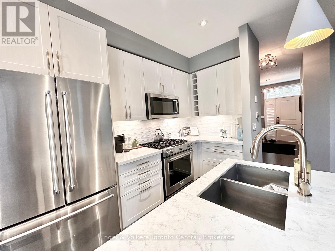
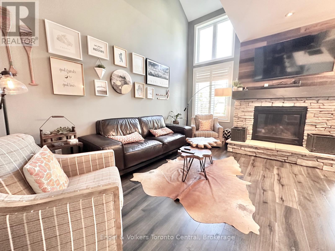
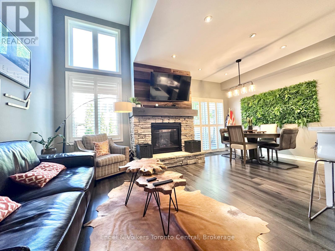
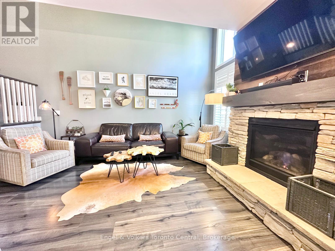
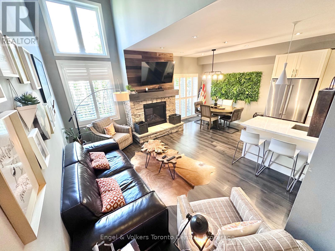
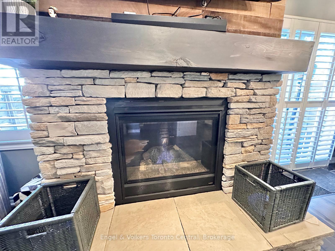
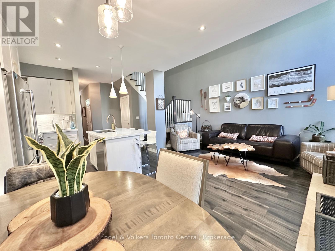
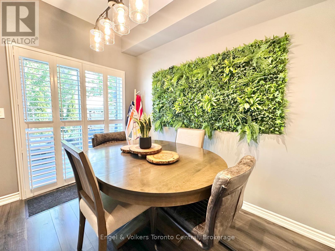
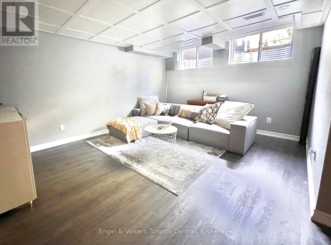
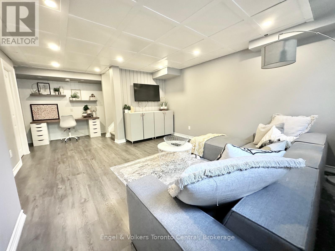
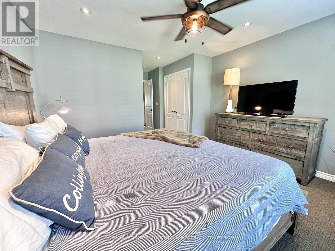
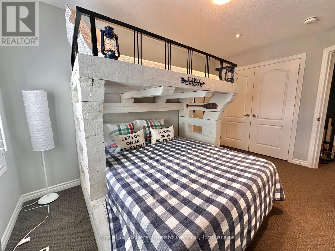
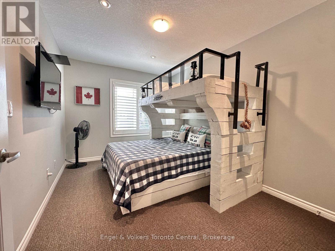
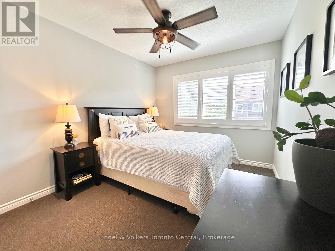
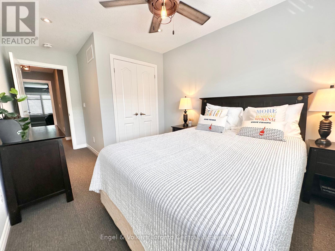
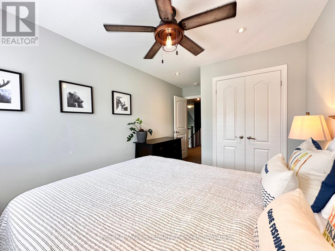
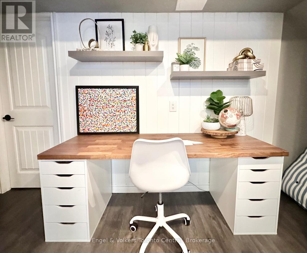
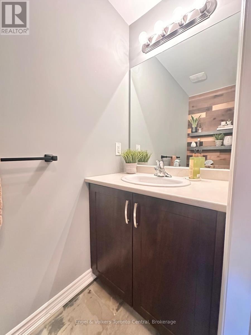
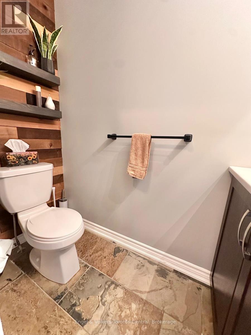
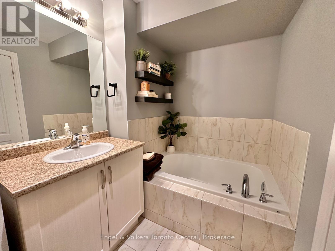
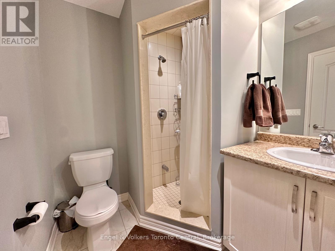
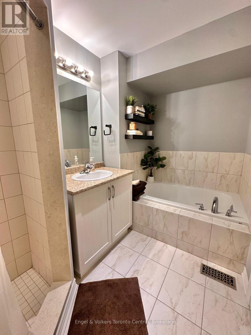
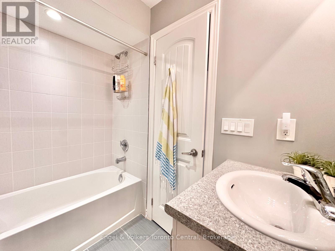
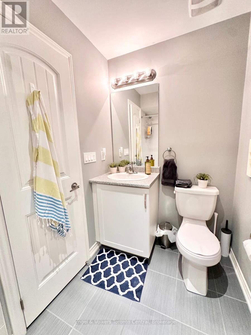
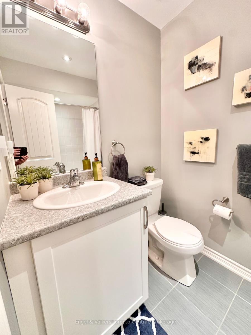
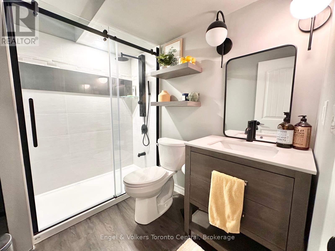
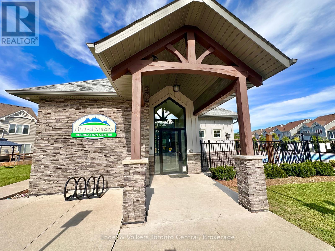
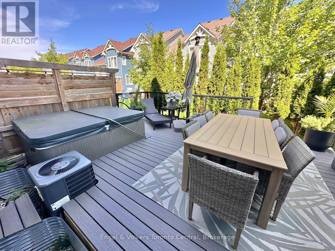
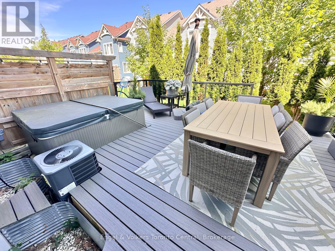
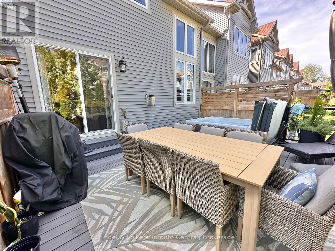
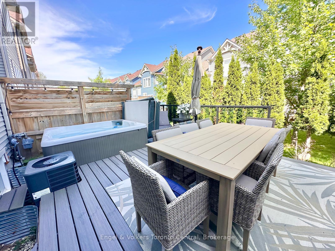
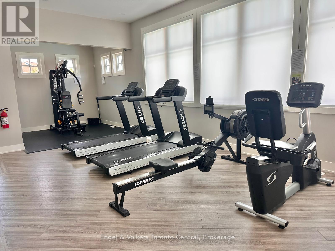
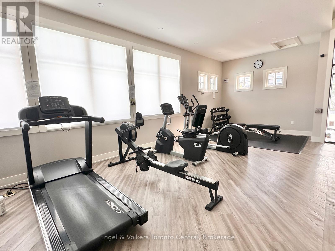
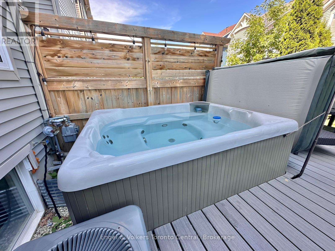
WINTER SEASONAL RENTAL AVAILABLE - December 1st to March 31st! Enjoy the best of Ontario's winter playground in this beautifully finished, open-concept 3-bedroom, 2.5-bathroom townhome. Ideally located just 8 minutes to the ski hills and Blue Mountain Village, with easy access to the many restaurants, boutiques and amenities that Collingwood and Blue Mountain Village have to offer. Grocery stores and pharmacies are also just minutes away. Step outside your front door and access nearby cross-country skiing and snowshoeing trails. After a day of winter adventure, unwind in your private hot tub/spa, cozy up by the fireplace for a movie, or prepare a meal in the fully equipped kitchen featuring a gas stove and breakfast bar. Enjoy access to the recreation centre and gym, perfect for staying active throughout the winter season. Rental includes weekly hot tub/spa maintenance, bi-weekly cleaning service, snow removal. Enjoy the ultimate winter lifestyle with everything this exceptional area has to offer! (id:37372)
Property Details
| MLS® Number | S13762972 |
| Property Type | Single Family |
| Community Name | Collingwood |
| Amenities Near By | Golf Nearby |
| Easement | Sub Division Covenants |
| Features | Open Space, Level, Sump Pump |
| Parking Space Total | 2 |
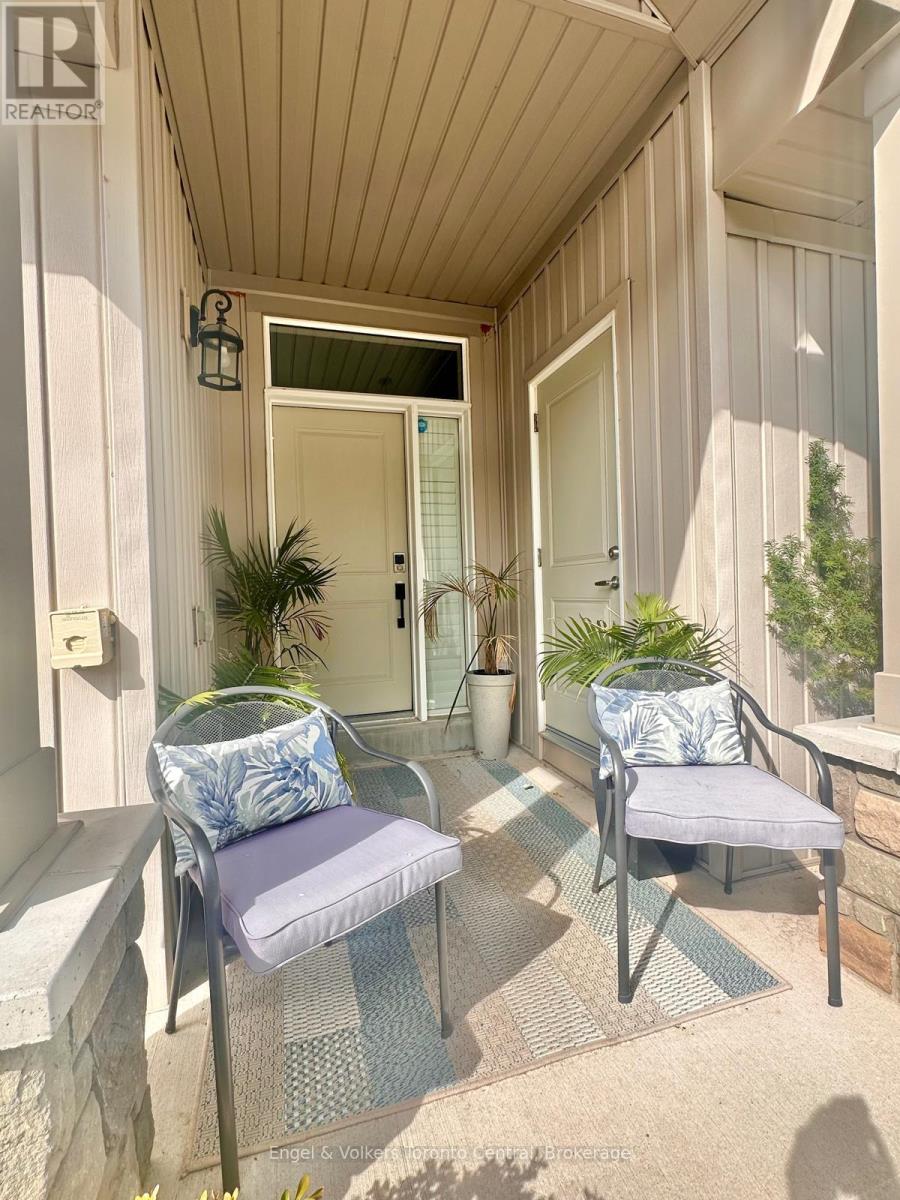
| Structure | Deck, Porch |
Building
| Bathroom Total | 3 |
| Bedrooms Above Ground | 3 |
| Bedrooms Total | 3 |
| Age | 0 To 5 Years |
| Appliances | Hot Tub |
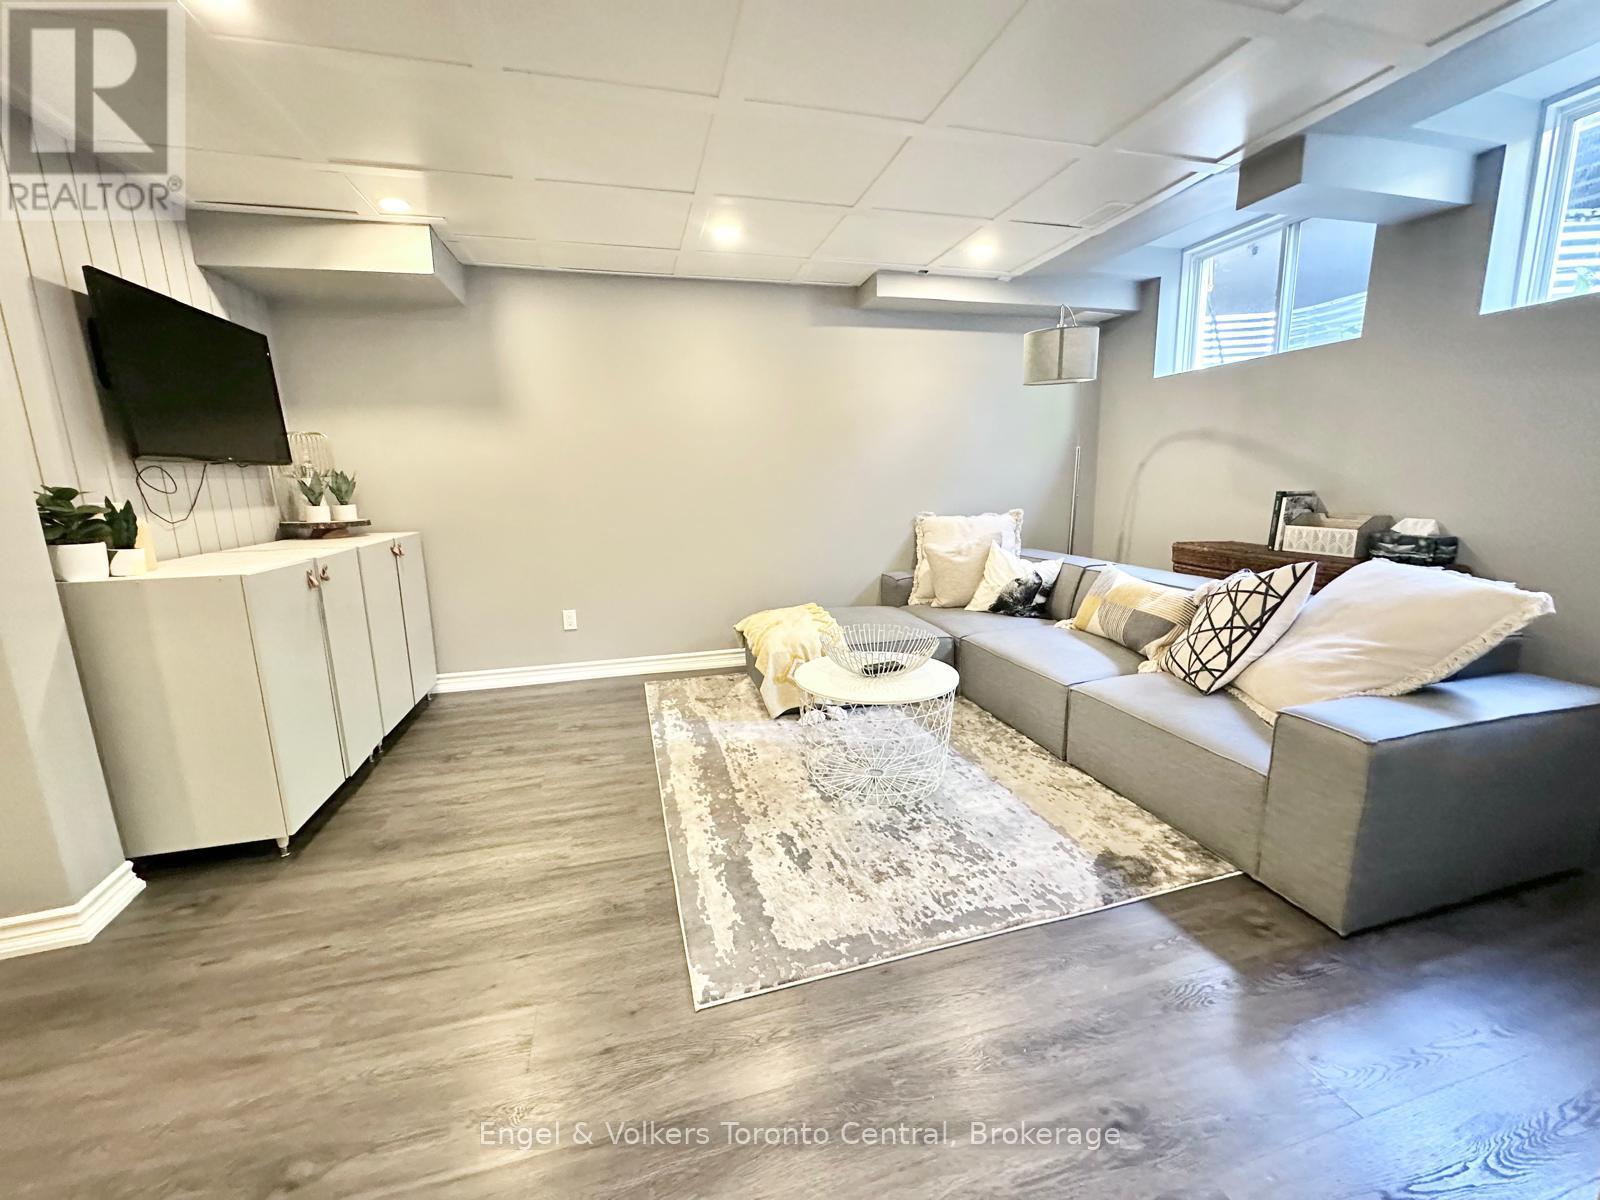
| Basement Development | Finished |
| Basement Type | N/a (finished) |
| Construction Style Attachment | Attached |
| Cooling Type | Central Air Conditioning |
| Exterior Finish | Vinyl Siding |
| Fireplace Present | Yes |
| Fireplace Total | 1 |
| Foundation Type | Poured Concrete |
| Half Bath Total | 1 |
| Heating Fuel | Natural Gas |
| Heating Type | Forced Air |
| Stories Total | 2 |
| Size Interior | 1100 - 1500 Sqft |
| Type | Row / Townhouse |
| Utility Water | Municipal Water |
Parking
| Attached Garage | |
| Garage |
Land
| Access Type | Year-round Access |
| Acreage | No |
| Land Amenities | Golf Nearby |
| Sewer | Sanitary Sewer |
| Size Depth | 90 Ft ,7 In |
| Size Frontage | 19 Ft ,8 In |
| Size Irregular | 19.7 X 90.6 Ft |
| Size Total Text | 19.7 X 90.6 Ft|under 1/2 Acre |
Rooms
| Level | Type | Length | Width | Dimensions |
|---|---|---|---|---|
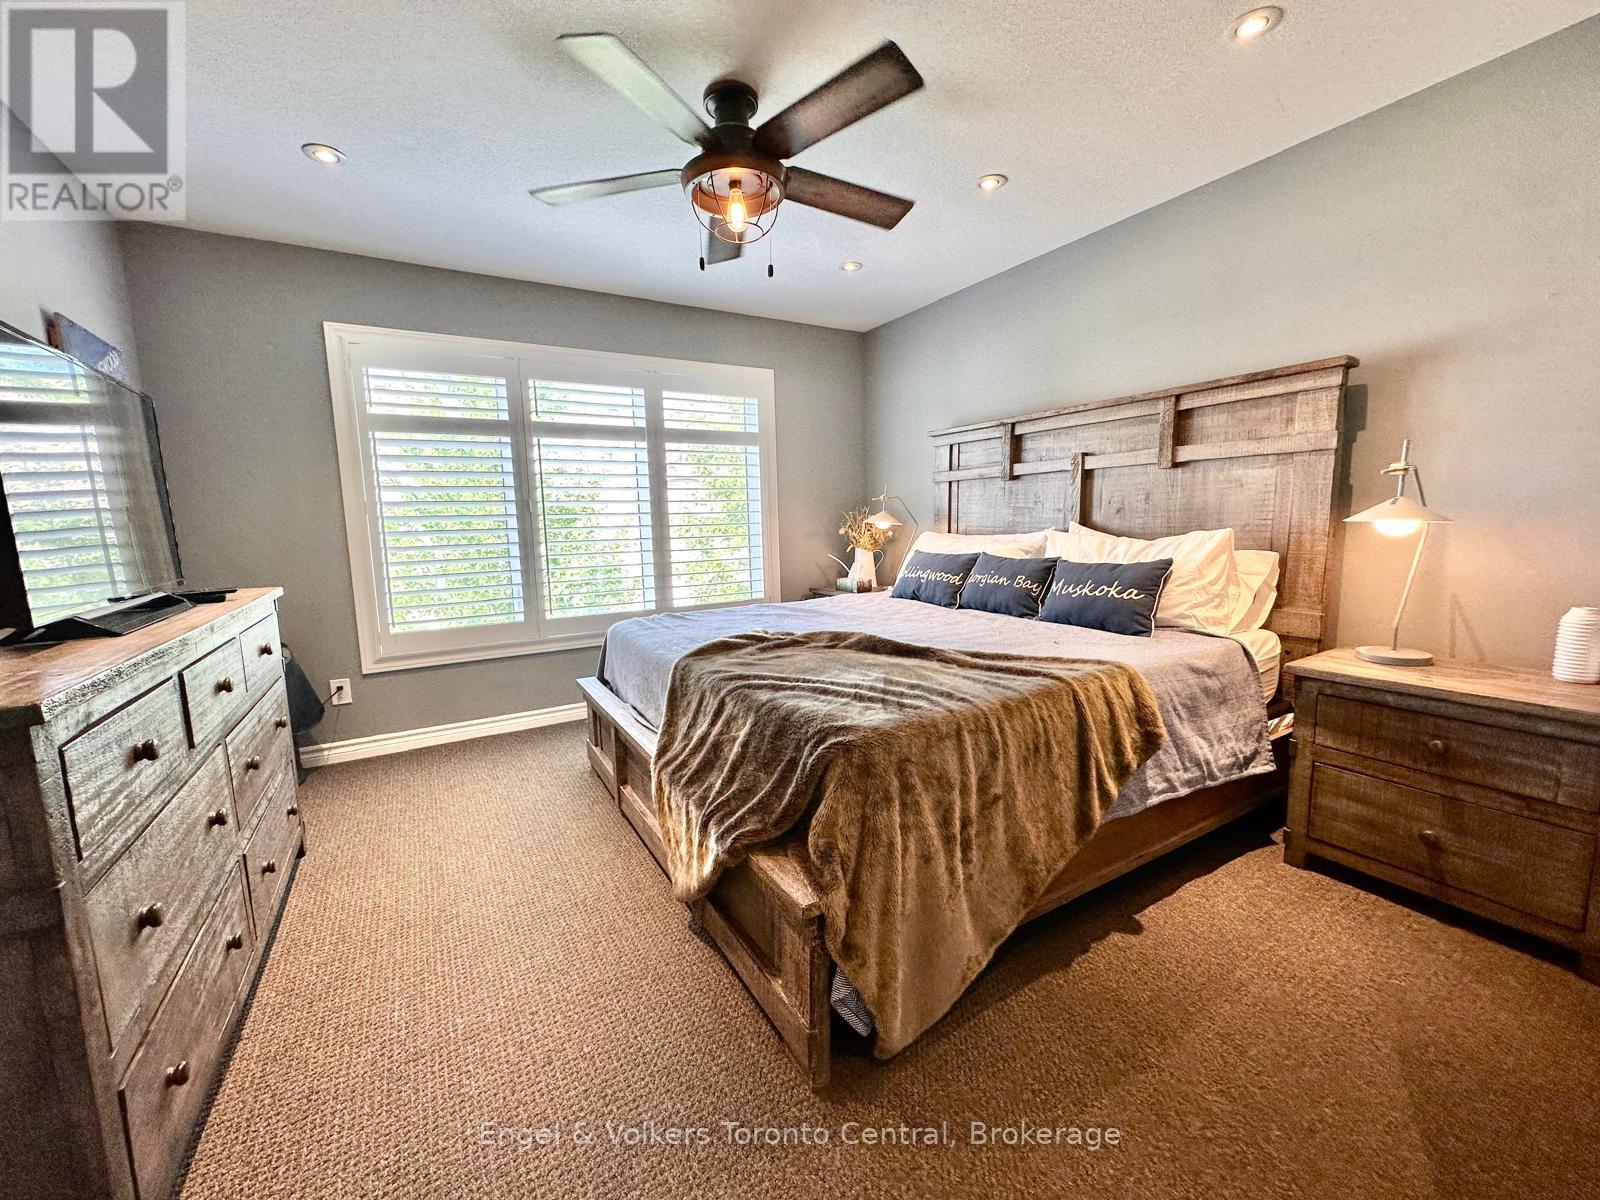
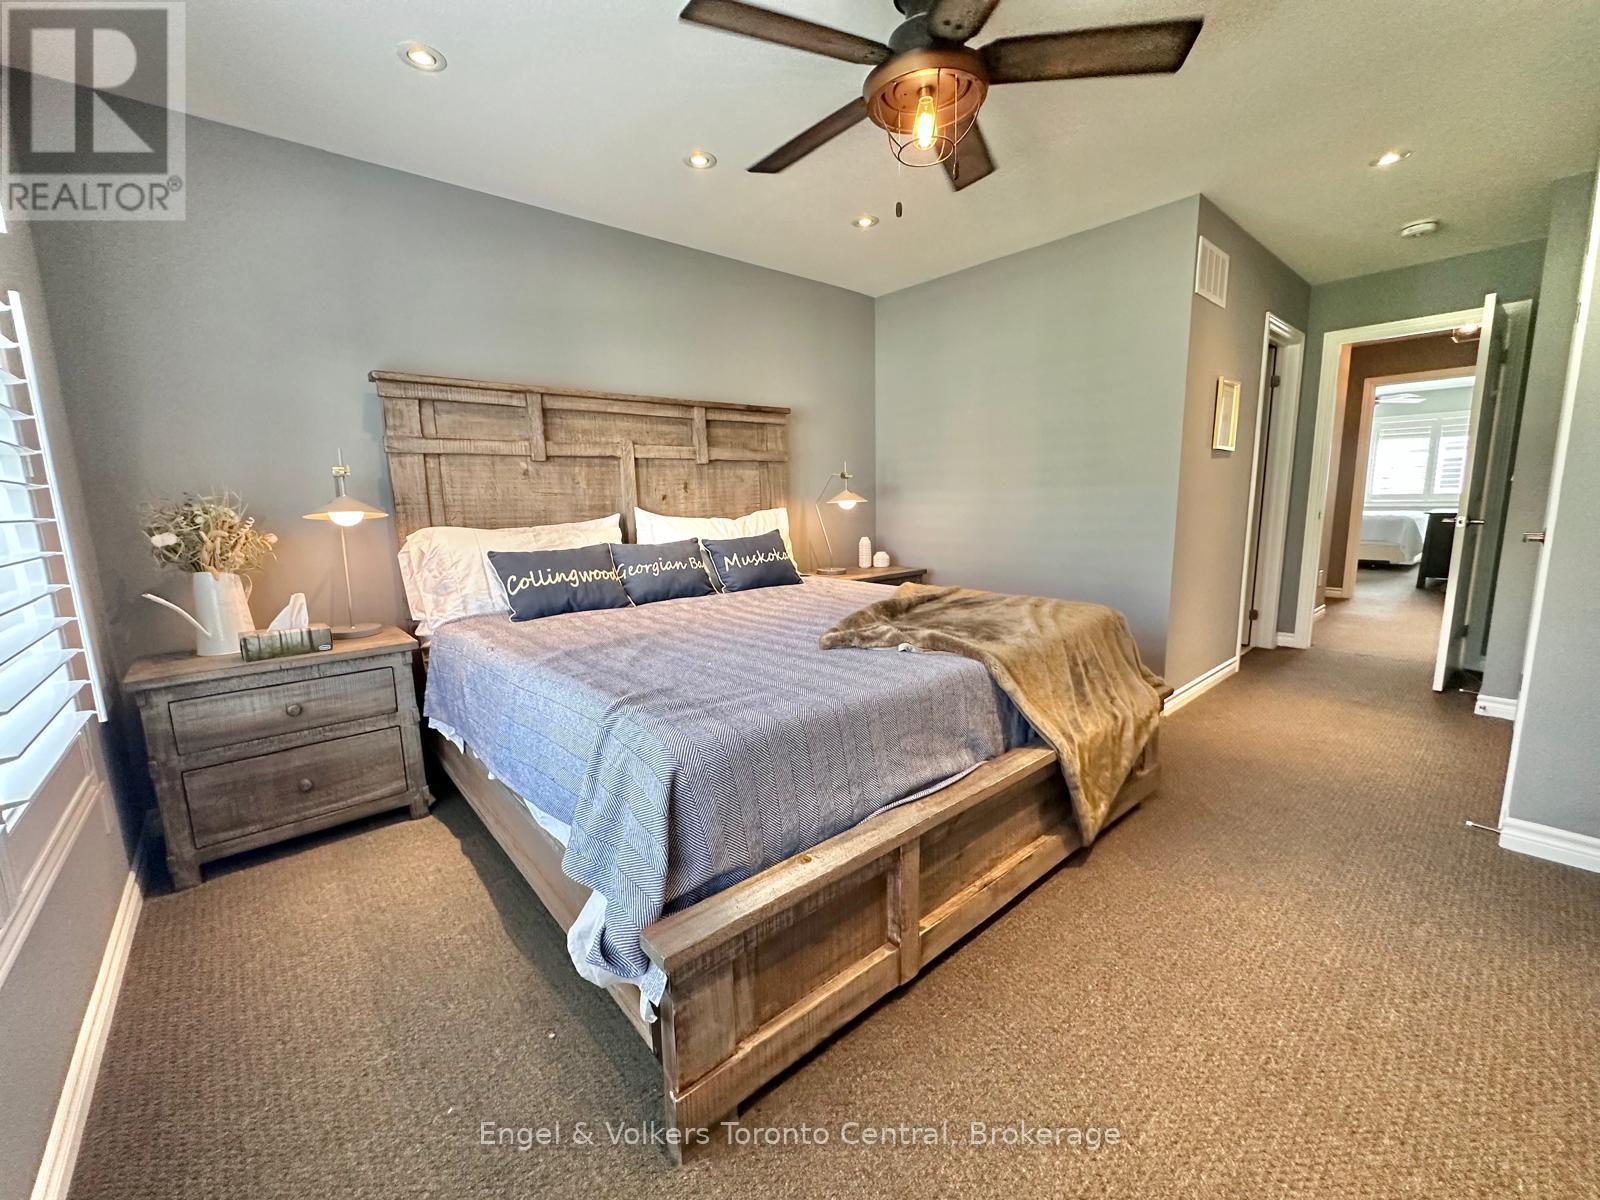
| Second Level | Primary Bedroom | 3.81 m | 4.88 m | 3.81 m x 4.88 m |
| Second Level | Bathroom | 1.52 m | 2.44 m | 1.52 m x 2.44 m |
| Second Level | Bathroom | 1.52 m | 1.83 m | 1.52 m x 1.83 m |
| Second Level | Bedroom | 4.78 m | 2.97 m | 4.78 m x 2.97 m |
| Second Level | Bedroom | 4.14 m | 2.79 m | 4.14 m x 2.79 m |
| Basement | Recreational, Games Room | 9.4 m | 5.79 m | 9.4 m x 5.79 m |
| Basement | Bathroom | 1.83 m | 2.13 m | 1.83 m x 2.13 m |
| Main Level | Kitchen | 3.35 m | 2.59 m | 3.35 m x 2.59 m |
| Main Level | Living Room | 5 m | 5.77 m | 5 m x 5.77 m |
| Main Level | Bathroom | 0.91 m | 1.52 m | 0.91 m x 1.52 m |
https://www.realtor.ca/real-estate/30255100/35-lett-avenue-collingwood-collingwood
Interested?
Contact us for more information

Karen Sarah Petley
Salesperson
www.remax-bluemountain.com/
156 Jozo Weider Blvd, Unit 9
The Blue Mountains, Ontario L9Y 0V2
(705) 601-0857
(866) 480-5157
collingwood.evrealestate.com/

The trademarks REALTOR®, REALTORS®, and the REALTOR® logo are controlled by The Canadian Real Estate Association (CREA) and identify real estate professionals who are members of CREA. The trademarks MLS®, Multiple Listing Service® and the associated logos are owned by The Canadian Real Estate Association (CREA) and identify the quality of services provided by real estate professionals who are members of CREA. The trademark DDF® is owned by The Canadian Real Estate Association (CREA) and identifies CREA's Data Distribution Facility (DDF®)
September 09 2026 09:29:27
Muskoka Haliburton Orillia – The Lakelands Association of REALTORS®
Engel & Volkers Toronto Central