
23 Maypark Drive Bracebridge (Monck (Bracebridge)), Ontario P1L 1C3

$639,000
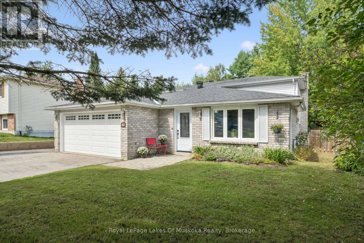
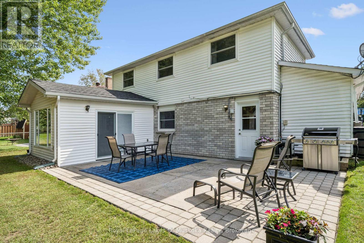
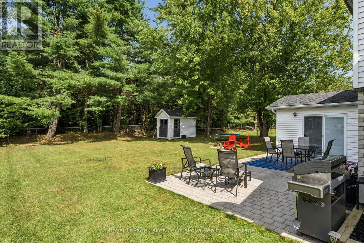
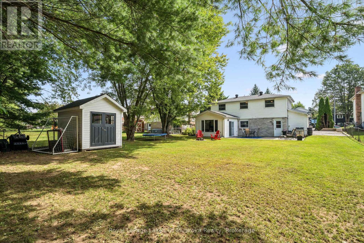
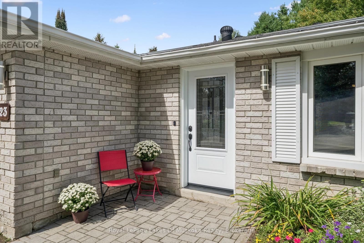
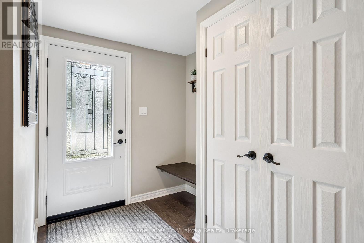
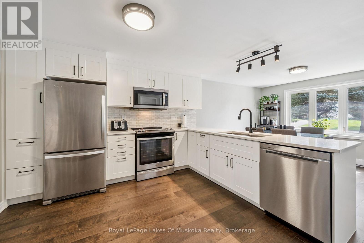
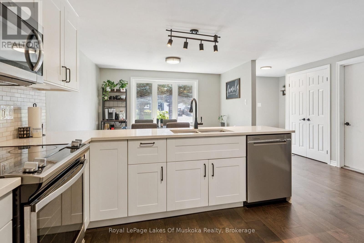
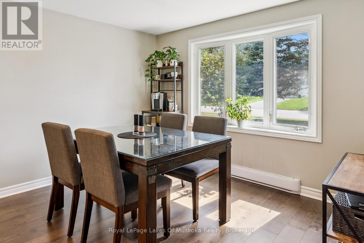
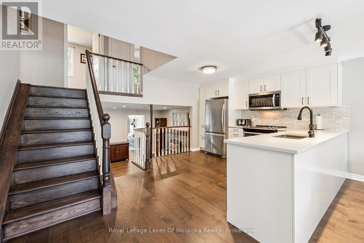
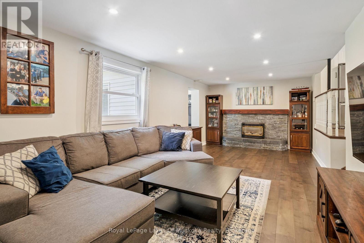
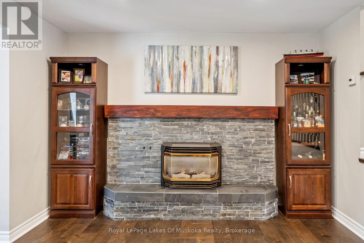
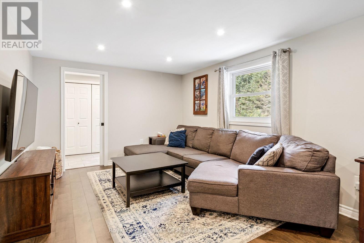
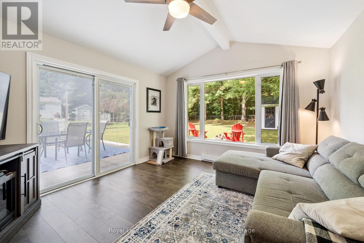
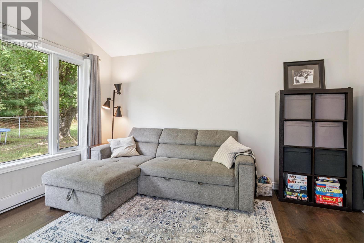
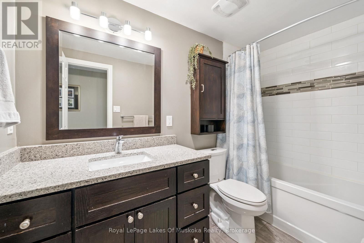
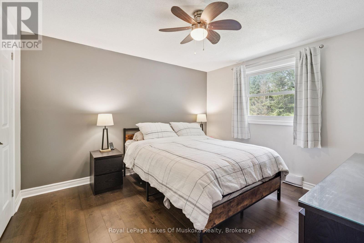
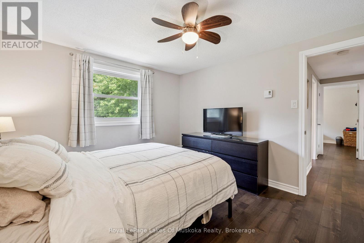
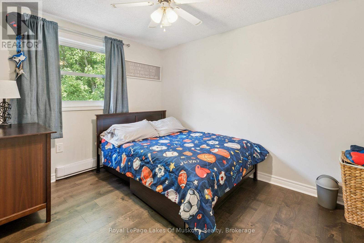
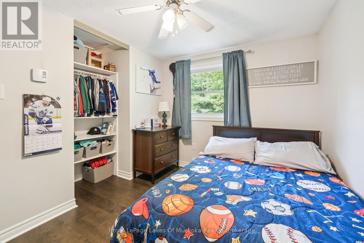
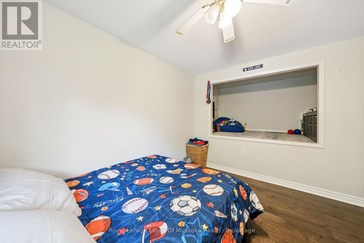
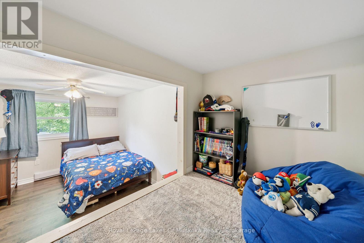
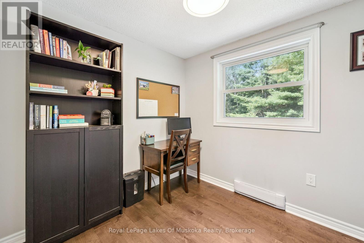
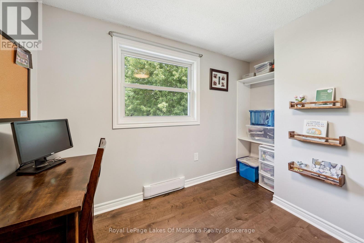
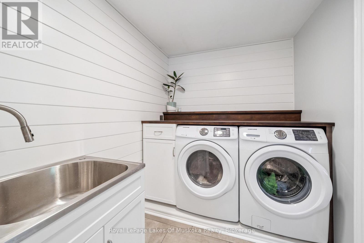
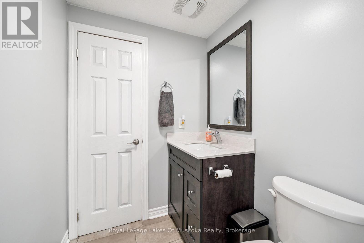
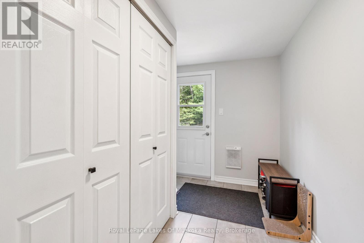
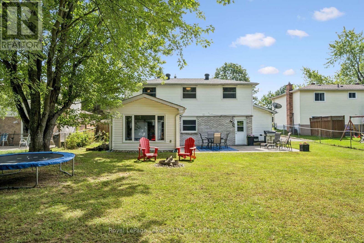
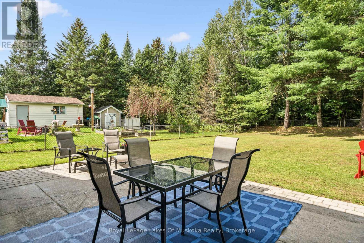
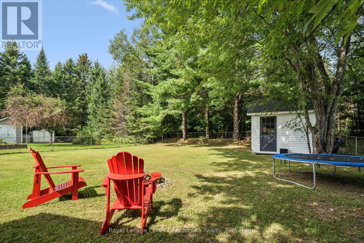
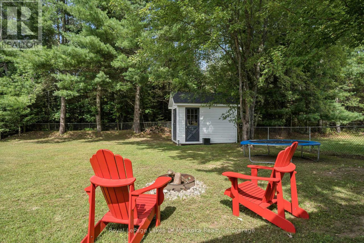
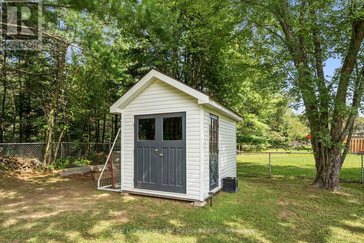
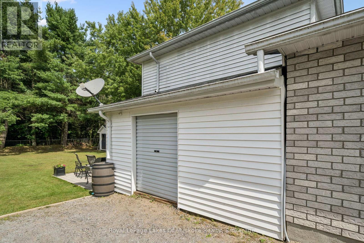
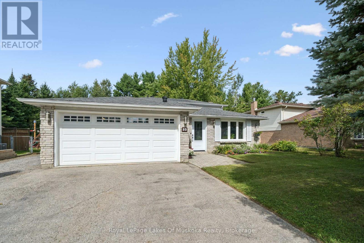
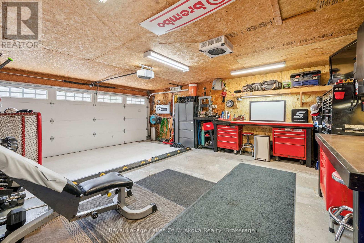
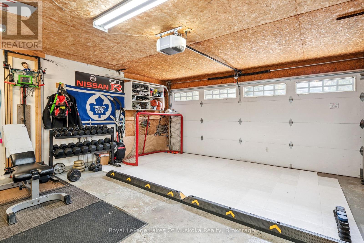
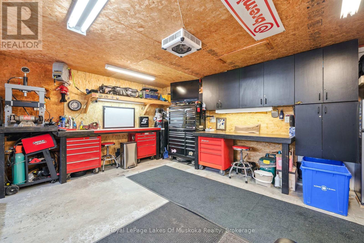
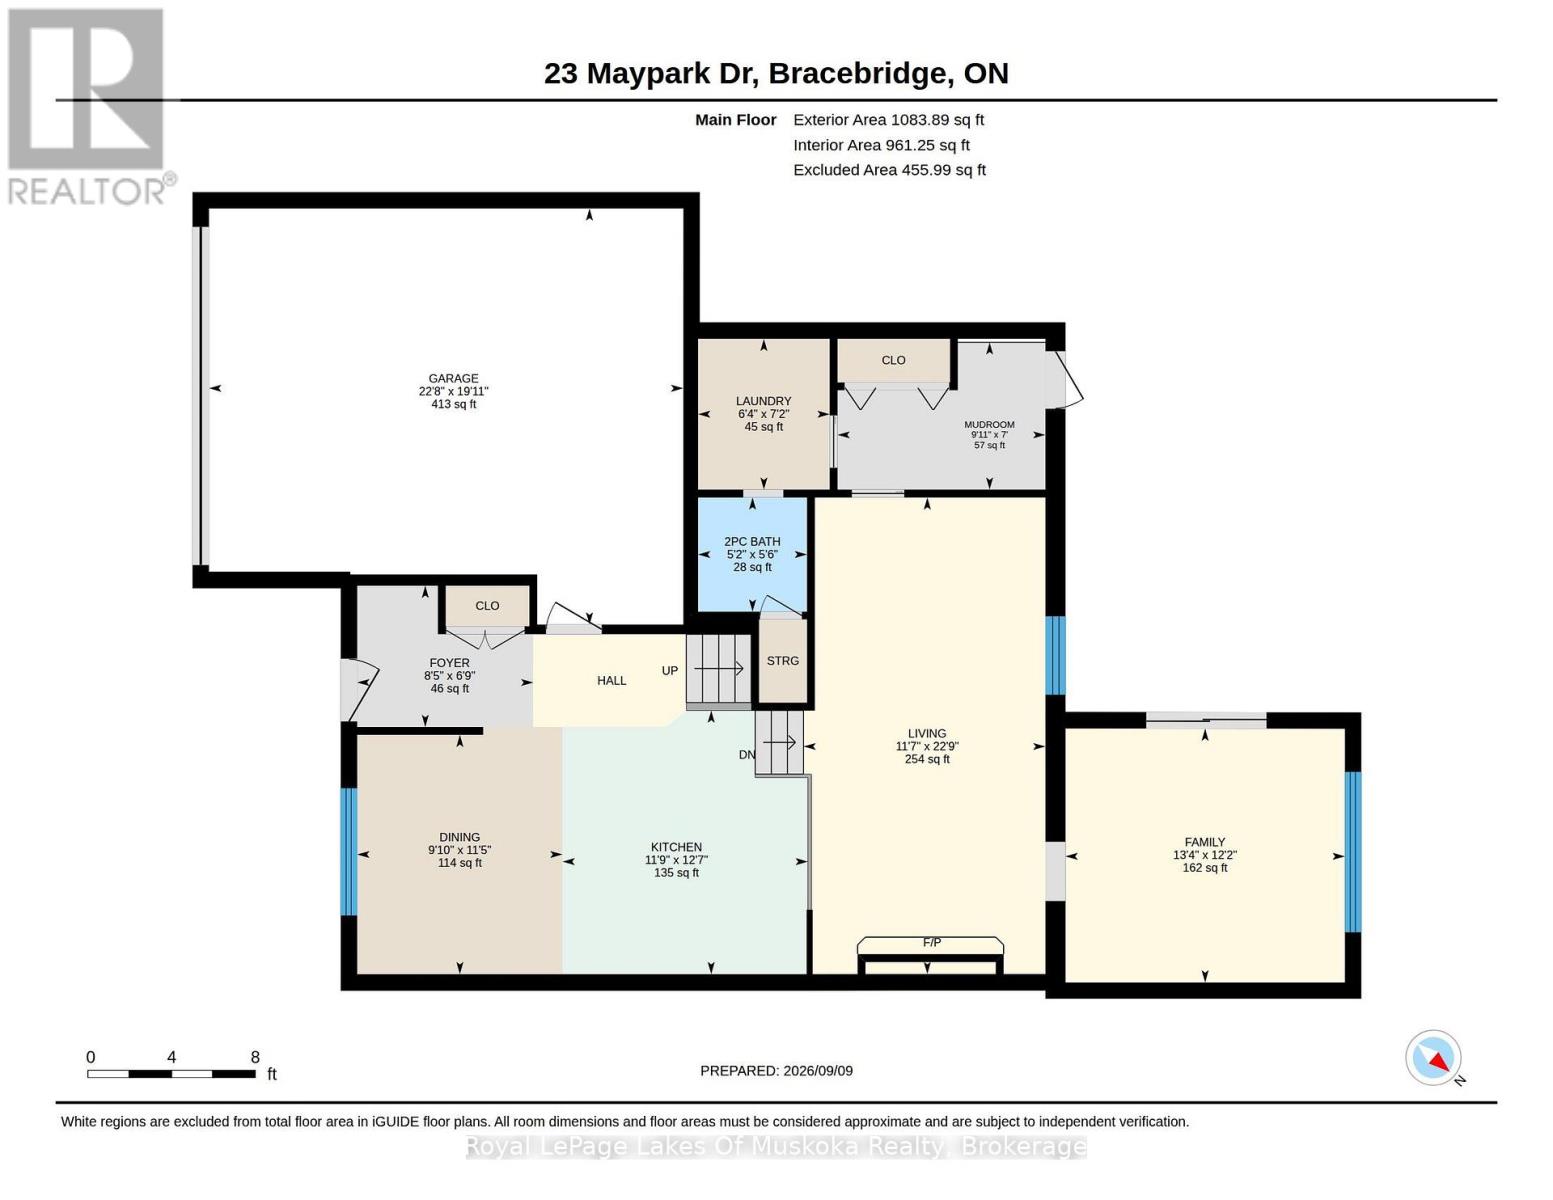
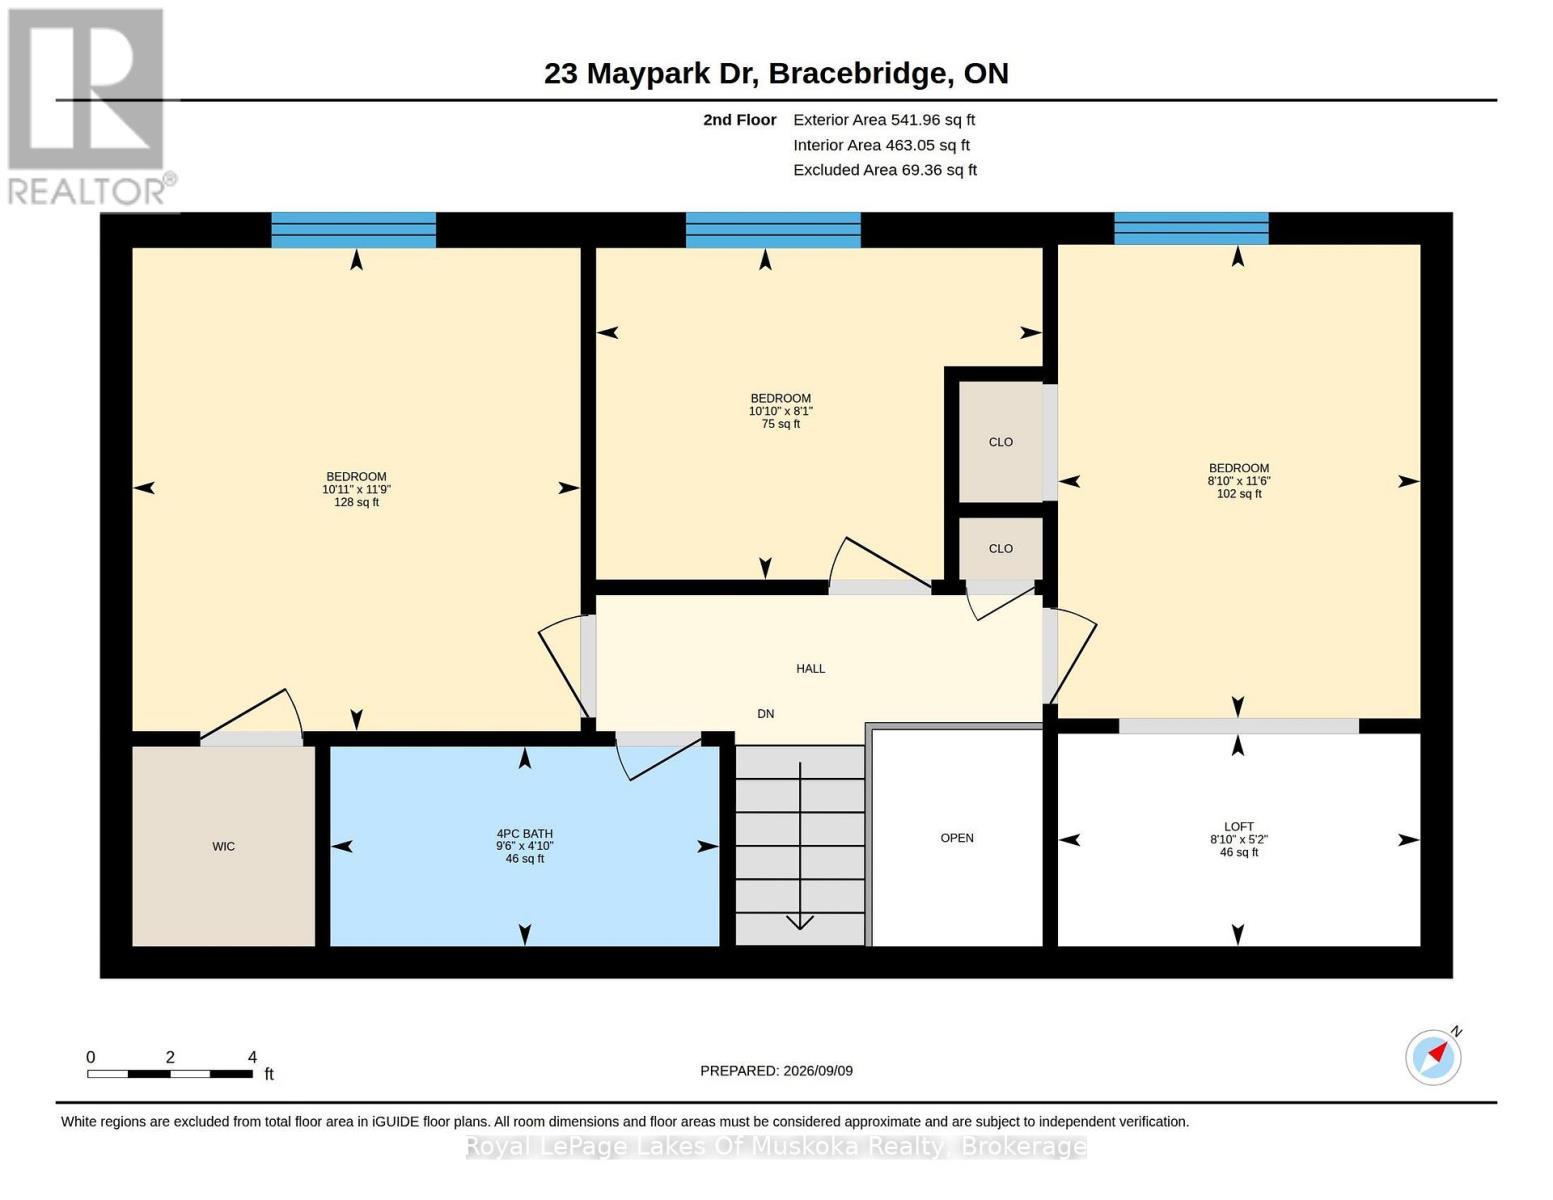
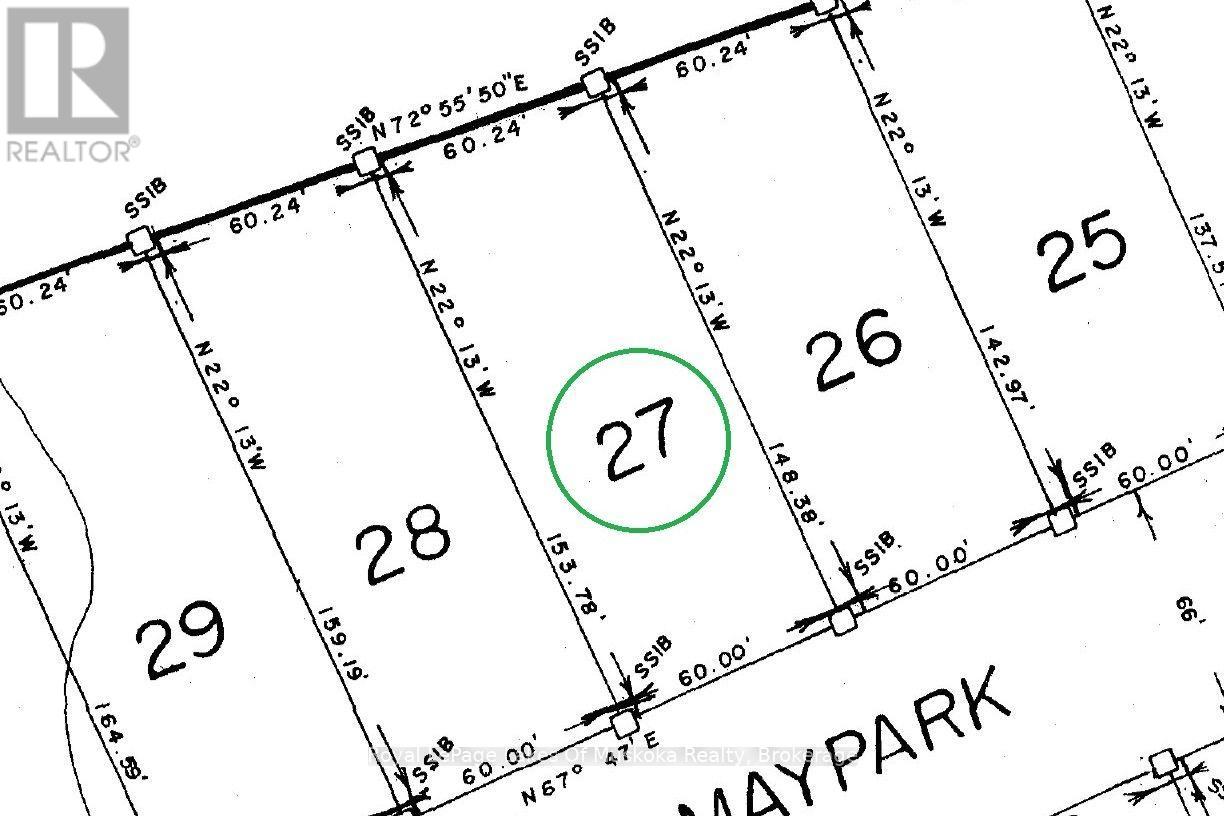
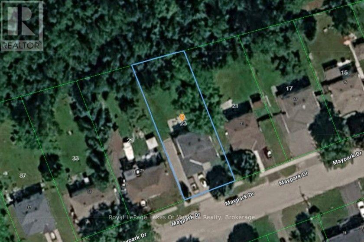
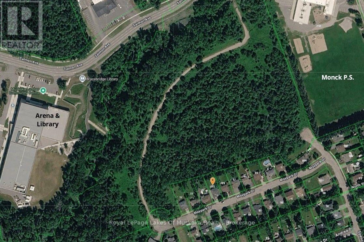
3-BDRM | 1.5 BATHS | 1420 SQFT | HEATED GARAGE | 60'x153' LOT | Set on a quiet dead-end street with mature trees and generous lot spacing, this UPDATED backsplit offers 1,420 square feet of turn-key, finished living space. On the main floor, the remodeled kitchen --larger than comparable models in the area -- is equipped with new cabinetry, backsplash, sink and faucet, quartz countertops, and stainless steel appliances... opening seamlessly to the dining room with a picture window and foyer. The 2nd floor offers three bedrooms, including a primary suite with a walk-in closet, alongside a renovated four-piece bathroom with soaker tub and quartz counter. The layout extends to the lower-level into a living room anchored by a gas fireplace, a two-piece bathroom, a modern laundry room, and a rear mudroom. A family room addition features sliding glass doors opening to the back patio and lawn. Vehicle and equipment storage is well-supported by a heated and insulated attached double garage with direct house access, plus additional side-yard parking with direct backyard access suitable for a boat or RV. External storage includes a built-in shed addition behind the garage and a large, detached shed at the rear of the property. Interior upgrades completed throughout the home include replaced engineered hardwood flooring along with updated oak staircase banisters, spindles, treads and risers, new interior and exterior doors, bedroom windows, living room window, fireplace mantel and brick! Found in a prime in-town location, this home is only a 3-minute walk to Monck Public School and local walking paths. Shopping, dining, the public library, and the local arena are all within a 3-minute drive, while Annie Williams Park and playground-offering swimming and skating facilities-is located just four minutes away. **Browse through the house via the self-guided Virtual Tour! (id:37372)
Property Details
| MLS® Number | X13764388 |
| Property Type | Single Family |
| Community Name | Monck (Bracebridge) |
| Amenities Near By | Beach, Park, Public Transit |
| Communication Type | High Speed Internet |
| Community Features | Community Centre |
| Equipment Type | Water Heater |
| Features | Cul-de-sac |
| Parking Space Total | 6 |
| Rental Equipment Type | Water Heater |
| Structure | Patio(s) |
Building
| Bathroom Total | 2 |
| Bedrooms Above Ground | 3 |
| Bedrooms Total | 3 |
| Age | 31 To 50 Years |
| Amenities | Fireplace(s) |
| Appliances | Garage Door Opener Remote(s), Dishwasher, Dryer, Microwave, Stove, Washer, Refrigerator |
| Basement Development | Finished |
| Basement Features | Walk Out |
| Basement Type | N/a (finished) |
| Construction Style Attachment | Detached |
| Construction Style Split Level | Backsplit |
| Cooling Type | None |
| Exterior Finish | Vinyl Siding |
| Fireplace Present | Yes |
| Fireplace Total | 1 |
| Fireplace Type | Insert |
| Foundation Type | Slab, Concrete |
| Half Bath Total | 1 |
| Heating Fuel | Electric, Natural Gas |
| Heating Type | Baseboard Heaters |
| Size Interior | 1100 - 1500 Sqft |
| Type | House |
| Utility Water | Municipal Water |
Parking
| Attached Garage | |
| Garage |
Land
| Access Type | Year-round Access, Public Road |
| Acreage | No |
| Fence Type | Partially Fenced |
| Land Amenities | Beach, Park, Public Transit |
| Sewer | Sanitary Sewer |
| Size Depth | 153 Ft |
| Size Frontage | 60 Ft |
| Size Irregular | 60 X 153 Ft |
| Size Total Text | 60 X 153 Ft|under 1/2 Acre |
| Zoning Description | R1 |
Rooms
| Level | Type | Length | Width | Dimensions |
|---|---|---|---|---|
| Second Level | Bedroom | 3.58 m | 3.33 m | 3.58 m x 3.33 m |
| Second Level | Bedroom 2 | 3.51 m | 2.69 m | 3.51 m x 2.69 m |
| Second Level | Bedroom 3 | 3.3 m | 2.46 m | 3.3 m x 2.46 m |
| Second Level | Bathroom | 2.9 m | 1.47 m | 2.9 m x 1.47 m |
| Lower Level | Mud Room | 3.02 m | 2.13 m | 3.02 m x 2.13 m |
| Lower Level | Living Room | 6.93 m | 3.53 m | 6.93 m x 3.53 m |
| Lower Level | Family Room | 4.06 m | 3.71 m | 4.06 m x 3.71 m |
| Lower Level | Laundry Room | 2.18 m | 1.93 m | 2.18 m x 1.93 m |
| Lower Level | Bathroom | 1.68 m | 1.58 m | 1.68 m x 1.58 m |
| Main Level | Kitchen | 6.58 m | 3.84 m | 6.58 m x 3.84 m |
Utilities
| Cable | Installed |
| Electricity | Installed |
| Wireless | Available |
| Natural Gas Available | Available |
| Sewer | Installed |
Interested?
Contact us for more information

Lea Kane
Broker
kaneteam.ca/
www.facebook.com/kaneteam.ca
www.instagram.com/kaneteam.ca/

100 West Mall Rd
Bracebridge, Ontario P1L 1Z1
(705) 645-5257
(705) 645-1238
www.rlpmuskoka.com/

Paul Kane
Broker
kaneteam.ca/
www.facebook.com/kaneteam.ca
www.instagram.com/kaneteam.ca/
100 West Mall Rd
Bracebridge, Ontario P1L 1Z1
(705) 645-5257
(705) 645-1238
www.rlpmuskoka.com/

The trademarks REALTOR®, REALTORS®, and the REALTOR® logo are controlled by The Canadian Real Estate Association (CREA) and identify real estate professionals who are members of CREA. The trademarks MLS®, Multiple Listing Service® and the associated logos are owned by The Canadian Real Estate Association (CREA) and identify the quality of services provided by real estate professionals who are members of CREA. The trademark DDF® is owned by The Canadian Real Estate Association (CREA) and identifies CREA's Data Distribution Facility (DDF®)
September 10 2026 12:58:50
Muskoka Haliburton Orillia – The Lakelands Association of REALTORS®
Royal LePage Lakes Of Muskoka Realty