
130 Speedvale Avenue W Guelph (Exhibition Park), Ontario N1H 1K4

$729,000
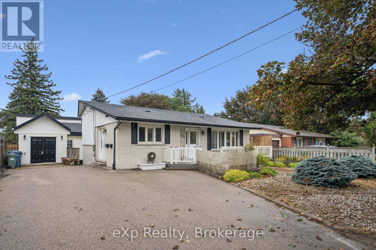
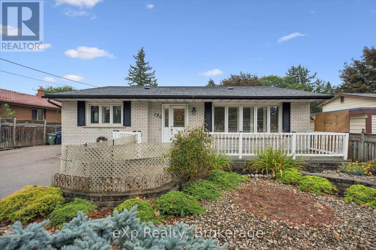
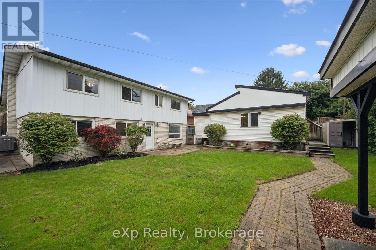
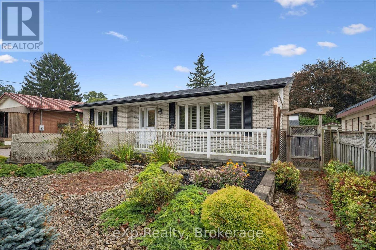
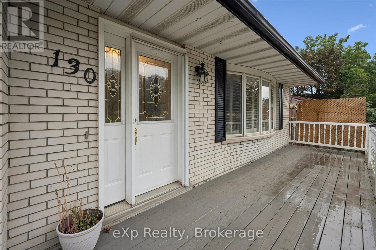
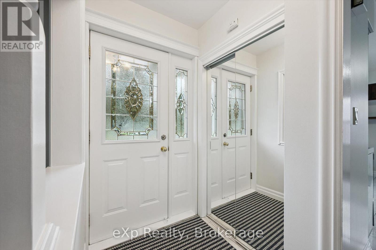
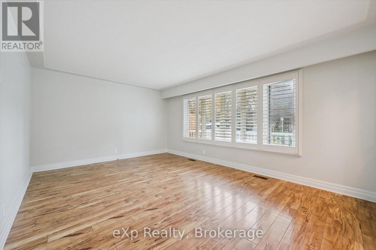
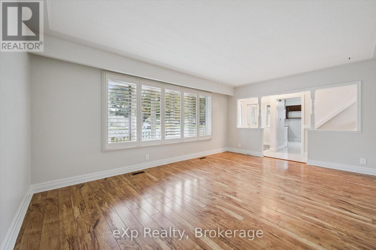
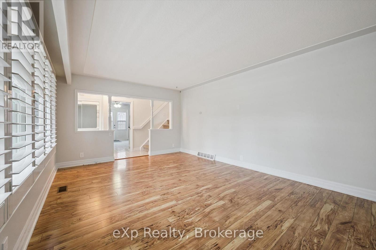
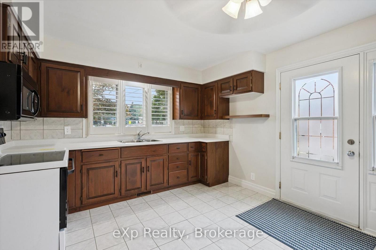
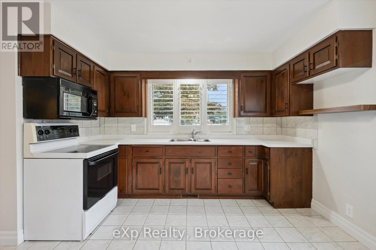
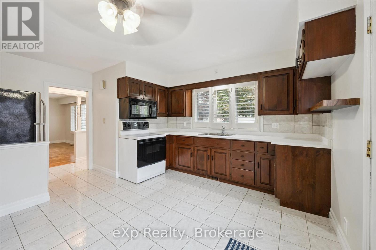
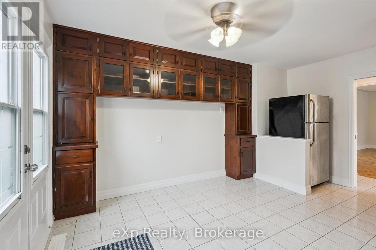
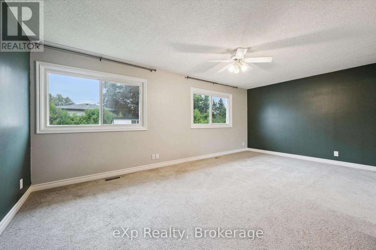
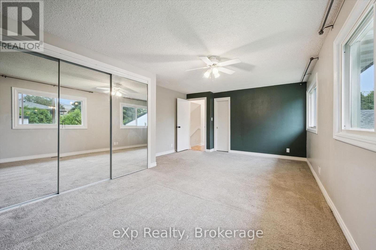
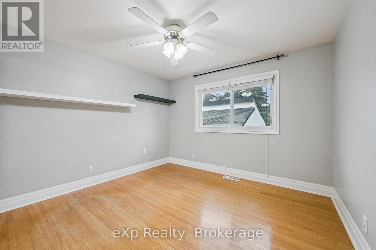
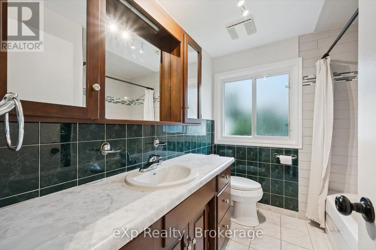
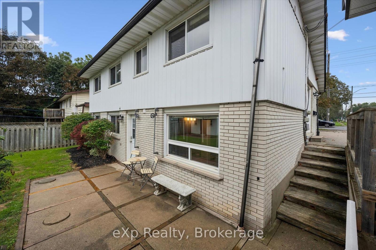
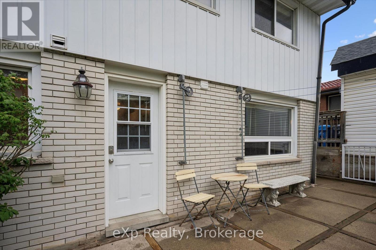
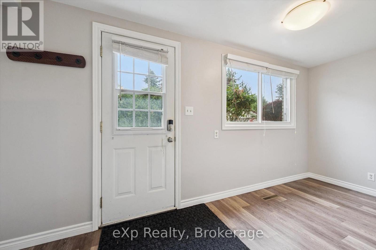
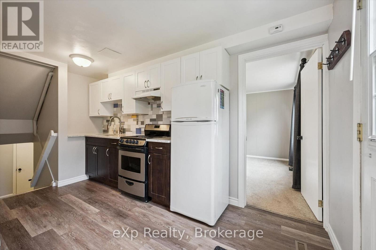
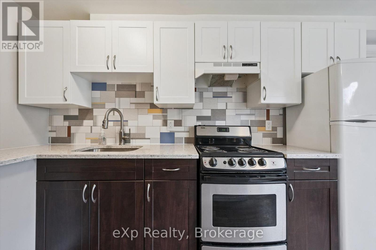
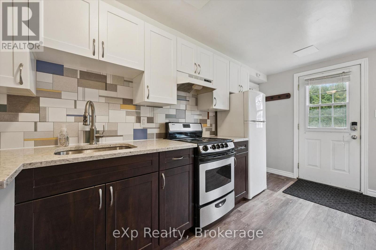
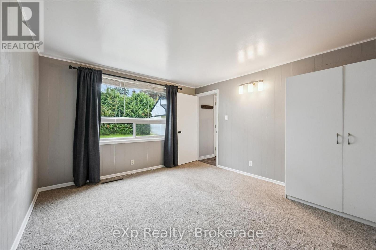
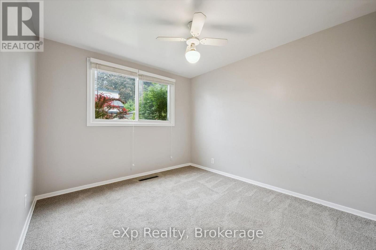
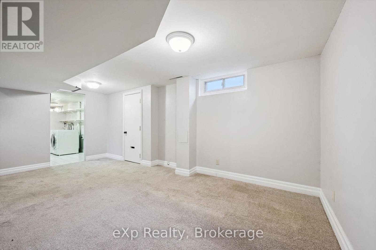
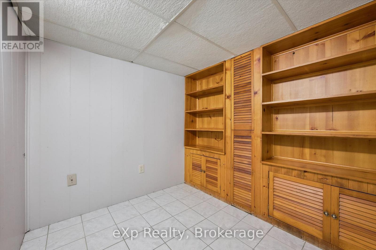
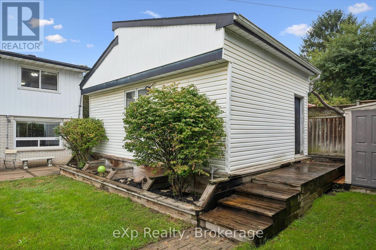
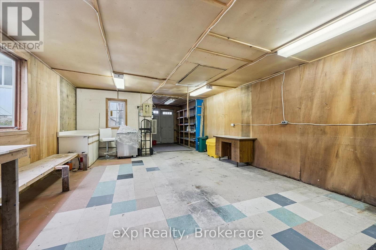
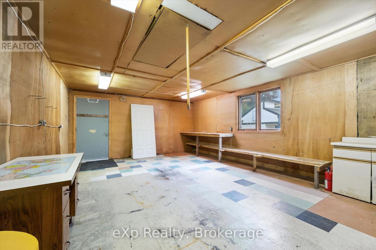
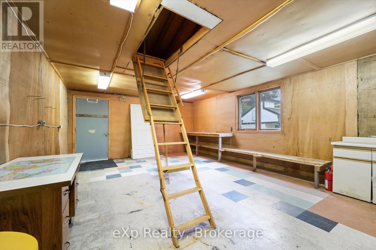
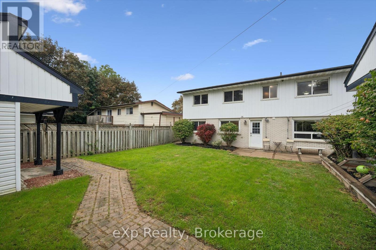
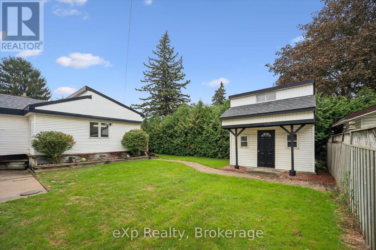
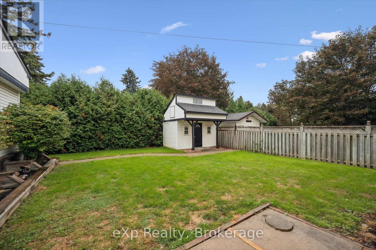
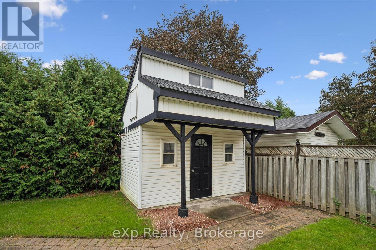
A rare opportunity for first-time buyers, investors, or contractors! Located in Guelph's northwest end, this well-maintained duplex offers a practical backsplit layout with two bedrooms in each unit-an ideal setup for buyers looking to offset their mortgage with rental income. One of the standout features is the former garage, now converted into a heated workshop with hydro, offering valuable space for a contractor, tradesperson, hobbyist, or anyone needing a serious workspace at home. An additional backyard shed provides even more storage. With parking for up to four vehicles, convenient access to public transit, shopping, schools, and everyday amenities, this property offers flexibility that can be hard to find. Live in one unit and rent the other, add it to your investment portfolio, or take advantage of the exceptional workshop setup. Well cared for and ready for its next owner, 130 Speedvale Ave W offers a unique combination of income potential, workspace, and convenience in Guelph. (id:37372)
Open House
This property has open houses!
2:00 pm
Ends at:4:00 pm
2:00 pm
Ends at:4:00 pm
Property Details
| MLS® Number | X13766106 |
| Property Type | Multi-family |
| Community Name | Exhibition Park |
| Parking Space Total | 4 |
Building
| Bathroom Total | 3 |
| Bedrooms Above Ground | 4 |
| Bedrooms Total | 4 |
| Age | 51 To 99 Years |
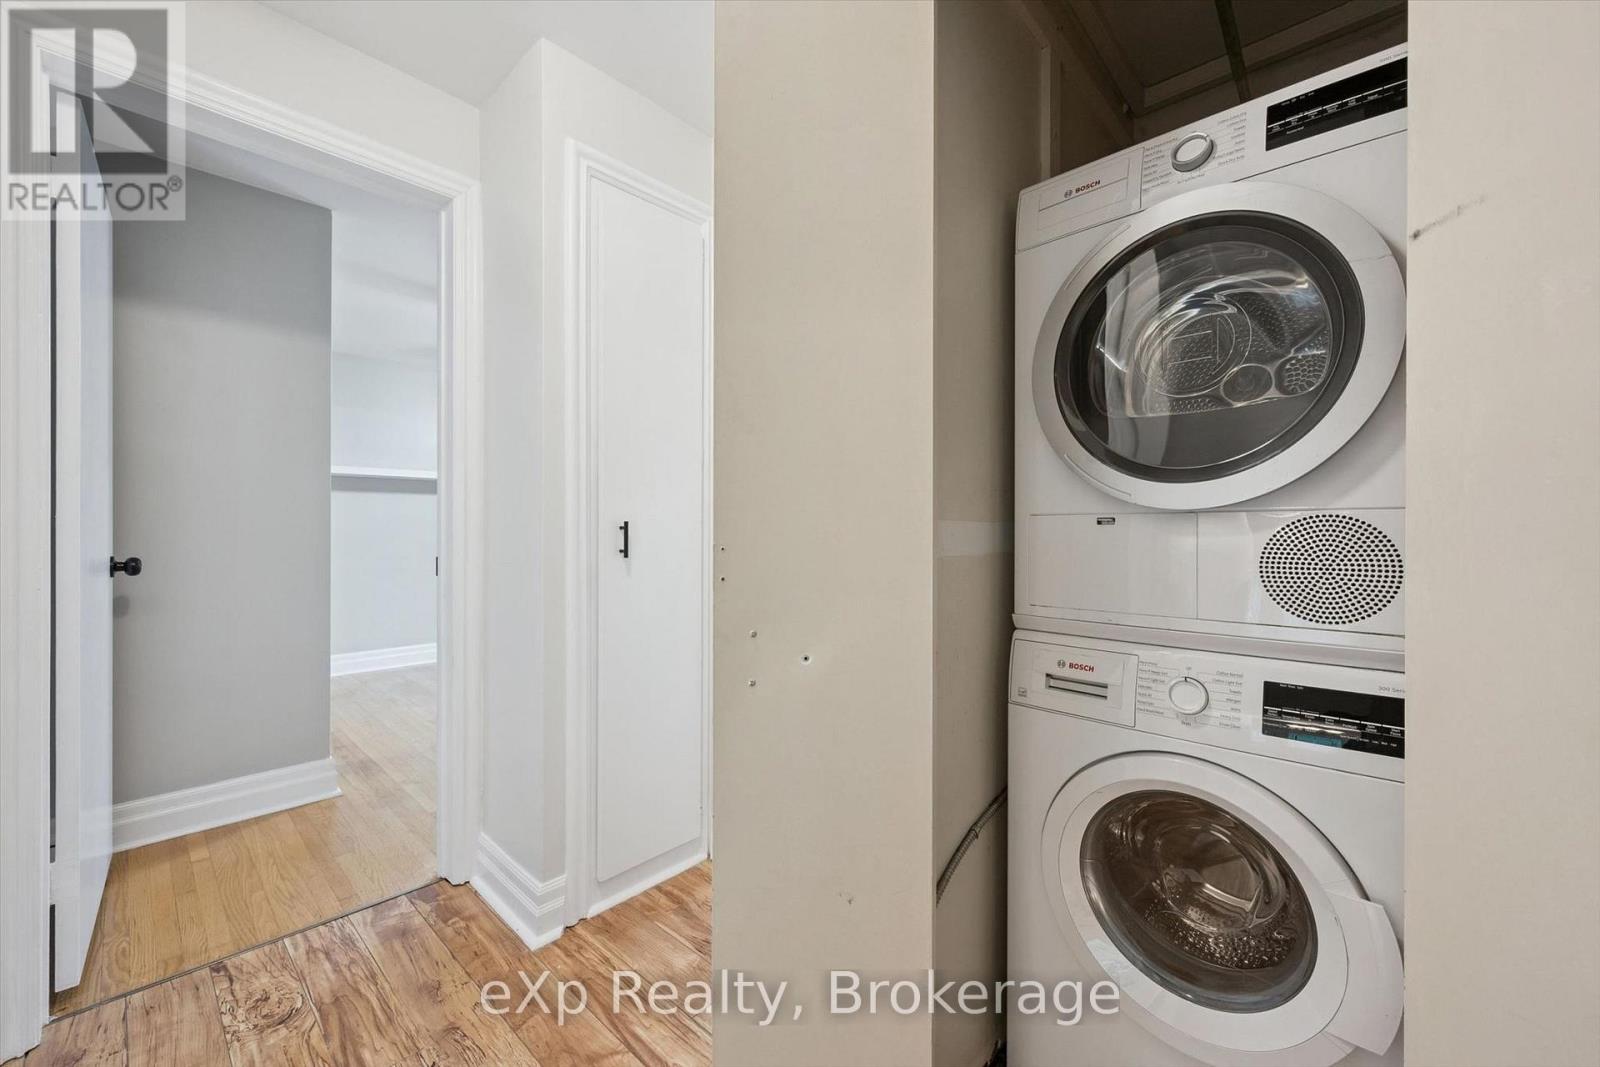
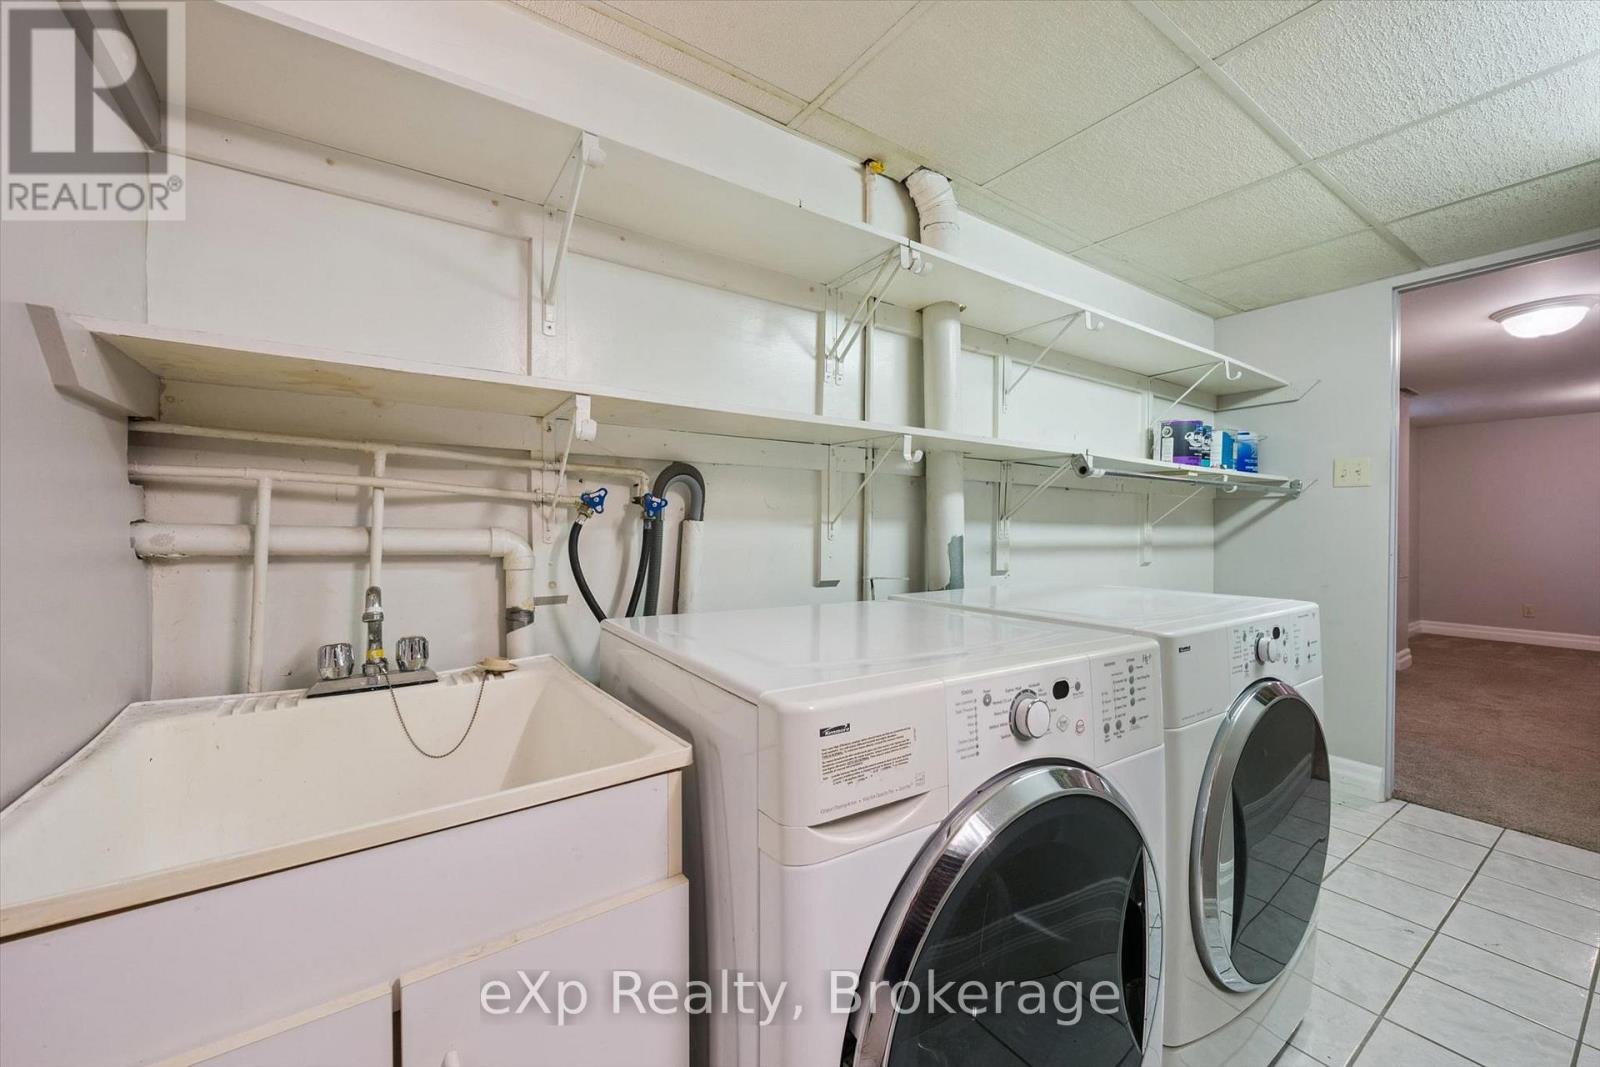
| Appliances | Water Heater, Water Softener, Dryer, Stove, Washer, Refrigerator |
| Basement Development | Partially Finished |
| Basement Type | N/a (partially Finished) |
| Construction Style Split Level | Backsplit |
| Cooling Type | Central Air Conditioning |
| Exterior Finish | Aluminum Siding, Brick |
| Foundation Type | Concrete |
| Heating Fuel | Natural Gas |
| Heating Type | Forced Air |
| Size Interior | 1500 - 2000 Sqft |
| Type | Duplex |
| Utility Water | Municipal Water |
Parking
| Detached Garage | |
| Garage |
Land
| Acreage | No |
| Sewer | Sanitary Sewer |
| Size Depth | 100 Ft |
| Size Frontage | 60 Ft |
| Size Irregular | 60 X 100 Ft |
| Size Total Text | 60 X 100 Ft |
| Zoning Description | R1b |
Rooms
| Level | Type | Length | Width | Dimensions |
|---|---|---|---|---|
| Second Level | Primary Bedroom | 5.65 m | 3.93 m | 5.65 m x 3.93 m |
| Second Level | Bedroom 2 | 3.33 m | 3.92 m | 3.33 m x 3.92 m |
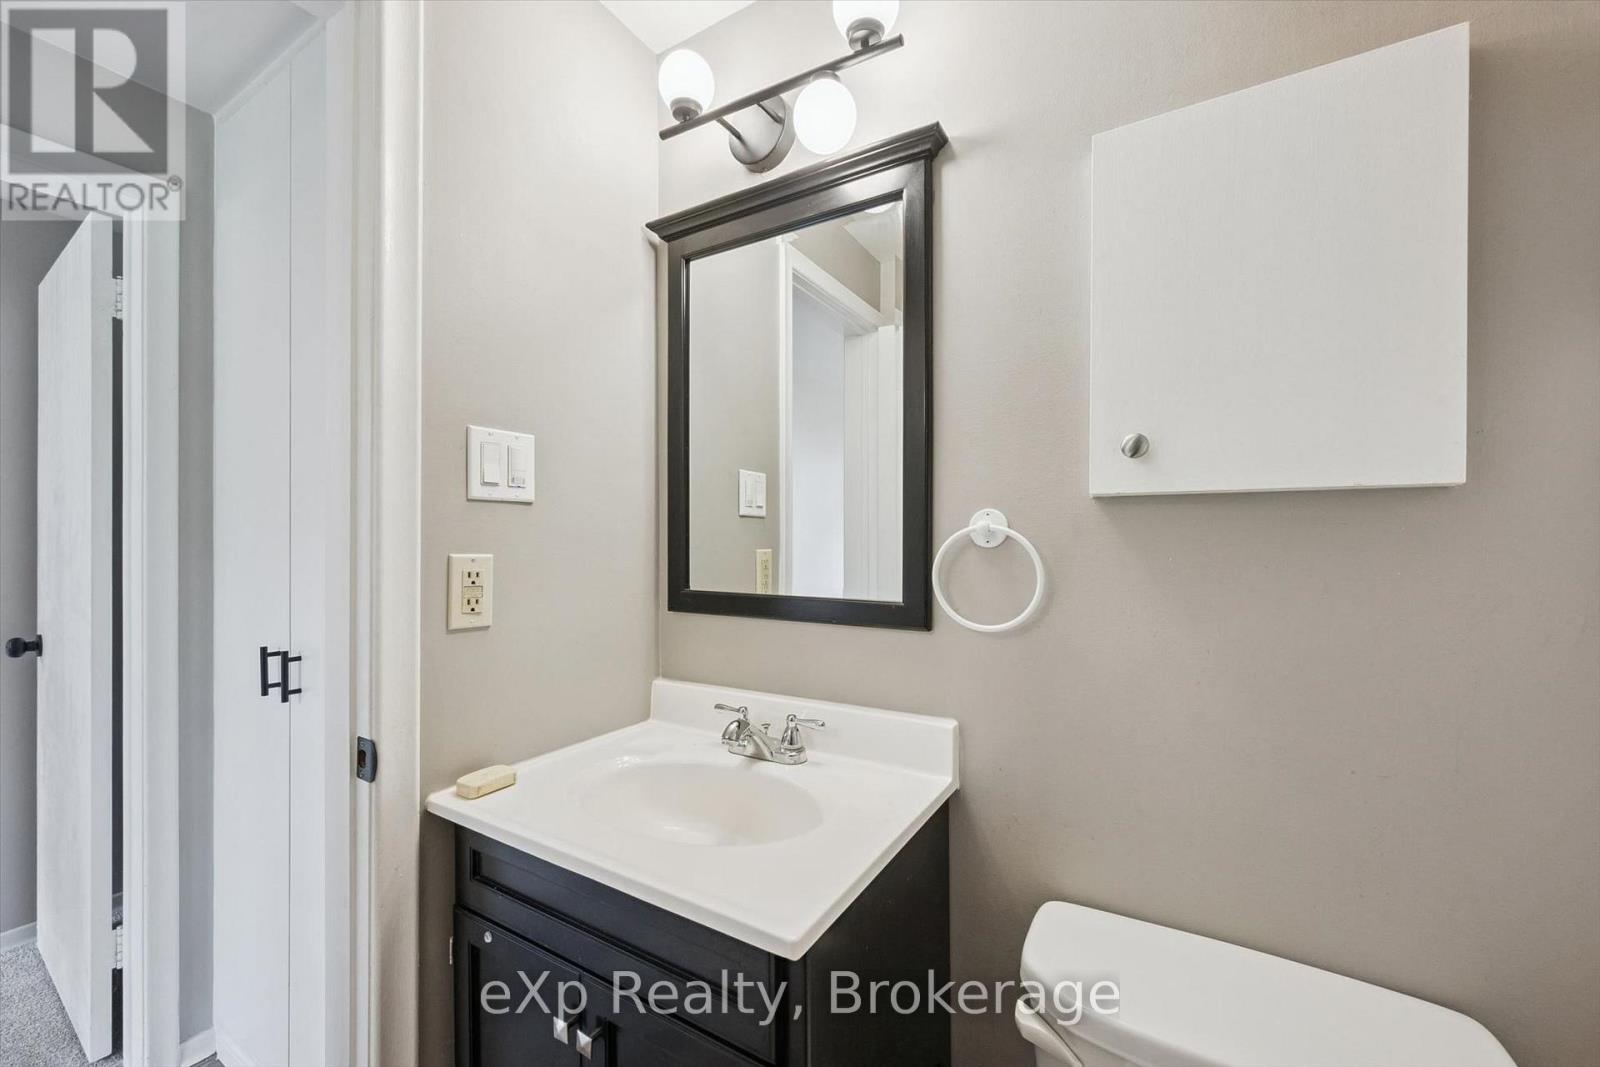
| Second Level | Bathroom | 2 m | 2.29 m | 2 m x 2.29 m |
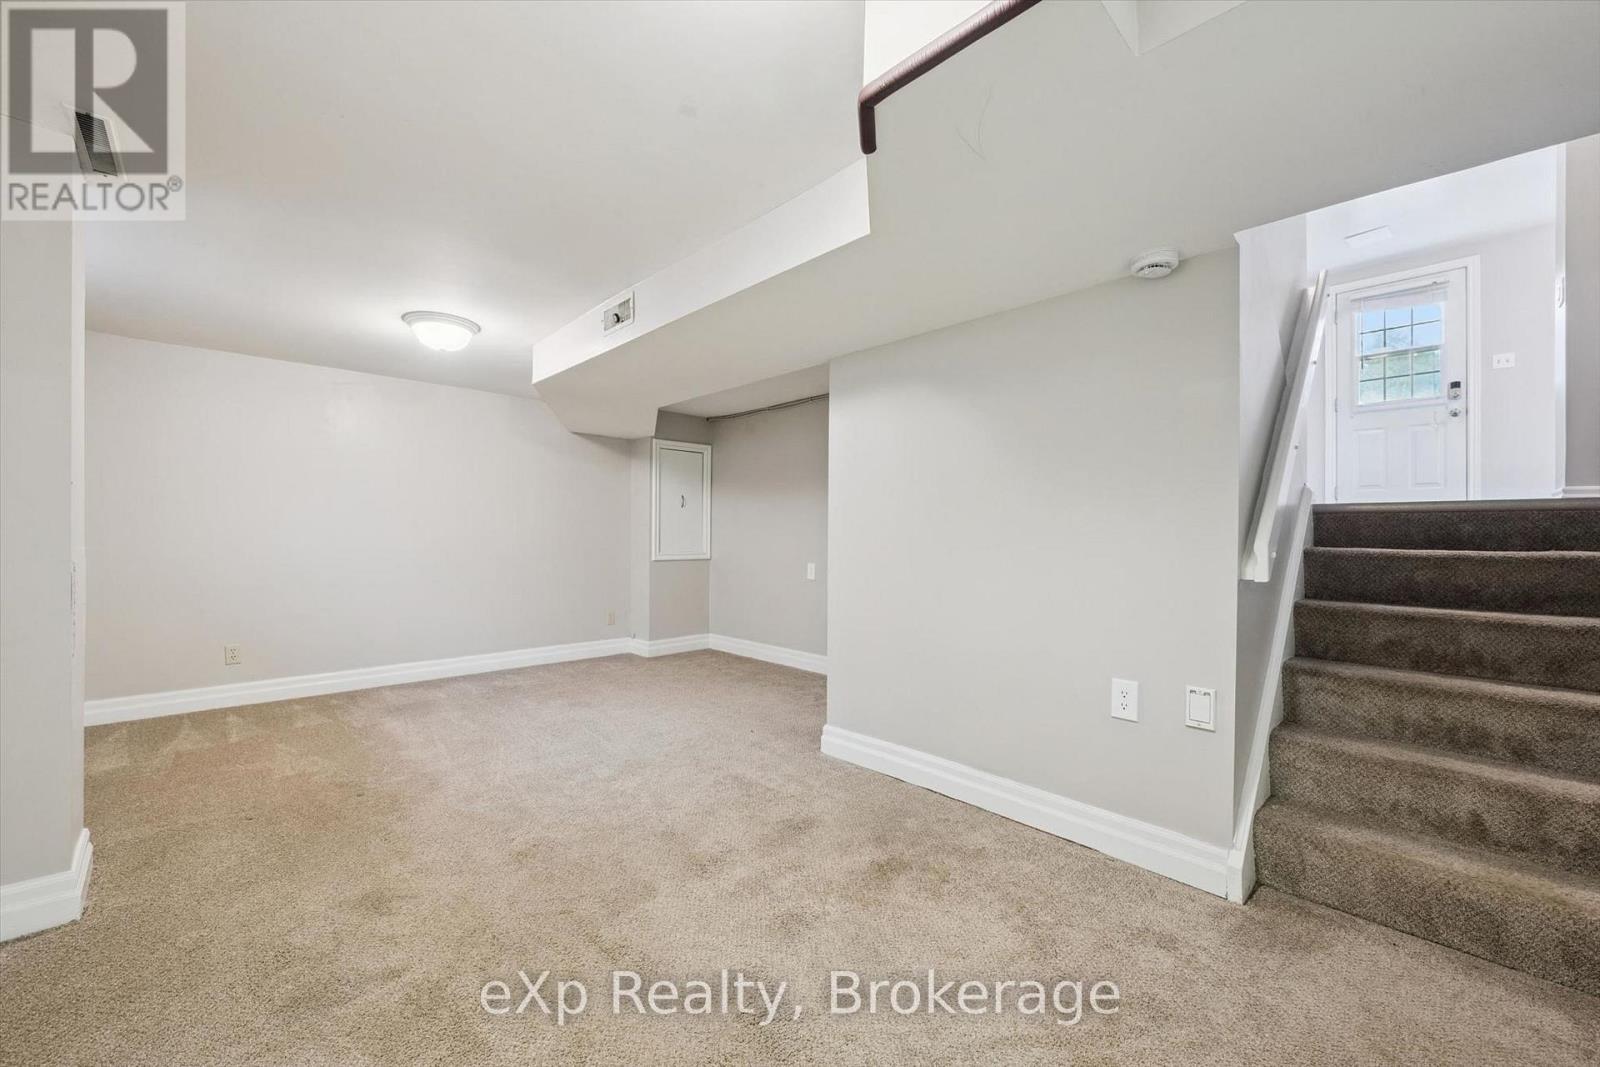
| Basement | Recreational, Games Room | 5.51 m | 4 m | 5.51 m x 4 m |
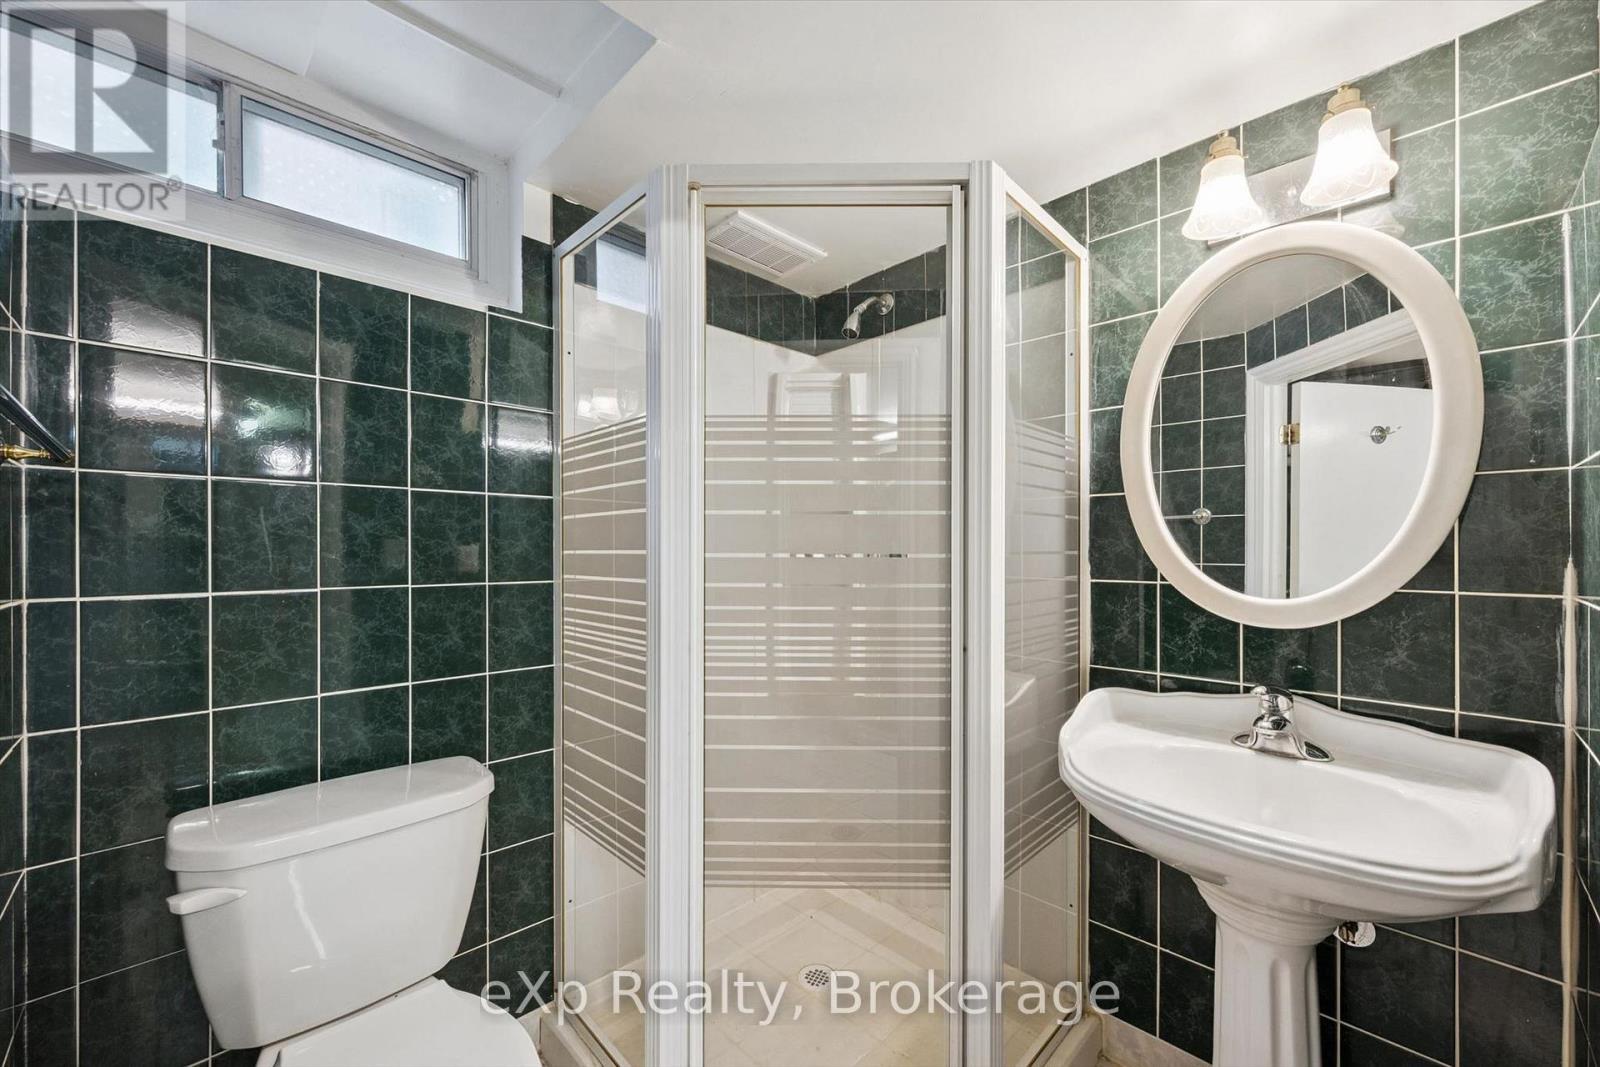
| Basement | Bathroom | 1.68 m | 2.7 m | 1.68 m x 2.7 m |
| Lower Level | Bedroom 3 | 2.81 m | 3.79 m | 2.81 m x 3.79 m |
| Lower Level | Bedroom 4 | 3.43 m | 3.8 m | 3.43 m x 3.8 m |
| Lower Level | Kitchen | 2 m | 3.99 m | 2 m x 3.99 m |
| Lower Level | Dining Room | 2.53 m | 1.72 m | 2.53 m x 1.72 m |
| Lower Level | Bathroom | 1.34 m | 1.99 m | 1.34 m x 1.99 m |
| Main Level | Kitchen | 4.56 m | 4.1 m | 4.56 m x 4.1 m |
| Main Level | Living Room | 5.47 m | 3.8 m | 5.47 m x 3.8 m |
Interested?
Contact us for more information

Andrew Somerville
Broker
www.dnahomes.ca/
www.facebook.com/DNAHomesTeam
www.linkedin.com/in/dna-homes-team-andrew/
www.instagram.com/dnahomes/

3-304 Stone Road West Unit 705
Guelph, Ontario N1G 4W4
(866) 530-7737
(647) 849-3180
exprealty.ca/

Steve Locke
Salesperson
www.mvrealestategroup.ca/
3-304 Stone Road West Unit 705
Guelph, Ontario N1G 4W4
(866) 530-7737
(647) 849-3180
exprealty.ca/

Gabriel Ho
Salesperson

127 Ferguson Street Suite B
Guelph, Ontario N1E 2Y9
(866) 530-7737
(647) 849-3180

The trademarks REALTOR®, REALTORS®, and the REALTOR® logo are controlled by The Canadian Real Estate Association (CREA) and identify real estate professionals who are members of CREA. The trademarks MLS®, Multiple Listing Service® and the associated logos are owned by The Canadian Real Estate Association (CREA) and identify the quality of services provided by real estate professionals who are members of CREA. The trademark DDF® is owned by The Canadian Real Estate Association (CREA) and identifies CREA's Data Distribution Facility (DDF®)
September 10 2026 05:04:04
Muskoka Haliburton Orillia – The Lakelands Association of REALTORS®
Exp Realty