
17 Sugarbush Place Guelph (Willow West/sugarbush/west Acres), Ontario N1H 7Z1


$1,199,900
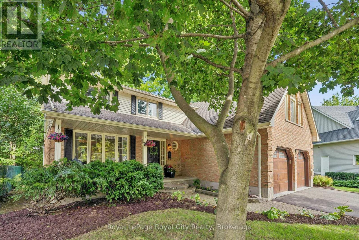
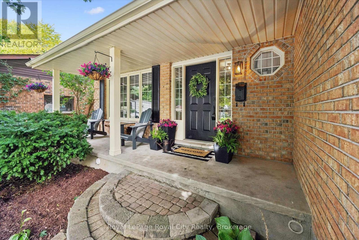
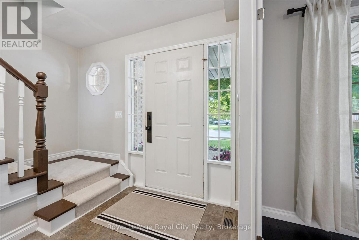
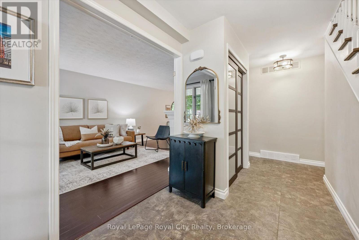
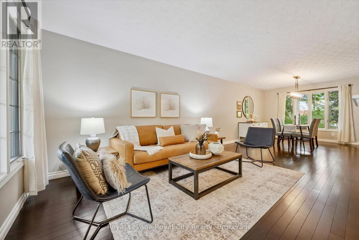
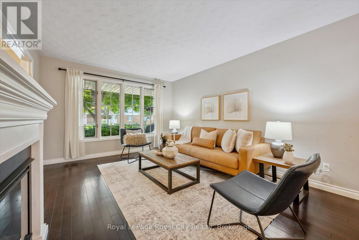
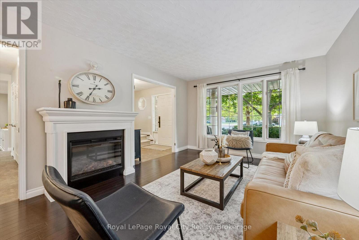
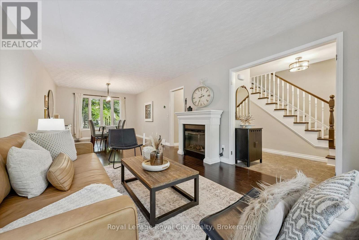
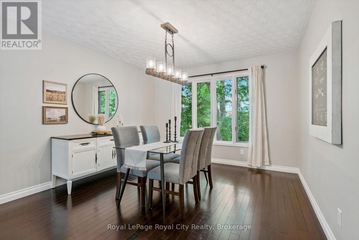
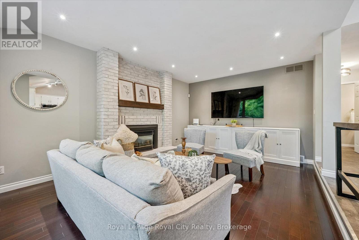
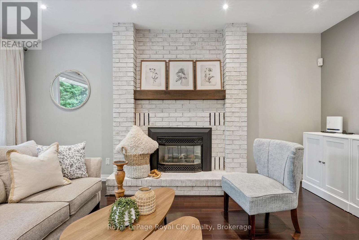
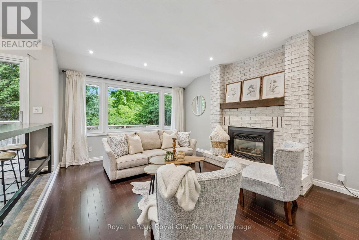
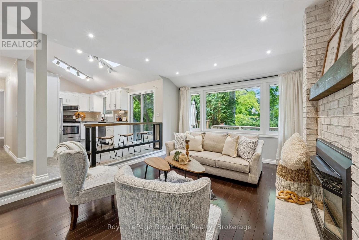
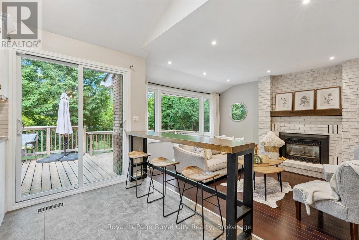
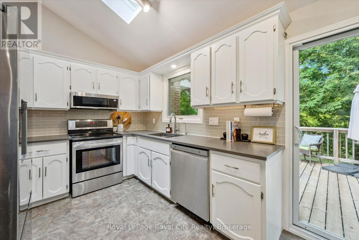
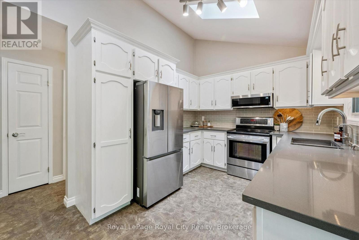
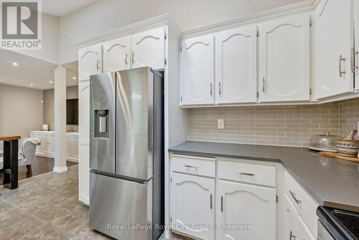
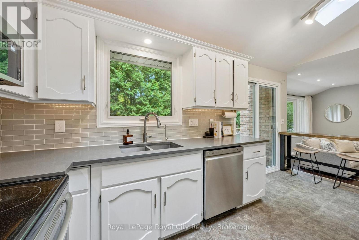
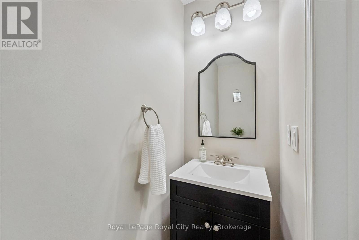
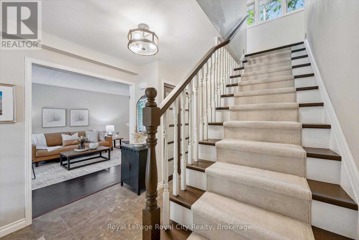
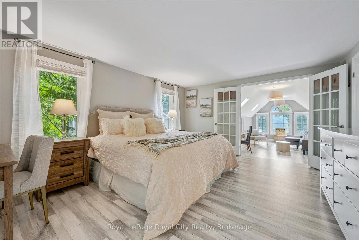
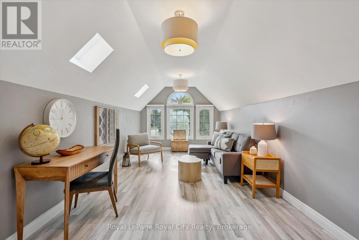
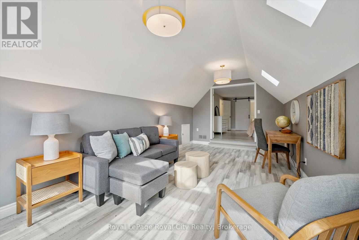
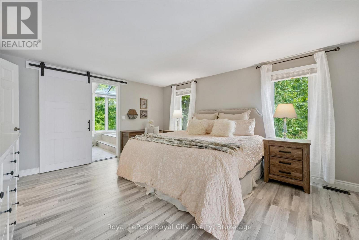
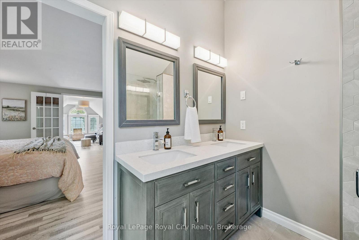
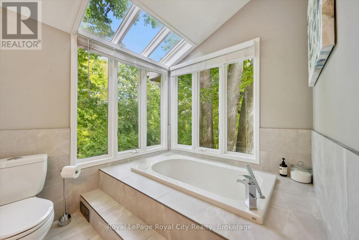
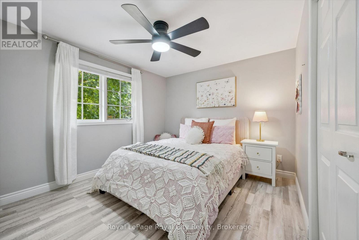
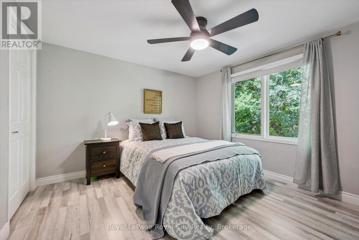
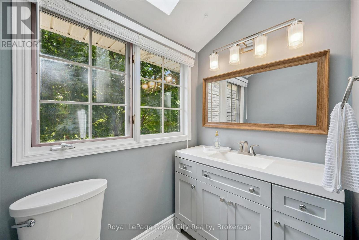
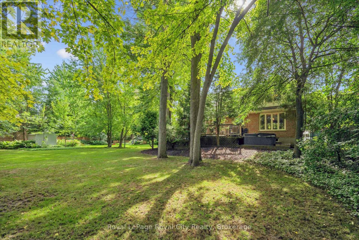
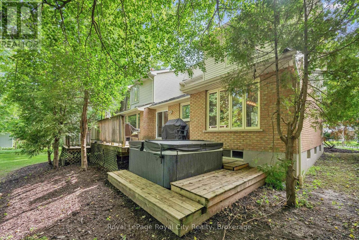
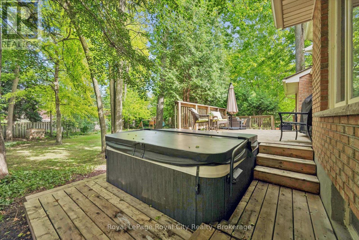
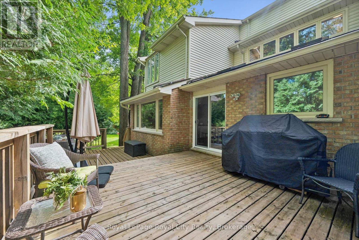
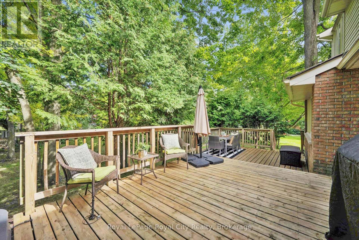
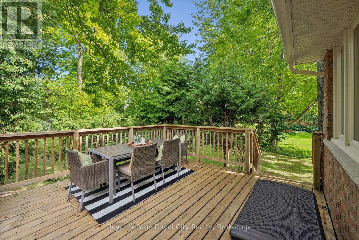
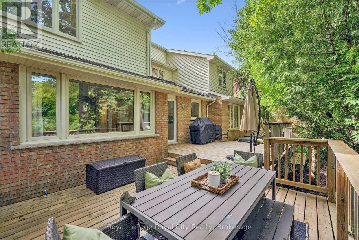
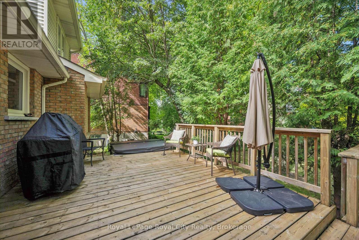
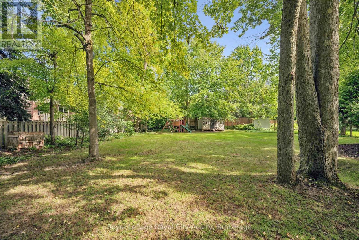
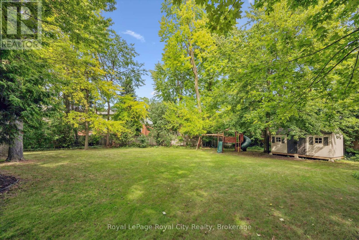
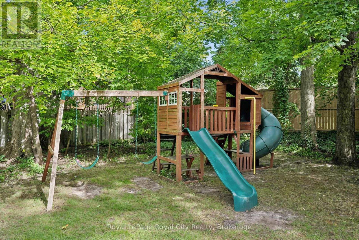
Welcome to 17 Sugarbush Place. Situated on a quiet cul-de-sac in West Guelph's much sought-after neighbourhoods, this wonderful home offers over 2,300 sq. ft. of beautifully renovated above-grade living space on a premium pie-shaped lot. The main level features a bright, functional layout connecting the open living and dining areas to a well-appointed kitchen, complemented by a cozy sunken family room with a gas fireplace and expansive backyard views. Practical daily living is made easy with a main-floor laundry/mudroom complete with built-in cubbies and direct access to the two-car garage, featuring an epoxy floor and garage heater, perfect for year-round use and added functionality. Upstairs, the primary retreat includes a private ensuite, walk-in closet with a laundry chute, and an adjacent bonus room ideal for a dedicated home office, nursery, or private lounge. Two additional spacious bedrooms complete the upper level. Step outside to an oversized entertaining deck overlooking a generous backyard with ample room for outdoor living or a future pool. Notable mechanical updates include furnace and A/C (2021) and roof (2016). Minutes to the West End Community Centre, Costco, parks, schools, and quick highway access to the Hanlon (Hwy 6) and Hwy 7. Book your showing today-you will not want to miss this opportunity. (id:37372)
Open House
This property has open houses!
2:00 pm
Ends at:4:00 pm
Property Details
| MLS® Number | X13766896 |
| Property Type | Single Family |
| Community Name | Willow West/Sugarbush/West Acres |
| Equipment Type | Water Heater |
| Features | Irregular Lot Size |
| Parking Space Total | 6 |
| Rental Equipment Type | Water Heater |
Building
| Bathroom Total | 2 |
| Bedrooms Above Ground | 3 |
| Bedrooms Total | 3 |
| Age | 31 To 50 Years |
| Appliances | Garage Door Opener Remote(s), Water Heater, Water Softener, Dishwasher, Dryer, Stove, Washer, Refrigerator |
| Basement Development | Unfinished |
| Basement Type | N/a (unfinished) |
| Construction Style Attachment | Detached |
| Cooling Type | Central Air Conditioning |
| Exterior Finish | Brick, Vinyl Siding |
| Foundation Type | Poured Concrete |
| Half Bath Total | 1 |
| Heating Fuel | Natural Gas |
| Heating Type | Forced Air |
| Stories Total | 2 |
| Size Interior | 2000 - 2500 Sqft |
| Type | House |
| Utility Water | Municipal Water |
Parking
| Attached Garage | |
| Garage |
Land
| Acreage | No |
| Sewer | Sanitary Sewer |
| Size Depth | 160 Ft |
| Size Frontage | 27 Ft |
| Size Irregular | 27 X 160 Ft |
| Size Total Text | 27 X 160 Ft |
| Zoning Description | R1b |
Rooms
| Level | Type | Length | Width | Dimensions |
|---|---|---|---|---|
| Second Level | Other | 3.66 m | 2.95 m | 3.66 m x 2.95 m |
| Second Level | Den | 3.17 m | 6.1 m | 3.17 m x 6.1 m |
| Second Level | Primary Bedroom | 3.99 m | 4.85 m | 3.99 m x 4.85 m |
| Second Level | Bedroom | 3.76 m | 2.72 m | 3.76 m x 2.72 m |
| Main Level | Dining Room | 3.51 m | 3.73 m | 3.51 m x 3.73 m |
| Main Level | Family Room | 3.76 m | 5.26 m | 3.76 m x 5.26 m |
| Main Level | Kitchen | 4.9 m | 2.92 m | 4.9 m x 2.92 m |
| Main Level | Laundry Room | 3.78 m | 2.51 m | 3.78 m x 2.51 m |
| Main Level | Living Room | 3.51 m | 4.98 m | 3.51 m x 4.98 m |
Interested?
Contact us for more information
Sean Murphy
Salesperson
royalcity.com/agent/sean-murphy/

30 Edinburgh Road North
Guelph, Ontario N1H 7J1
(519) 824-9050
(519) 824-5183
www.royalcity.com/

The trademarks REALTOR®, REALTORS®, and the REALTOR® logo are controlled by The Canadian Real Estate Association (CREA) and identify real estate professionals who are members of CREA. The trademarks MLS®, Multiple Listing Service® and the associated logos are owned by The Canadian Real Estate Association (CREA) and identify the quality of services provided by real estate professionals who are members of CREA. The trademark DDF® is owned by The Canadian Real Estate Association (CREA) and identifies CREA's Data Distribution Facility (DDF®)
September 10 2026 04:59:39
Muskoka Haliburton Orillia – The Lakelands Association of REALTORS®
Royal LePage Royal City Realty