
992 Cook Drive Midland, Ontario L4R 0E4

$2,800 Monthly
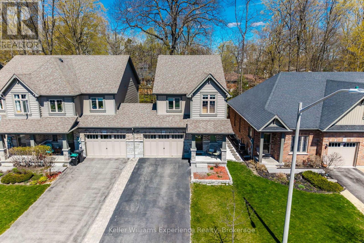
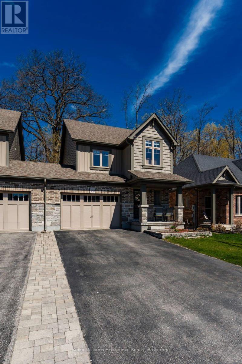
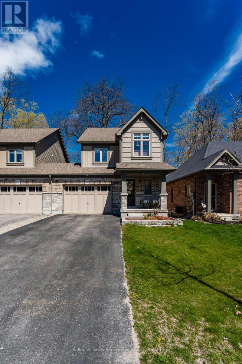
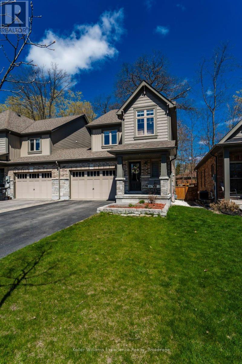
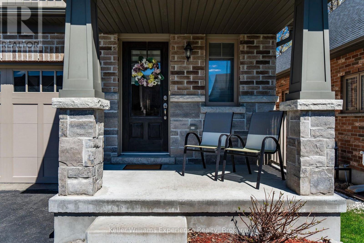
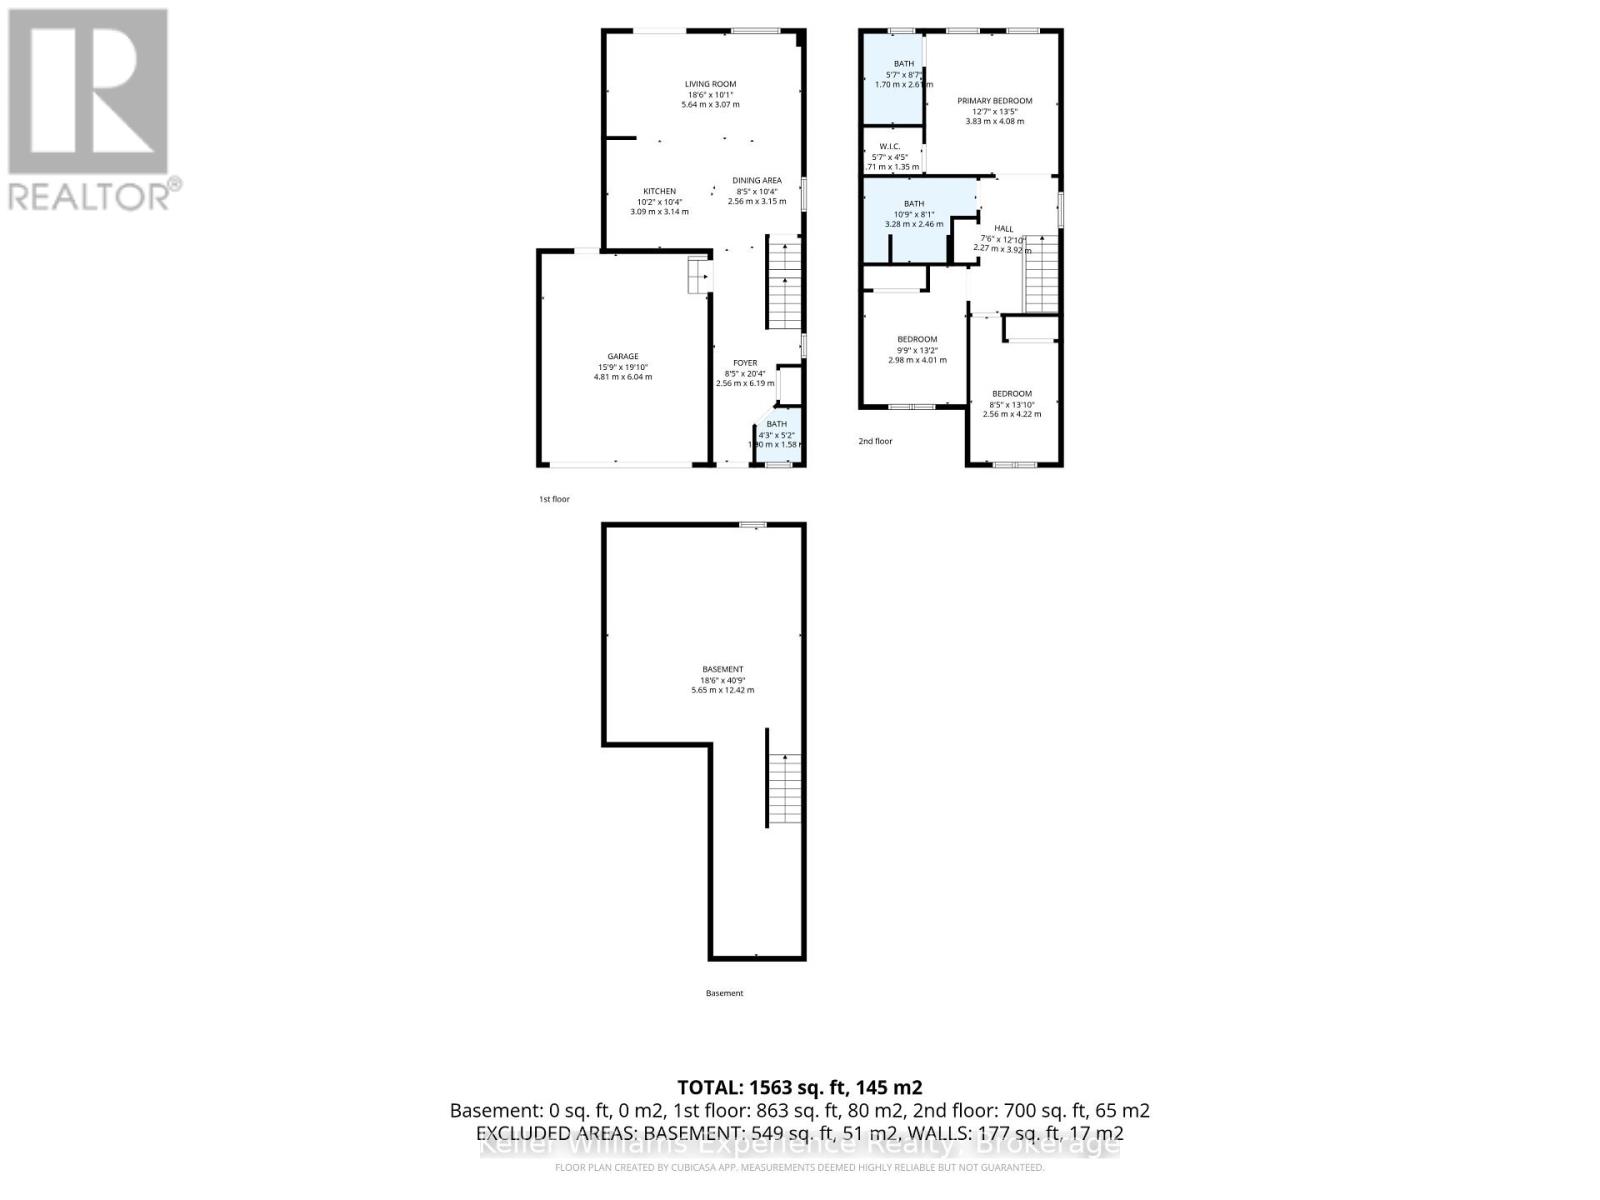
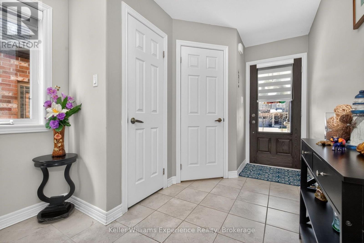
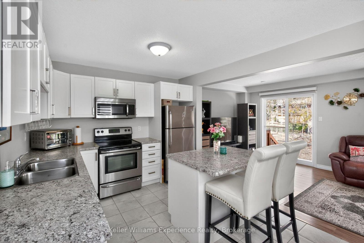
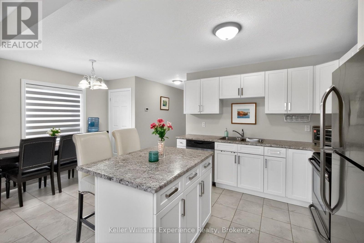
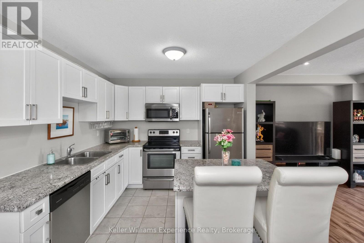
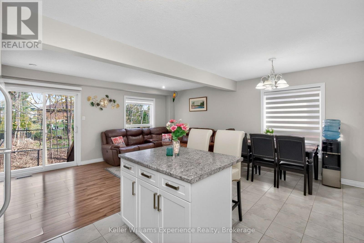
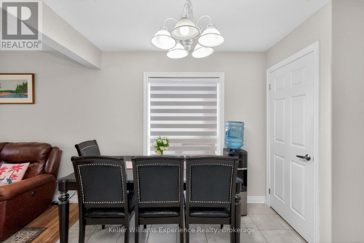
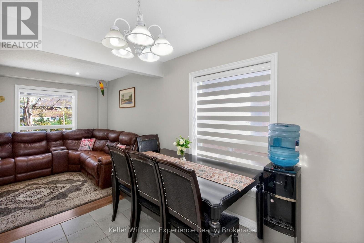
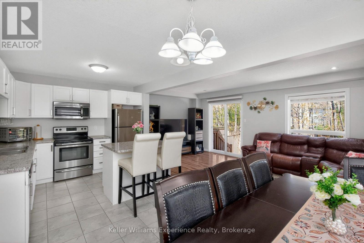
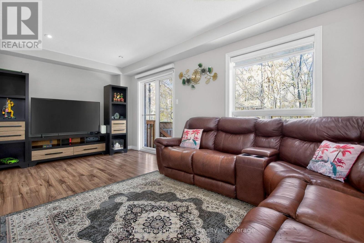
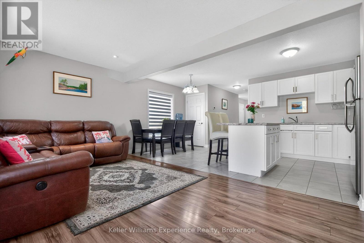
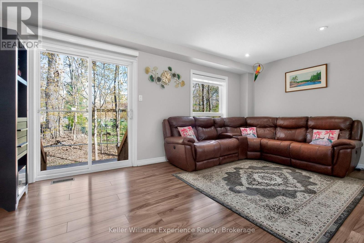
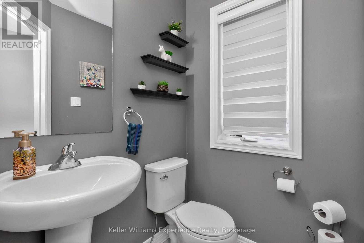
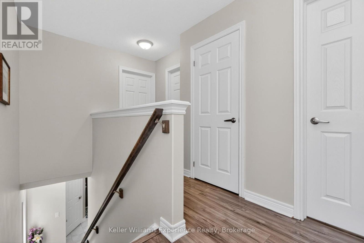
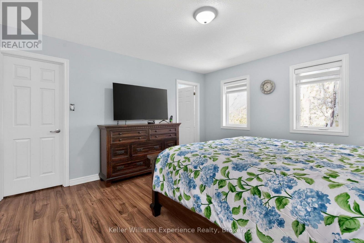
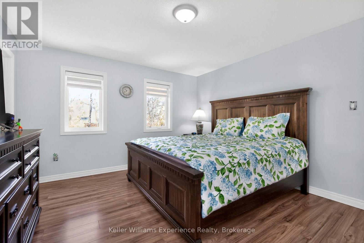
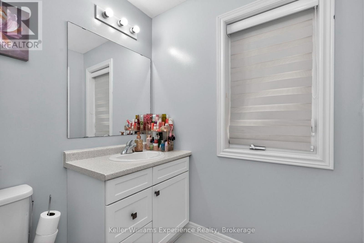
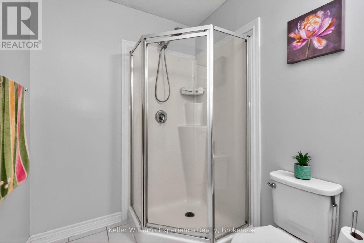
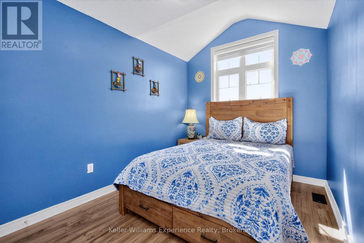
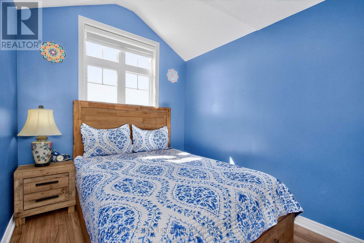
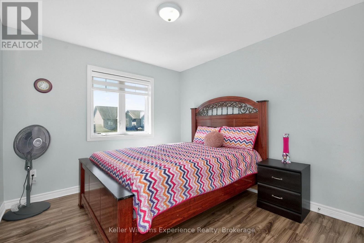
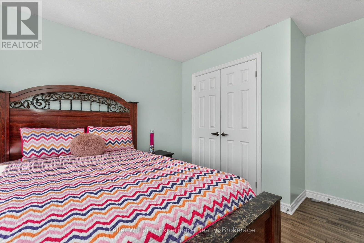
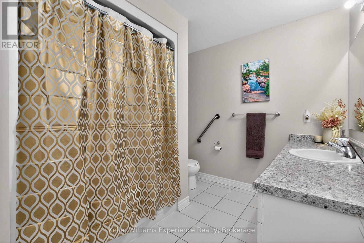
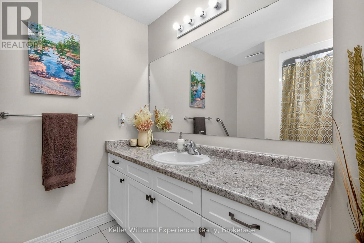
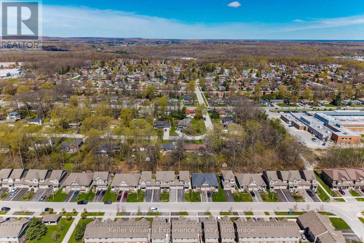
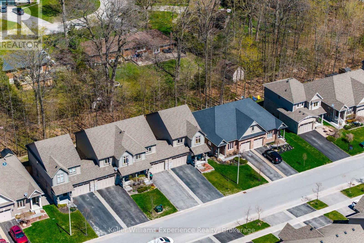
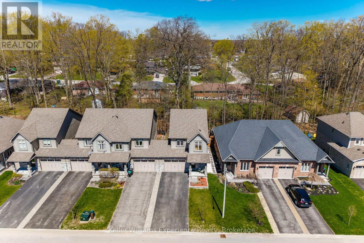
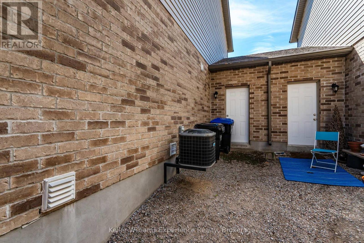
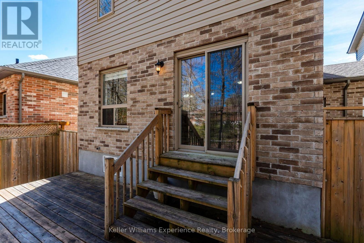
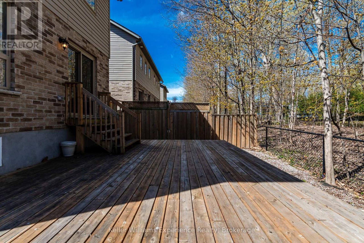
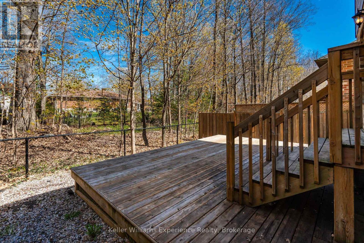
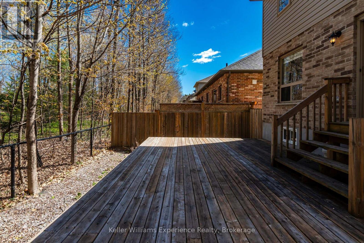
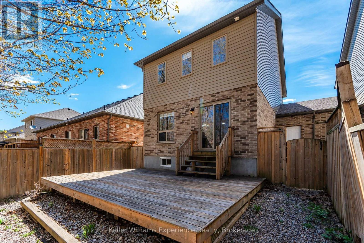
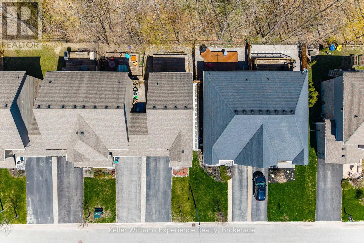
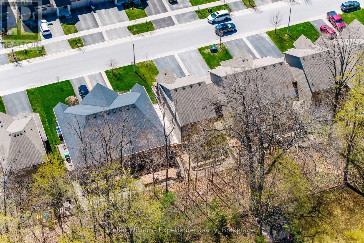
Welcome to this beautifully updated 2-storey townhouse in Midland's desirable West End, offering the perfect blend of comfort, privacy, and convenience. Attached only by the 1.5-car garage, this home feels more like a semi-detached property and enjoys a premium lot backing onto mature forest for exceptional privacy. Freshly painted throughout, the home features upgraded flooring on both the main and second levels with no carpet anywhere. With 3 spacious bedrooms and 3 bathrooms, including a generous primary suite with walk-in closet and private ensuite, there is plenty of room for comfortable everyday living. Enjoy the fully fenced backyard, large driveway, and peaceful natural setting, while being conveniently located close to schools, parks, shopping, and other amenities. A wonderful opportunity to rent a move-in-ready home in a desirable Midland neighbourhood. (id:37372)
Property Details
| MLS® Number | S13822498 |
| Property Type | Single Family |
| Community Name | Midland |
| Amenities Near By | Hospital, Schools, Place Of Worship, Public Transit, Park, Golf Nearby |
| Equipment Type | Water Heater |
| Features | Backs On Greenbelt |
| Parking Space Total | 4 |
| Rental Equipment Type | Water Heater |
| Structure | Deck |
Building
| Bathroom Total | 3 |
| Bedrooms Above Ground | 3 |
| Bedrooms Total | 3 |
| Appliances | Garage Door Opener Remote(s), Water Softener, Dishwasher, Dryer, Garage Door Opener, Microwave, Stove, Washer, Window Coverings, Refrigerator |
| Basement Type | Full |
| Construction Style Attachment | Attached |
| Cooling Type | Central Air Conditioning, Air Exchanger |
| Exterior Finish | Brick, Vinyl Siding |
| Foundation Type | Concrete |
| Half Bath Total | 1 |
| Heating Fuel | Natural Gas |
| Heating Type | Forced Air |
| Stories Total | 2 |
| Size Interior | 1500 - 2000 Sqft |
| Type | Row / Townhouse |
| Utility Water | Municipal Water |
Parking
| Attached Garage | |
| Garage |
Land
| Acreage | No |
| Land Amenities | Hospital, Schools, Place Of Worship, Public Transit, Park, Golf Nearby |
| Sewer | Sanitary Sewer |
| Size Depth | 89 Ft ,6 In |
| Size Frontage | 30 Ft ,3 In |
| Size Irregular | 30.3 X 89.5 Ft |
| Size Total Text | 30.3 X 89.5 Ft |
https://www.realtor.ca/real-estate/30321323/992-cook-drive-midland-midland
Interested?
Contact us for more information

Shelby Greenlaw
Salesperson
255 King Street
Midland, Ontario L4R 3M4
(705) 720-2200
(705) 733-2200
www.kwexperience.ca/

Kelly Earle
Salesperson
255 King Street
Midland, Ontario L4R 3M4
(705) 720-2200
(705) 733-2200
www.kwexperience.ca/

The trademarks REALTOR®, REALTORS®, and the REALTOR® logo are controlled by The Canadian Real Estate Association (CREA) and identify real estate professionals who are members of CREA. The trademarks MLS®, Multiple Listing Service® and the associated logos are owned by The Canadian Real Estate Association (CREA) and identify the quality of services provided by real estate professionals who are members of CREA. The trademark DDF® is owned by The Canadian Real Estate Association (CREA) and identifies CREA's Data Distribution Facility (DDF®)
September 24 2026 04:57:48
Muskoka Haliburton Orillia – The Lakelands Association of REALTORS®
Keller Williams Experience Realty