
28 Hesson Street Stratford, Ontario N5A 6G1

$650,000
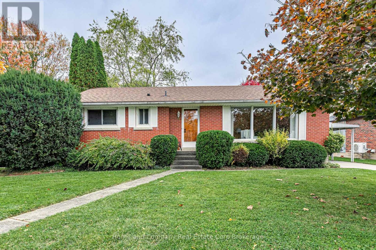
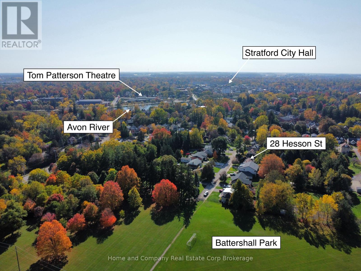
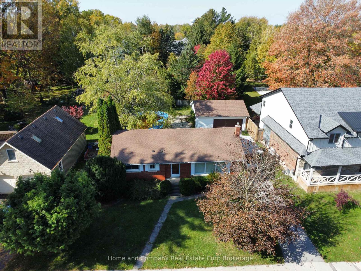
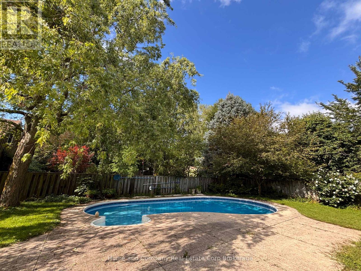
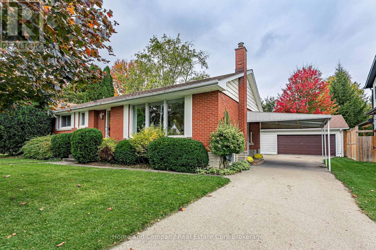
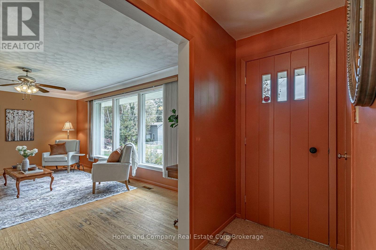
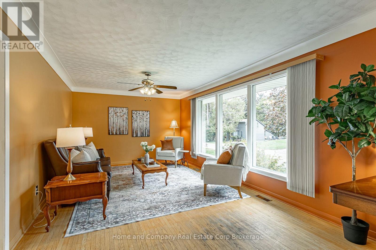
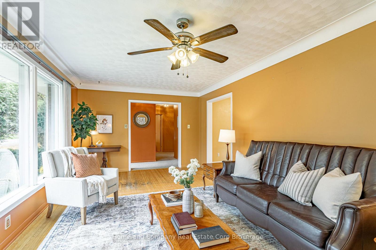
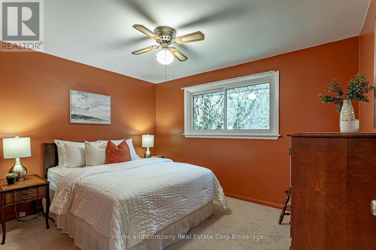
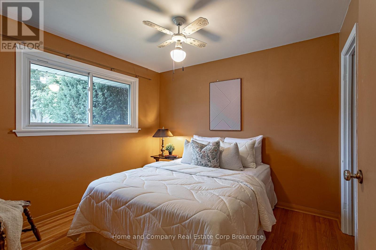
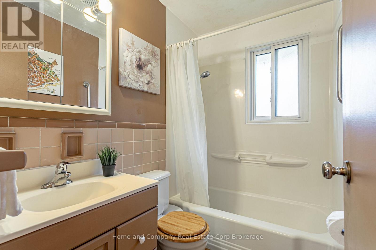
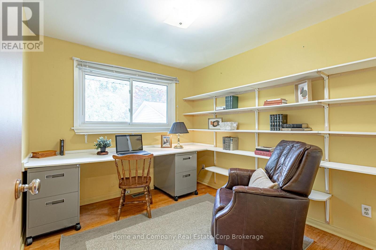
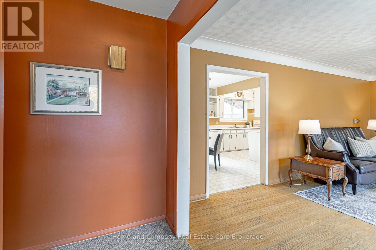
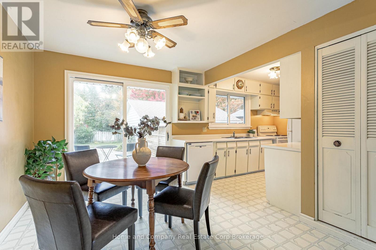
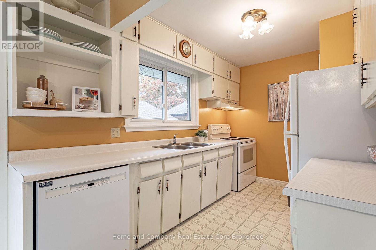
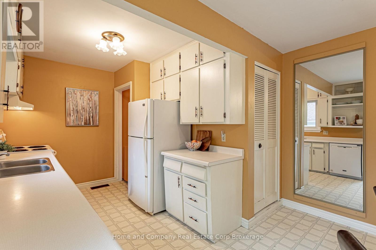
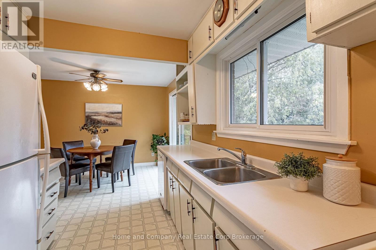
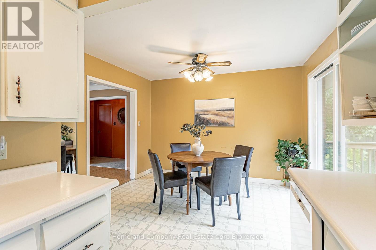
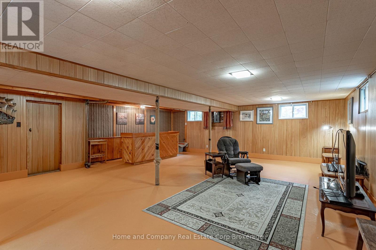
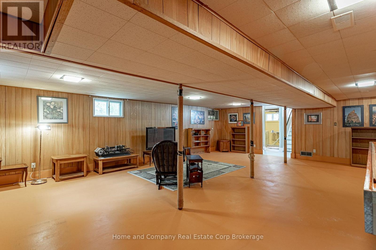
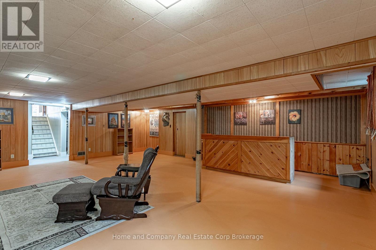
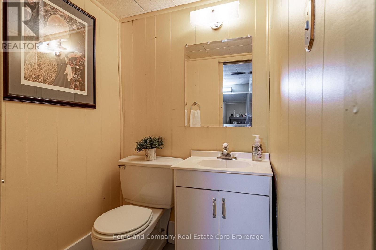
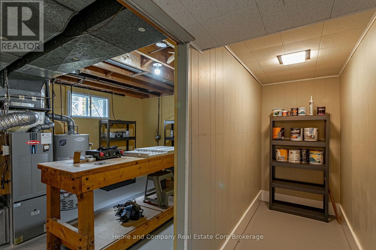
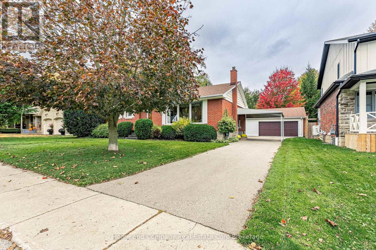
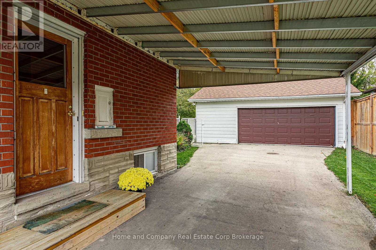
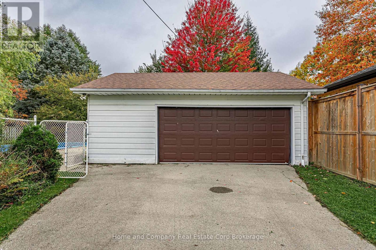
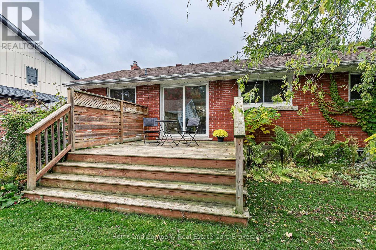
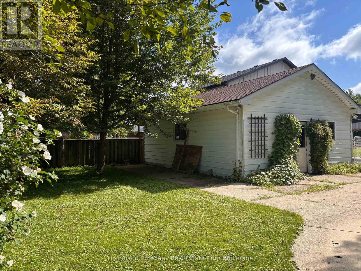
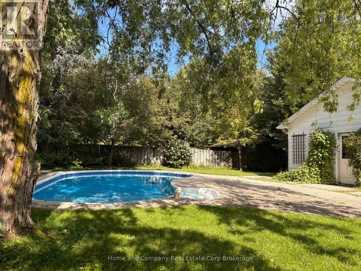
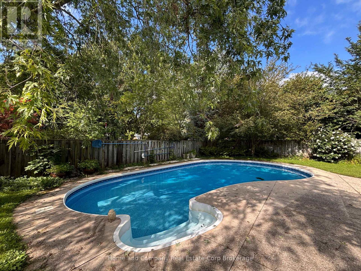
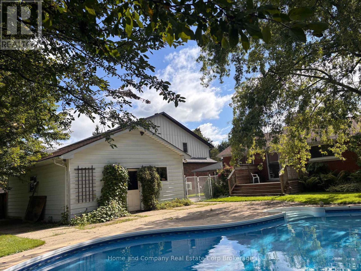
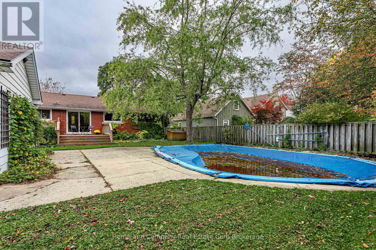
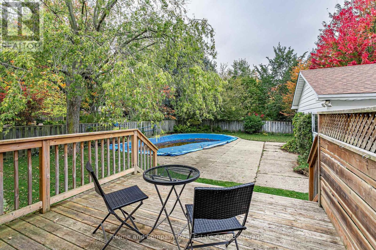
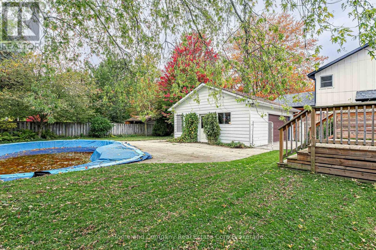
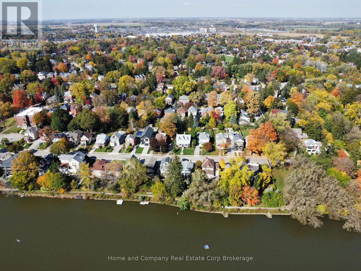
Welcome to 28 Hesson Street in beautiful Stratford! Nestled on a private, generously sized 70' x 130' lot on a quiet dead-end Bedford Ward street, this charming mid-century bungalow offers 3 bedrooms, 2 bathrooms, and a wonderful blend of character, comfort, and outdoor living. Perfect for families, downsizers, or anyone looking to enjoy a relaxed lifestyle in a fantastic location, this home is just steps from Battershall Park and a short stroll to the scenic Avon River and Stratford's vibrant downtown, where you'll discover an array of shops, restaurants, and renowned theatres. The main floor features three bedrooms, a full bathroom, and original hardwood flooring that adds warmth and timeless appeal. With easy access to the backyard, indoor and outdoor living come together effortlessly. The partially finished basement offers additional living space with a convenient 2-piece bathroom, an expansive recreation room, workshop, laundry area, and utility room. Step outside and discover your own private backyard retreat! A large rear deck overlooks the lush, expansive yard and kidney-shaped inground pool, creating the perfect setting for summer entertaining, relaxing afternoons, and making lasting memories. Completing the property is a detached double-car garage, offering plenty of space for parking and storage. A fantastic opportunity to enjoy space, charm, and an unbeatable Stratford location! For more information or to arrange your private showing, contact your favourite REALTOR today! (id:37372)
Open House
This property has open houses!
10:30 am
Ends at:12:00 pm
1:00 pm
Ends at:2:30 pm
Property Details
| MLS® Number | X14080722 |
| Property Type | Single Family |
| Community Name | Stratford |
| Amenities Near By | Golf Nearby, Hospital, Park |
| Community Features | Community Centre |
| Equipment Type | Water Heater - Gas, Water Heater |
| Features | Sump Pump |
| Parking Space Total | 6 |
| Pool Type | Inground Pool |
| Rental Equipment Type | Water Heater - Gas, Water Heater |
Building
| Bathroom Total | 2 |
| Bedrooms Above Ground | 3 |
| Bedrooms Total | 3 |
| Age | 51 To 99 Years |
| Appliances | Water Softener, Dishwasher, Dryer, Stove, Washer, Refrigerator |
| Architectural Style | Bungalow |
| Basement Development | Partially Finished |
| Basement Type | Full (partially Finished) |
| Construction Style Attachment | Detached |
| Cooling Type | Central Air Conditioning |
| Exterior Finish | Brick |
| Foundation Type | Block |
| Half Bath Total | 1 |
| Heating Fuel | Natural Gas |
| Heating Type | Forced Air |
| Stories Total | 1 |
| Size Interior | 700 - 1100 Sqft |
| Type | House |
| Utility Water | Municipal Water |
Parking
| Detached Garage | |
| Garage |
Land
| Acreage | No |
| Fence Type | Fully Fenced |
| Land Amenities | Golf Nearby, Hospital, Park |
| Sewer | Sanitary Sewer |
| Size Depth | 130 Ft |
| Size Frontage | 70 Ft |
| Size Irregular | 70 X 130 Ft |
| Size Total Text | 70 X 130 Ft |
| Surface Water | River/stream |
| Zoning Description | R1 |
Rooms
| Level | Type | Length | Width | Dimensions |
|---|---|---|---|---|
| Lower Level | Utility Room | 7.09 m | 3.02 m | 7.09 m x 3.02 m |
| Lower Level | Recreational, Games Room | 8.33 m | 7.06 m | 8.33 m x 7.06 m |
| Lower Level | Bathroom | 1.4 m | 1.35 m | 1.4 m x 1.35 m |
| Main Level | Living Room | 6.02 m | 3.48 m | 6.02 m x 3.48 m |
| Main Level | Dining Room | 3.48 m | 3.1 m | 3.48 m x 3.1 m |
| Main Level | Kitchen | 2.82 m | 2.49 m | 2.82 m x 2.49 m |
| Main Level | Bedroom | 3.76 m | 3.1 m | 3.76 m x 3.1 m |
| Main Level | Bedroom 2 | 3.1 m | 2.79 m | 3.1 m x 2.79 m |
| Main Level | Bedroom 3 | 3.1 m | 2.74 m | 3.1 m x 2.74 m |
| Main Level | Bathroom | 2.11 m | 1.5 m | 2.11 m x 1.5 m |
https://www.realtor.ca/real-estate/30404766/28-hesson-street-stratford-stratford
Interested?
Contact us for more information

Toni Mclean
Salesperson
https://www.youtube.com/embed/oq8hn-G7ppw
https://www.youtube.com/embed/NJb-xEVPiC0

245 Downie Street, Unit 108
Stratford, Ontario N5A 1X5
(519) 508-4663
www.homeandcompany.ca/

Julian Francoeur
Salesperson
https://www.youtube.com/embed/PRbzrLnGt8g
www.homeandcompany.ca/
www.facebook.com/profile.php?id=100086323572473
www.instagram.com/julianfrancoeur/
245 Downie Street, Unit 108
Stratford, Ontario N5A 1X5
(519) 508-4663
www.homeandcompany.ca/

The trademarks REALTOR®, REALTORS®, and the REALTOR® logo are controlled by The Canadian Real Estate Association (CREA) and identify real estate professionals who are members of CREA. The trademarks MLS®, Multiple Listing Service® and the associated logos are owned by The Canadian Real Estate Association (CREA) and identify the quality of services provided by real estate professionals who are members of CREA. The trademark DDF® is owned by The Canadian Real Estate Association (CREA) and identifies CREA's Data Distribution Facility (DDF®)
October 15 2026 08:30:04
Muskoka Haliburton Orillia – The Lakelands Association of REALTORS®
Home And Company Real Estate Corp Brokerage