
138 Peel Street Collingwood, Ontario L9Y 3V4

$4,000 Monthly
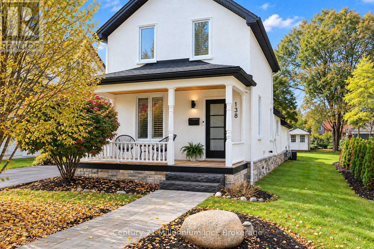
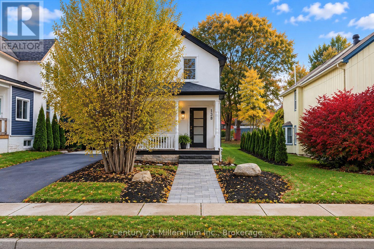
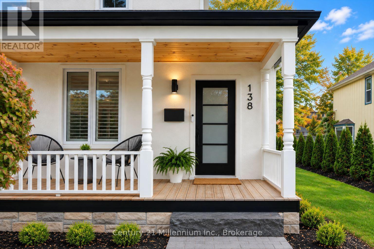
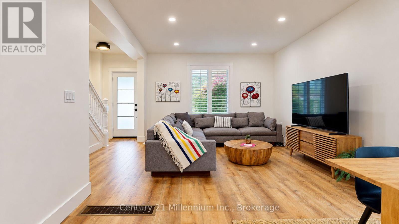
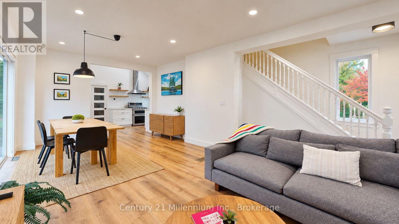
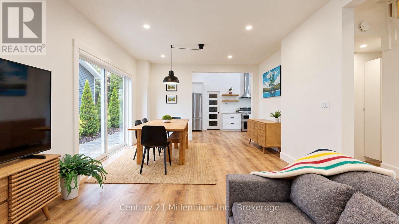
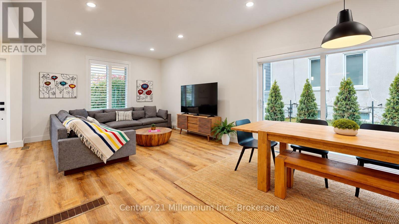
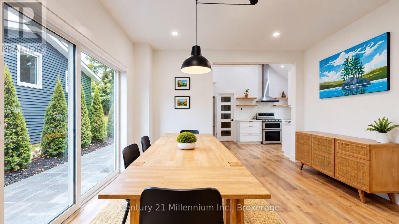
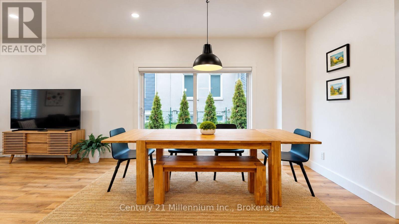
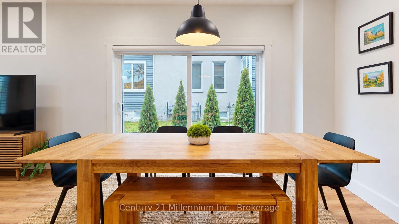
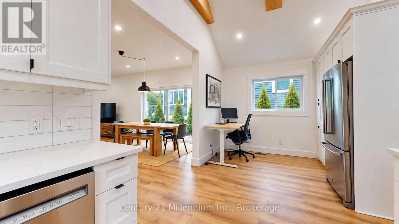
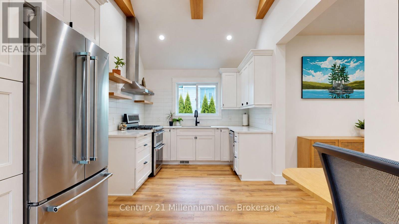
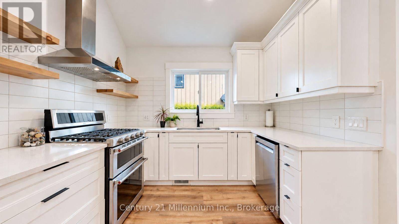
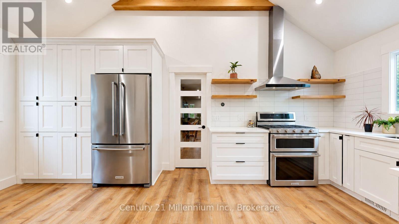
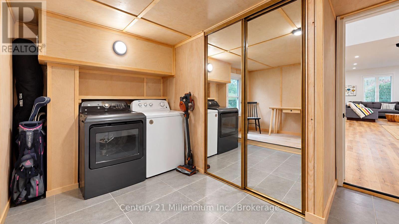
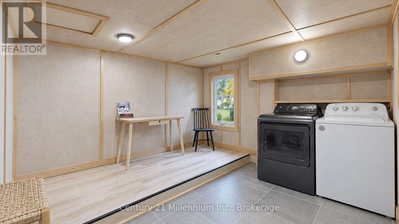
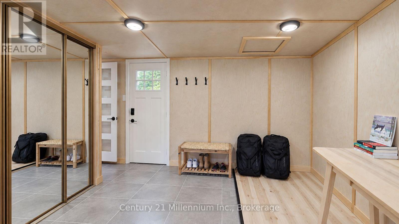
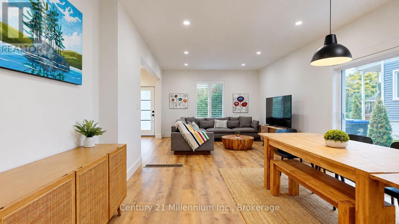
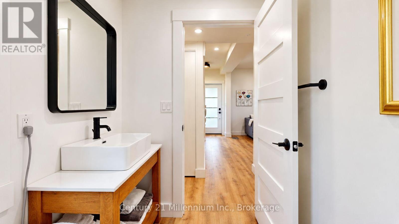
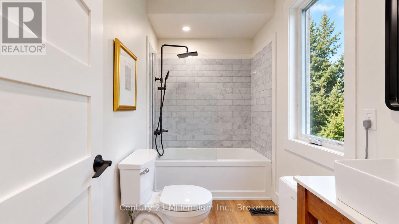
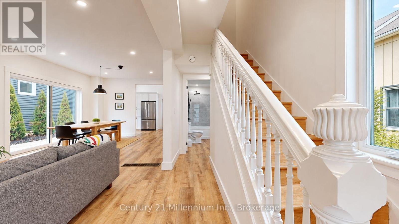
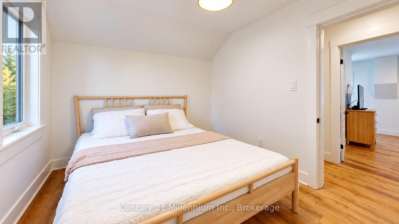
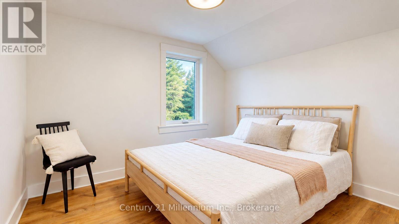
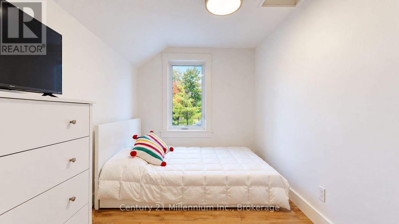
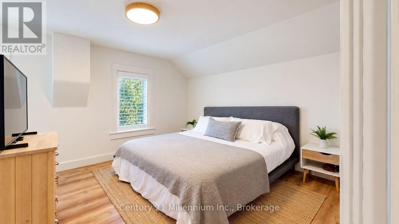
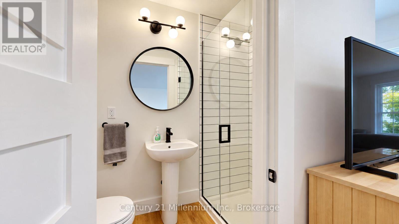
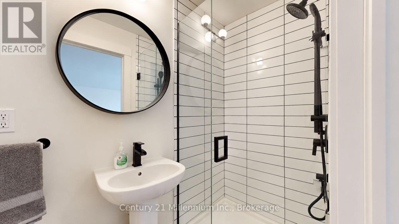
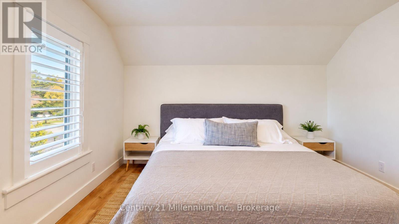
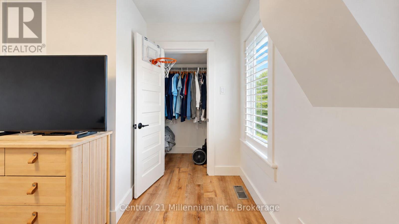
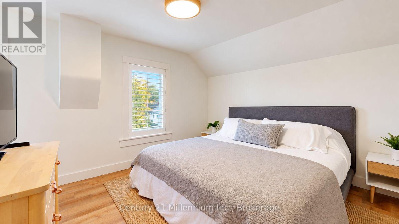
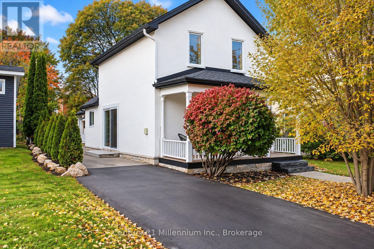
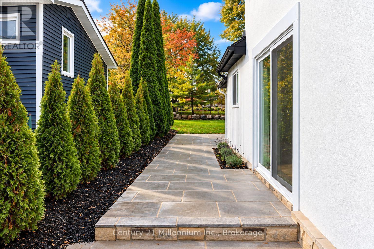
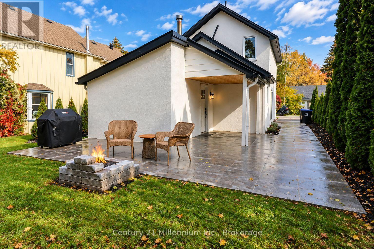
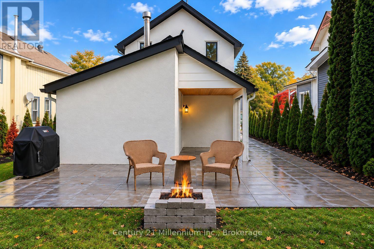
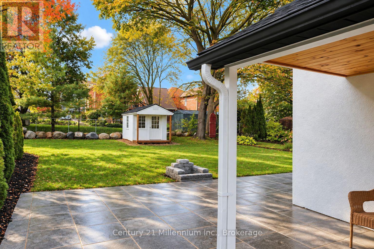
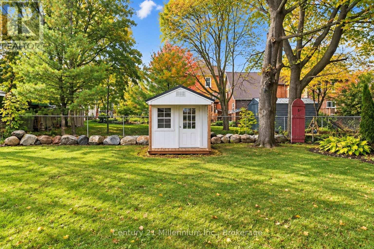
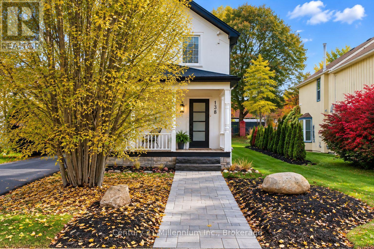
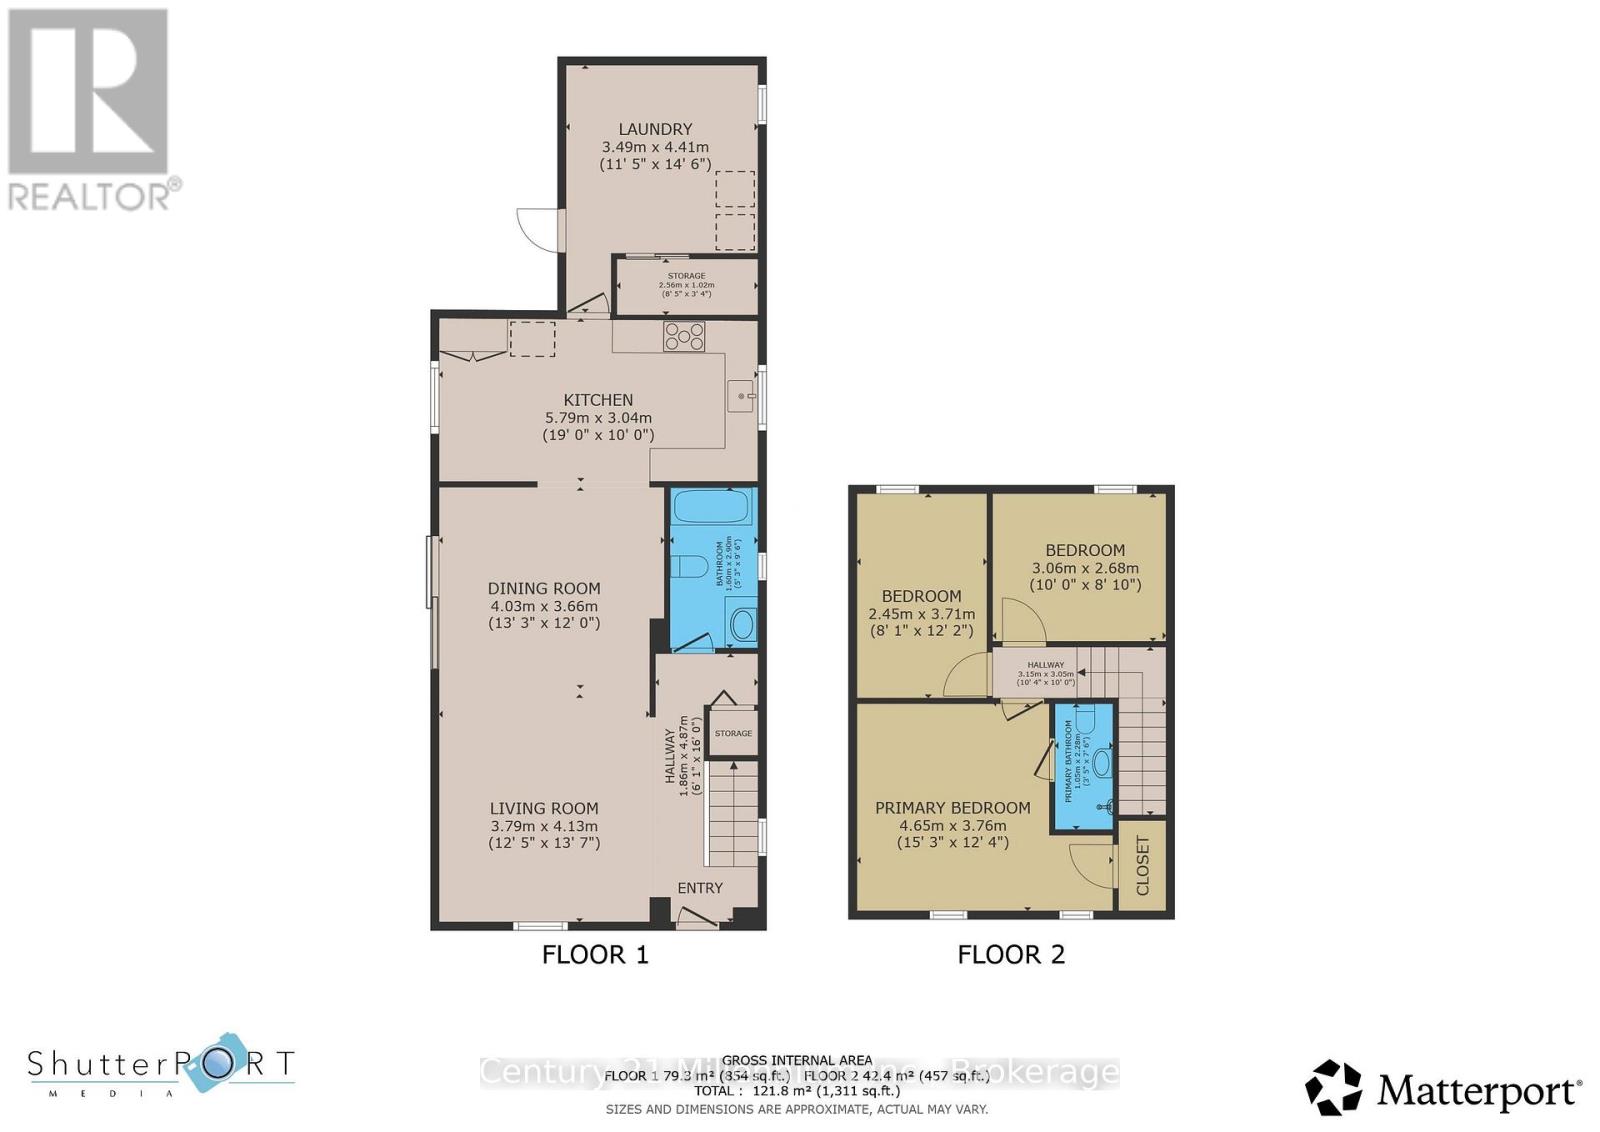
SEASONAL LEASE - SKI SEASON 2026/2027 - FLEXIBLE DATES - Winter Living near Downtown Collingwood!Enjoy a stylish winter stay in this 3 bedroom, 2 bath home near the heart of Collingwood. The home features a streamlined open-concept living space with plenty of natural light, a large dining room table, vaulted ceilings with exposed wood beams, quartz countertops, stainless steel appliances and a gas stove. The oversized mudroom provides incredible storage for all your winter ski gear: snowshoes, skis, boots and boards. All of it will fit with ease. Bedrooms accommodate 1 king bed, 1 queen bed, and 1 double bed; Towels and linens are included. Spend your evenings relaxing on the sectional couch, epic game nights, or enjoy the outdoor patio and fireplace. With snow removal included, you can settle in easy and enjoy the winter season worry free. Walk to over 20 incredible downtown restaurants and cafés, nearby trails, parks, and grocery stores. Everything you need is close by to thrive this upcoming ski season, both indoors and out. Pets Considered. (id:37372)
Property Details
| MLS® Number | S14086002 |
| Property Type | Single Family |
| Community Name | Collingwood |
| Amenities Near By | Hospital, Park, Ski Area, Public Transit |
| Features | Carpet Free |
| Parking Space Total | 2 |
Building
| Bathroom Total | 2 |
| Bedrooms Above Ground | 3 |
| Bedrooms Total | 3 |
| Appliances | Dishwasher, Dryer, Furniture, Stove, Washer, Window Coverings, Refrigerator |
| Basement Type | Crawl Space |
| Construction Style Attachment | Detached |
| Cooling Type | Central Air Conditioning |
| Exterior Finish | Stucco |
| Foundation Type | Stone |
| Heating Fuel | Natural Gas |
| Heating Type | Forced Air |
| Stories Total | 2 |
| Size Interior | 1100 - 1500 Sqft |
| Type | House |
| Utility Water | Municipal Water |
Parking
| No Garage |
Land
| Acreage | No |
| Fence Type | Partially Fenced |
| Land Amenities | Hospital, Park, Ski Area, Public Transit |
| Sewer | Sanitary Sewer |
| Size Depth | 142 Ft |
| Size Frontage | 45 Ft |
| Size Irregular | 45 X 142 Ft |
| Size Total Text | 45 X 142 Ft |
Rooms
| Level | Type | Length | Width | Dimensions |
|---|---|---|---|---|
| Second Level | Primary Bedroom | 4.65 m | 3.76 m | 4.65 m x 3.76 m |
| Second Level | Bedroom 2 | 2.45 m | 3.71 m | 2.45 m x 3.71 m |
| Second Level | Bedroom 3 | 3.06 m | 2.68 m | 3.06 m x 2.68 m |
| Main Level | Living Room | 3.79 m | 4.13 m | 3.79 m x 4.13 m |
| Main Level | Dining Room | 4.03 m | 3.66 m | 4.03 m x 3.66 m |
| Main Level | Kitchen | 5.79 m | 3.04 m | 5.79 m x 3.04 m |
| Main Level | Mud Room | 3.49 m | 4.41 m | 3.49 m x 4.41 m |
| Main Level | Bathroom | 1.6 m | 2.9 m | 1.6 m x 2.9 m |
https://www.realtor.ca/real-estate/30410346/138-peel-street-collingwood-collingwood
Interested?
Contact us for more information

Sandie Lloyd
Salesperson
https://www.youtube.com/embed/_zrYT_leHgs

41 Hurontario Street
Collingwood, Ontario L9Y 2L7
(705) 445-5640
(705) 445-7810
www.c21m.ca/

The trademarks REALTOR®, REALTORS®, and the REALTOR® logo are controlled by The Canadian Real Estate Association (CREA) and identify real estate professionals who are members of CREA. The trademarks MLS®, Multiple Listing Service® and the associated logos are owned by The Canadian Real Estate Association (CREA) and identify the quality of services provided by real estate professionals who are members of CREA. The trademark DDF® is owned by The Canadian Real Estate Association (CREA) and identifies CREA's Data Distribution Facility (DDF®)
October 16 2026 02:58:25
Muskoka Haliburton Orillia – The Lakelands Association of REALTORS®
Century 21 Millennium Inc.