
421 Peggs Mountain Road Ryerson, Ontario P0A 1C0

$675,000
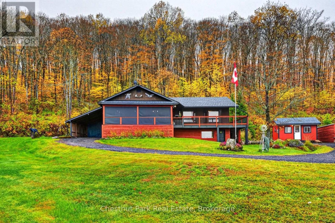
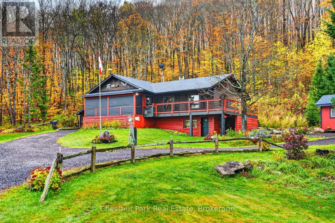
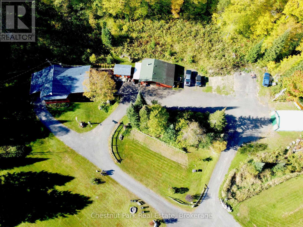
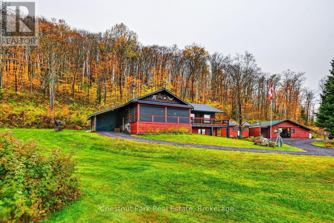
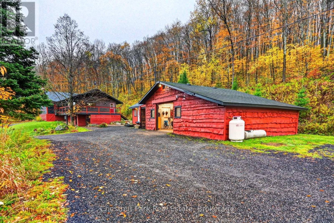
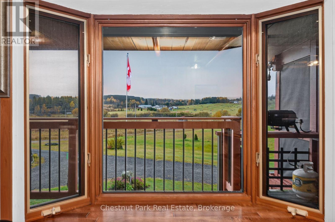
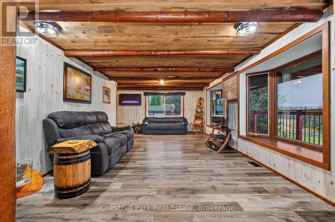
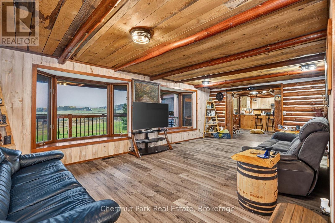
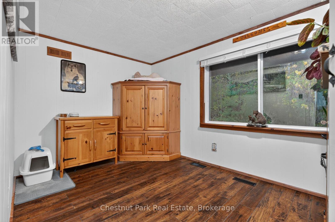
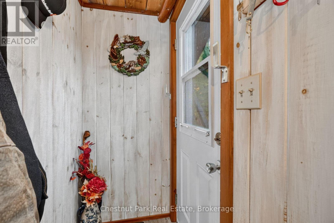
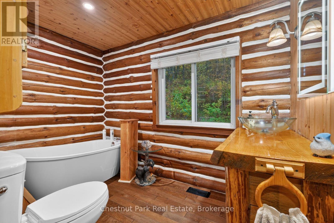
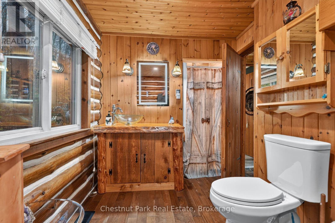
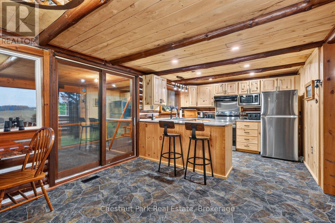
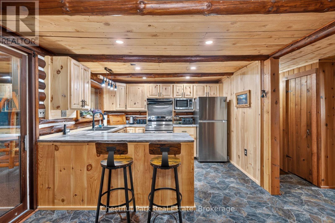
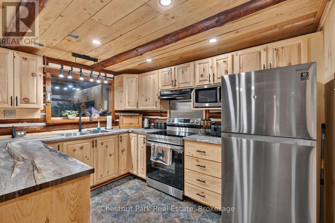
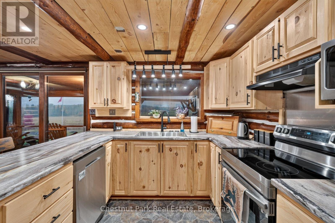
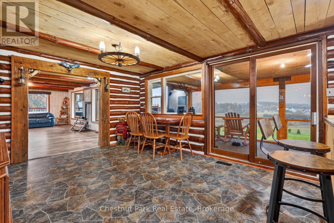
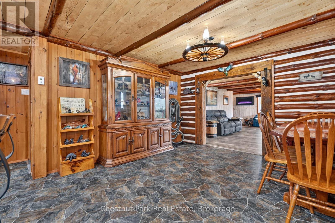
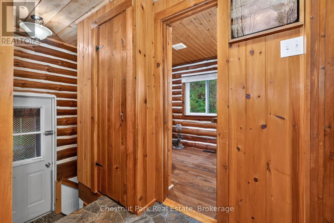
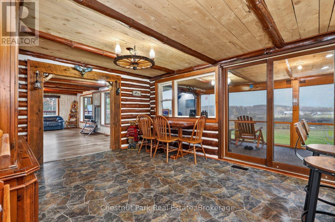
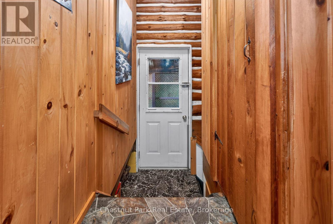
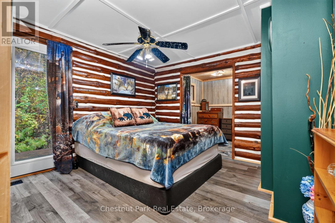
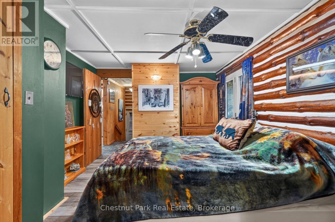
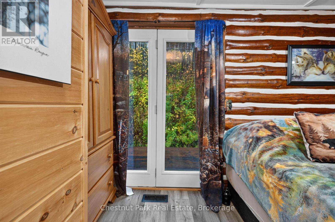
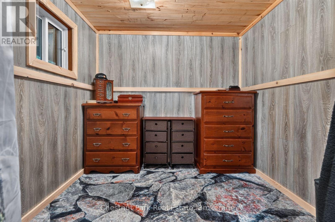
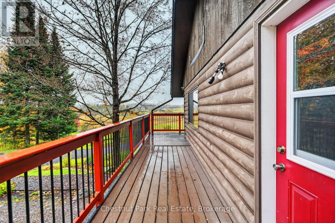
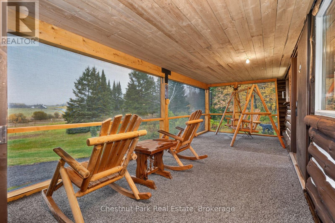
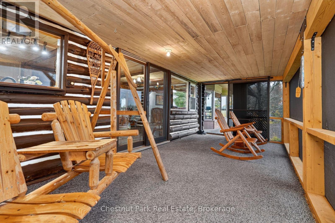
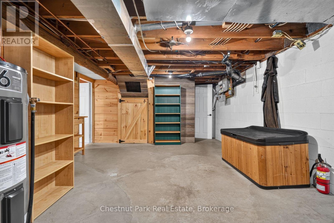
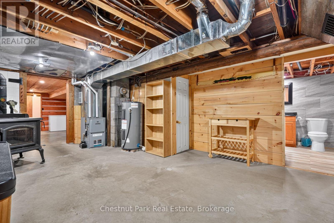
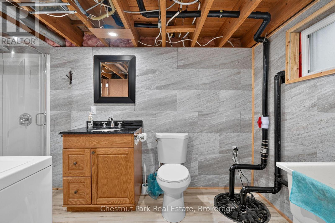
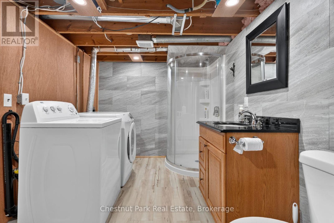
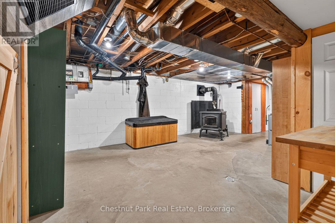
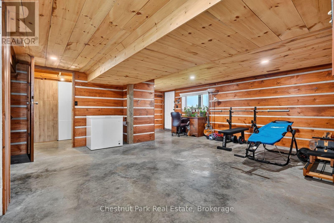
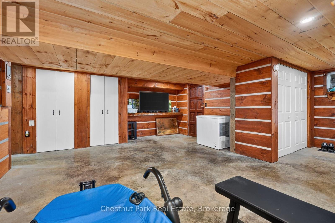
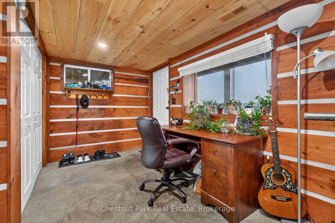
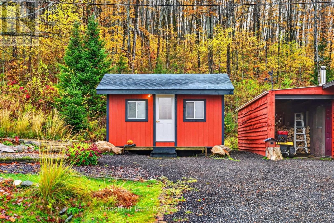
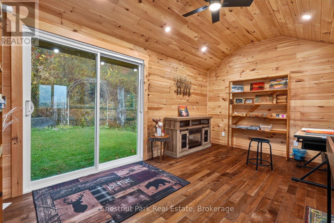
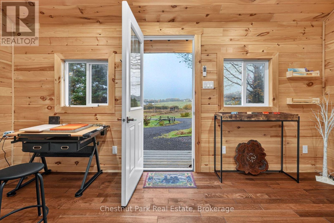
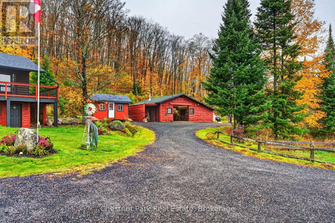
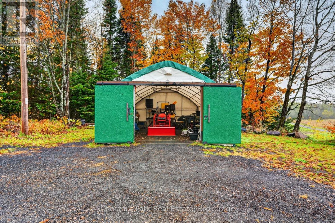
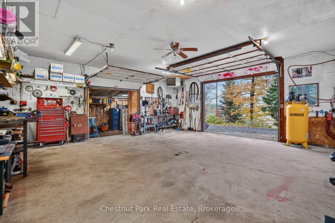
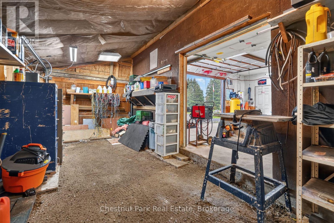
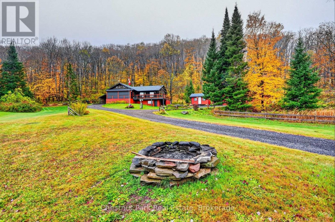
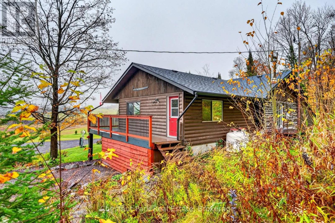
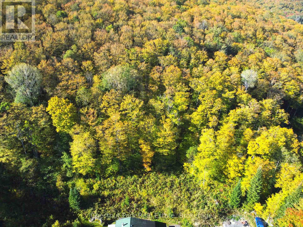
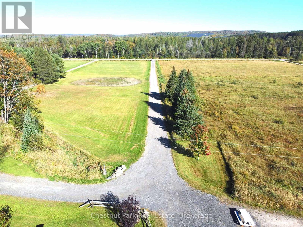
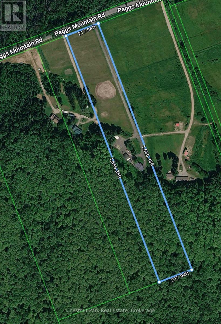
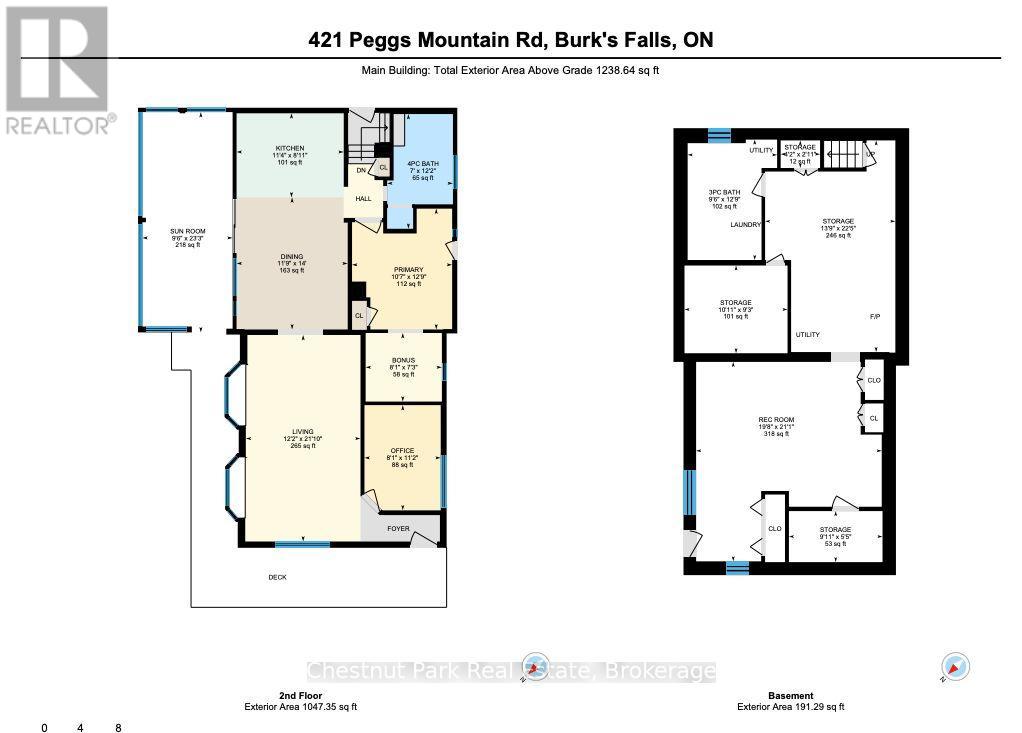
Welcome to country living on 8.3 acres on Peggs Mountain Road, in Burk's Falls. Set well back from the road, this log home offers peaceful countryside views with potential for a small hobby farm or maple syrup operation. The 1,100+ sq. ft. home offers 2 bedrooms, a custom kitchen (2025), a 4-piece bathroom, and a walkout basement with a large rec room, third bedroom, and 3-piece bathroom offering potential in-law capabilities. The oversized family room windows capture beautiful sunrise views, while the wraparound deck and screened Muskoka room provide additional space to enjoy the outdoors. Recent updates include shingles(2025) and a new insulated, wired cabin currently used as an art studio (2025). Additional features include a wood stove, propane furnace, drilled well, heated and insulated detached 25x34 ft garage, and an additional 20 x 30 ft. portable storage building. Located less than 5 minutes from downtown Burk's Falls and Highway 11. Whether you're looking for a private country home, space for a hobby farm, or a property with maple syrup potential, this package offers plenty of possibilities. (id:37372)
Property Details
| MLS® Number | X14085640 |
| Property Type | Single Family |
| Community Name | Ryerson |
| Community Features | School Bus |
| Equipment Type | Propane Tank |
| Features | Wooded Area, Level, Mountain, Carpet Free |
| Parking Space Total | 20 |
| Rental Equipment Type | Propane Tank |
| Structure | Deck, Porch |
| View Type | Mountain View |
Building
| Bathroom Total | 2 |
| Bedrooms Above Ground | 2 |
| Bedrooms Below Ground | 1 |
| Bedrooms Total | 3 |
| Appliances | Central Vacuum, Water Heater, Dishwasher, Dryer, Stove, Washer, Window Coverings, Refrigerator |
| Architectural Style | Raised Bungalow |
| Basement Development | Partially Finished |
| Basement Type | N/a (partially Finished) |
| Construction Style Attachment | Detached |
| Construction Style Other | Seasonal |
| Cooling Type | None |
| Exterior Finish | Wood |
| Fireplace Present | Yes |
| Fireplace Type | Woodstove |
| Foundation Type | Block |
| Heating Fuel | Propane, Wood |
| Heating Type | Forced Air |
| Stories Total | 1 |
| Size Interior | 1100 - 1500 Sqft |
| Type | House |
| Utility Water | Drilled Well |
Parking
| Detached Garage | |
| Garage | |
| R V |
Land
| Acreage | Yes |
| Sewer | Septic System |
| Size Depth | 1656 Ft ,4 In |
| Size Frontage | 217 Ft ,10 In |
| Size Irregular | 217.9 X 1656.4 Ft |
| Size Total Text | 217.9 X 1656.4 Ft|5 - 9.99 Acres |
Rooms
| Level | Type | Length | Width | Dimensions |
|---|---|---|---|---|
| Lower Level | Exercise Room | 6.82 m | 4.2 m | 6.82 m x 4.2 m |
| Lower Level | Bathroom | 3.88 m | 2.88 m | 3.88 m x 2.88 m |
| Lower Level | Recreational, Games Room | 6.43 m | 5.98 m | 6.43 m x 5.98 m |
| Lower Level | Other | 2.83 m | 3.32 m | 2.83 m x 3.32 m |
| Lower Level | Utility Room | 1.65 m | 3.02 m | 1.65 m x 3.02 m |
| Main Level | Living Room | 6.66 m | 3.7 m | 6.66 m x 3.7 m |
| Main Level | Bedroom 2 | 3.39 m | 2.46 m | 3.39 m x 2.46 m |
| Main Level | Primary Bedroom | 3.89 m | 3.23 m | 3.89 m x 3.23 m |
| Main Level | Other | 2.21 m | 2.46 m | 2.21 m x 2.46 m |
| Main Level | Dining Room | 4.26 m | 3.58 m | 4.26 m x 3.58 m |
| Main Level | Kitchen | 2.71 m | 3.45 m | 2.71 m x 3.45 m |
| Main Level | Bathroom | 3.7 m | 2.21 m | 3.7 m x 2.21 m |
Utilities
| Cable | Available |
| Electricity | Installed |
https://www.realtor.ca/real-estate/30410080/421-peggs-mountain-road-ryerson-ryerson
Interested?
Contact us for more information

Jennah Mcintyre
Salesperson
www.jennahmcintyre.com/

Unit 2 - 59 Main St East
Huntsville, Ontario P1H 2B8
(705) 789-1001
www.chestnutpark.com/

The trademarks REALTOR®, REALTORS®, and the REALTOR® logo are controlled by The Canadian Real Estate Association (CREA) and identify real estate professionals who are members of CREA. The trademarks MLS®, Multiple Listing Service® and the associated logos are owned by The Canadian Real Estate Association (CREA) and identify the quality of services provided by real estate professionals who are members of CREA. The trademark DDF® is owned by The Canadian Real Estate Association (CREA) and identifies CREA's Data Distribution Facility (DDF®)
October 16 2026 02:30:38
Muskoka Haliburton Orillia – The Lakelands Association of REALTORS®
Chestnut Park Real Estate