
204 Golf Course Road Wasaga Beach, Ontario L9Z 1S6

$869,999
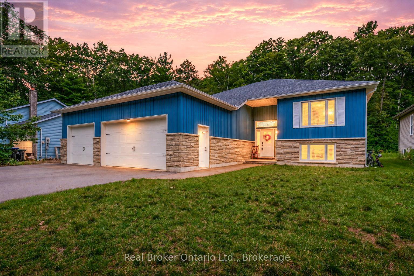
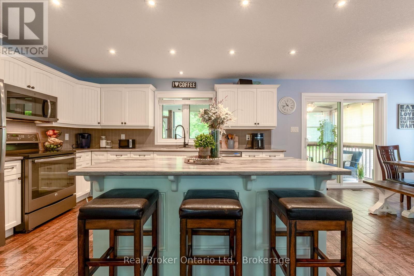
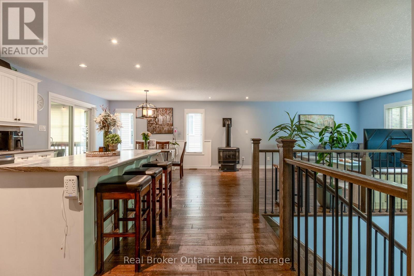
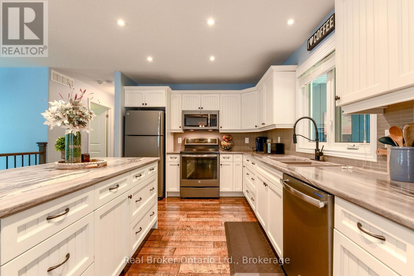
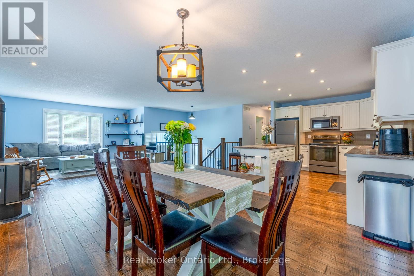
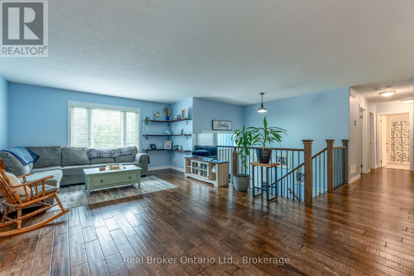
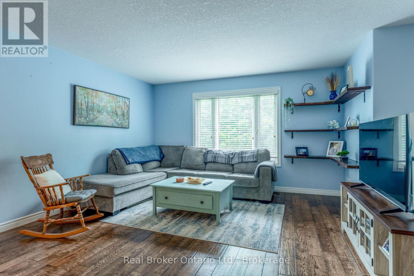
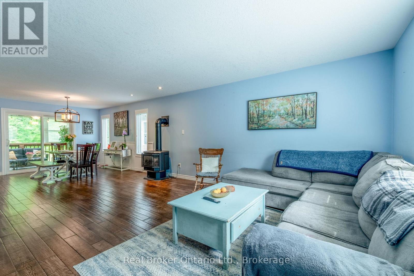
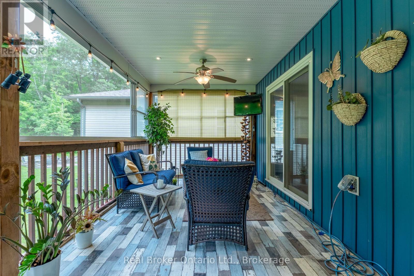
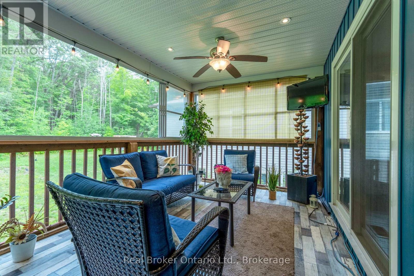
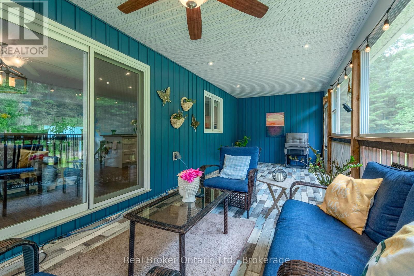
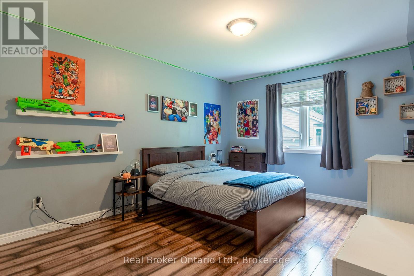
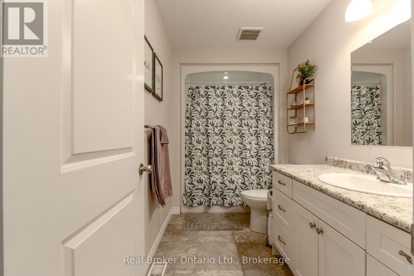
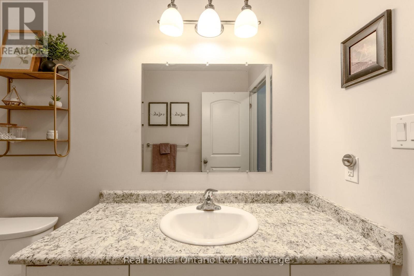
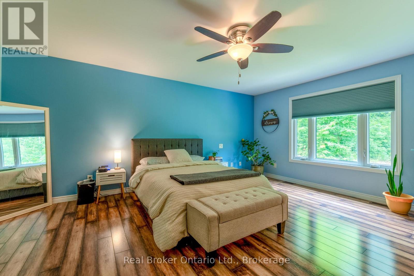
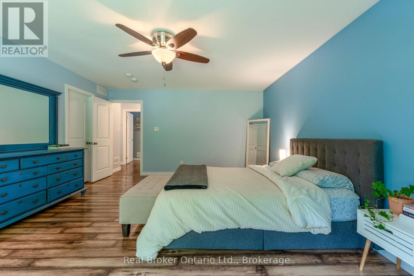
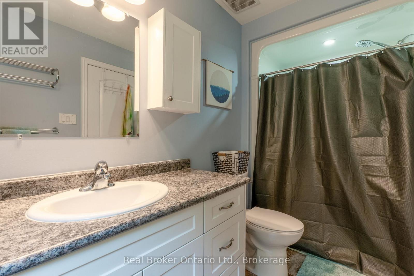
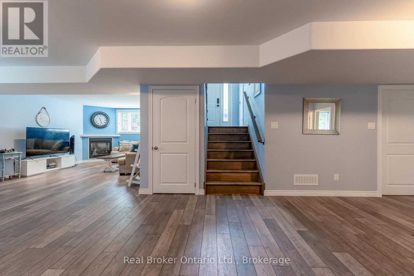
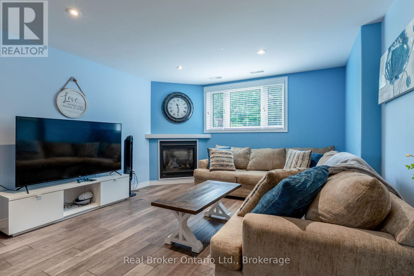
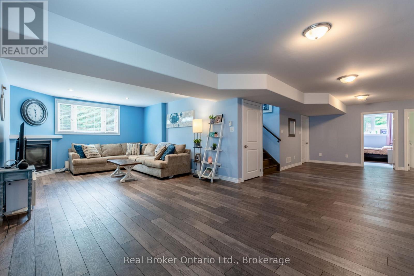
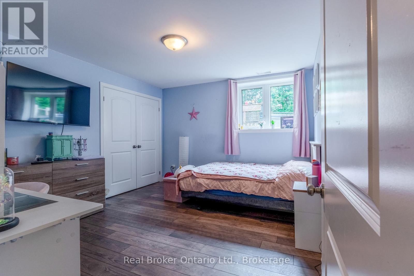
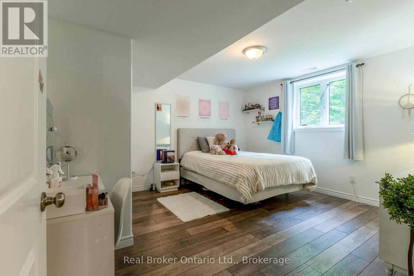
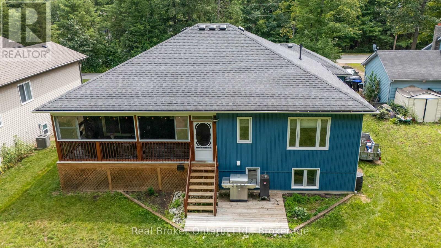
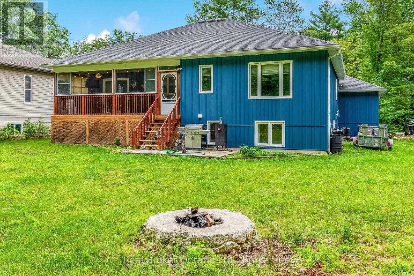
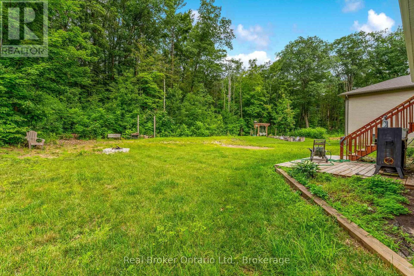
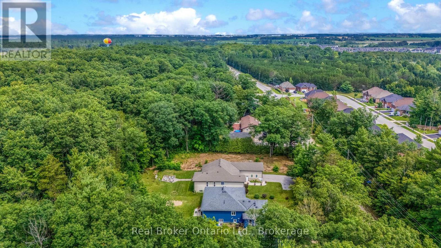
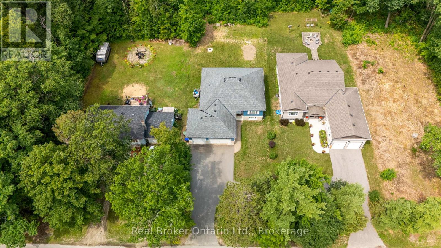
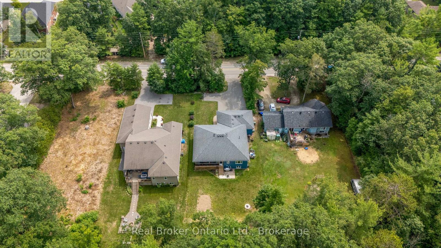
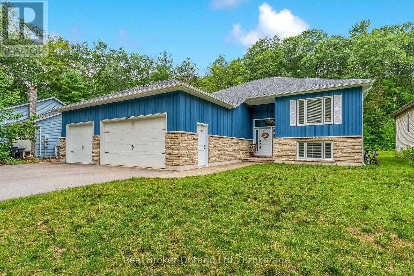
Welcome to a home where space, comfort, and privacy come together beautifully! Situated on an impressive 415-foot-deep lot, this meticulously maintained property offers over 3,000 sq. ft. of finished living space, 4 spacious bedrooms, 3 bathrooms, and a rare triple-car garage. Step inside to discover bright, inviting living areas designed for everyday comfort and effortless entertaining. Two cozy gas fireplaces add warmth and charm, while the finished lower level provides additional space for family gatherings, relaxation, or recreation. Outside, enjoy the charm of a covered verandah and an expansive private backyard offering endless possibilities. Imagine peaceful mornings with your coffee, summer evenings entertaining friends and family, and even the occasional deer wandering through your own backyard retreat. Offering an exceptional combination of space, tranquility, and convenience, all while being close to everyday amenities, this is more than just a house. It's a place to truly call home. Come experience everything this incredible property has to offer! (id:37372)
Property Details
| MLS® Number | S14087402 |
| Property Type | Single Family |
| Community Name | Wasaga Beach |
| Amenities Near By | Beach, Place Of Worship |
| Community Features | School Bus |
| Features | Level Lot, Wooded Area |
| Parking Space Total | 10 |
Building
| Bathroom Total | 3 |
| Bedrooms Above Ground | 2 |
| Bedrooms Below Ground | 2 |
| Bedrooms Total | 4 |
| Amenities | Fireplace(s) |
| Appliances | Garage Door Opener Remote(s), Dishwasher, Dryer, Microwave, Stove, Washer, Refrigerator |
| Architectural Style | Raised Bungalow |
| Basement Development | Finished |
| Basement Type | Full (finished) |
| Construction Style Attachment | Detached |
| Cooling Type | Central Air Conditioning |
| Exterior Finish | Stone, Vinyl Siding |
| Fireplace Present | Yes |
| Fireplace Total | 2 |
| Flooring Type | Laminate |
| Foundation Type | Concrete |
| Heating Fuel | Natural Gas |
| Heating Type | Forced Air |
| Stories Total | 1 |
| Size Interior | 3500 - 5000 Sqft |
| Type | House |
| Utility Water | Municipal Water |
Parking
| Attached Garage | |
| Garage |
Land
| Acreage | No |
| Land Amenities | Beach, Place Of Worship |
| Sewer | Sanitary Sewer |
| Size Depth | 415 Ft ,10 In |
| Size Frontage | 68 Ft ,10 In |
| Size Irregular | 68.9 X 415.9 Ft |
| Size Total Text | 68.9 X 415.9 Ft|1/2 - 1.99 Acres |
Rooms
| Level | Type | Length | Width | Dimensions |
|---|---|---|---|---|
| Lower Level | Utility Room | 6.3 m | 3.15 m | 6.3 m x 3.15 m |
| Lower Level | Bedroom 4 | 4.11 m | 3.89 m | 4.11 m x 3.89 m |
| Lower Level | Bedroom 3 | 3.86 m | 3.35 m | 3.86 m x 3.35 m |
| Lower Level | Family Room | 9.55 m | 8.69 m | 9.55 m x 8.69 m |
| Main Level | Living Room | 5.33 m | 4.22 m | 5.33 m x 4.22 m |
| Main Level | Bathroom | 3.21 m | 1.71 m | 3.21 m x 1.71 m |
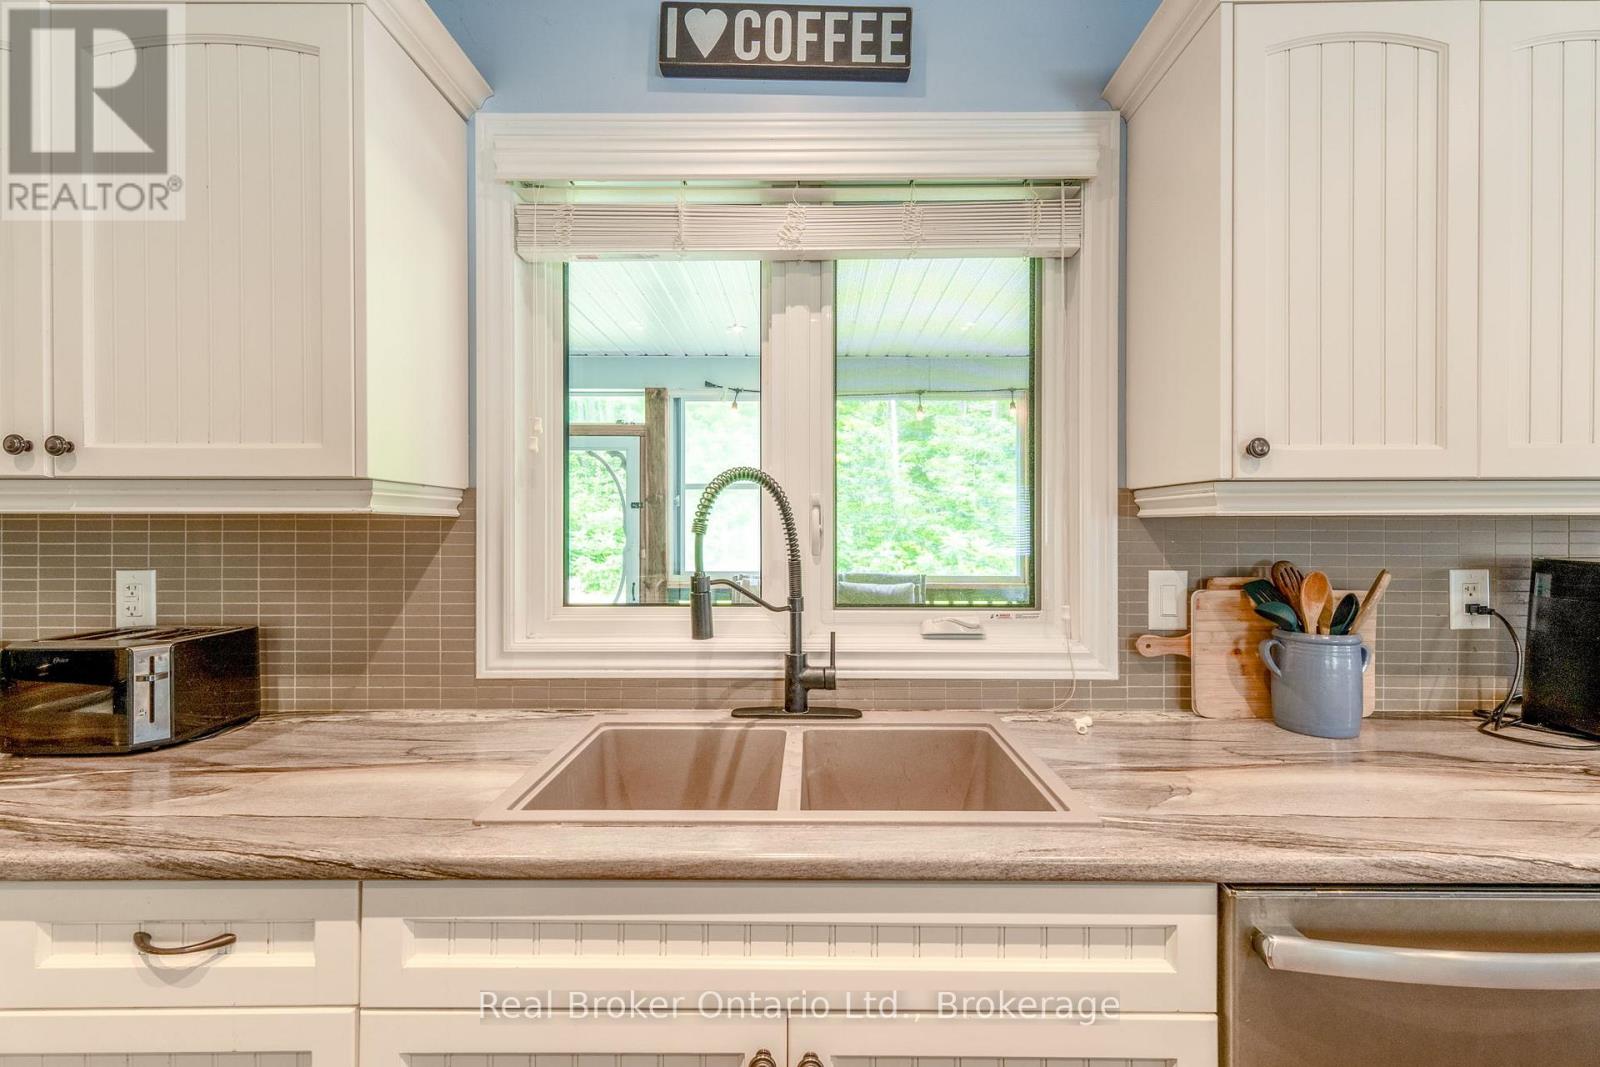
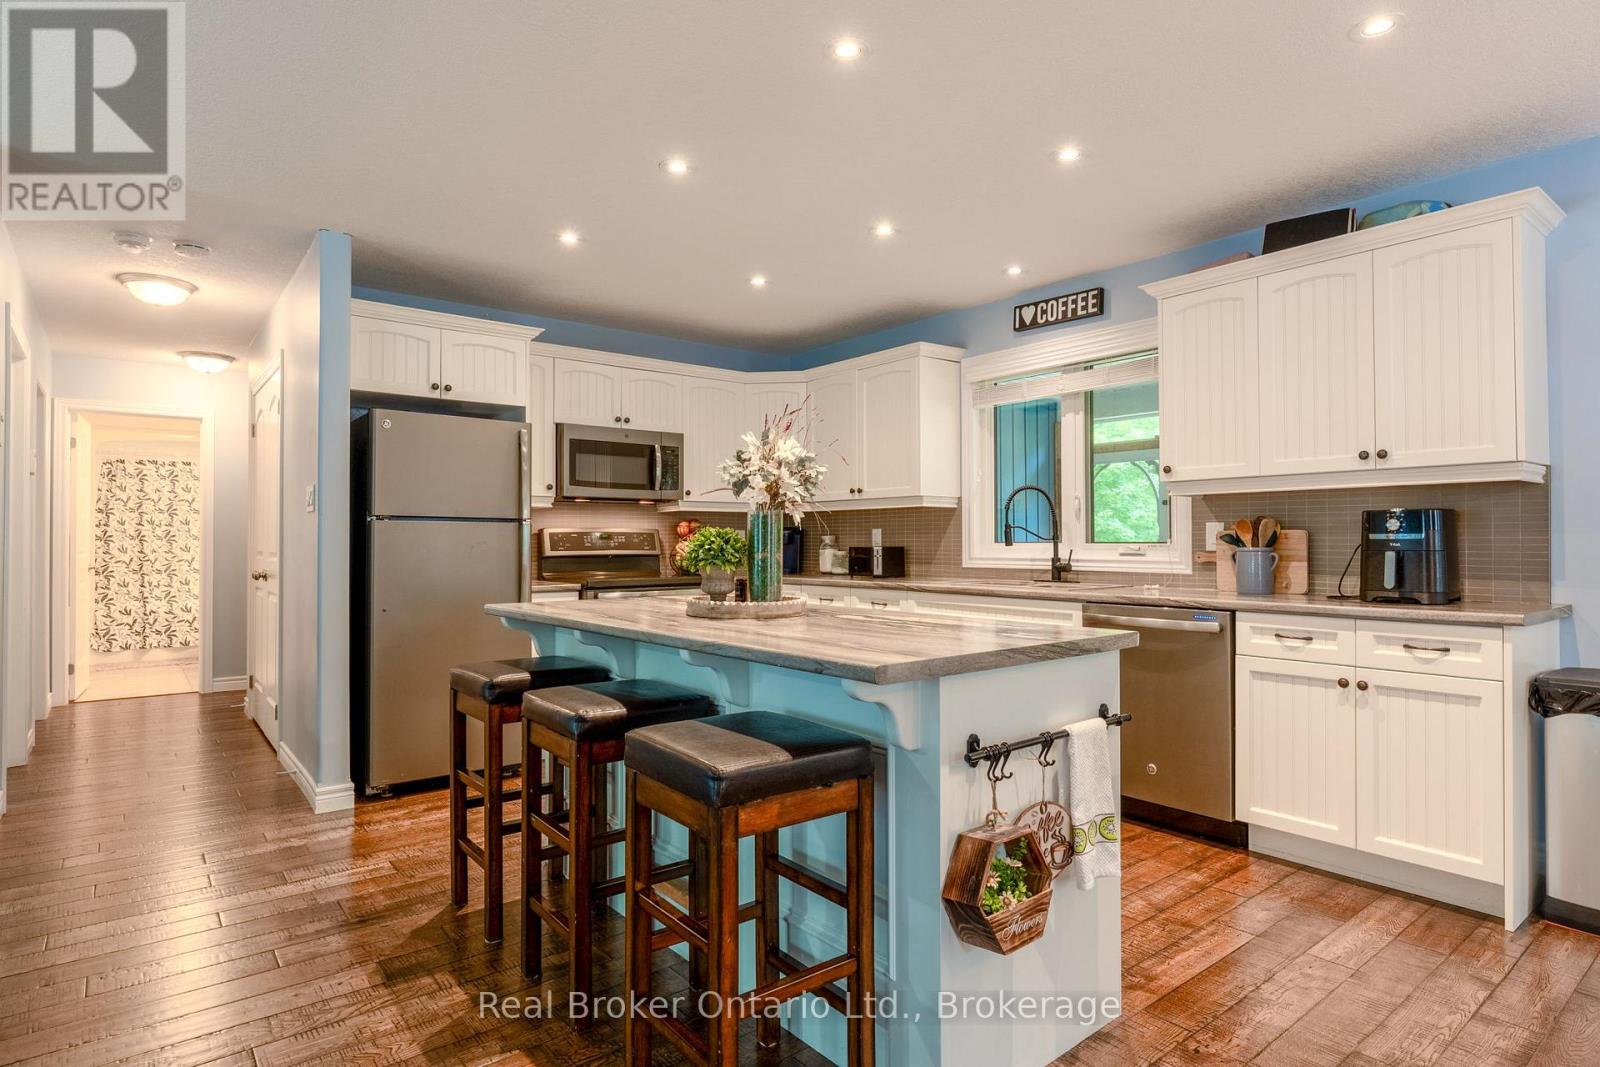
| Main Level | Kitchen | 4.75 m | 3.84 m | 4.75 m x 3.84 m |
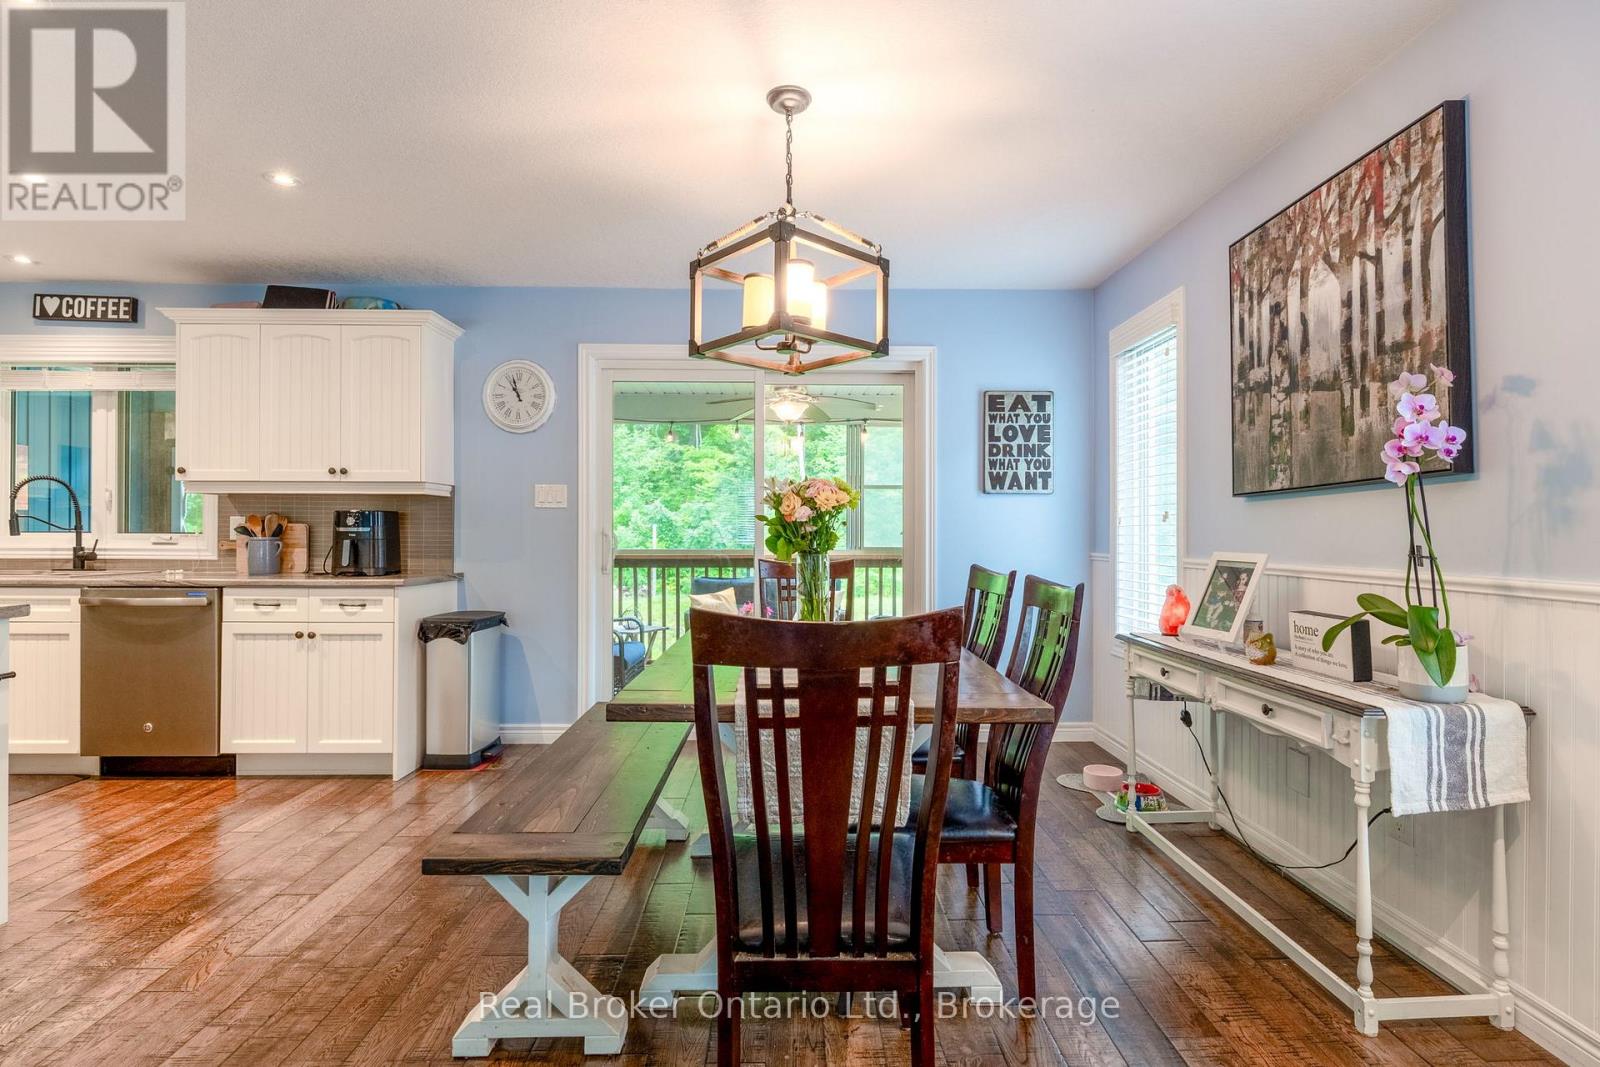
| Main Level | Dining Room | 3.68 m | 3.1 m | 3.68 m x 3.1 m |
| Main Level | Laundry Room | 3.28 m | 2.11 m | 3.28 m x 2.11 m |
| Main Level | Bedroom 2 | 4.95 m | 3.25 m | 4.95 m x 3.25 m |
| Main Level | Primary Bedroom | 5.33 m | 4.39 m | 5.33 m x 4.39 m |
| Main Level | Bathroom | 3.21 m | 1.71 m | 3.21 m x 1.71 m |
Utilities
| Cable | Installed |
| Electricity | Installed |
| Sewer | Installed |
https://www.realtor.ca/real-estate/30411602/204-golf-course-road-wasaga-beach-wasaga-beach
Interested?
Contact us for more information
Amanda Marie Adeline Abram
Salesperson
www.abramrealestate.ca/
www.instagram.com/amandaabramrealestate/

195 Hanlon Creek Boulevard
Guelph, Ontario N1C 1C1
(888) 311-1172
joinreal.com/

The trademarks REALTOR®, REALTORS®, and the REALTOR® logo are controlled by The Canadian Real Estate Association (CREA) and identify real estate professionals who are members of CREA. The trademarks MLS®, Multiple Listing Service® and the associated logos are owned by The Canadian Real Estate Association (CREA) and identify the quality of services provided by real estate professionals who are members of CREA. The trademark DDF® is owned by The Canadian Real Estate Association (CREA) and identifies CREA's Data Distribution Facility (DDF®)
October 16 2026 05:28:23
Muskoka Haliburton Orillia – The Lakelands Association of REALTORS®
Real Broker Ontario Ltd.