
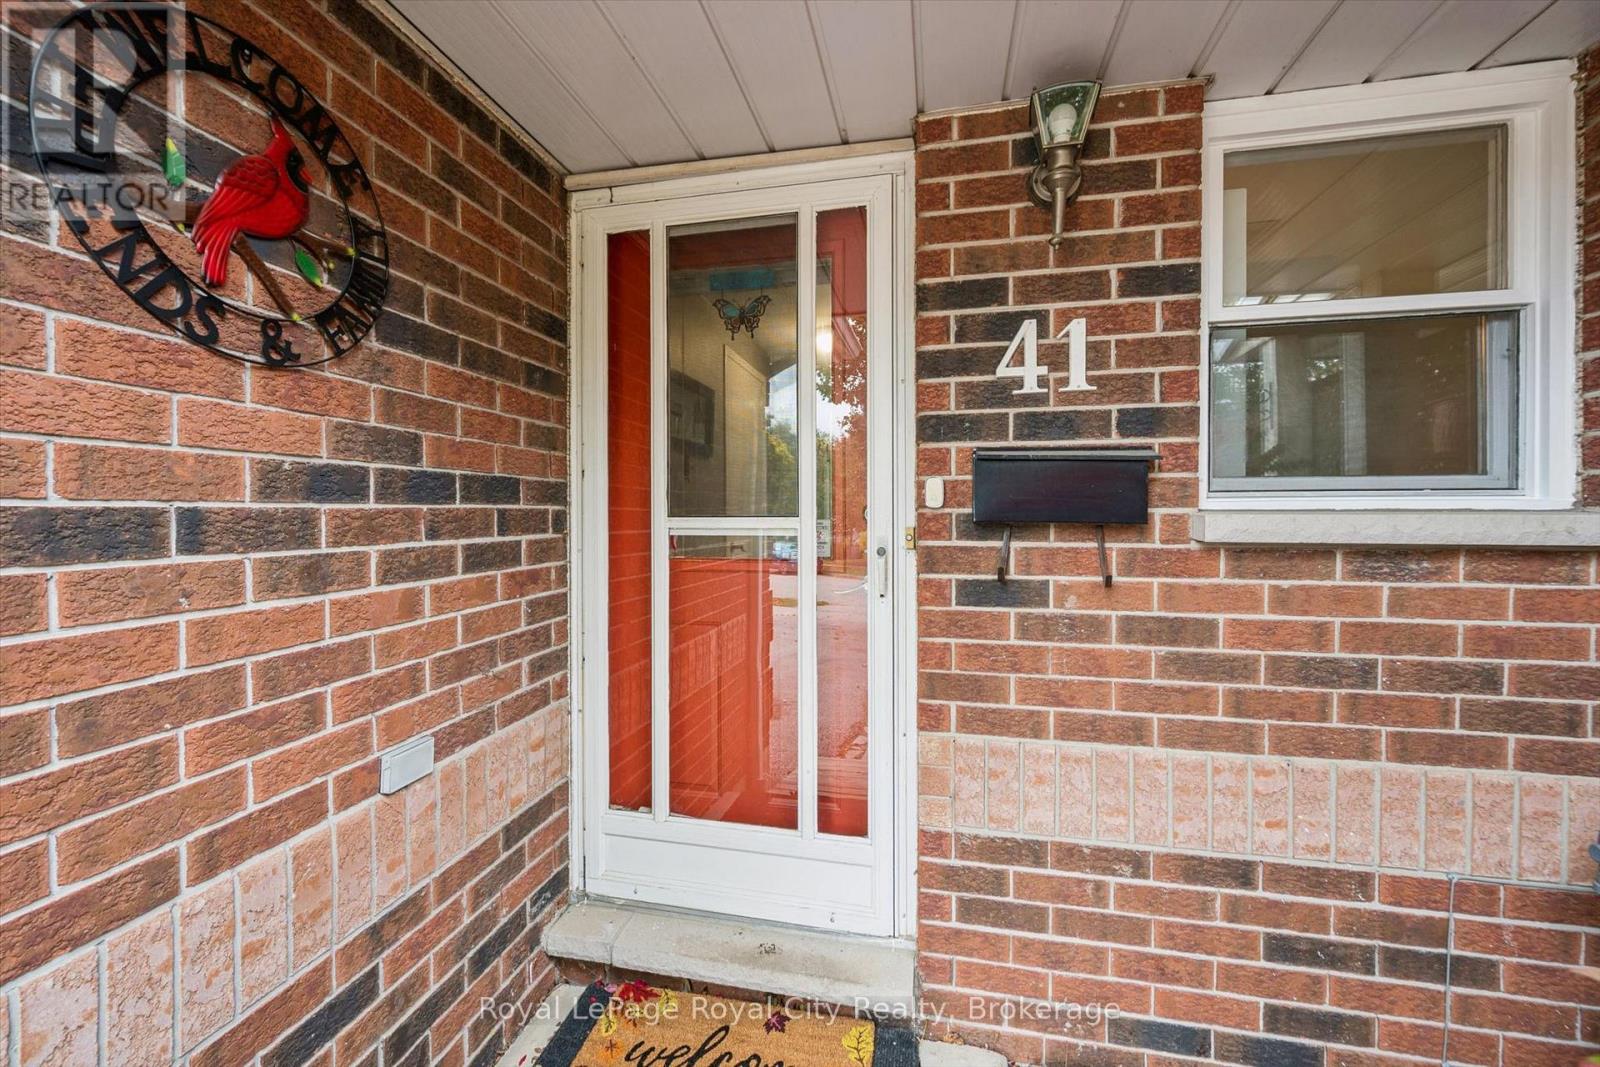
41 Grandridge Crescent Guelph (Willow West/sugarbush/west Acres), Ontario N1H 8G2

$749,999
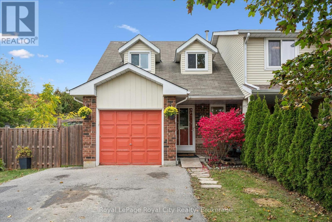
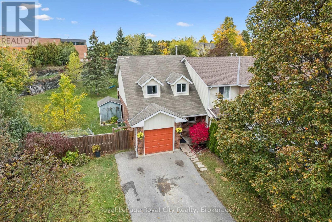
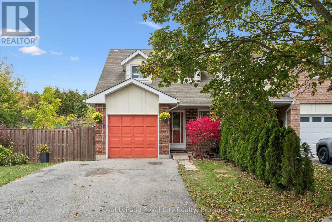
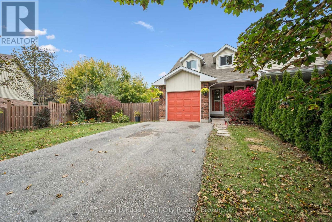
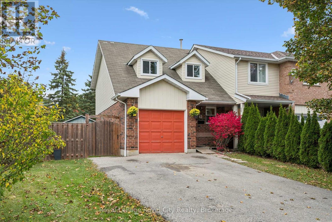
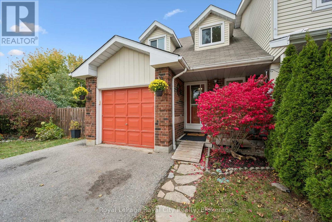
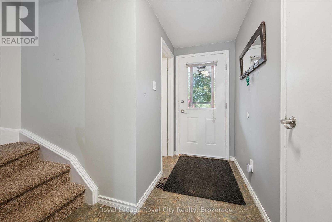
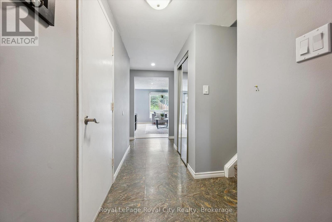
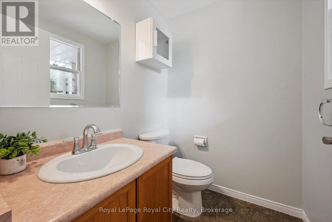
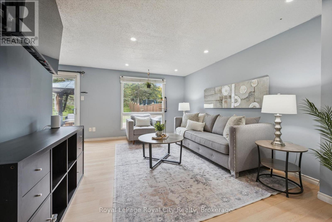
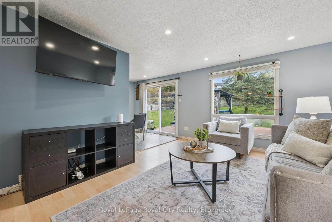
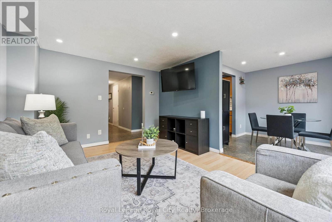
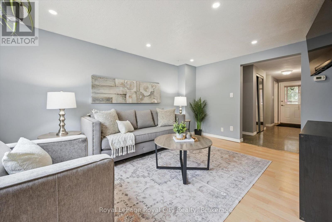
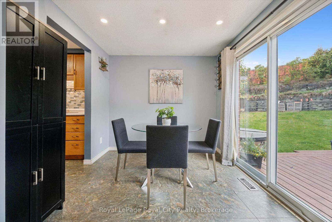
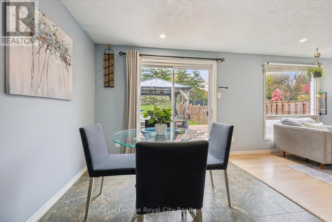
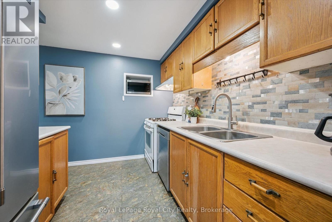
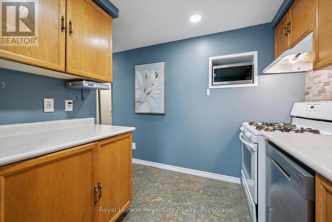
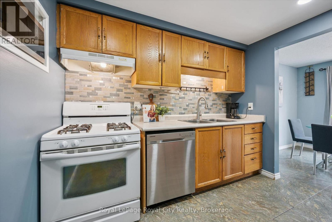
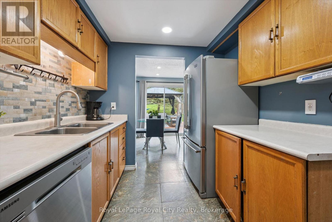
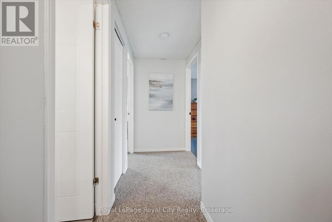
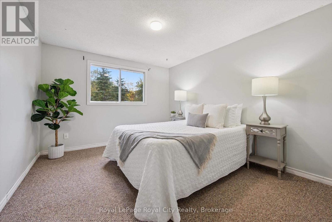
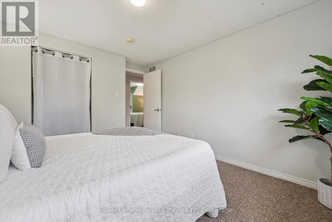
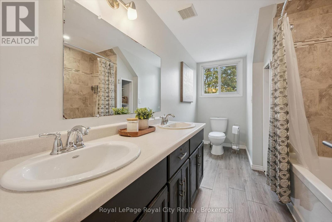
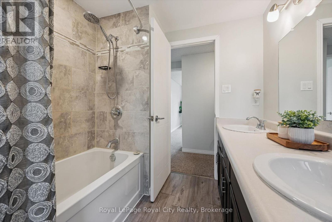
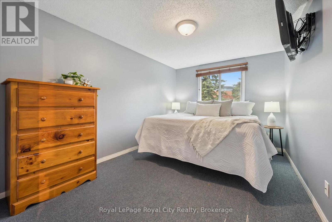
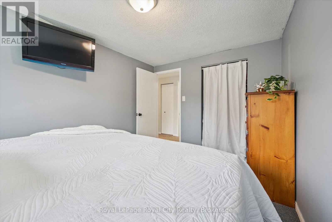
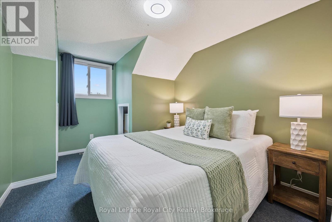
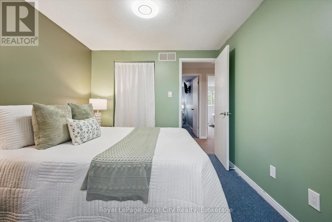
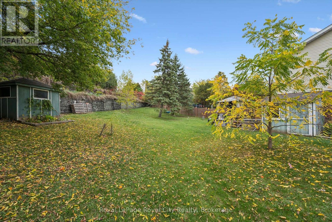
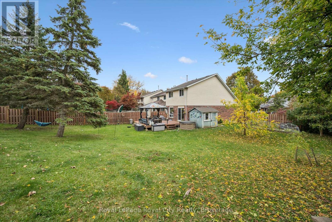
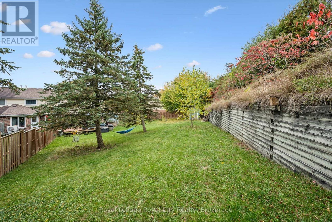
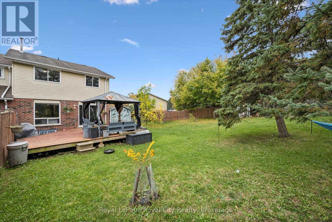
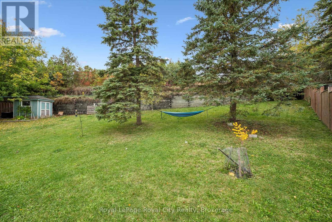
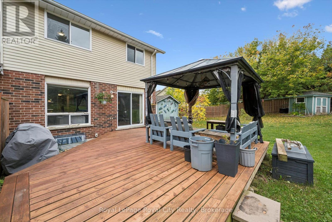
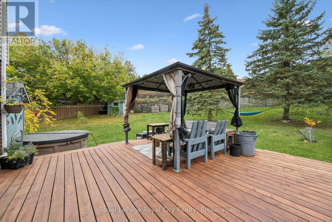
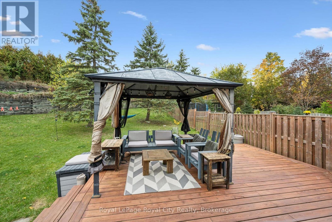
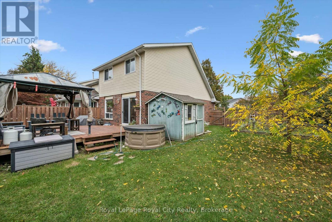
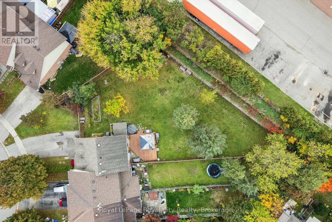
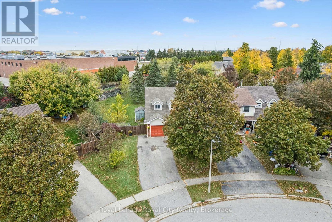
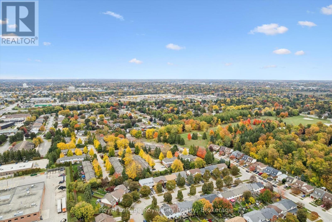
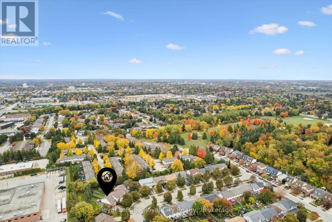
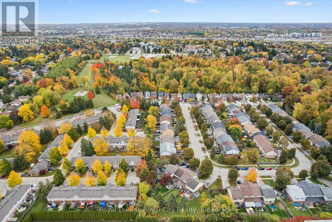
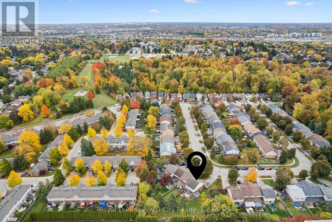
Welcome to 41 Grandridge Crescent, a lovely freehold end-unit townhome in Guelph's West End! Offering a functional layout and inviting living spaces, this home is perfect for those looking for comfort and convenience. The main floor features a seamless flow between the living room, dining room and kitchen, complemented by pot lights and large windows that fill the space with natural light. The dining area overlooks the gorgeous backyard, while the kitchen offers a double sink and stainless steel appliances. A convenient 2-piece bathroom completes the main level. Upstairs, you'll find three well-sized bedrooms and a spacious 5-piece bathroom featuring double sinks, a shower/tub combination and a dedicated closet area. Step outside to the fully fenced, generous backyard oasis, offering plenty of room for entertaining, letting pets roam or simply enjoying the outdoors. With parking for five vehicles and a fantastic location within walking distance to Marksam Park, the West End Recreation Centre and nearby amenities, this home is an excellent opportunity for anyone seeking space, convenience and a welcoming community! (id:37372)
Open House
This property has open houses!
2:00 pm
Ends at:4:00 pm
Property Details
| MLS® Number | X14086776 |
| Property Type | Single Family |
| Community Name | Willow West/Sugarbush/West Acres |
| Amenities Near By | Park, Place Of Worship, Public Transit, Schools |
| Equipment Type | Water Heater |
| Features | Conservation/green Belt, Gazebo |
| Parking Space Total | 5 |
| Rental Equipment Type | Water Heater |
| Structure | Shed |
Building
| Bathroom Total | 2 |
| Bedrooms Above Ground | 3 |
| Bedrooms Total | 3 |
| Appliances | Garage Door Opener Remote(s), Water Heater, Water Meter, Water Purifier, Dishwasher, Dryer, Garage Door Opener, Hood Fan, Gas Stove(s), Washer, Window Coverings, Refrigerator |
| Basement Development | Partially Finished |
| Basement Type | Full (partially Finished) |
| Construction Style Attachment | Attached |
| Cooling Type | Central Air Conditioning |
| Exterior Finish | Aluminum Siding, Brick |
| Fire Protection | Smoke Detectors |
| Fireplace Present | Yes |
| Foundation Type | Poured Concrete |
| Half Bath Total | 1 |
| Heating Fuel | Natural Gas |
| Heating Type | Forced Air |
| Stories Total | 2 |
| Size Interior | 1100 - 1500 Sqft |
| Type | Row / Townhouse |
| Utility Water | Municipal Water |
Parking
| Attached Garage | |
| Garage |
Land
| Acreage | No |
| Fence Type | Fully Fenced |
| Land Amenities | Park, Place Of Worship, Public Transit, Schools |
| Sewer | Sanitary Sewer |
| Size Depth | 123 Ft ,8 In |
| Size Frontage | 32 Ft |
| Size Irregular | 32 X 123.7 Ft |
| Size Total Text | 32 X 123.7 Ft |
Rooms
| Level | Type | Length | Width | Dimensions |
|---|---|---|---|---|
| Second Level | Bathroom | 2.2 m | 3.81 m | 2.2 m x 3.81 m |
| Second Level | Bedroom | 2.86 m | 3.81 m | 2.86 m x 3.81 m |
| Second Level | Bedroom | 2.85 m | 4.05 m | 2.85 m x 4.05 m |
| Second Level | Primary Bedroom | 3.26 m | 4.05 m | 3.26 m x 4.05 m |
| Basement | Utility Room | 3.44 m | 6.9 m | 3.44 m x 6.9 m |
| Basement | Laundry Room | 3.12 m | 2.76 m | 3.12 m x 2.76 m |
| Basement | Recreational, Games Room | 5.93 m | 2.46 m | 5.93 m x 2.46 m |
| Main Level | Bathroom | 1.67 m | 1.46 m | 1.67 m x 1.46 m |
| Main Level | Dining Room | 2.56 m | 2.6 m | 2.56 m x 2.6 m |
| Main Level | Kitchen | 3.15 m | 2.89 m | 3.15 m x 2.89 m |
| Main Level | Living Room | 3.52 m | 4.47 m | 3.52 m x 4.47 m |
Interested?
Contact us for more information

Andra Arnold
Broker
www.andraarnold.com/
www.facebook.com/GuelphRealtor/
www.linkedin.com/in/guelphrealestate
www.instagram.com/andraarnold

30 Edinburgh Road North
Guelph, Ontario N1H 7J1
(519) 824-9050
(519) 824-5183
www.royalcity.com/

The trademarks REALTOR®, REALTORS®, and the REALTOR® logo are controlled by The Canadian Real Estate Association (CREA) and identify real estate professionals who are members of CREA. The trademarks MLS®, Multiple Listing Service® and the associated logos are owned by The Canadian Real Estate Association (CREA) and identify the quality of services provided by real estate professionals who are members of CREA. The trademark DDF® is owned by The Canadian Real Estate Association (CREA) and identifies CREA's Data Distribution Facility (DDF®)
October 16 2026 04:30:18
Muskoka Haliburton Orillia – The Lakelands Association of REALTORS®
Royal LePage Royal City Realty