
602 College Avenue W Guelph (Dovercliffe Park/old University), Ontario N1G 1T6

$619,888
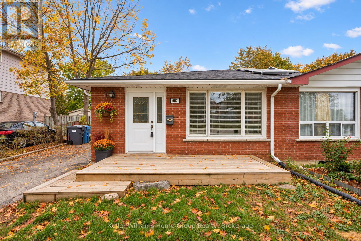
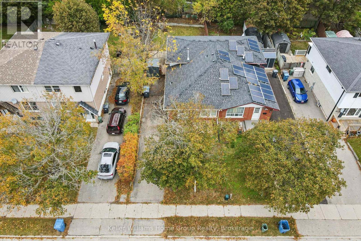
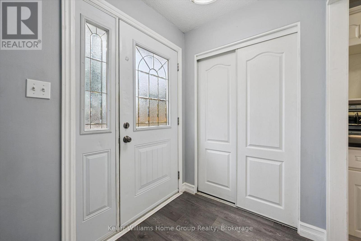
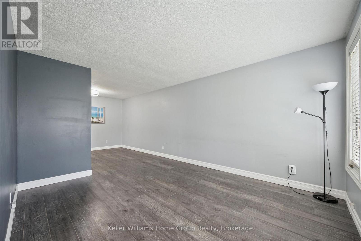
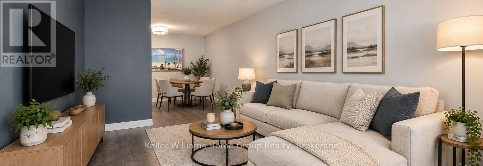
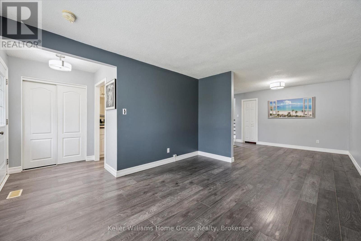
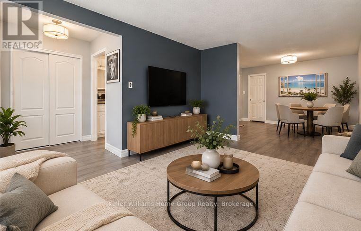
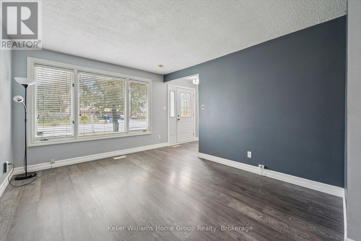
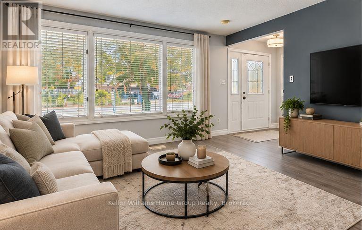
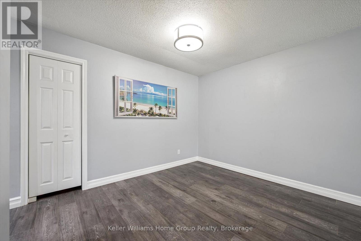
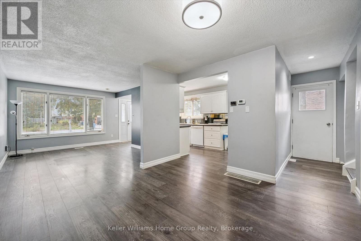
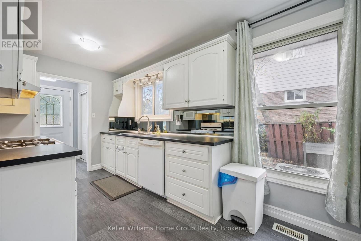
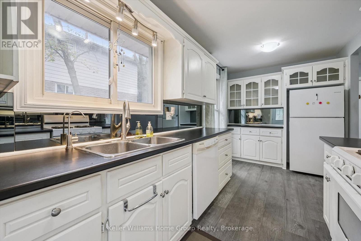
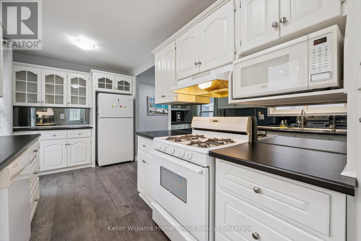
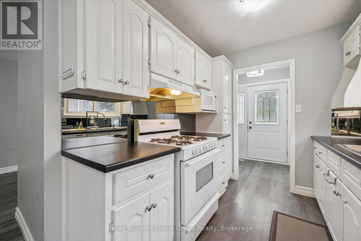
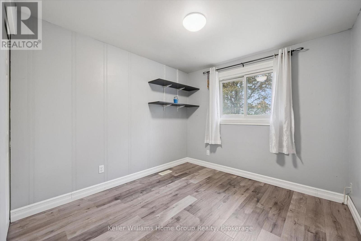
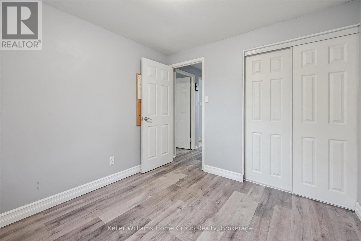
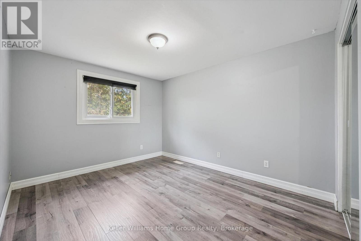
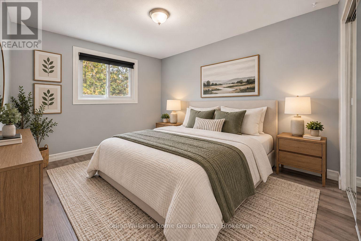
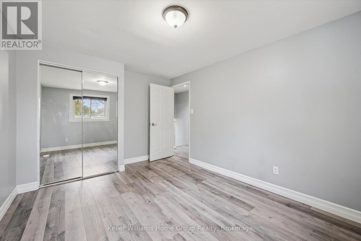
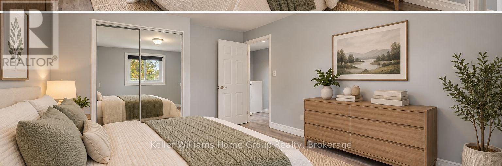
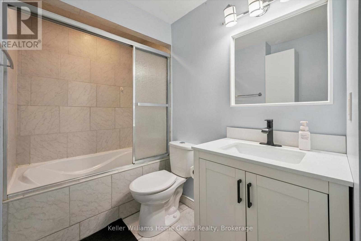
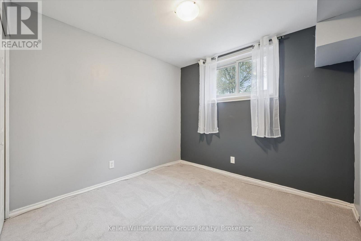
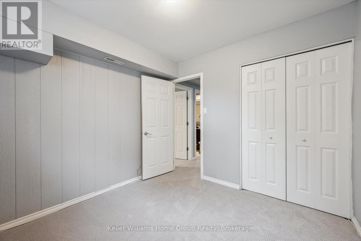
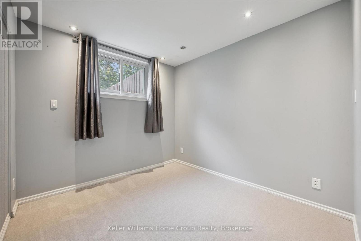
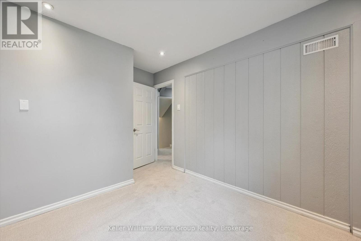
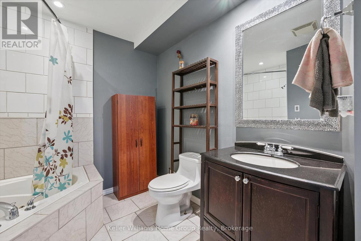
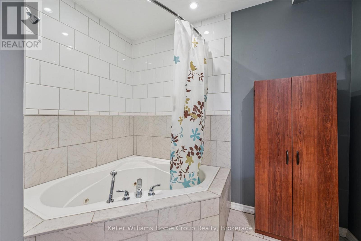
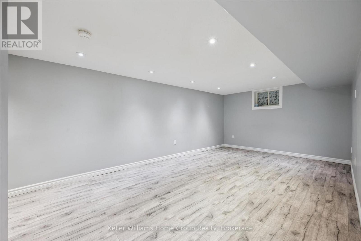
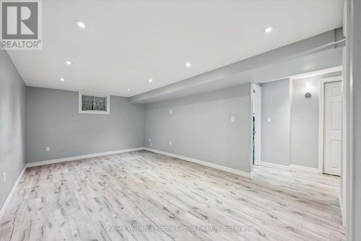
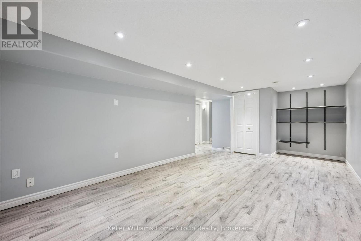
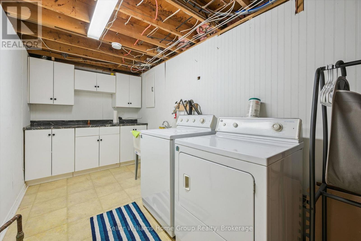
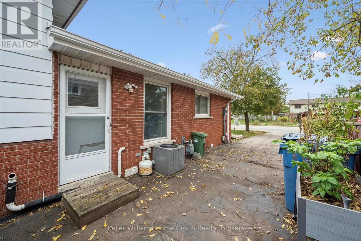
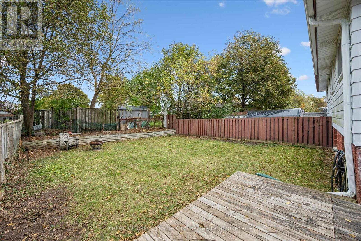
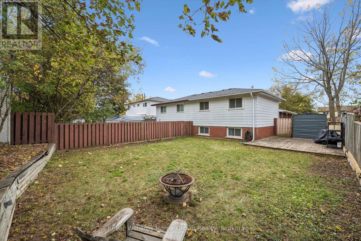
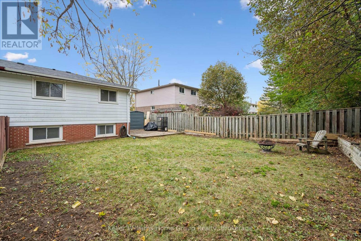
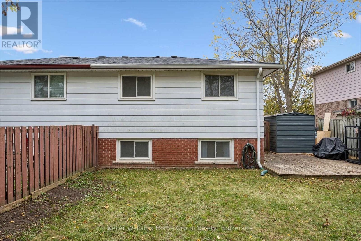
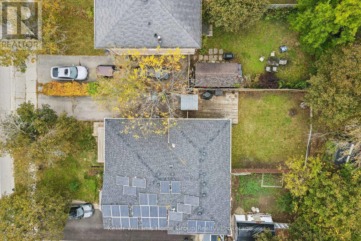
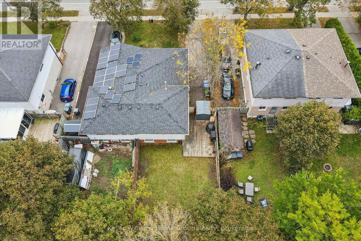
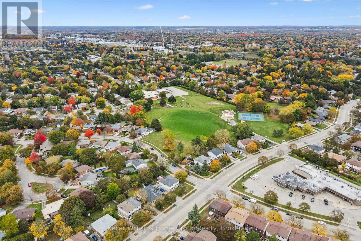
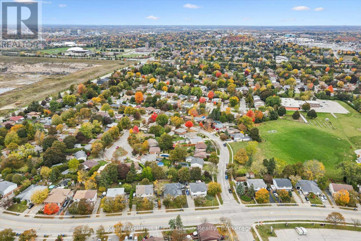
FANTASTIC INVESTMENT OR FIRST TIME BUYER OPPORTUNITY: 602 College Ave W is deceiving from the street, but this is a true 4-bedroom FREEHOLD (no fees!) semi- detached home offering plenty of flexibility. The location is unbeatable, as it's on a direct bus route to the UofG and provides easy access to the Hanlon Expressway. Inside, the functional layout has a galley kitchen (new fridge 2026) with driveway side separate entrance access (future income potential?) and a large, bright west facing living/ dining room space. Up a few steps to 2 bedrooms and a full bath. Down a few steps from the main level (notice the brand new carpeting!) and you find two more bedrooms with 4pc bath, along with a huge rec room and a utility room with laundry. Outside, the home has an un updated roof (2021), soffits, fascia, eavestroughs and gutter guards (2022), and a welcoming front deck (2020). There is also a brand new shed (2026) and parking for up to 3 cars. Extensive walking trails at Crane Park nearby, as well as Dovercliffe Park and convenience store just a short walk away. And, walkable to Stone Rd Mall! This home has everything you'd want at a great price. Don't miss it! (id:37372)
Open House
This property has open houses!
1:00 pm
Ends at:3:00 pm
1:00 pm
Ends at:3:00 pm
Property Details
| MLS® Number | X14086694 |
| Property Type | Single Family |
| Community Name | Dovercliffe Park/Old University |
| Equipment Type | Water Heater |
| Parking Space Total | 2 |
| Rental Equipment Type | Water Heater |
Building
| Bathroom Total | 2 |
| Bedrooms Above Ground | 4 |
| Bedrooms Total | 4 |
| Appliances | Water Heater, Blinds, Dishwasher, Dryer, Stove, Washer, Window Coverings, Refrigerator |
| Basement Development | Finished |
| Basement Type | Full (finished) |
| Construction Style Attachment | Semi-detached |
| Construction Style Split Level | Backsplit |
| Cooling Type | Central Air Conditioning |
| Exterior Finish | Brick |
| Foundation Type | Poured Concrete |
| Heating Fuel | Natural Gas |
| Heating Type | Forced Air |
| Size Interior | 700 - 1100 Sqft |
| Type | House |
| Utility Water | Municipal Water |
Parking
| No Garage |
Land
| Acreage | No |
| Sewer | Sanitary Sewer |
| Size Depth | 121 Ft |
| Size Frontage | 33 Ft ,8 In |
| Size Irregular | 33.7 X 121 Ft |
| Size Total Text | 33.7 X 121 Ft |
Rooms
| Level | Type | Length | Width | Dimensions |
|---|---|---|---|---|
| Lower Level | Recreational, Games Room | 3.45 m | 7.47 m | 3.45 m x 7.47 m |
| Lower Level | Utility Room | 1.75 m | 2.46 m | 1.75 m x 2.46 m |
| Lower Level | Bathroom | 2.74 m | 2.72 m | 2.74 m x 2.72 m |
| Lower Level | Bedroom 3 | 2.74 m | 3.89 m | 2.74 m x 3.89 m |
| Lower Level | Bedroom 4 | 2.9 m | 2.87 m | 2.9 m x 2.87 m |
| Lower Level | Laundry Room | 1.98 m | 4.67 m | 1.98 m x 4.67 m |
| Main Level | Bathroom | 3.05 m | 1.83 m | 3.05 m x 1.83 m |
| Main Level | Bedroom | 2.77 m | 2.95 m | 2.77 m x 2.95 m |
| Main Level | Primary Bedroom | 3.25 m | 4.14 m | 3.25 m x 4.14 m |
| Main Level | Dining Room | 3.43 m | 3.48 m | 3.43 m x 3.48 m |
| Main Level | Living Room | 3.43 m | 4.12 m | 3.43 m x 4.12 m |
| Main Level | Kitchen | 2.29 m | 4.85 m | 2.29 m x 4.85 m |
Interested?
Contact us for more information

Ryan Waller
Salesperson
https://www.youtube.com/embed/P6v338BSAtE
bethandryan.ca/
facebook.com/agentryanwaller
www.instagram.com/ryanandbethwaller

5 Edinburgh Road South, Unit 1b
Guelph, Ontario N1H 5N8
(226) 780-0202
(519) 286-9192
www.homegrouprealty.ca/

Beth Waller
Salesperson

5 Edinburgh Road South Unit 1
Guelph, Ontario N1H 5N8
(226) 780-0202
www.homegrouprealty.ca/

The trademarks REALTOR®, REALTORS®, and the REALTOR® logo are controlled by The Canadian Real Estate Association (CREA) and identify real estate professionals who are members of CREA. The trademarks MLS®, Multiple Listing Service® and the associated logos are owned by The Canadian Real Estate Association (CREA) and identify the quality of services provided by real estate professionals who are members of CREA. The trademark DDF® is owned by The Canadian Real Estate Association (CREA) and identifies CREA's Data Distribution Facility (DDF®)
October 16 2026 04:30:18
Muskoka Haliburton Orillia – The Lakelands Association of REALTORS®
Keller Williams Home Group Realty