
1060 Lees Road Highlands East (Monmouth), Ontario K0L 2Y0

$425,000
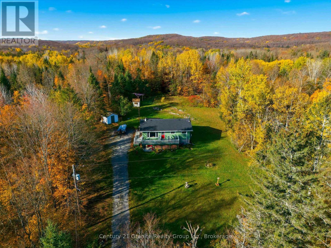
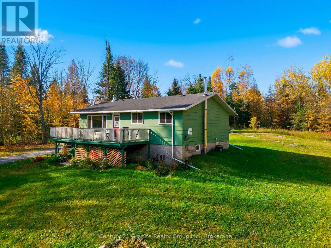
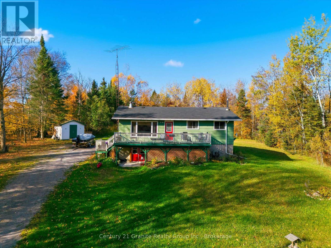
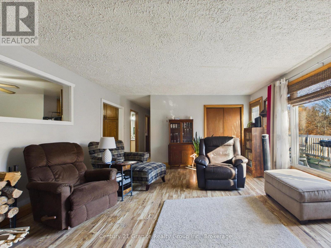
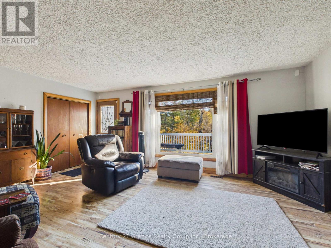
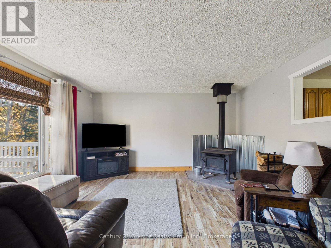
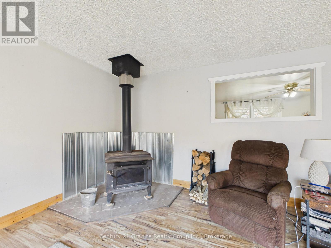
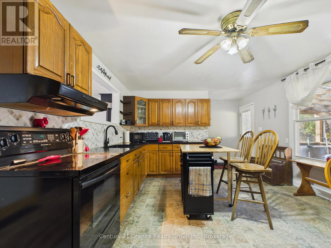
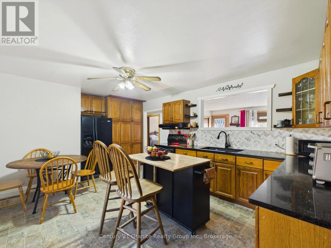
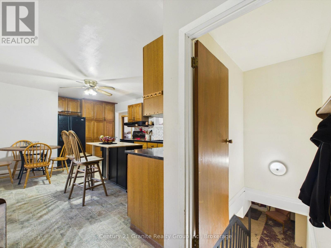
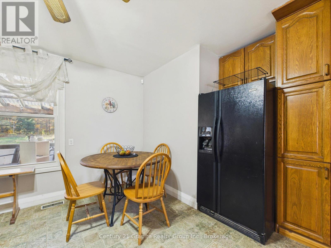
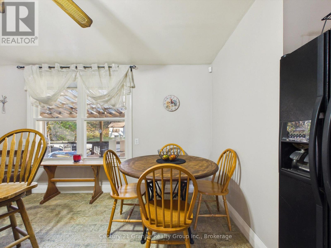
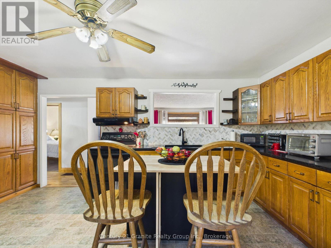
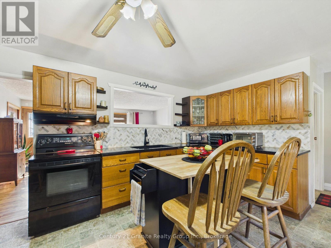
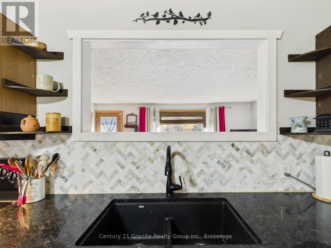
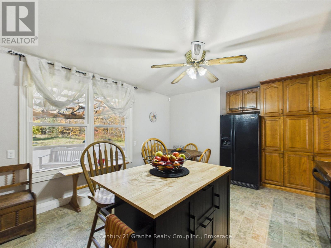
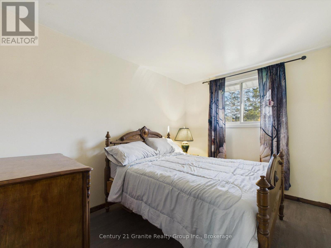
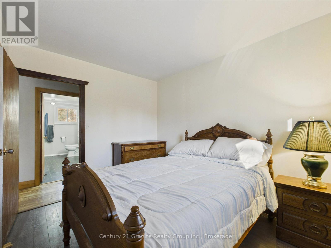
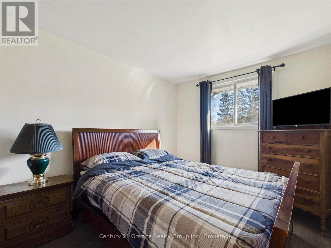
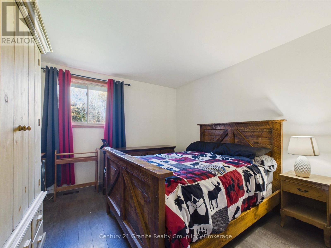
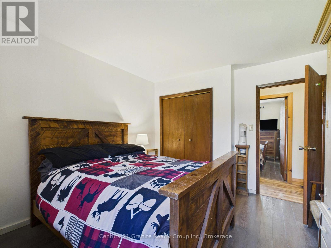
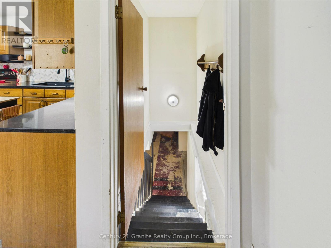
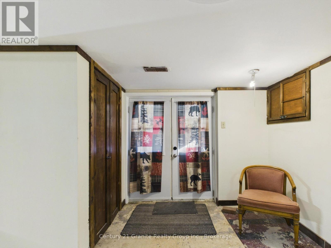
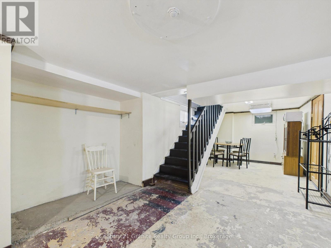
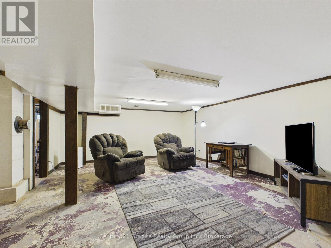
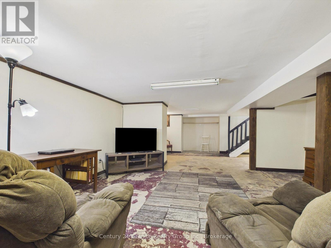
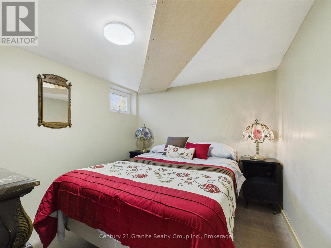
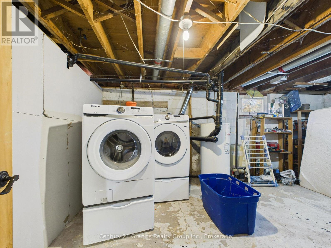
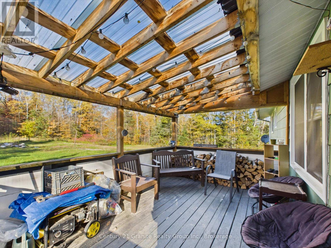
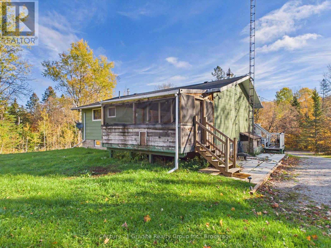
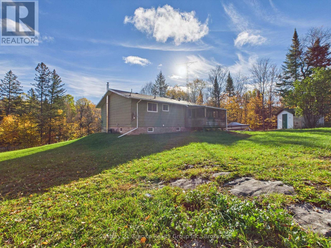
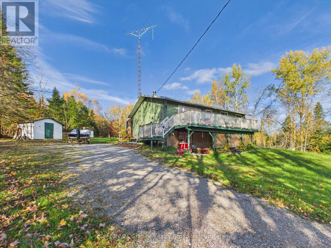
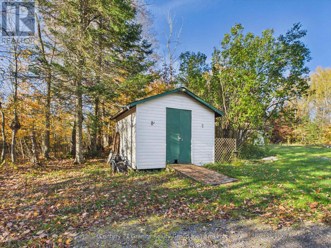
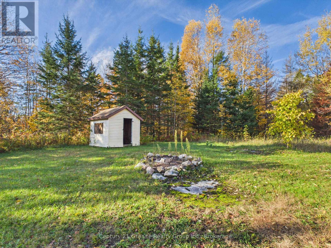
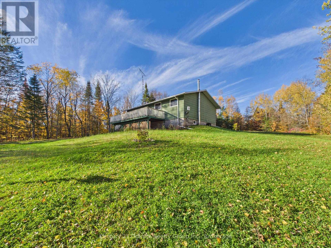
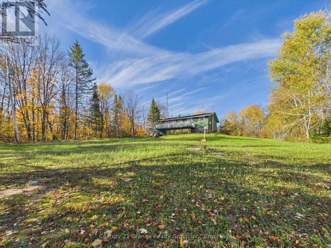
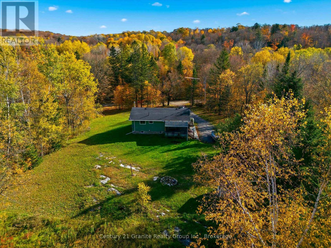
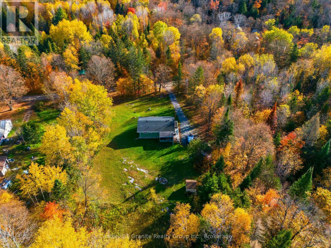
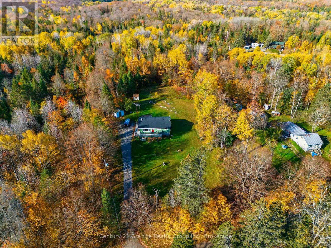
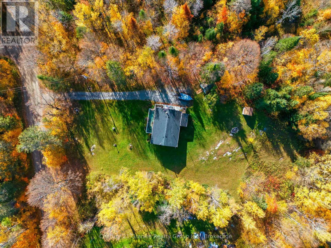
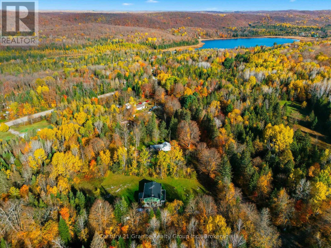
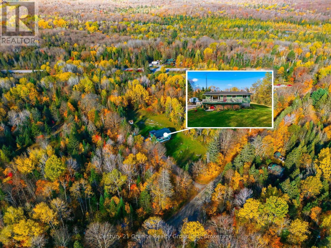
Do you love fresh air, country living, and getting back to your roots? Imagine gathering eggs from the coop and veggies from the garden, while the kids laugh and chase Rufus around the yard! Set on 1.4 acres in Tory Hill, with an open yard framed by trees for privacy and year-round municipal road access, this 3-bedroom bungalow offers plenty of potential to make it your own. Inside, the country eat-in kitchen is where the kiddos tackle their homework at the table while dinner is cooking, and everyone gathers to share the best part of their day. The cozy living room features a woodstove, a large picture window, and a walkout to the front deck-just right for enjoying your morning coffee. Downstairs, the walkout lower level offers an office area, laundry, abundant storage, and a large space ideal for a future rec room. Outside, spend your evenings gathered around the the backyard firepit under the stars, with a storage shed for all your gear. And when winter arrives, watch that sloping front lawn transform into a fabulous toboggan hill for kiddos and parents alike-get those GT's ready for afternoons of laughter, rosy cheeks, and hot chocolate! (id:37372)
Property Details
| MLS® Number | X14088140 |
| Property Type | Single Family |
| Community Name | Monmouth |
| Amenities Near By | Golf Nearby, Hospital, Schools |
| Communication Type | High Speed Internet |
| Features | Wooded Area, Sloping, Partially Cleared, Open Space |
| Parking Space Total | 3 |
| Structure | Shed |
Building
| Bathroom Total | 1 |
| Bedrooms Above Ground | 3 |
| Bedrooms Total | 3 |
| Appliances | Water Heater, Dishwasher, Dryer, Stove, Washer, Refrigerator |
| Architectural Style | Raised Bungalow |
| Basement Development | Partially Finished |
| Basement Features | Walk Out |
| Basement Type | N/a, N/a (partially Finished) |
| Construction Style Attachment | Detached |
| Cooling Type | None |
| Exterior Finish | Wood |
| Fireplace Present | Yes |
| Fireplace Type | Woodstove |
| Foundation Type | Block |
| Heating Fuel | Oil, Wood |
| Heating Type | Forced Air |
| Stories Total | 1 |
| Size Interior | 1100 - 1500 Sqft |
| Type | House |
Parking
| No Garage |
Land
| Access Type | Public Road |
| Acreage | No |
| Land Amenities | Golf Nearby, Hospital, Schools |
| Sewer | Septic System |
| Size Depth | 236 Ft |
| Size Frontage | 267 Ft |
| Size Irregular | 267 X 236 Ft |
| Size Total Text | 267 X 236 Ft|1/2 - 1.99 Acres |
Rooms
| Level | Type | Length | Width | Dimensions |
|---|---|---|---|---|
| Basement | Utility Room | 5.6 m | 8.3 m | 5.6 m x 8.3 m |
| Basement | Recreational, Games Room | 9.5 m | 8.3 m | 9.5 m x 8.3 m |
| Basement | Bedroom | 2.9 m | 3 m | 2.9 m x 3 m |
| Main Level | Living Room | 5.7 m | 4.4 m | 5.7 m x 4.4 m |
| Main Level | Kitchen | 2.8 m | 3.9 m | 2.8 m x 3.9 m |
| Main Level | Dining Room | 2.7 m | 3.9 m | 2.7 m x 3.9 m |
| Main Level | Primary Bedroom | 3.3 m | 3.9 m | 3.3 m x 3.9 m |
| Main Level | Bedroom 2 | 2.7 m | 3.2 m | 2.7 m x 3.2 m |
| Main Level | Bedroom 3 | 2.6 m | 3.2 m | 2.6 m x 3.2 m |
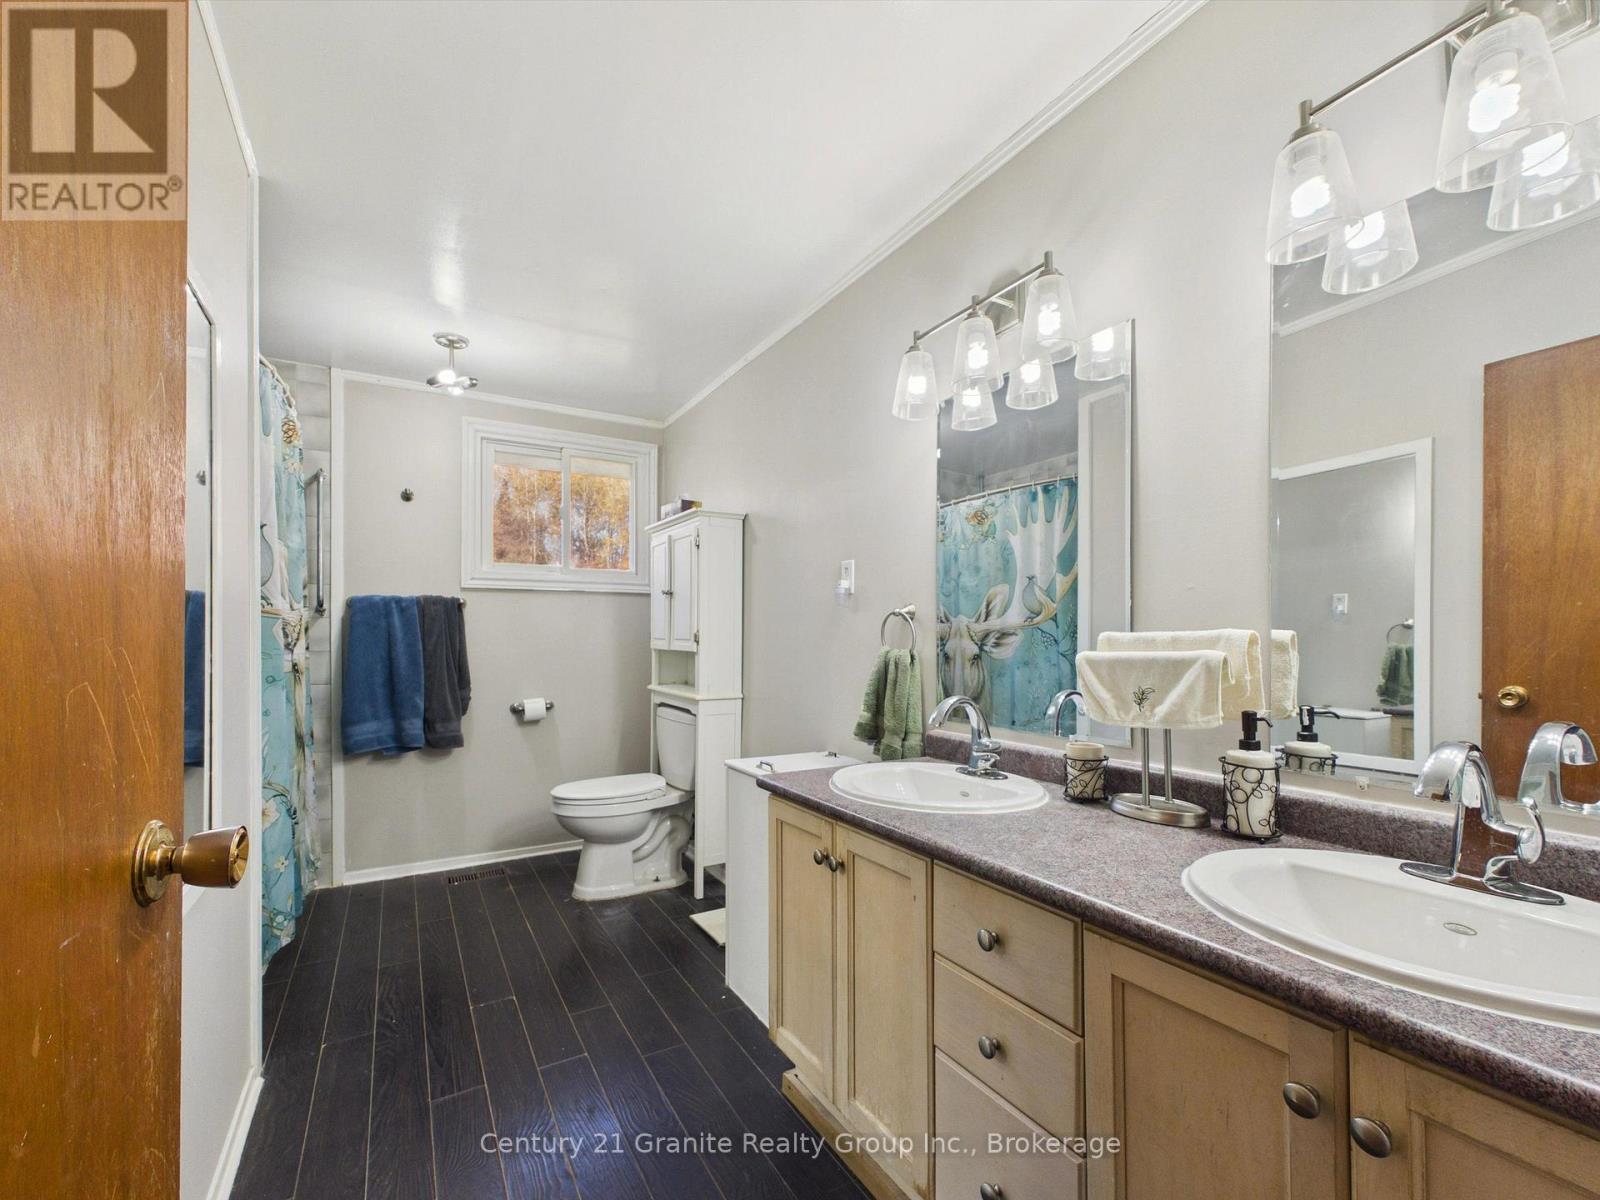
| Main Level | Bathroom | 2.6 m | 3.9 m | 2.6 m x 3.9 m |
| Main Level | Other | 4.7 m | 3 m | 4.7 m x 3 m |
Utilities
| Electricity | Installed |
| Wireless | Available |
| Electricity Connected | Connected |
https://www.realtor.ca/real-estate/30412594/1060-lees-road-highlands-east-monmouth-monmouth
Interested?
Contact us for more information

Karen Nimigon
Broker
www.karennimigon.com/
191 Highland Street, Unit 202
Haliburton, Ontario K0M 1S0
(705) 457-2128
www.century21granite.com/

The trademarks REALTOR®, REALTORS®, and the REALTOR® logo are controlled by The Canadian Real Estate Association (CREA) and identify real estate professionals who are members of CREA. The trademarks MLS®, Multiple Listing Service® and the associated logos are owned by The Canadian Real Estate Association (CREA) and identify the quality of services provided by real estate professionals who are members of CREA. The trademark DDF® is owned by The Canadian Real Estate Association (CREA) and identifies CREA's Data Distribution Facility (DDF®)
October 16 2026 07:30:57
Muskoka Haliburton Orillia – The Lakelands Association of REALTORS®
Century 21 Granite Realty Group Inc.