
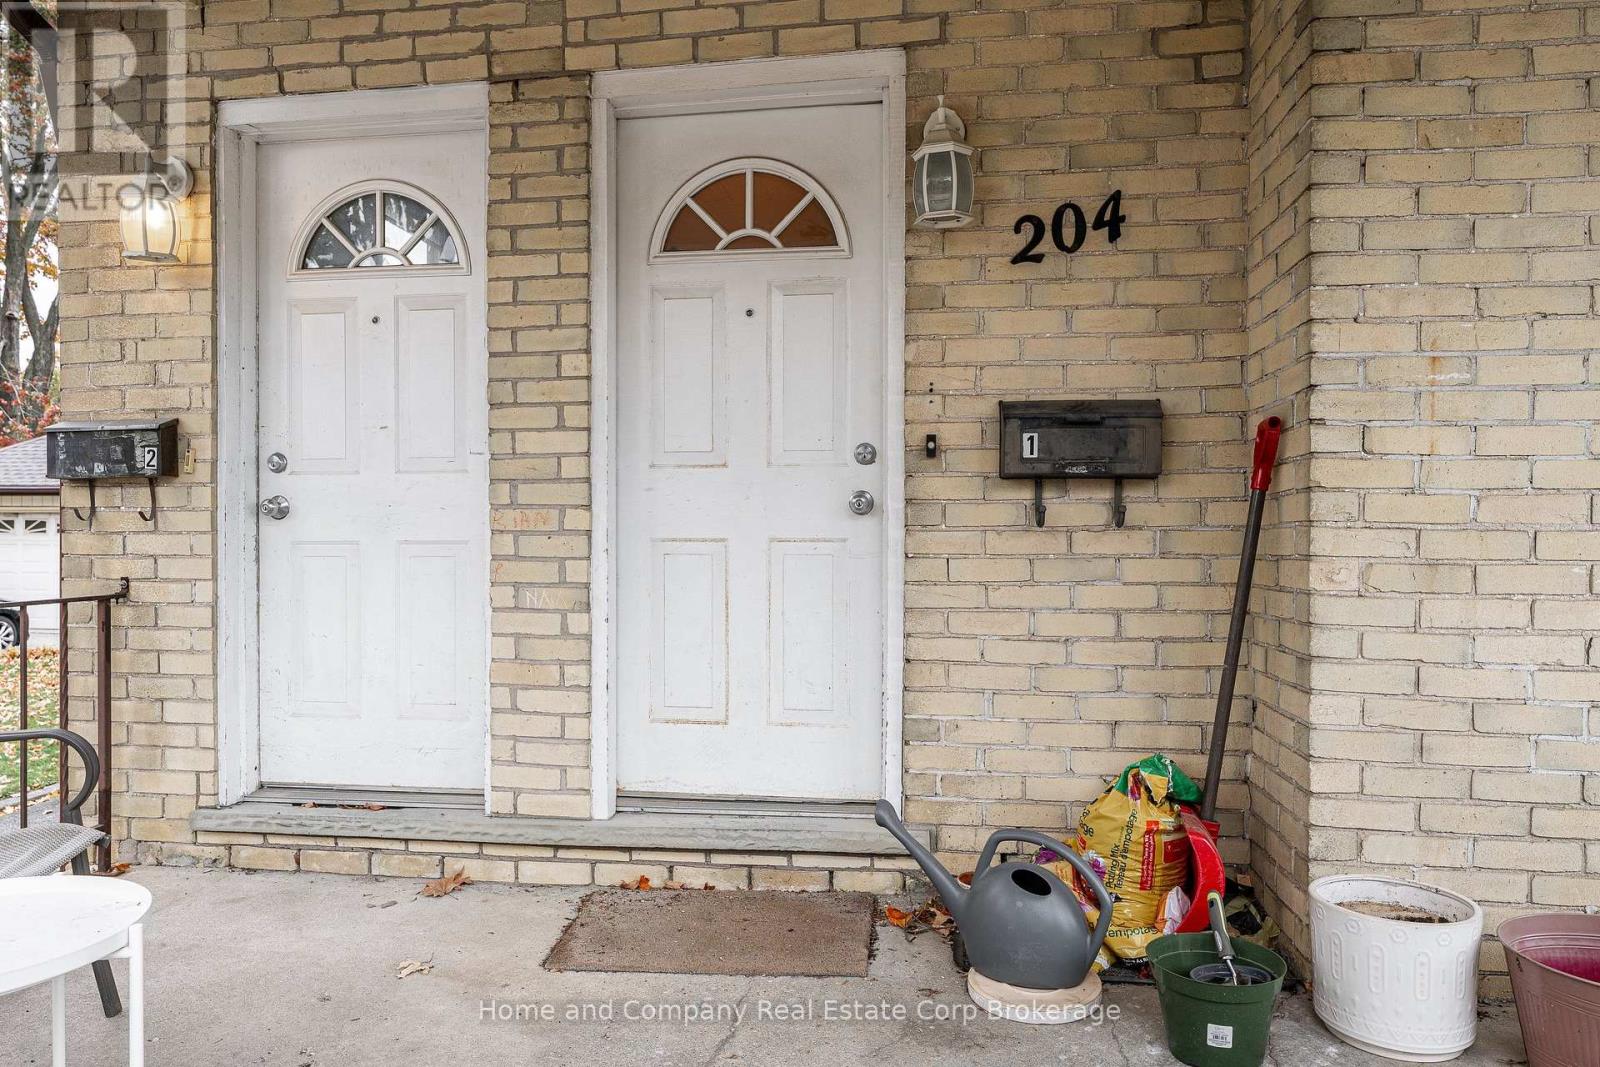
204 Brunswick Street Stratford, Ontario N5A 3M3

$565,000
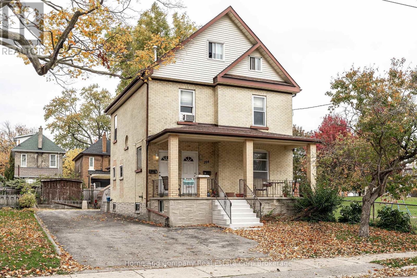
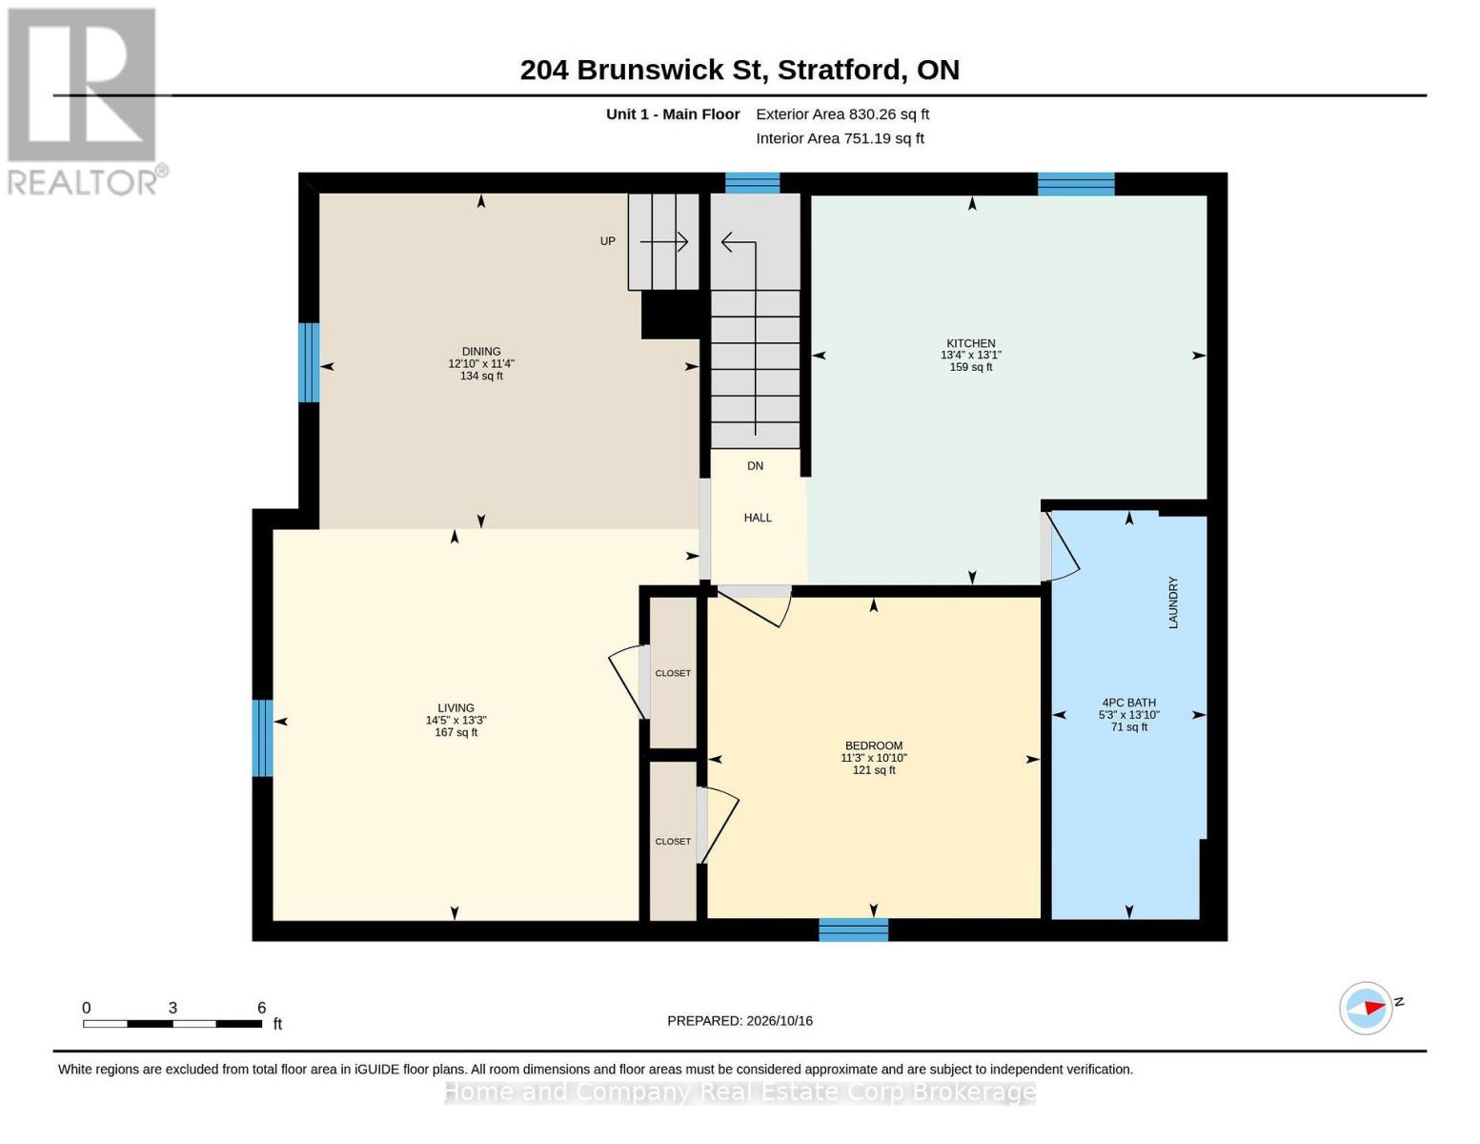
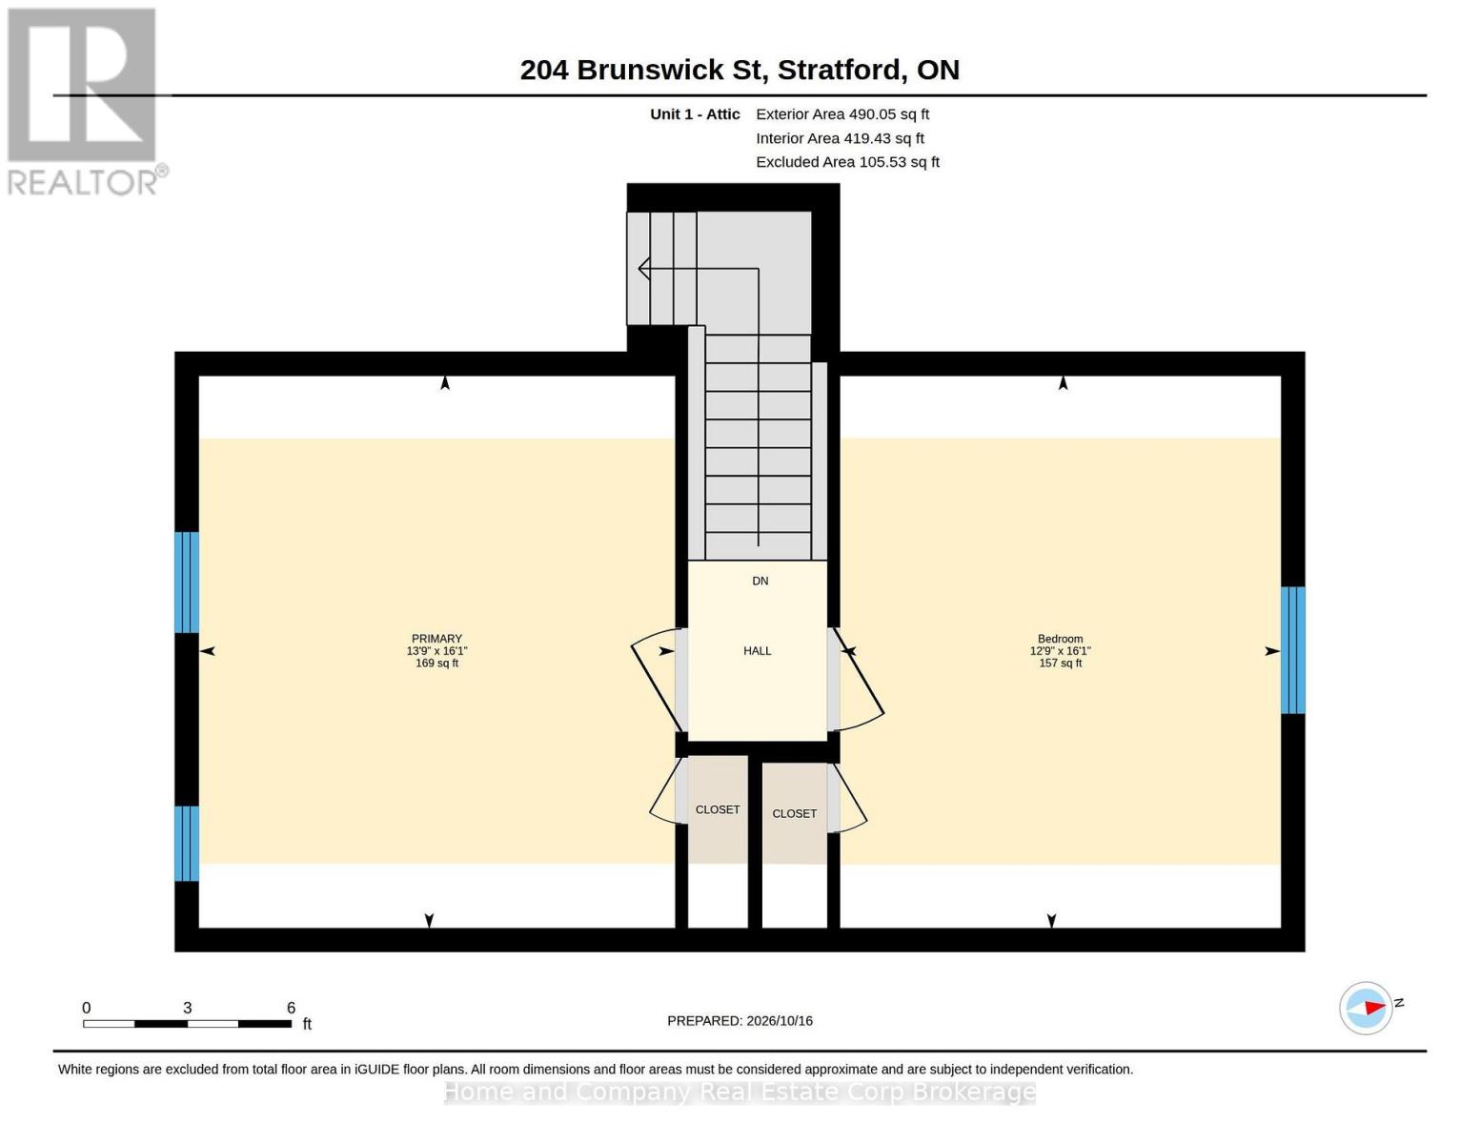
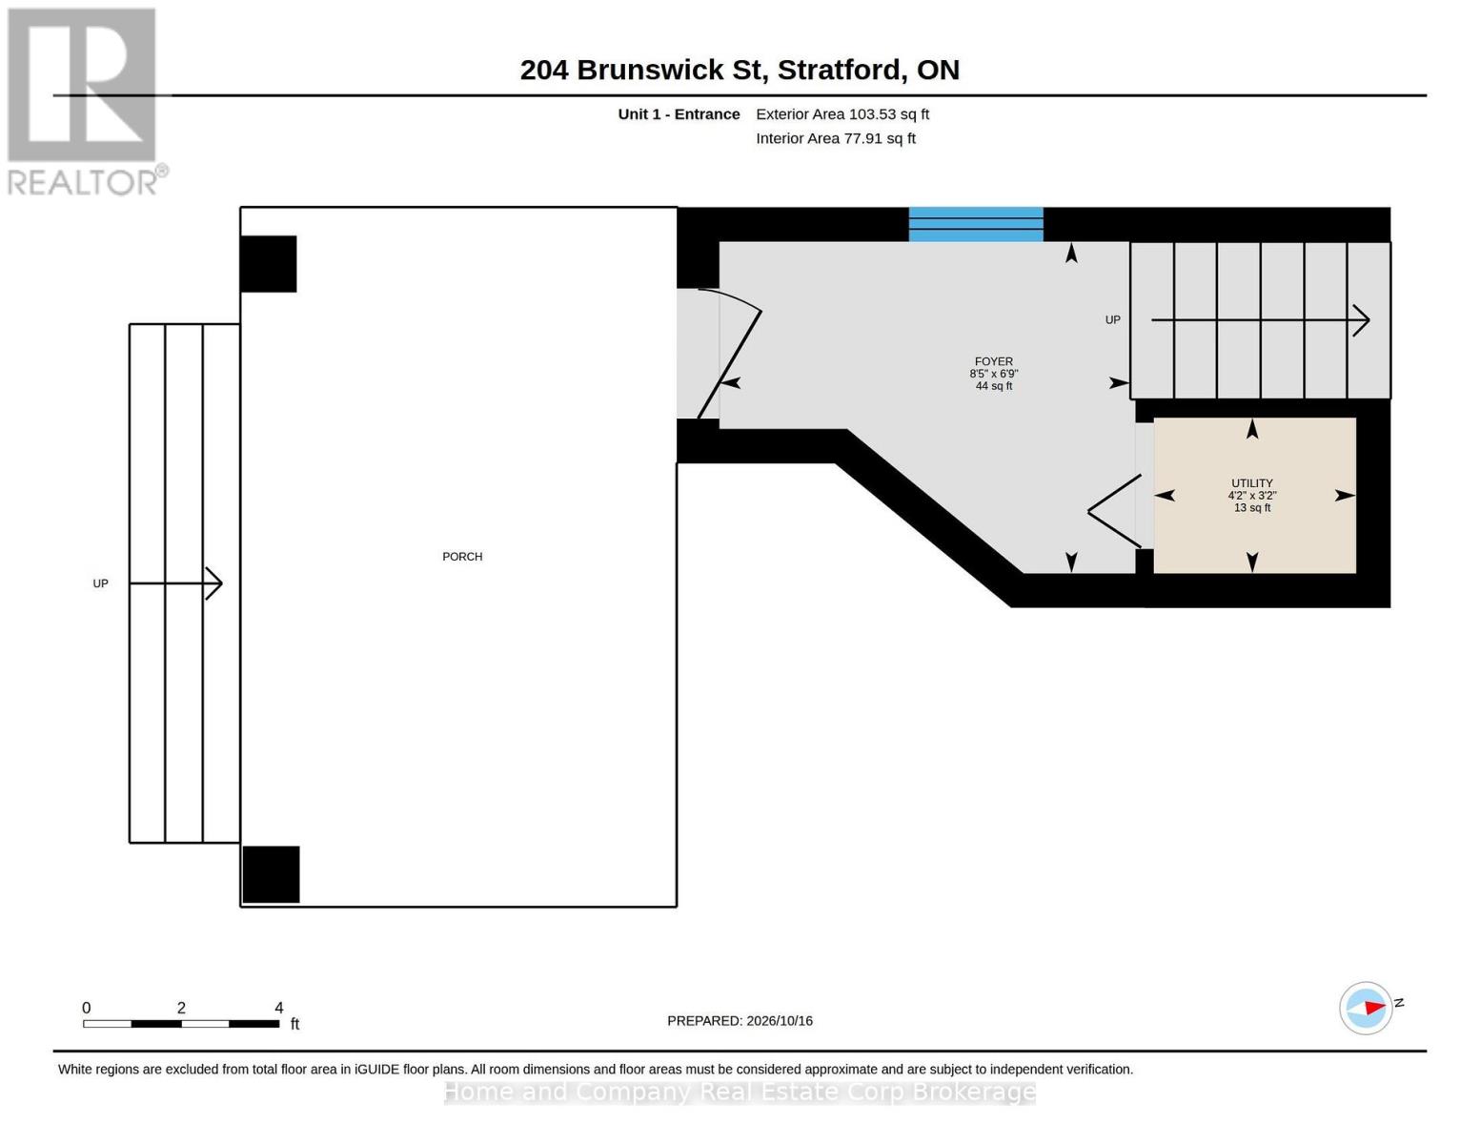
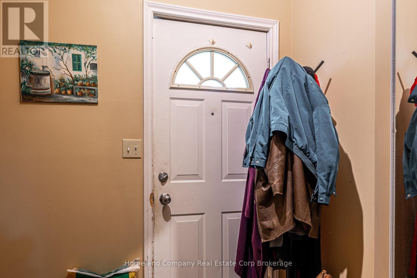
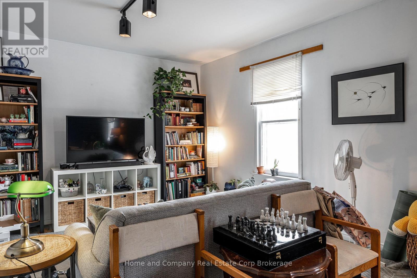
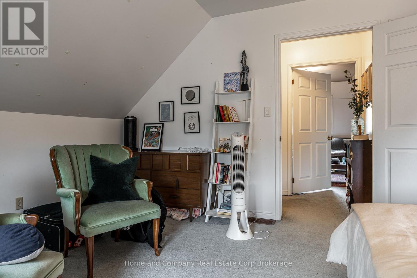
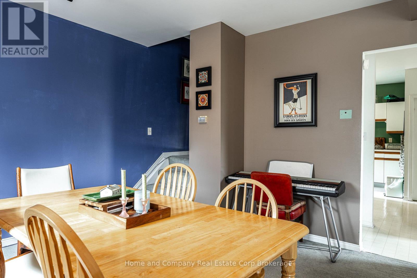
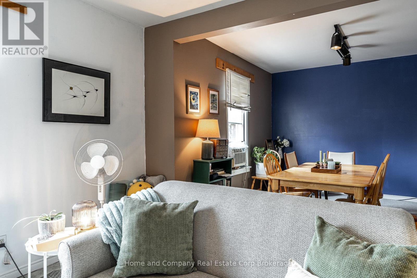
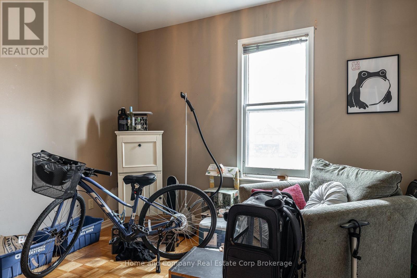
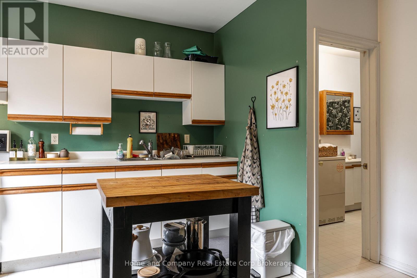
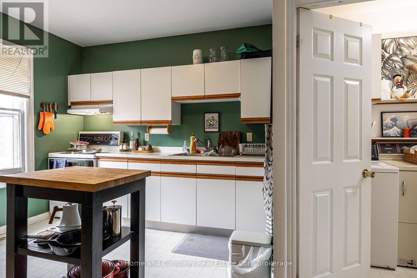
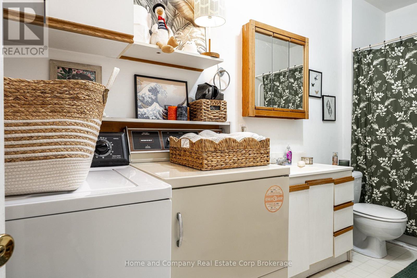
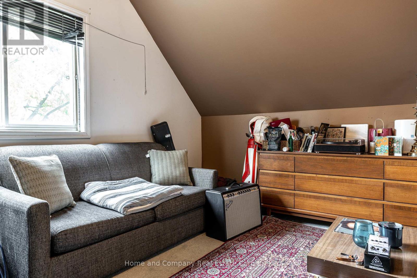
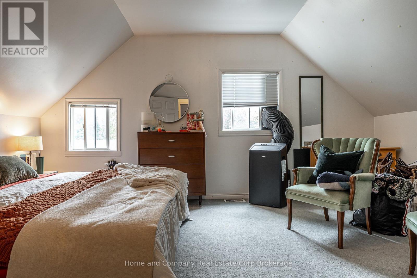
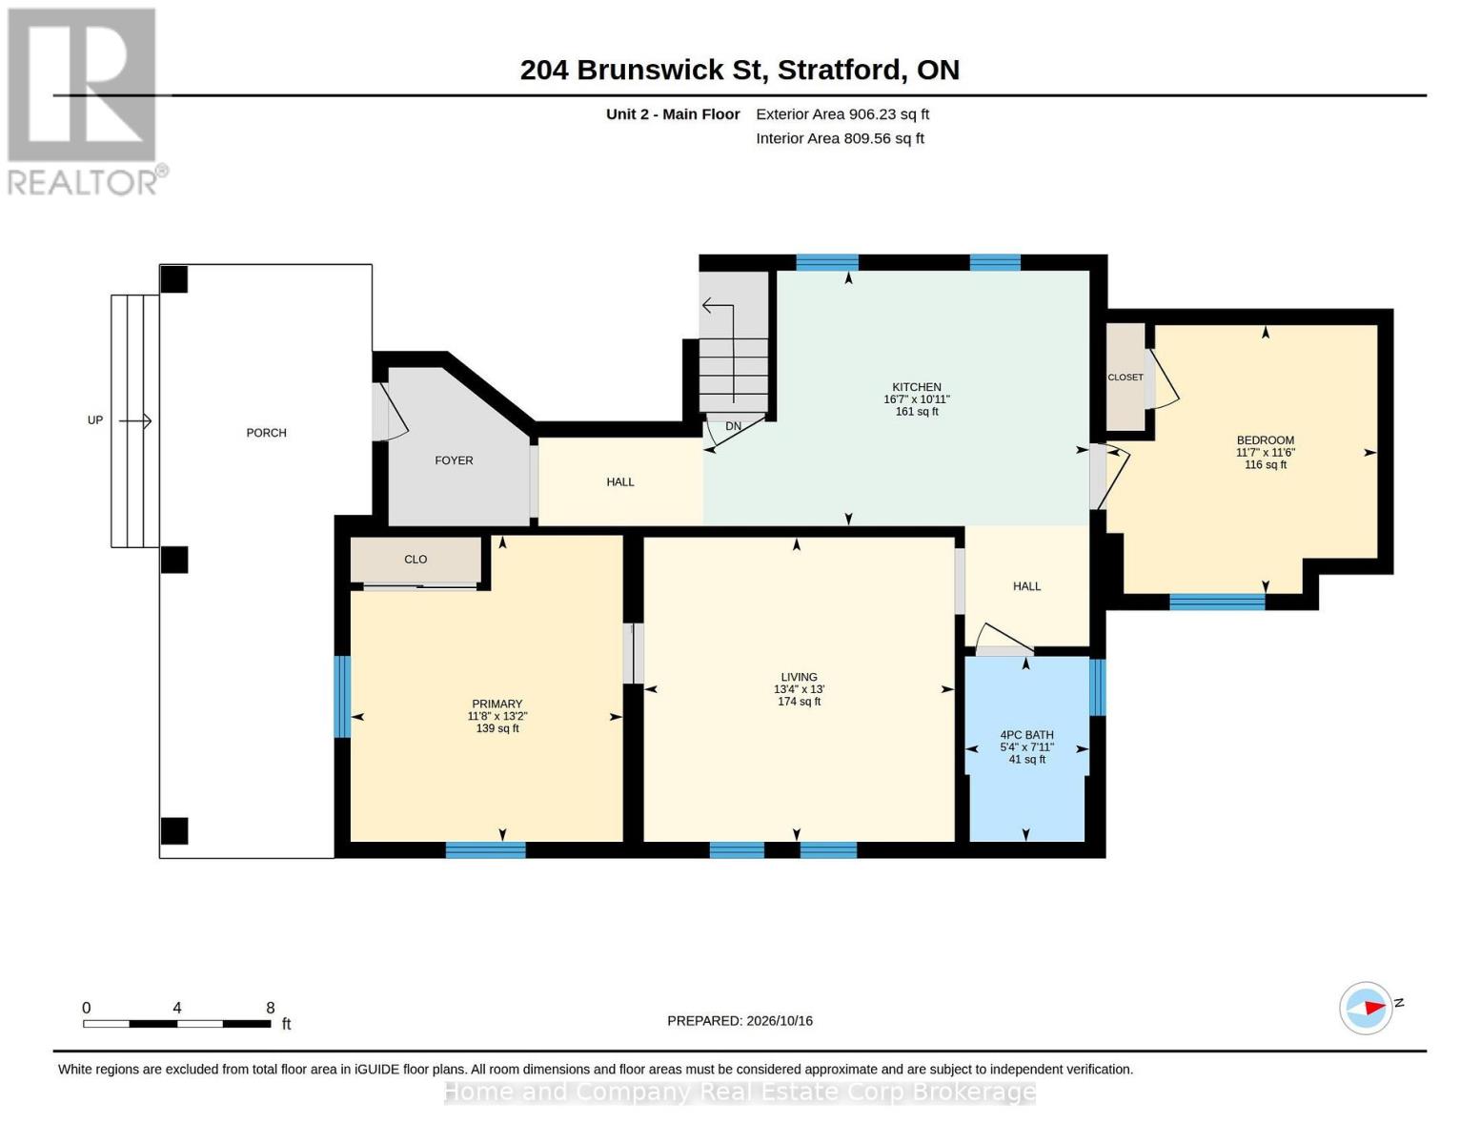
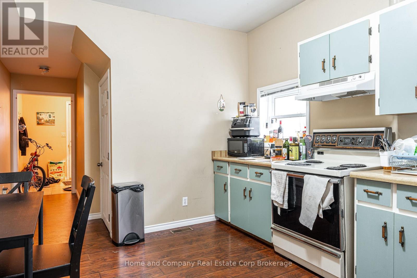
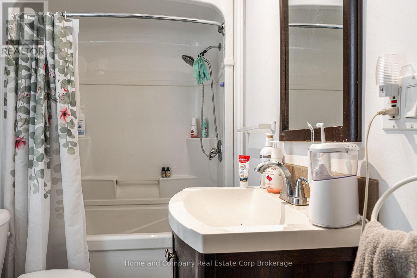
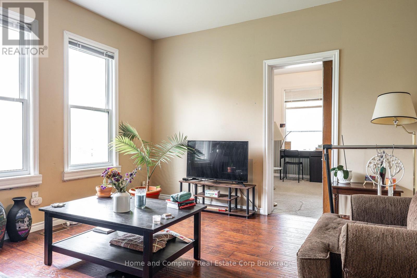
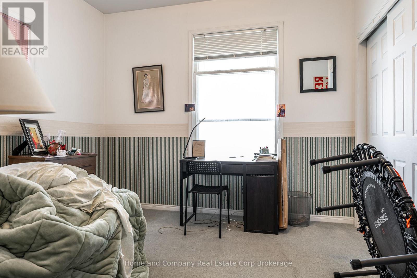
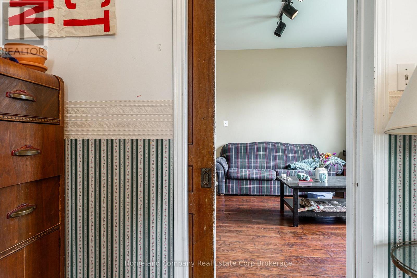
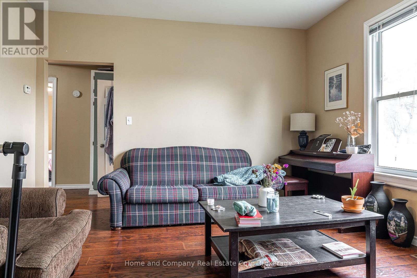
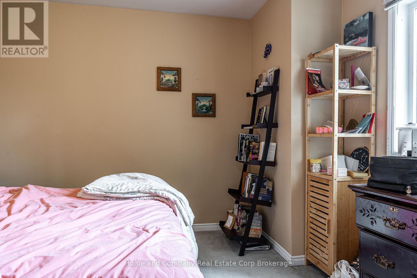
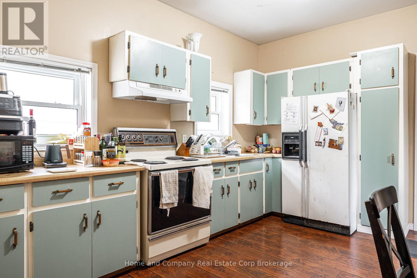
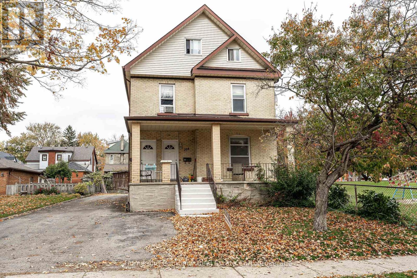
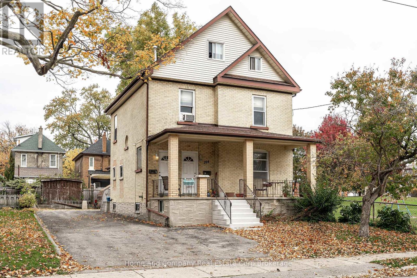
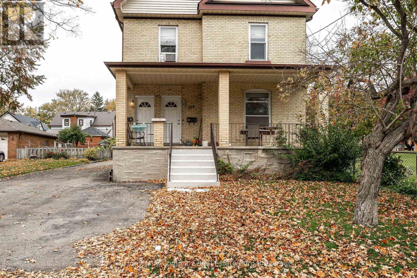
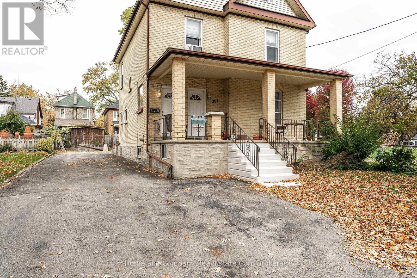
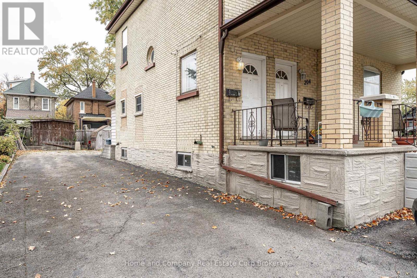
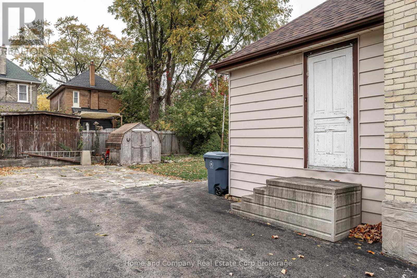
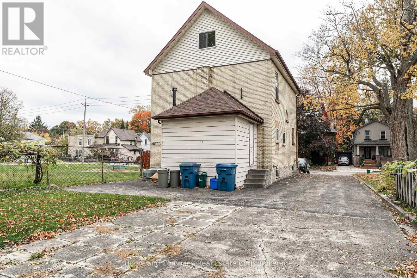
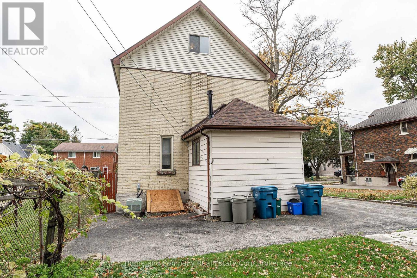
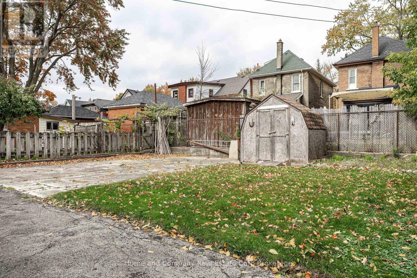
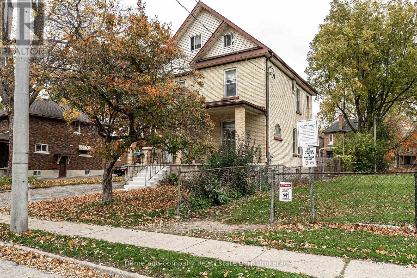
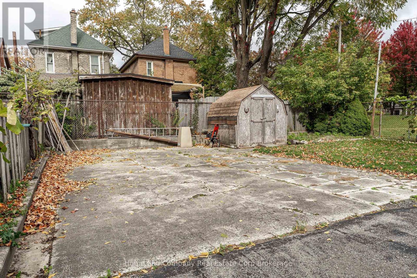
Your patience has paid off. It's here! The duplex you have been waiting for. The fundamentals are all right at 204 Brunswick: a great location, a fantastic layout, separate metering, in-unit laundry, ample parking, and an attractive price. Set to be vacant November 18, the property features a well-sized, 900-square-foot two-bedroom main-floor apartment and a very large, 1,400-square-foot three-bedroom upper unit. Each unit is separately metered for gas, hydro, and water. Parking accommodates up to 10 cars, or four with independent access. The large lot offers potential for a backyard ADU to create a third unit, subject to approvals. Well built and maintained by the same family since 1984. Recent updates include the roof in 2024 and front concrete steps in 2026. Do the math to see the potential for positive cash flow and an attractive cap rate. Live in one unit and rent the other, or rent both as an investment. (id:37372)
Property Details
| MLS® Number | X14088588 |
| Property Type | Multi-family |
| Community Name | Stratford |
| Equipment Type | Water Heater |
| Parking Space Total | 10 |
| Rental Equipment Type | Water Heater |
| Structure | Porch |
Building
| Bathroom Total | 2 |
| Bedrooms Above Ground | 5 |
| Bedrooms Total | 5 |
| Age | 100+ Years |
| Appliances | Dryer, Stove, Washer, Refrigerator |
| Basement Development | Unfinished |
| Basement Type | N/a (unfinished) |
| Cooling Type | Central Air Conditioning |
| Exterior Finish | Brick |
| Foundation Type | Concrete |
| Heating Fuel | Natural Gas |
| Heating Type | Forced Air |
| Stories Total | 3 |
| Size Interior | 2000 - 2500 Sqft |
| Type | Duplex |
| Utility Water | Municipal Water |
Parking
| No Garage |
Land
| Acreage | No |
| Sewer | Sanitary Sewer |
| Size Depth | 104 Ft ,2 In |
| Size Frontage | 44 Ft ,6 In |
| Size Irregular | 44.5 X 104.2 Ft |
| Size Total Text | 44.5 X 104.2 Ft |
| Zoning Description | R2(2) |
Rooms
| Level | Type | Length | Width | Dimensions |
|---|---|---|---|---|
| Third Level | Bedroom | 4.9 m | 3.89 m | 4.9 m x 3.89 m |
| Third Level | Bedroom | 4.9 m | 3.89 m | 4.9 m x 3.89 m |
| Main Level | Bedroom | 4 m | 3.56 m | 4 m x 3.56 m |
| Main Level | Bathroom | 2.42 m | 1.63 m | 2.42 m x 1.63 m |
| Main Level | Bedroom | 3.51 m | 3.54 m | 3.51 m x 3.54 m |
| Main Level | Kitchen | 3.33 m | 5.05 m | 3.33 m x 5.05 m |
| Main Level | Living Room | 3.98 m | 4.06 m | 3.98 m x 4.06 m |
| Upper Level | Bathroom | 4.2 m | 1.59 m | 4.2 m x 1.59 m |
| Upper Level | Bedroom | 3.3 m | 3.42 m | 3.3 m x 3.42 m |
| Upper Level | Kitchen | 4 m | 4.06 m | 4 m x 4.06 m |
| Upper Level | Living Room | 4.03 m | 4.39 m | 4.03 m x 4.39 m |
Utilities
| Cable | Installed |
| Electricity | Installed |
| Sewer | Installed |
https://www.realtor.ca/real-estate/30412979/204-brunswick-street-stratford-stratford
Interested?
Contact us for more information

Maklane Robert Dewever
Salesperson

245 Downie Street, Unit 108
Stratford, Ontario N5A 1X5
(519) 508-4663
www.homeandcompany.ca/

Marian Dewever
Broker of Record
https://www.youtube.com/embed/dRpLnKV8ECE
https://www.youtube.com/embed/_5UoOYNKwyo
www.homeandcompany.ca/
www.facebook.com/homeandcompanyrealestatestratford
www.linkedin.com/in/marian-dewever-2a432313/
www.instagram.com/mariandewever/
245 Downie Street, Unit 108
Stratford, Ontario N5A 1X5
(519) 508-4663
www.homeandcompany.ca/

The trademarks REALTOR®, REALTORS®, and the REALTOR® logo are controlled by The Canadian Real Estate Association (CREA) and identify real estate professionals who are members of CREA. The trademarks MLS®, Multiple Listing Service® and the associated logos are owned by The Canadian Real Estate Association (CREA) and identify the quality of services provided by real estate professionals who are members of CREA. The trademark DDF® is owned by The Canadian Real Estate Association (CREA) and identifies CREA's Data Distribution Facility (DDF®)
October 16 2026 08:31:28
Muskoka Haliburton Orillia – The Lakelands Association of REALTORS®
Home And Company Real Estate Corp Brokerage