
32 Rosanne Circle Wasaga Beach, Ontario L9Z 0N3

$3,000 Monthly
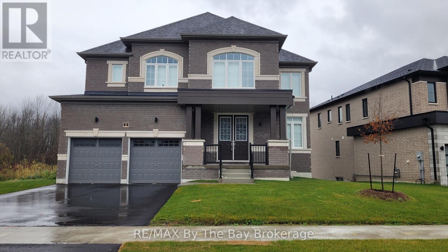
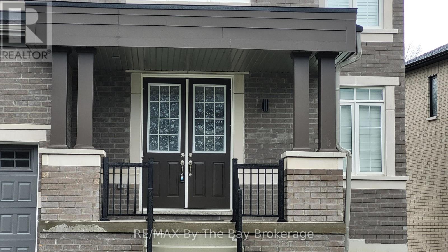
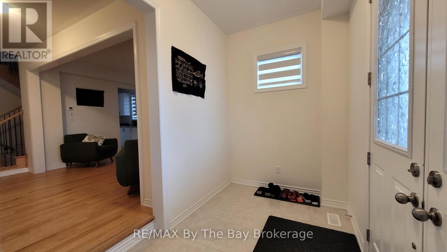
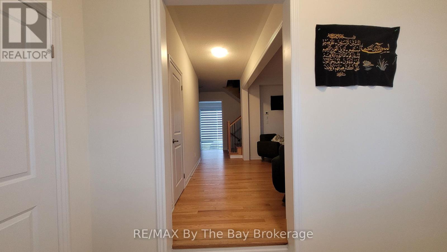
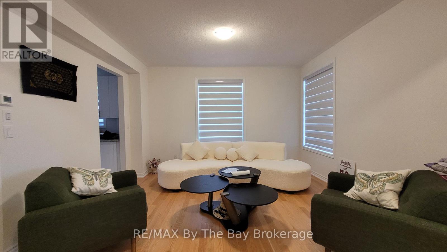
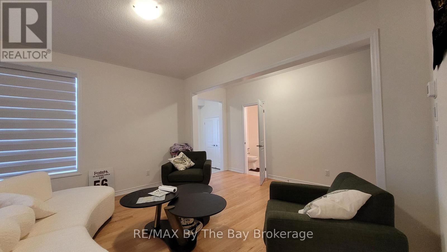
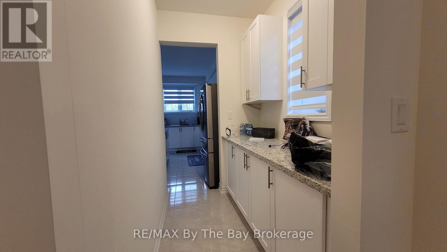
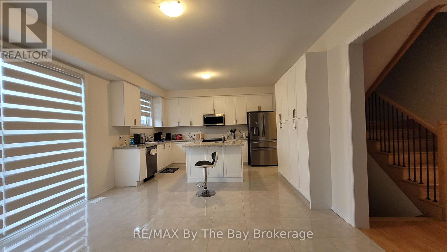
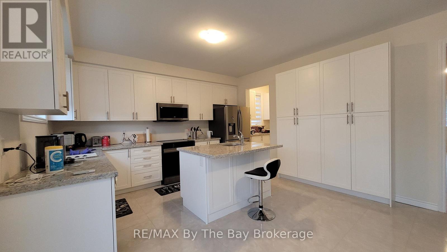
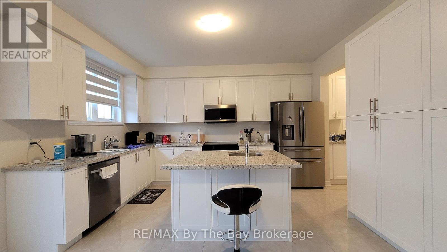
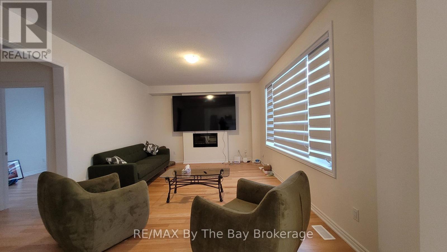
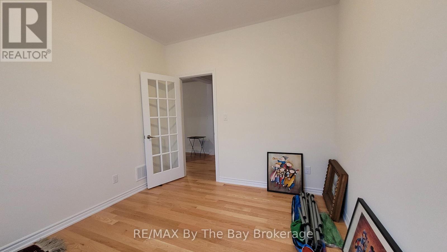
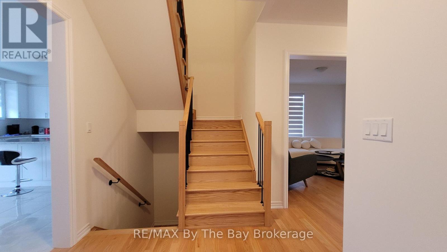
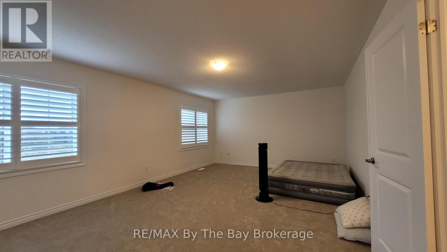
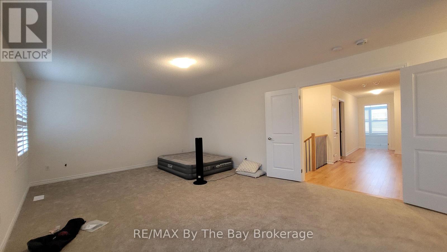
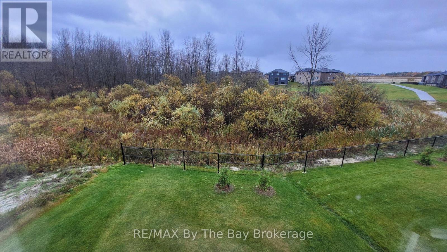
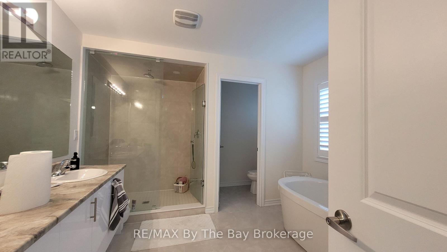
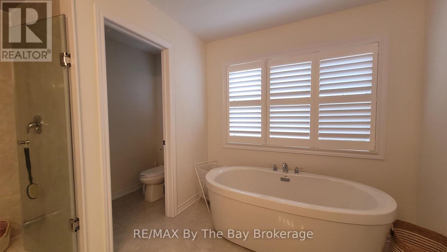
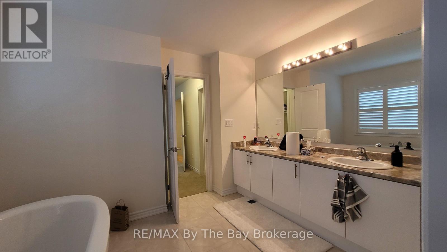
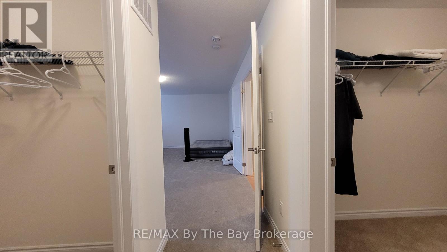
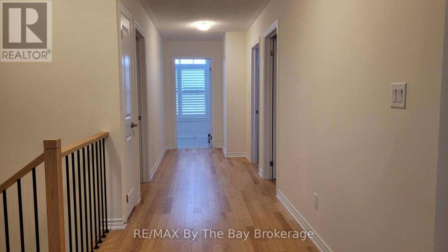
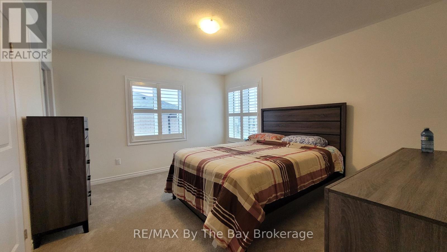
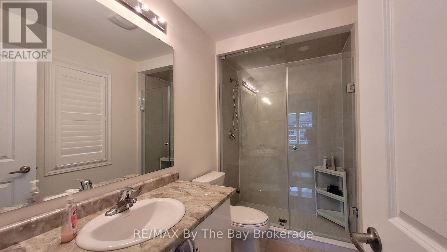
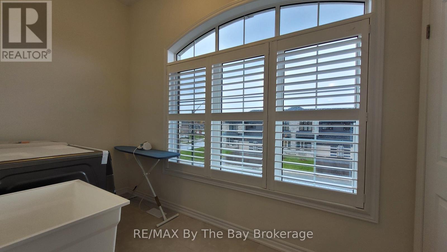
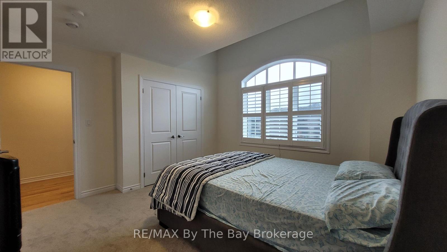
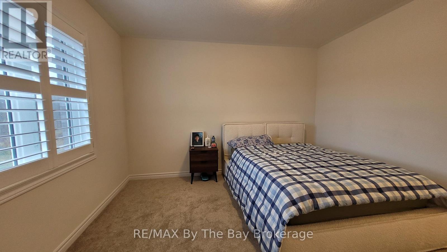
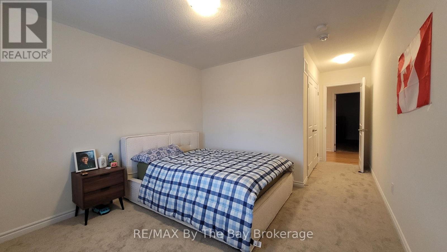
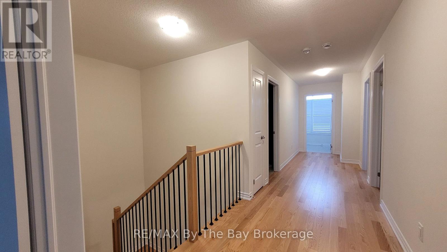
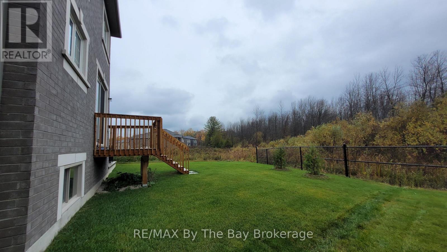
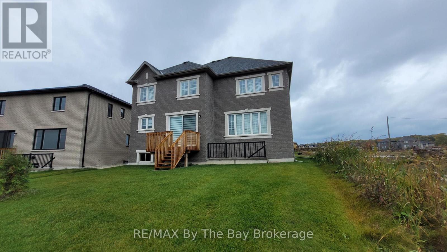
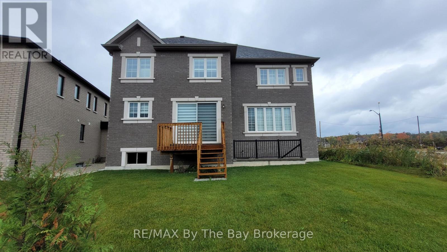
This impressive 3,097 sq. ft. four-bedroom, four-bathroom home is available for lease and offers a well-designed layout with quality finishes throughout. Hardwood and ceramic flooring enhance the main level. The spacious main floor features a generously sized foyer that opens to an elegant dining room, with the kitchen offering a convenient servery to the dining area. Sliding glass doors provide a view of the backyard and allow for plenty of natural light. The family room is highlighted by a built-in electric fireplace, creating a warm and inviting space. Hardwood stairs lead to the upper level, where all four bedrooms are located. The primary suite includes an oversized five-piece ensuite with a soaker tub, glass shower, double sinks, and two walk-in closets. The second bedroom features its own three-piece ensuite with a shower, while bedrooms three and four share a Jack-and-Jill bathroom with a separate water closet. The home also offers a double-car garage with interior access. Ideally located just a short drive to all town amenities. All utilities plus hot water heater rental in addition to the rent. (id:37372)
Property Details
| MLS® Number | S14100044 |
| Property Type | Single Family |
| Community Name | Wasaga Beach |
| Equipment Type | Water Heater |
| Parking Space Total | 4 |
| Rental Equipment Type | Water Heater |
Building
| Bathroom Total | 4 |
| Bedrooms Above Ground | 4 |
| Bedrooms Total | 4 |
| Age | 0 To 5 Years |
| Amenities | Fireplace(s) |
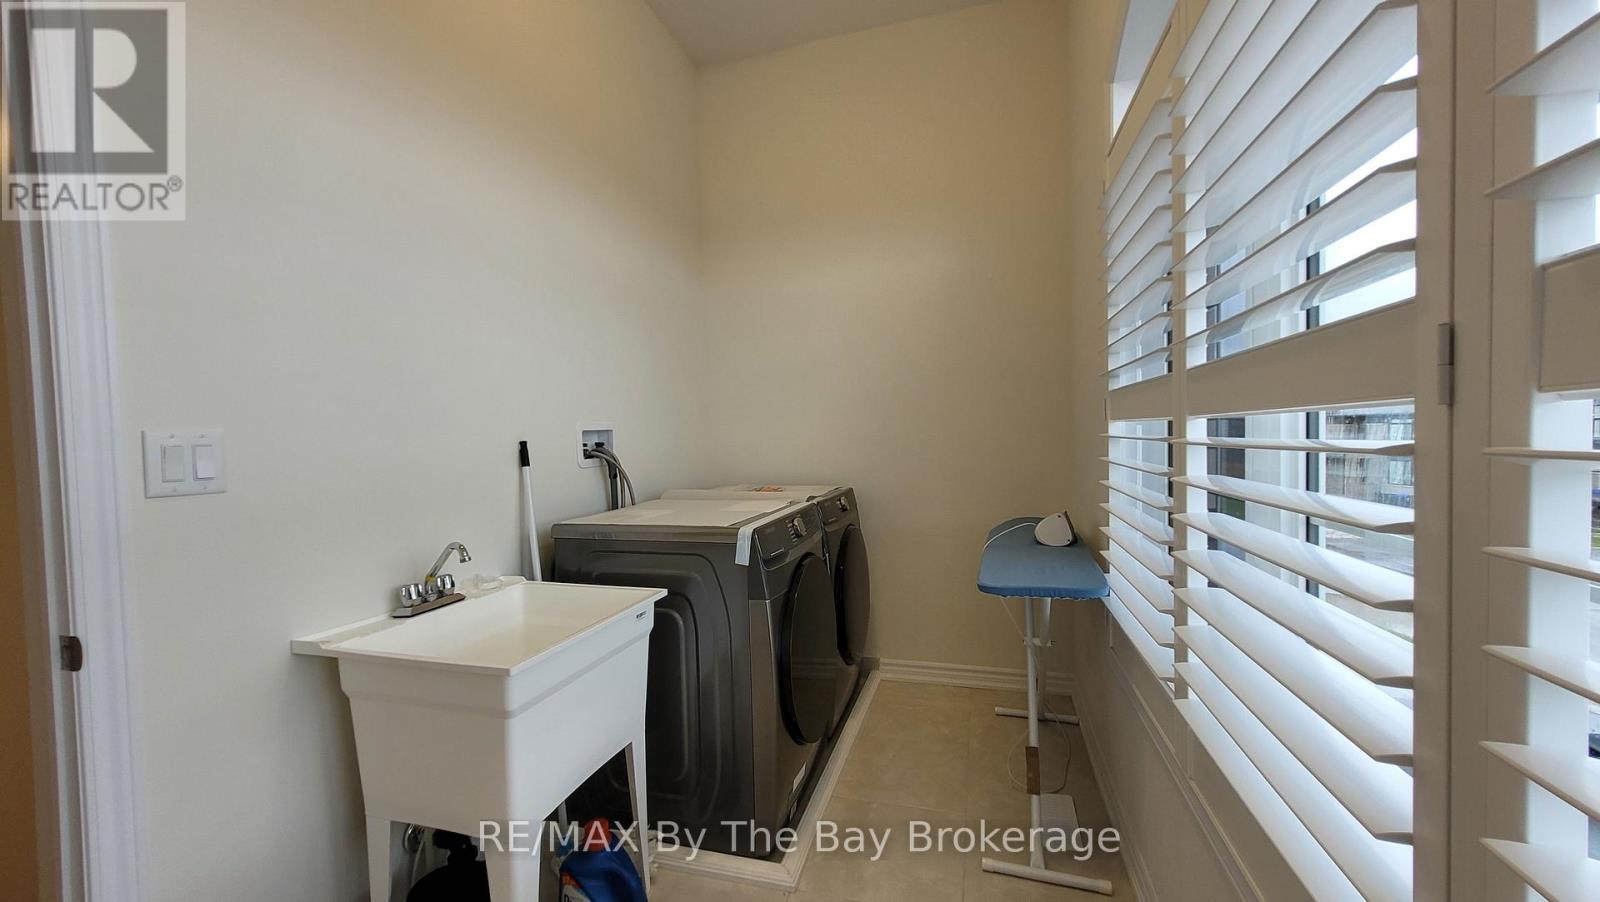
| Appliances | Dishwasher, Dryer, Stove, Washer, Refrigerator |
| Basement Development | Unfinished |
| Basement Features | Walk-up |
| Basement Type | N/a (unfinished), N/a, Full |
| Construction Style Attachment | Detached |
| Cooling Type | Central Air Conditioning, Air Exchanger |
| Exterior Finish | Stone, Brick |
| Fireplace Present | Yes |
| Fireplace Total | 1 |
| Foundation Type | Poured Concrete |
| Half Bath Total | 1 |
| Heating Fuel | Natural Gas |
| Heating Type | Forced Air |
| Stories Total | 2 |
| Size Interior | 3000 - 3500 Sqft |
| Type | House |
| Utility Water | Municipal Water |
Parking
| Garage |
Land
| Acreage | No |
| Sewer | Sanitary Sewer |
Rooms
| Level | Type | Length | Width | Dimensions |
|---|---|---|---|---|
| Second Level | Primary Bedroom | 6.4 m | 4.31 m | 6.4 m x 4.31 m |
| Second Level | Bedroom 2 | 3.65 m | 3.35 m | 3.65 m x 3.35 m |
| Second Level | Bedroom 3 | 4.26 m | 3.6 m | 4.26 m x 3.6 m |
| Second Level | Bedroom 4 | 3.65 m | 4.26 m | 3.65 m x 4.26 m |
| Main Level | Family Room | 5.5627 m | 3.81 m | 5.5627 m x 3.81 m |
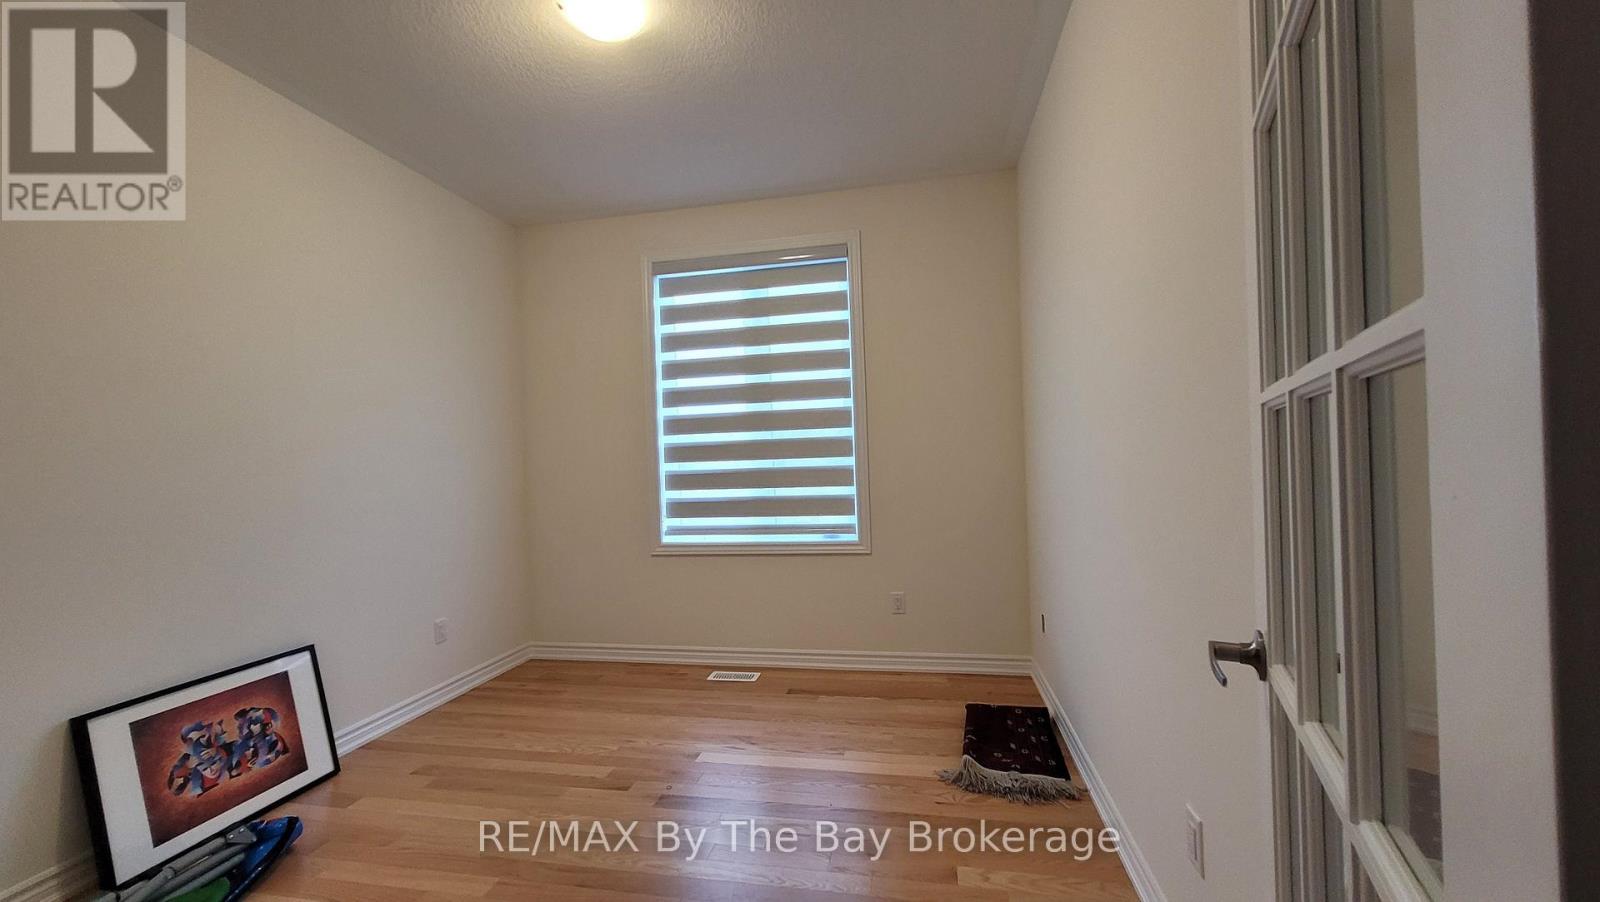
| Main Level | Den | 3.35 m | 3.05 m | 3.35 m x 3.05 m |
| Main Level | Dining Room | 3.65 m | 4.31 m | 3.65 m x 4.31 m |
| Main Level | Eating Area | 3.65 m | 4.31 m | 3.65 m x 4.31 m |
| Main Level | Kitchen | 2.74 m | 4.31 m | 2.74 m x 4.31 m |
https://www.realtor.ca/real-estate/30425291/32-rosanne-circle-wasaga-beach-wasaga-beach
Interested?
Contact us for more information

Carol Ireland
Salesperson
www.carolireland.com/
www.facebook.com/Carol-Ireland-Sales-Representative-ReMax-of-Wasaga-Beach-Inc-146466265414829/
www.twitter.com/carol_ireland
ca.linkedin.com/in/carolireland

6-1263 Mosley Street
Wasaga Beach, Ontario L9Z 2Y7
(705) 429-4500
(705) 429-4019
www.remaxbythebay.ca/

The trademarks REALTOR®, REALTORS®, and the REALTOR® logo are controlled by The Canadian Real Estate Association (CREA) and identify real estate professionals who are members of CREA. The trademarks MLS®, Multiple Listing Service® and the associated logos are owned by The Canadian Real Estate Association (CREA) and identify the quality of services provided by real estate professionals who are members of CREA. The trademark DDF® is owned by The Canadian Real Estate Association (CREA) and identifies CREA's Data Distribution Facility (DDF®)
October 20 2026 09:57:53
Muskoka Haliburton Orillia – The Lakelands Association of REALTORS®
RE/MAX By The Bay Brokerage