
126 Robert Street W Penetanguishene, Ontario L9M 1P1

$629,900
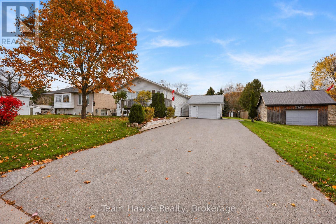
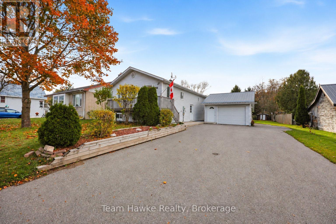
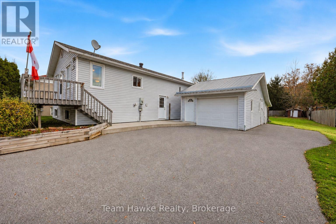
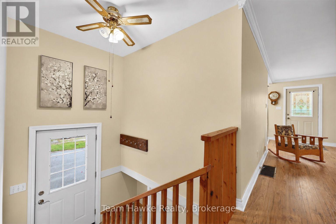
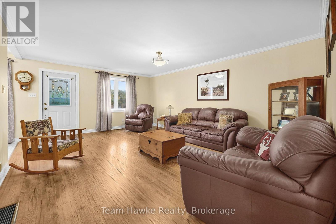
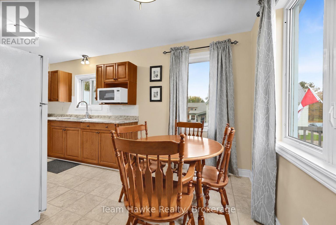
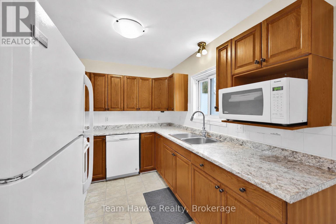
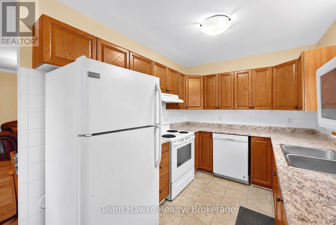
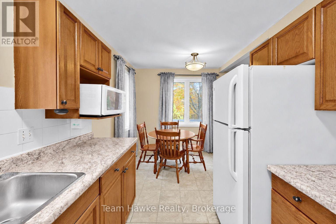
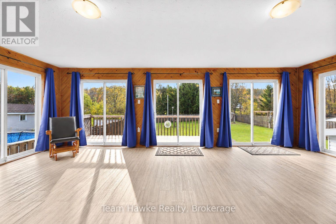
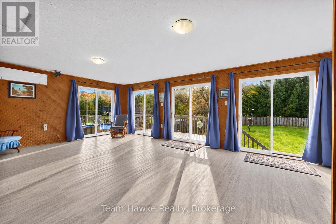
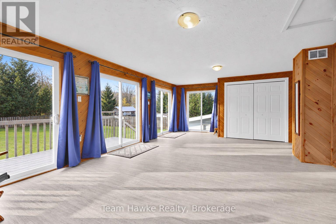
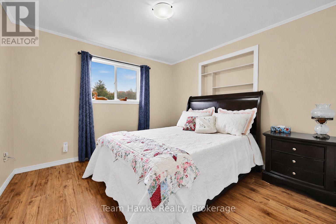
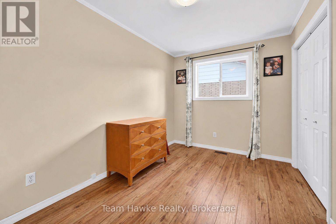
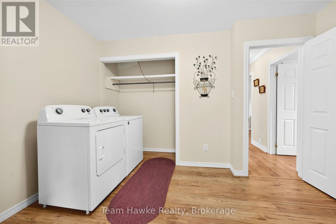
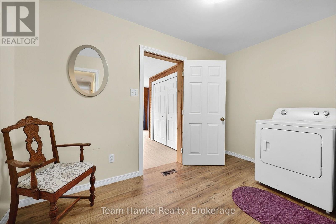
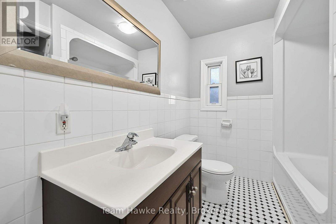
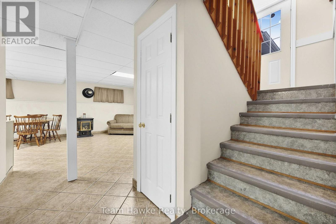
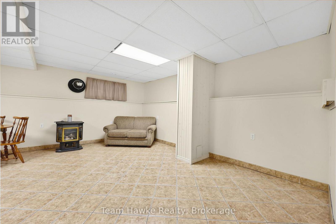
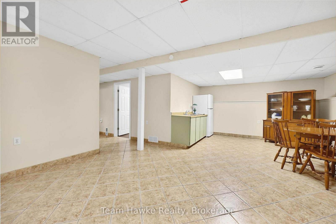
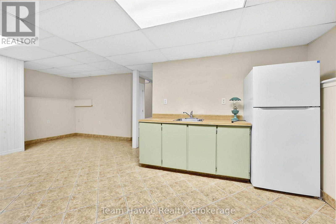
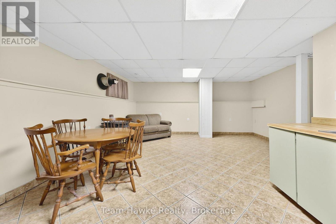
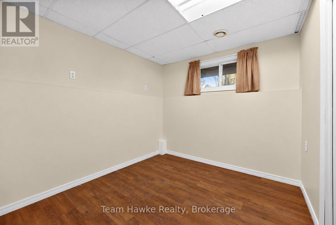
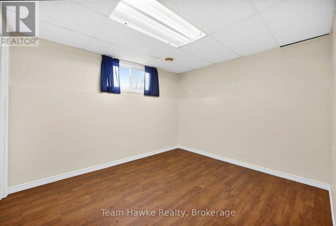
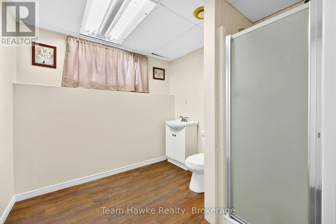
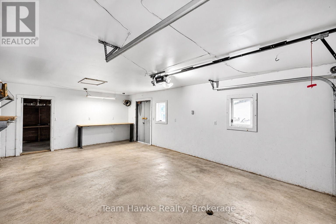
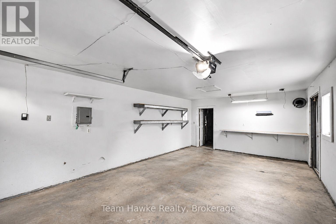
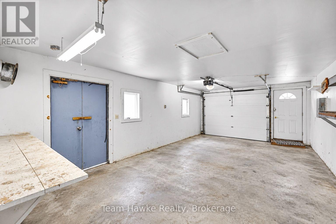
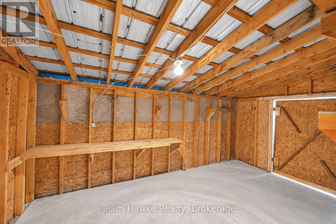
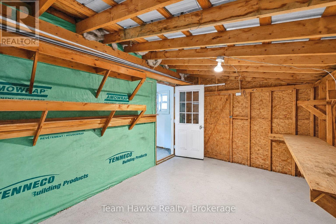
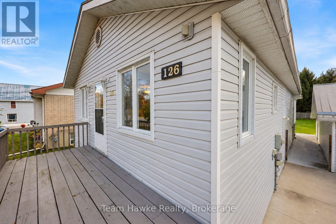
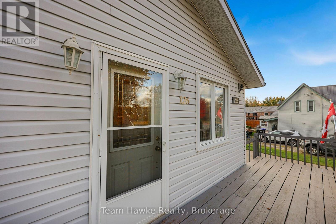
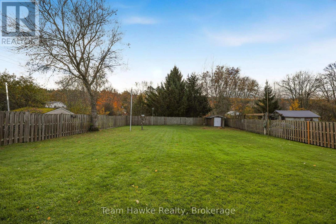
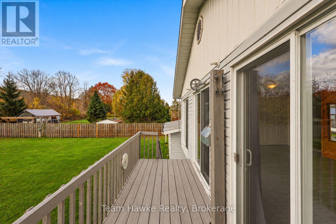
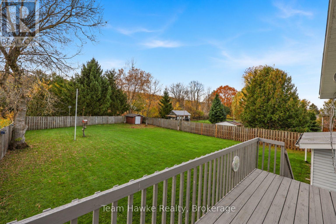
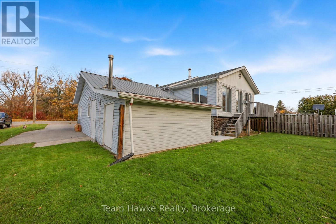
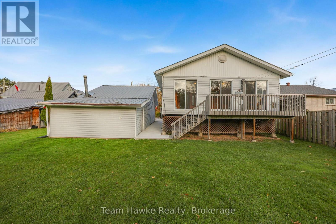
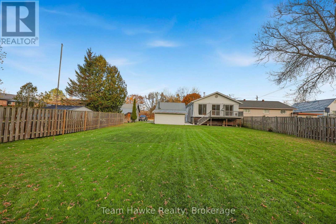
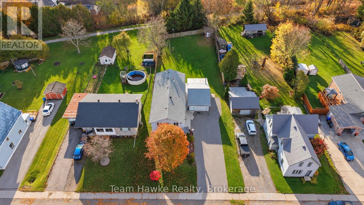
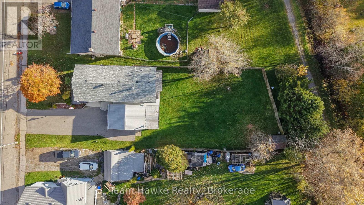
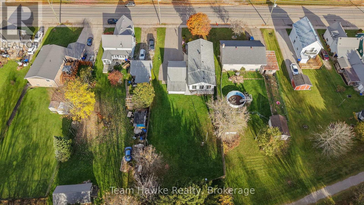
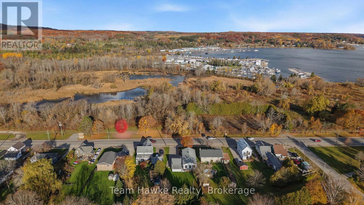
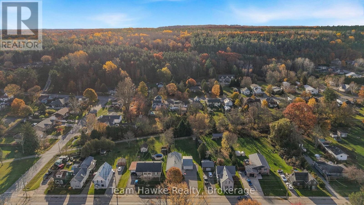
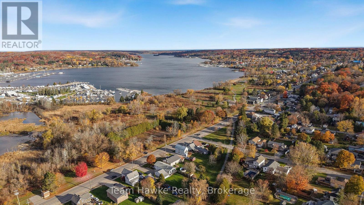
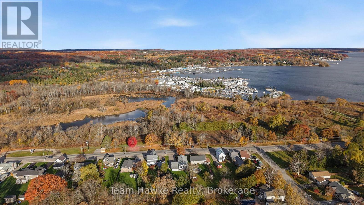
Pride of ownership is evident throughout this beautifully maintained raised bungalow, finished from top to bottom! Offering 4 bedrooms and 2 bathrooms, this home backs directly onto the Tiny Trail system and sits on a large, level lot that is mostly fenced. The bright and functional kitchen is complemented by a lower-level kitchenette, offering excellent potential for conversion into an accessory apartment. A spacious 16' x 26' garage provides plenty of room for parking or hobbies, along with additional storage tucked away at the rear. The spacious sunroom addition overlooks the backyard and offers wonderful versatility, with the potential to be transformed into a primary bedroom retreat or enjoyed as additional living space. Convenient laundry hookups are located on both levels. Additional updates include a furnace replaced in 2017. Shingles approx. 8 years old. 200 amp panel. A fantastic opportunity offering plenty of space. Quick closing available! (id:37372)
Property Details
| MLS® Number | S14140732 |
| Property Type | Single Family |
| Community Name | Penetanguishene |
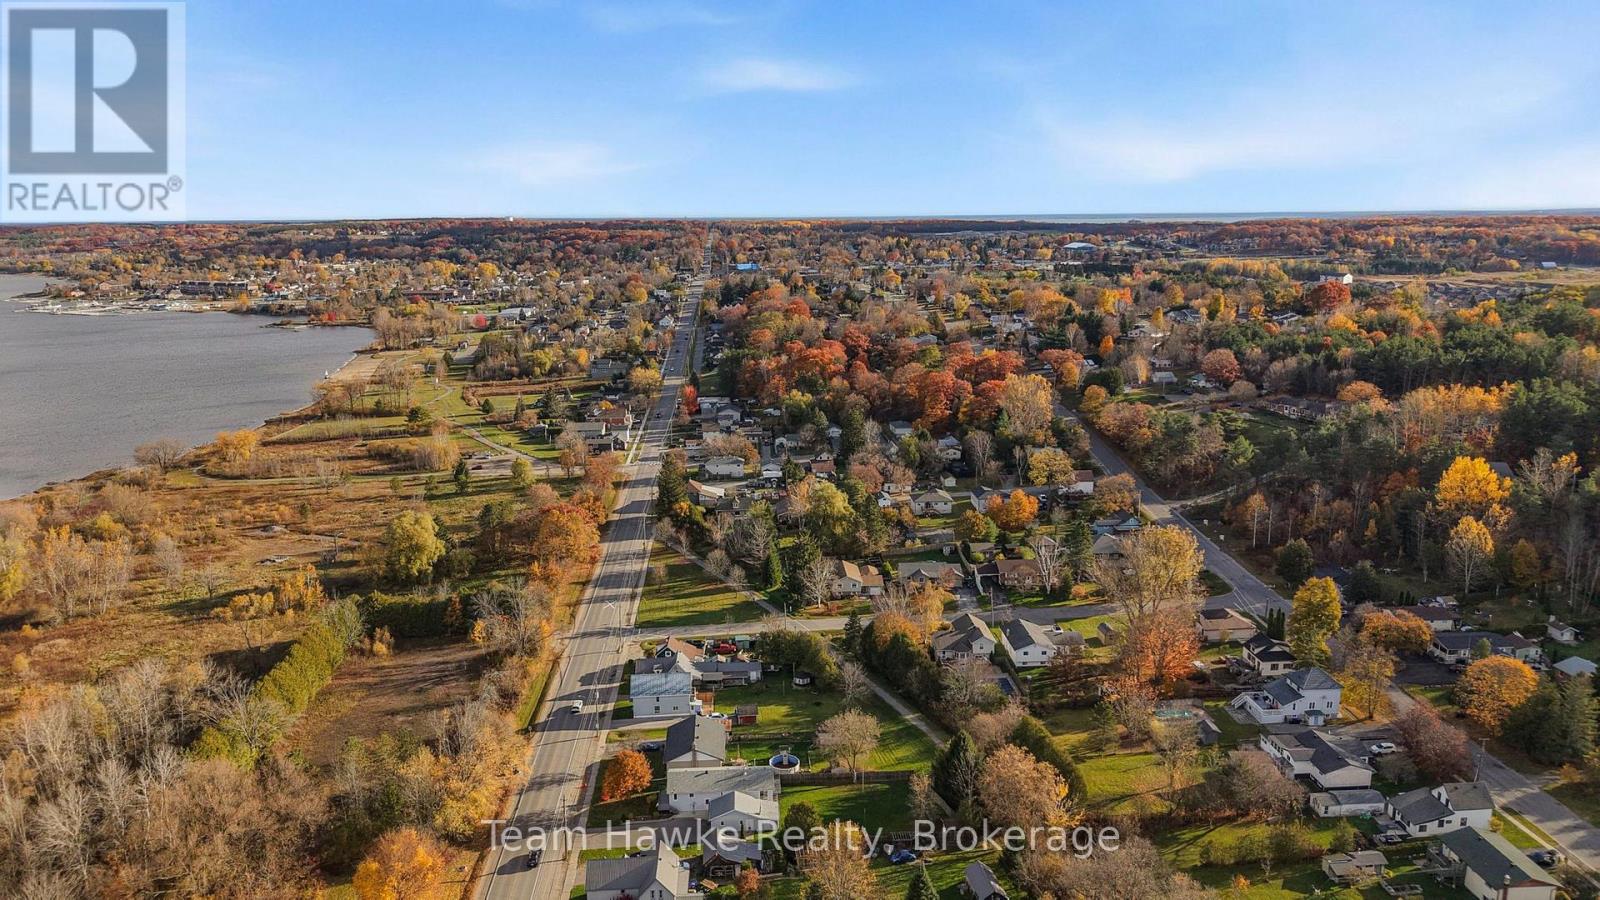
| Amenities Near By | Park, Place Of Worship, Public Transit |
| Equipment Type | None |
| Features | Flat Site, Carpet Free |
| Parking Space Total | 7 |
| Rental Equipment Type | None |
| Structure | Deck |
Building
| Bathroom Total | 2 |
| Bedrooms Above Ground | 2 |
| Bedrooms Below Ground | 2 |
| Bedrooms Total | 4 |
| Age | 16 To 30 Years |
| Appliances | Dishwasher, Dryer, Stove, Washer, Refrigerator |
| Architectural Style | Raised Bungalow |
| Basement Development | Finished |
| Basement Type | N/a (finished) |
| Construction Style Attachment | Detached |
| Cooling Type | Central Air Conditioning |
| Exterior Finish | Aluminum Siding |
| Foundation Type | Block |
| Heating Fuel | Natural Gas |
| Heating Type | Forced Air |
| Stories Total | 1 |
| Size Interior | 1100 - 1500 Sqft |
| Type | House |
| Utility Water | Municipal Water |
Parking
| Detached Garage | |
| Garage |
Land
| Acreage | No |
| Land Amenities | Park, Place Of Worship, Public Transit |
| Sewer | Sanitary Sewer |
| Size Depth | 216 Ft ,6 In |
| Size Frontage | 66 Ft |
| Size Irregular | 66 X 216.5 Ft |
| Size Total Text | 66 X 216.5 Ft|under 1/2 Acre |
Rooms
| Level | Type | Length | Width | Dimensions |
|---|---|---|---|---|
| Basement | Bedroom 4 | 3.09 m | 2.91 m | 3.09 m x 2.91 m |
| Basement | Sitting Room | 4.08 m | 5.26 m | 4.08 m x 5.26 m |
| Basement | Other | 2.63 m | 3.97 m | 2.63 m x 3.97 m |
| Basement | Bedroom 3 | 3.53 m | 3.09 m | 3.53 m x 3.09 m |
| Main Level | Living Room | 4.51 m | 5.69 m | 4.51 m x 5.69 m |
| Main Level | Dining Room | 2.42 m | 2.02 m | 2.42 m x 2.02 m |
| Main Level | Kitchen | 2.42 m | 3.06 m | 2.42 m x 3.06 m |
| Main Level | Primary Bedroom | 3.34 m | 3.37 m | 3.34 m x 3.37 m |
| Main Level | Bedroom 2 | 3.34 m | 2.49 m | 3.34 m x 2.49 m |
| Main Level | Laundry Room | 3.49 m | 2.45 m | 3.49 m x 2.45 m |
| Main Level | Family Room | 6.93 m | 4.75 m | 6.93 m x 4.75 m |
https://www.realtor.ca/real-estate/30470104/126-robert-street-w-penetanguishene-penetanguishene
Interested?
Contact us for more information

Brad Hawke
Salesperson
310 First St Unit #2
Midland, Ontario L4R 3N9
(705) 527-7877
(705) 527-7577

The trademarks REALTOR®, REALTORS®, and the REALTOR® logo are controlled by The Canadian Real Estate Association (CREA) and identify real estate professionals who are members of CREA. The trademarks MLS®, Multiple Listing Service® and the associated logos are owned by The Canadian Real Estate Association (CREA) and identify the quality of services provided by real estate professionals who are members of CREA. The trademark DDF® is owned by The Canadian Real Estate Association (CREA) and identifies CREA's Data Distribution Facility (DDF®)
November 02 2026 09:00:19
Muskoka Haliburton Orillia – The Lakelands Association of REALTORS®
Team Hawke Realty