
10 Macpherson Avenue Huron East (Egmondville), Ontario N0K 1W0

$699,500
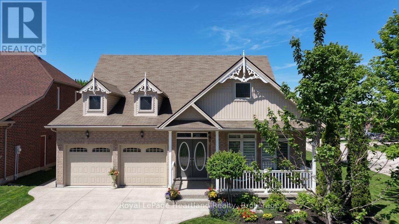
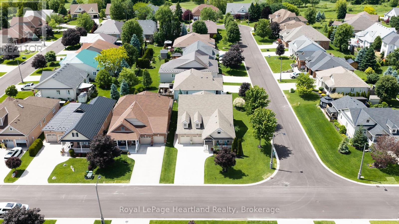
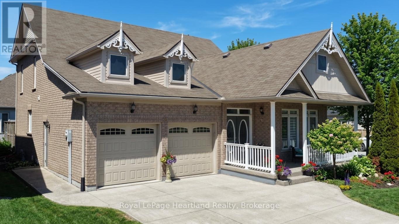
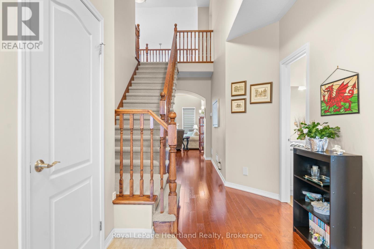
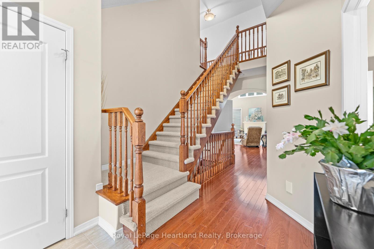
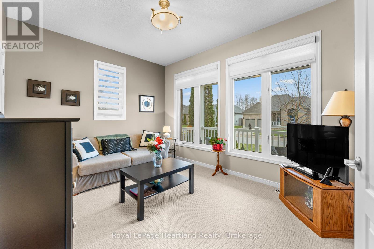
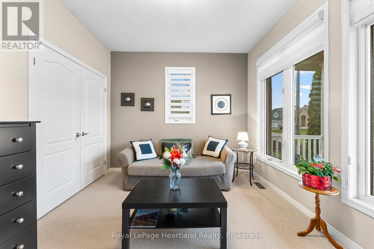
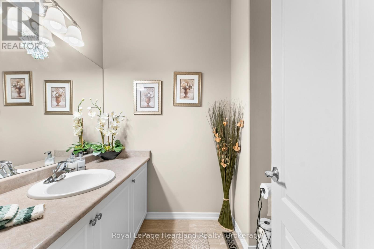
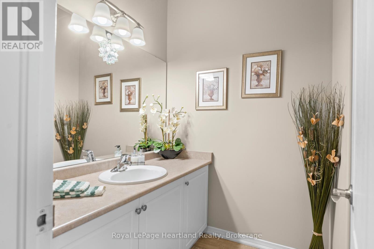
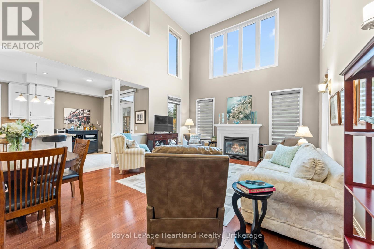
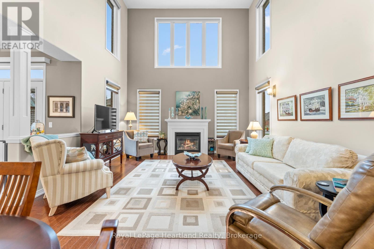
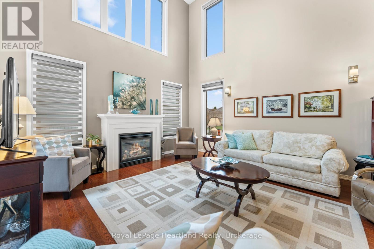
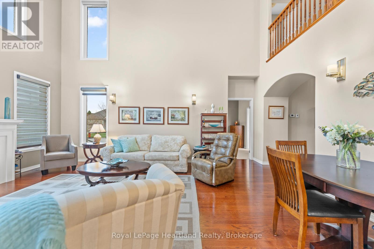
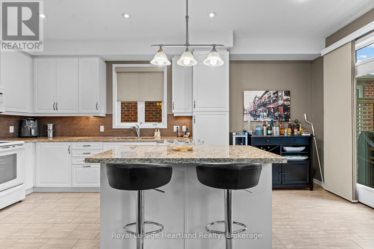
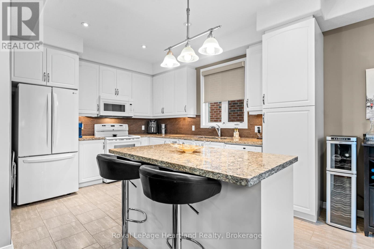
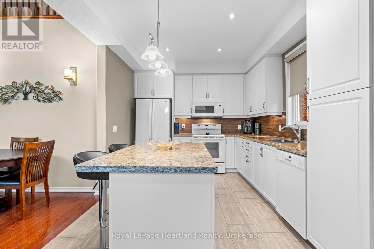
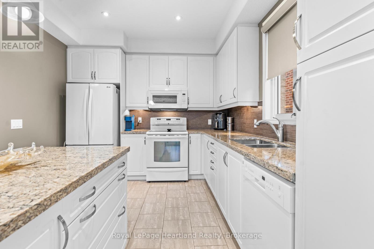
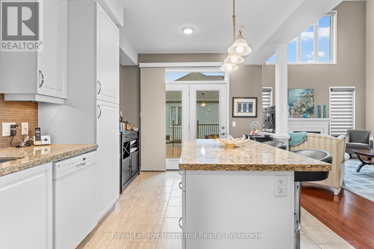
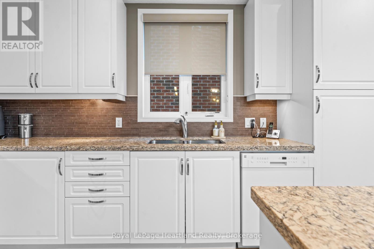
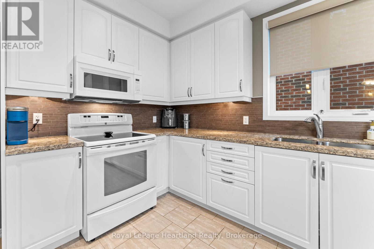
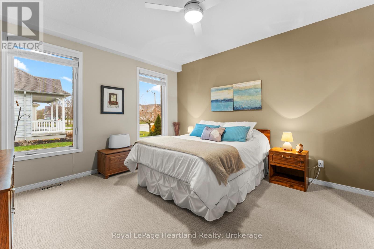
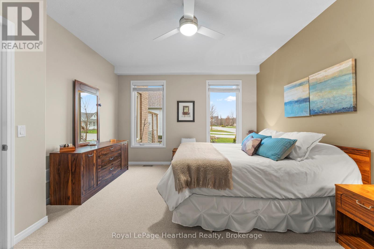
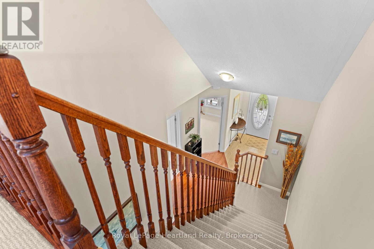
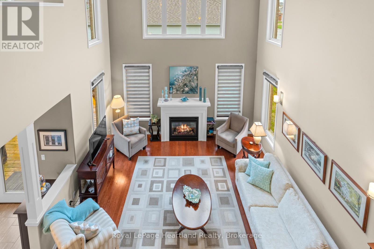
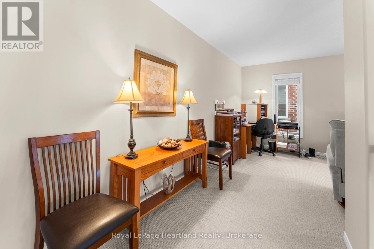
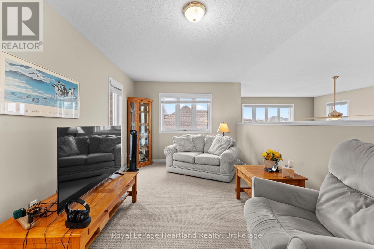
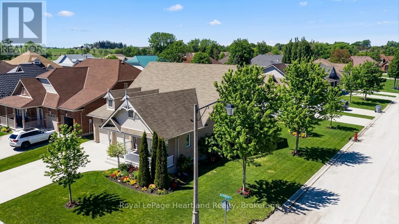
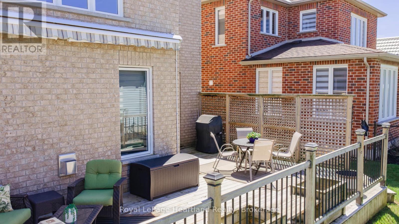
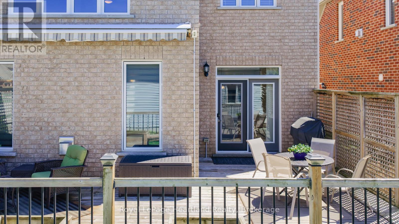
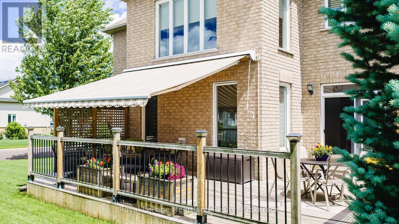
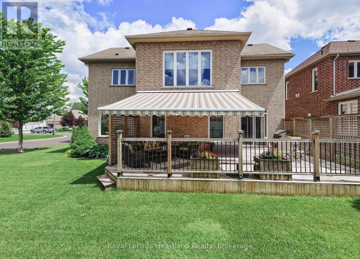
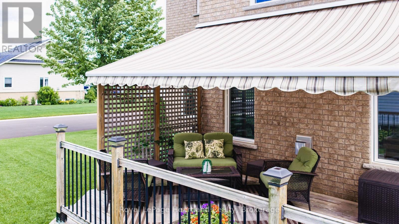
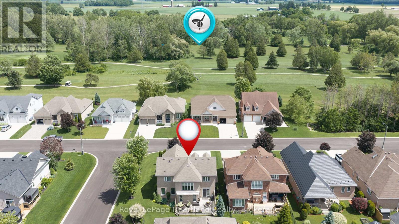
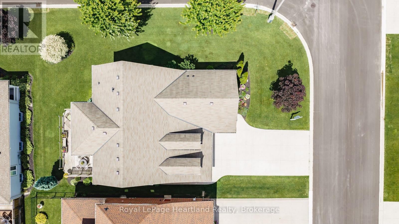
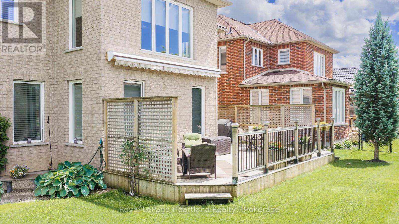
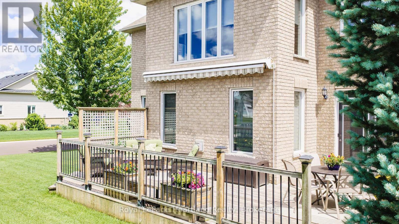
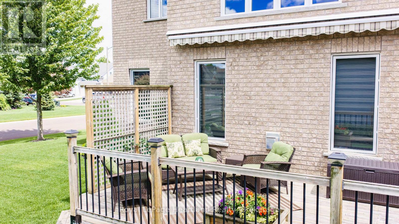
Nestled in the sought-after Northwood Beach Resort on the scenic shores of Lake Huron and just minutes from Bayfield, this charming Northlander model offers comfort and flexibility - featuring a cozy living room with gas fireplace, spacious eat-in kitchen, and a versatile den that can double as a second bedroom or office. The community offers amenities including a newly renovated clubhouse, swimming pool, and breathtaking sunsets over Lake Huron right from your front porch. If you've been dreaming of a carefree lakeside lifestyle - with the bonus of living rent-free for your first year - this is your sign to make the move. 49 Waters Edge, Northwood Beach Resort - where your next chapter begins with freedom, comfort, and a view. (id:37372)
Property Details
| MLS® Number | X13750516 |
| Property Type | Single Family |
| Community Name | Egmondville |
| Features | Sump Pump |
| Parking Space Total | 6 |
Building
| Bathroom Total | 3 |
| Bedrooms Above Ground | 3 |
| Bedrooms Total | 3 |
| Amenities | Fireplace(s) |
| Appliances | Water Heater, Water Softener |
| Basement Development | Unfinished |
| Basement Type | Full (unfinished) |
| Cooling Type | Central Air Conditioning |
| Exterior Finish | Brick |
| Fireplace Present | Yes |
| Fireplace Total | 1 |
| Foundation Type | Concrete |
| Half Bath Total | 1 |
| Stories Total | 2 |
| Size Interior | 2000 - 2500 Sqft |
| Type | Other |
Parking
| Attached Garage | |
| Garage |
Land
| Acreage | No |
| Landscape Features | Lawn Sprinkler |
| Zoning Description | Residential |
Rooms
| Level | Type | Length | Width | Dimensions |
|---|---|---|---|---|
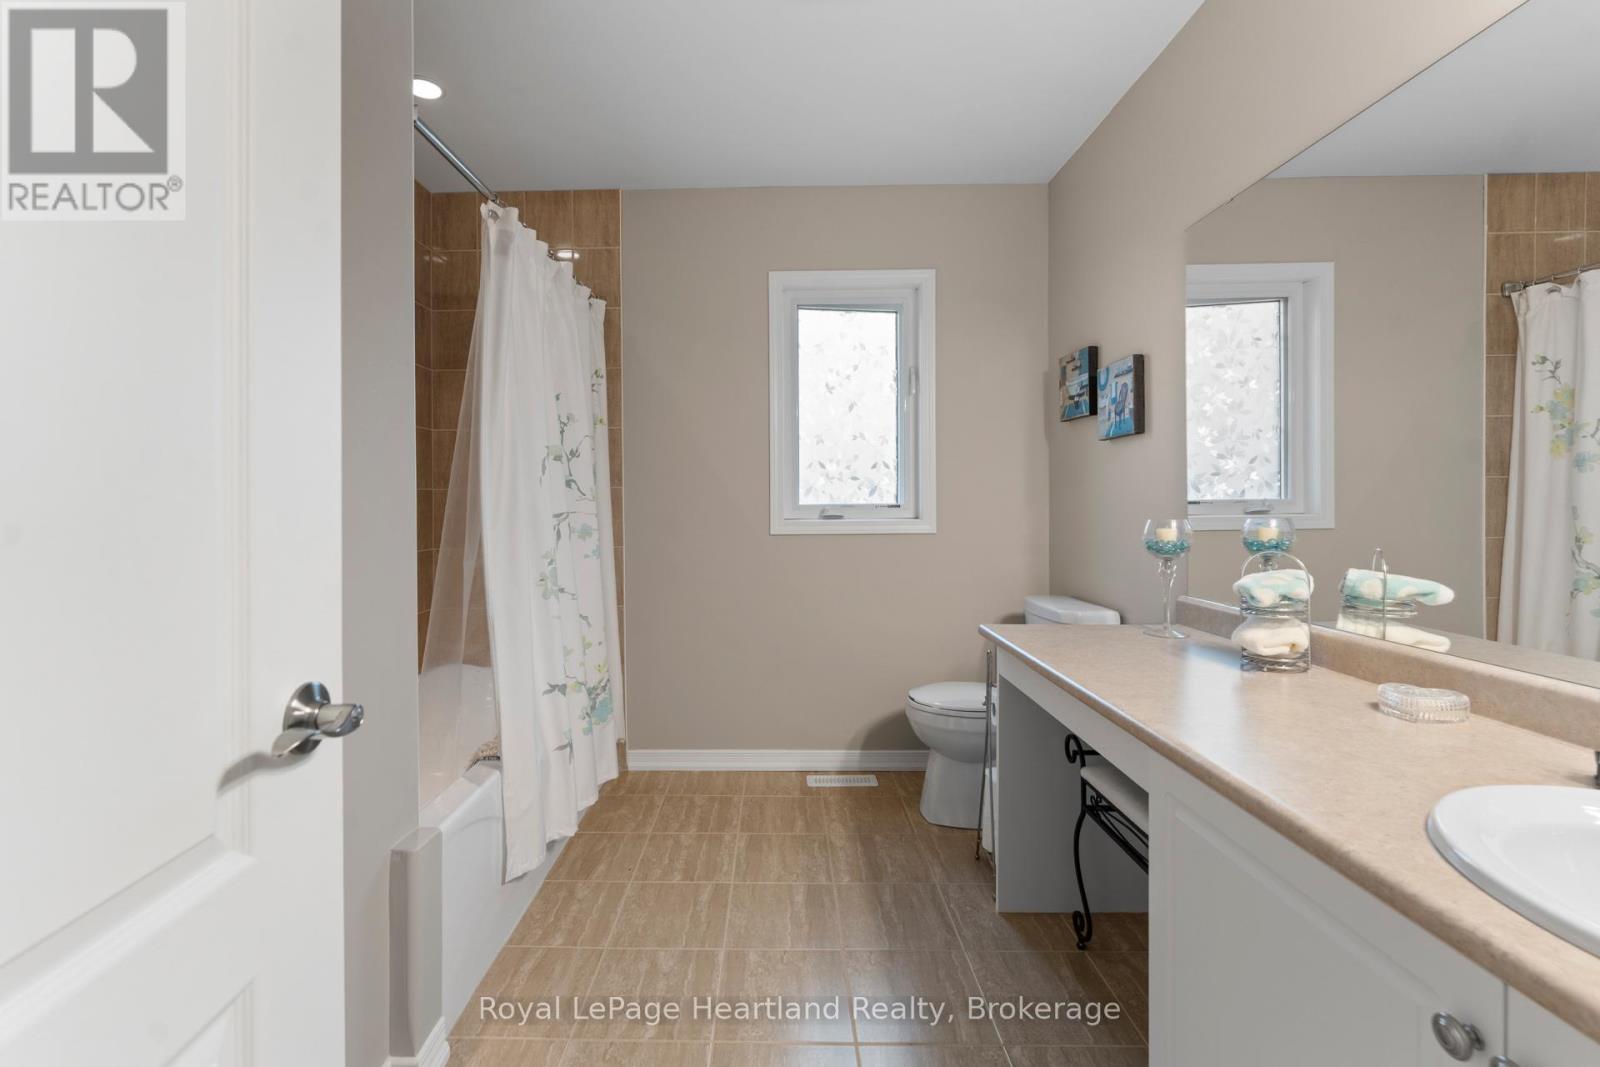
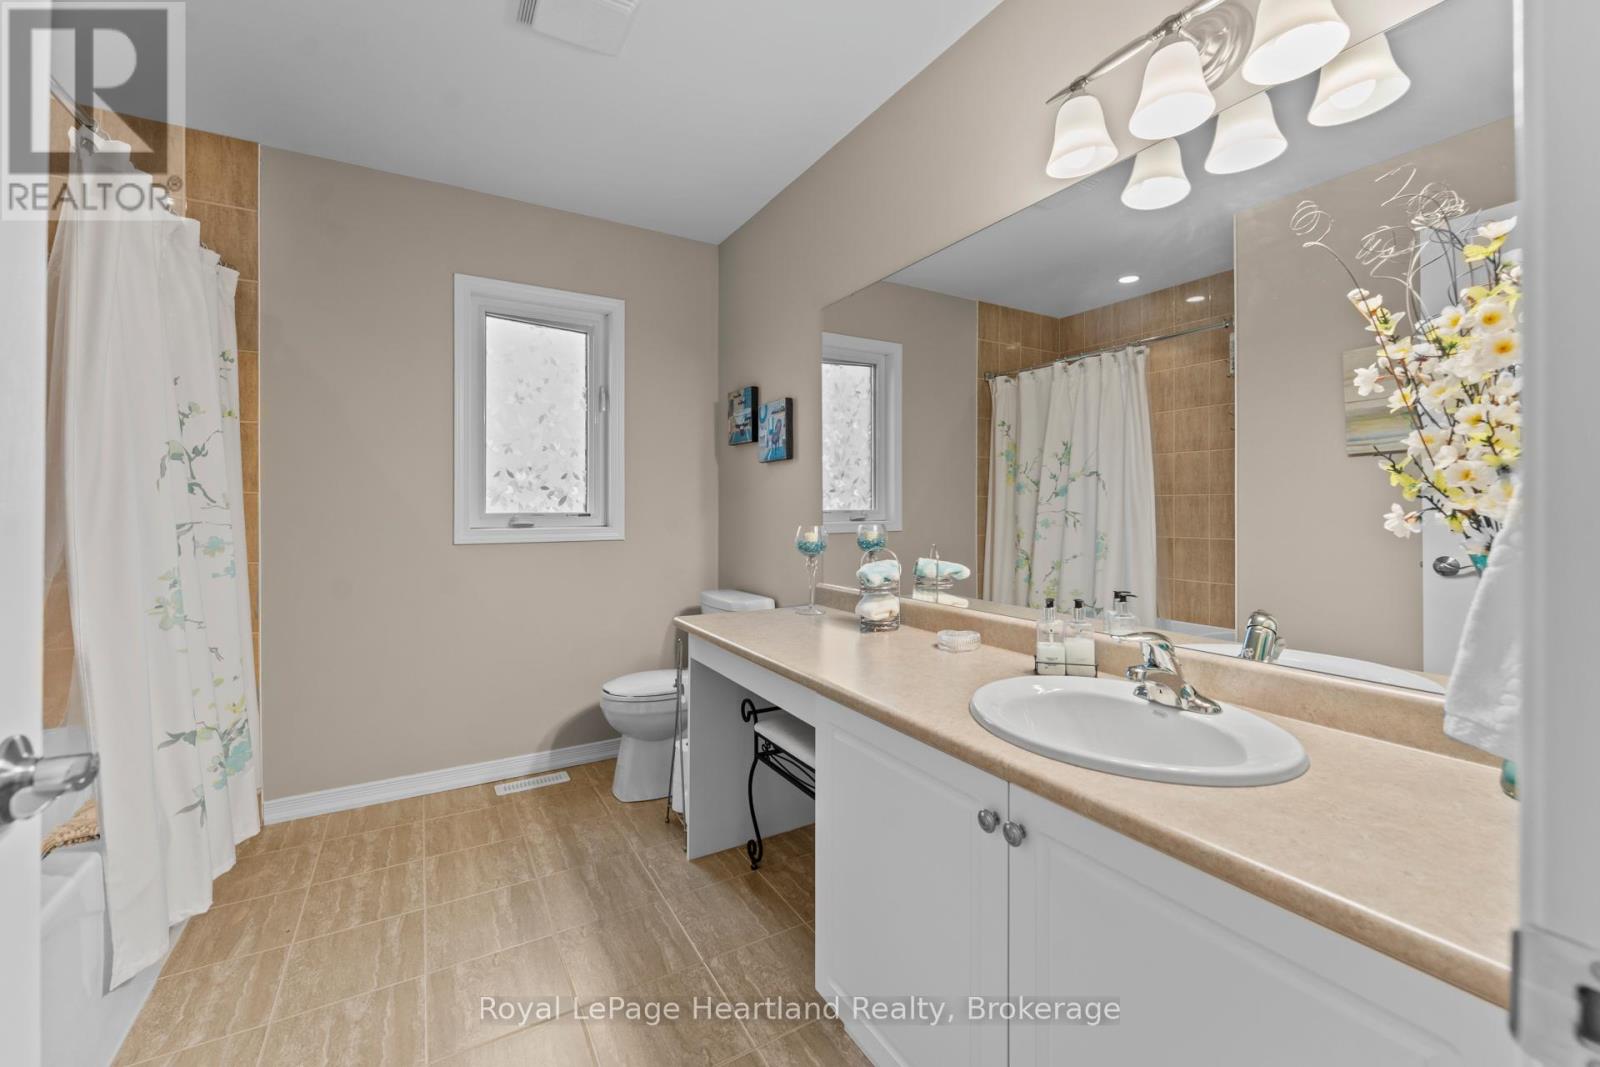
| Upper Level | Bathroom | 2.93 m | 2.61 m | 2.93 m x 2.61 m |
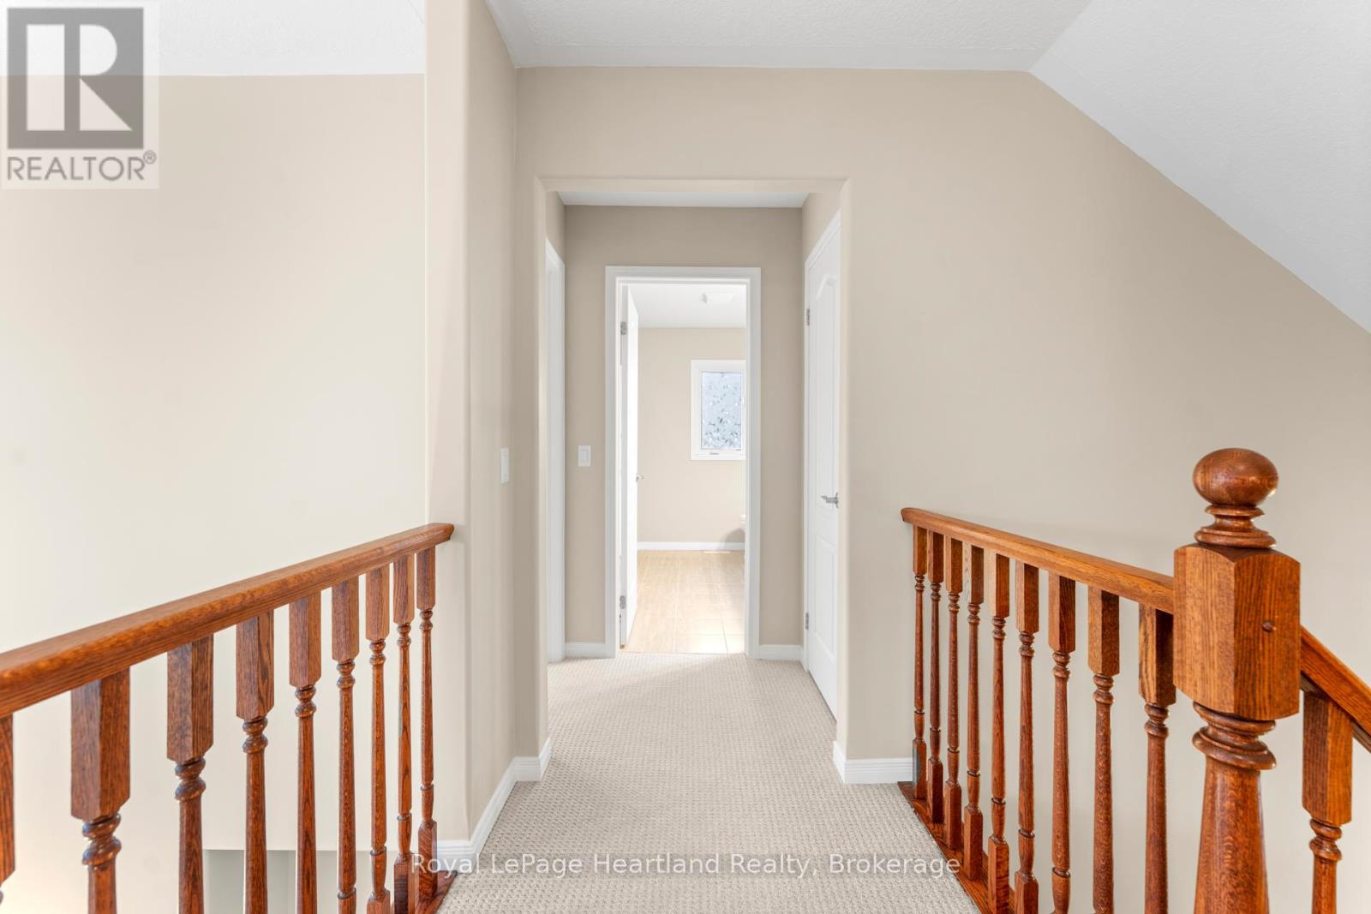
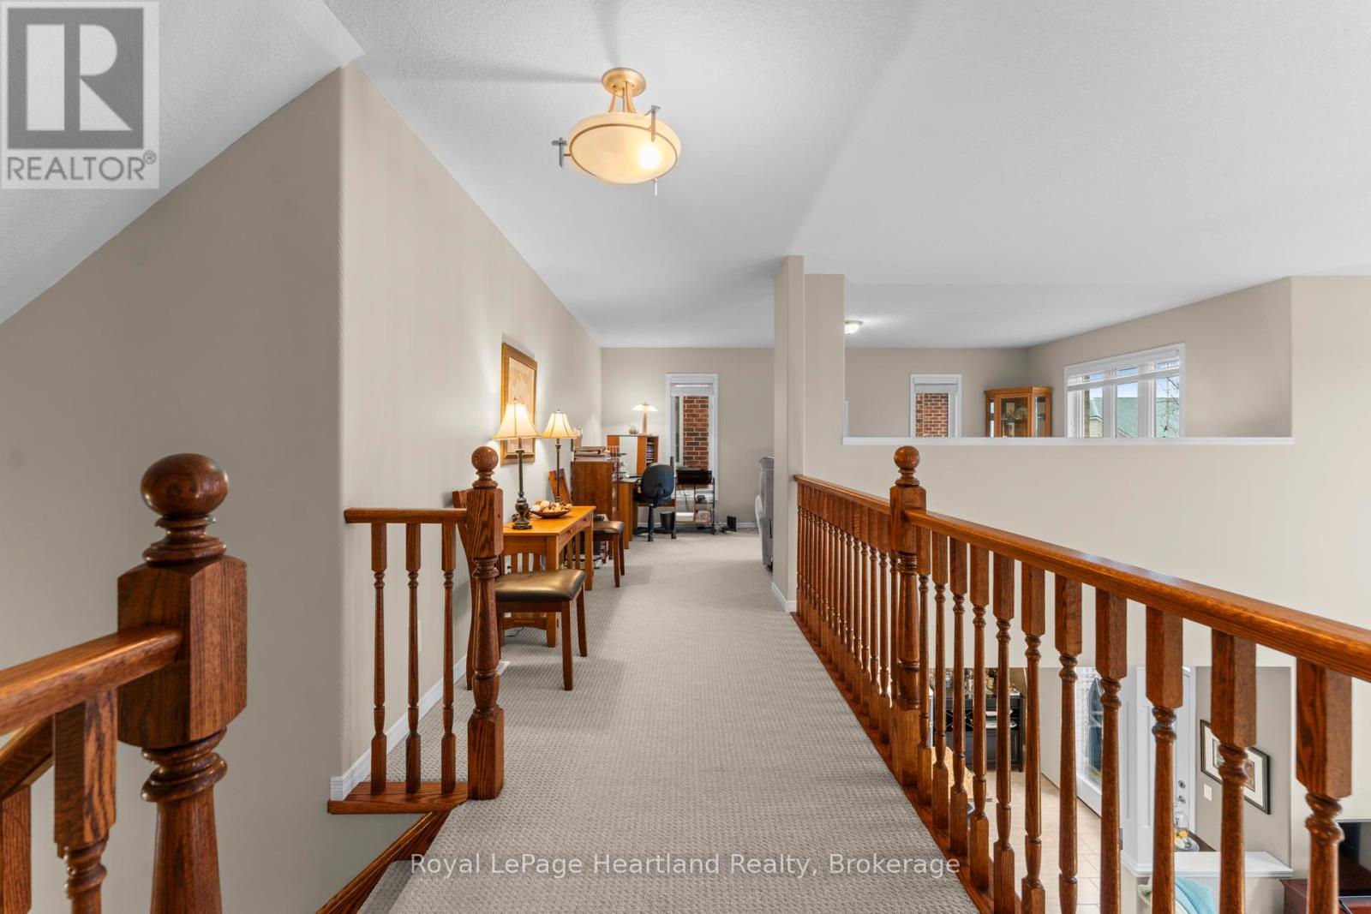
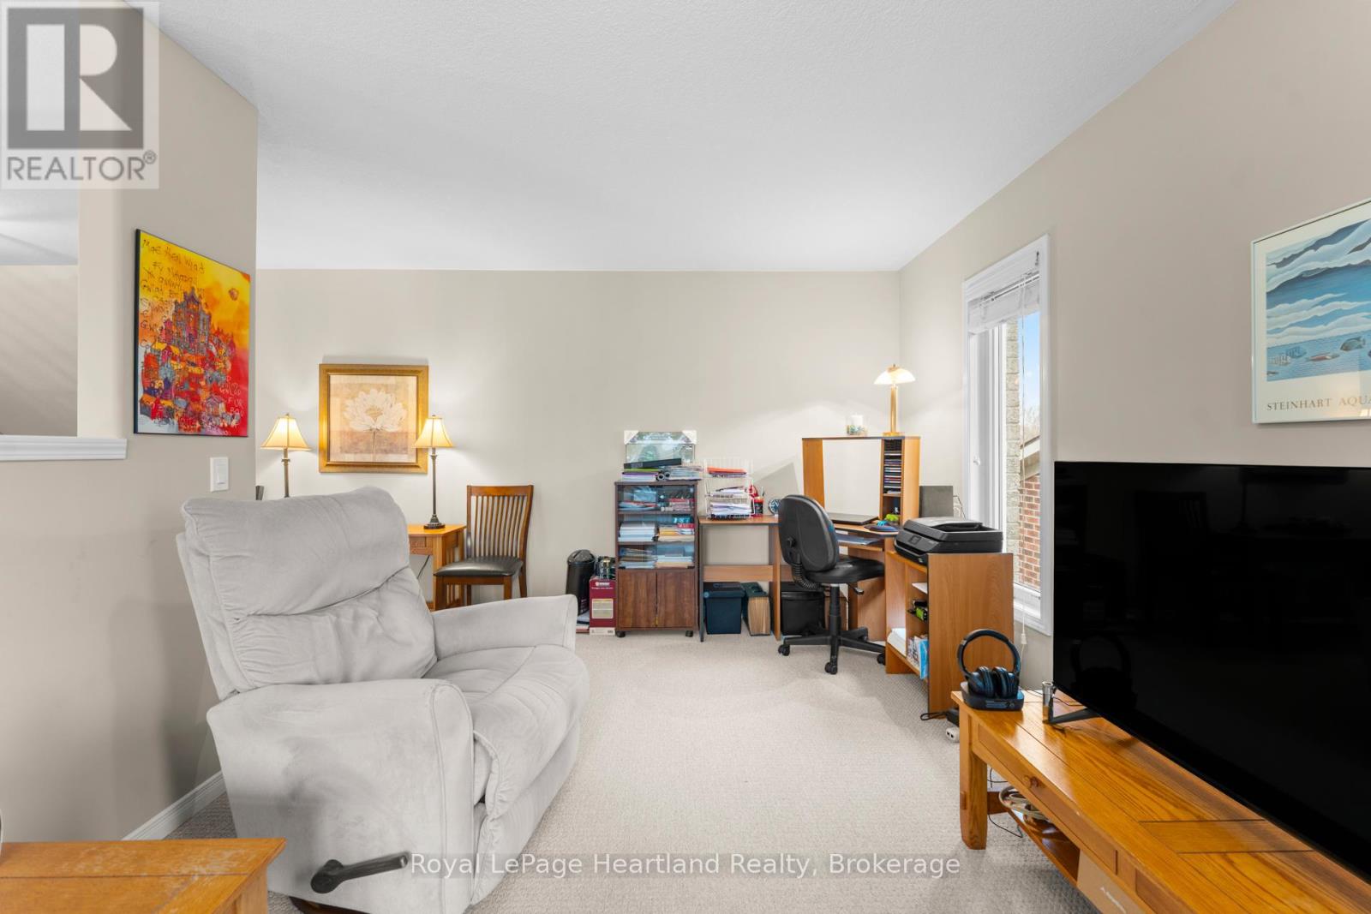
| Upper Level | Family Room | 3.17 m | 5.79 m | 3.17 m x 5.79 m |
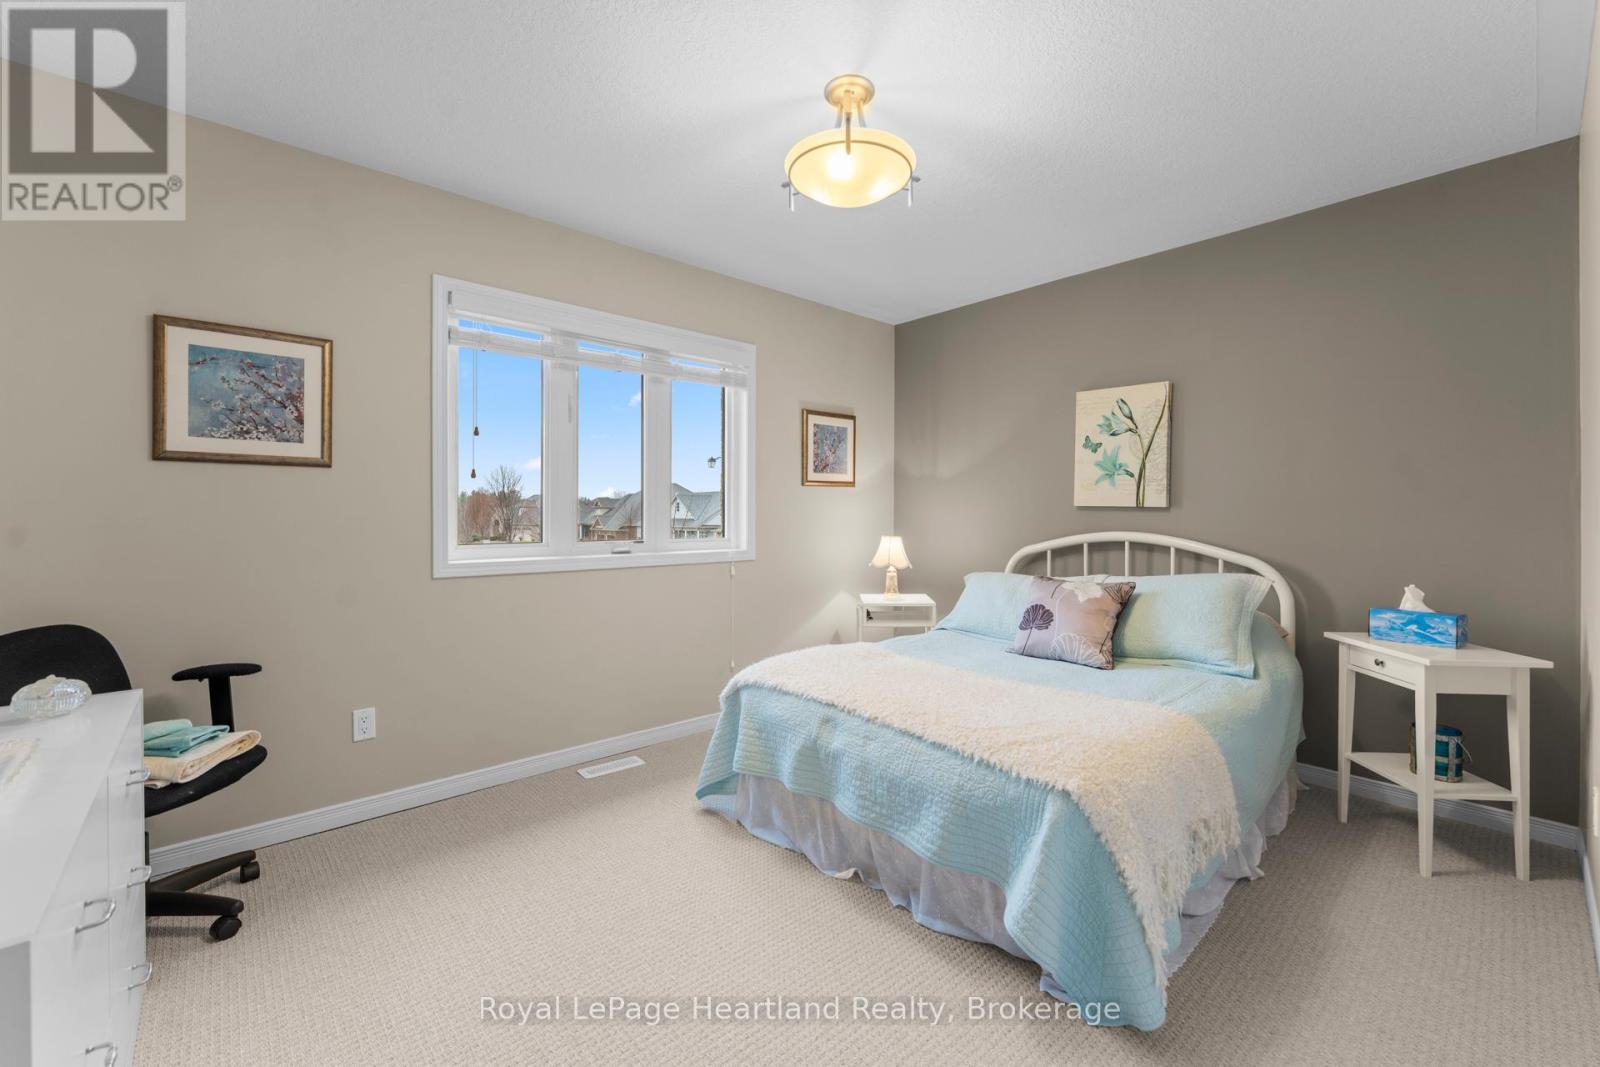
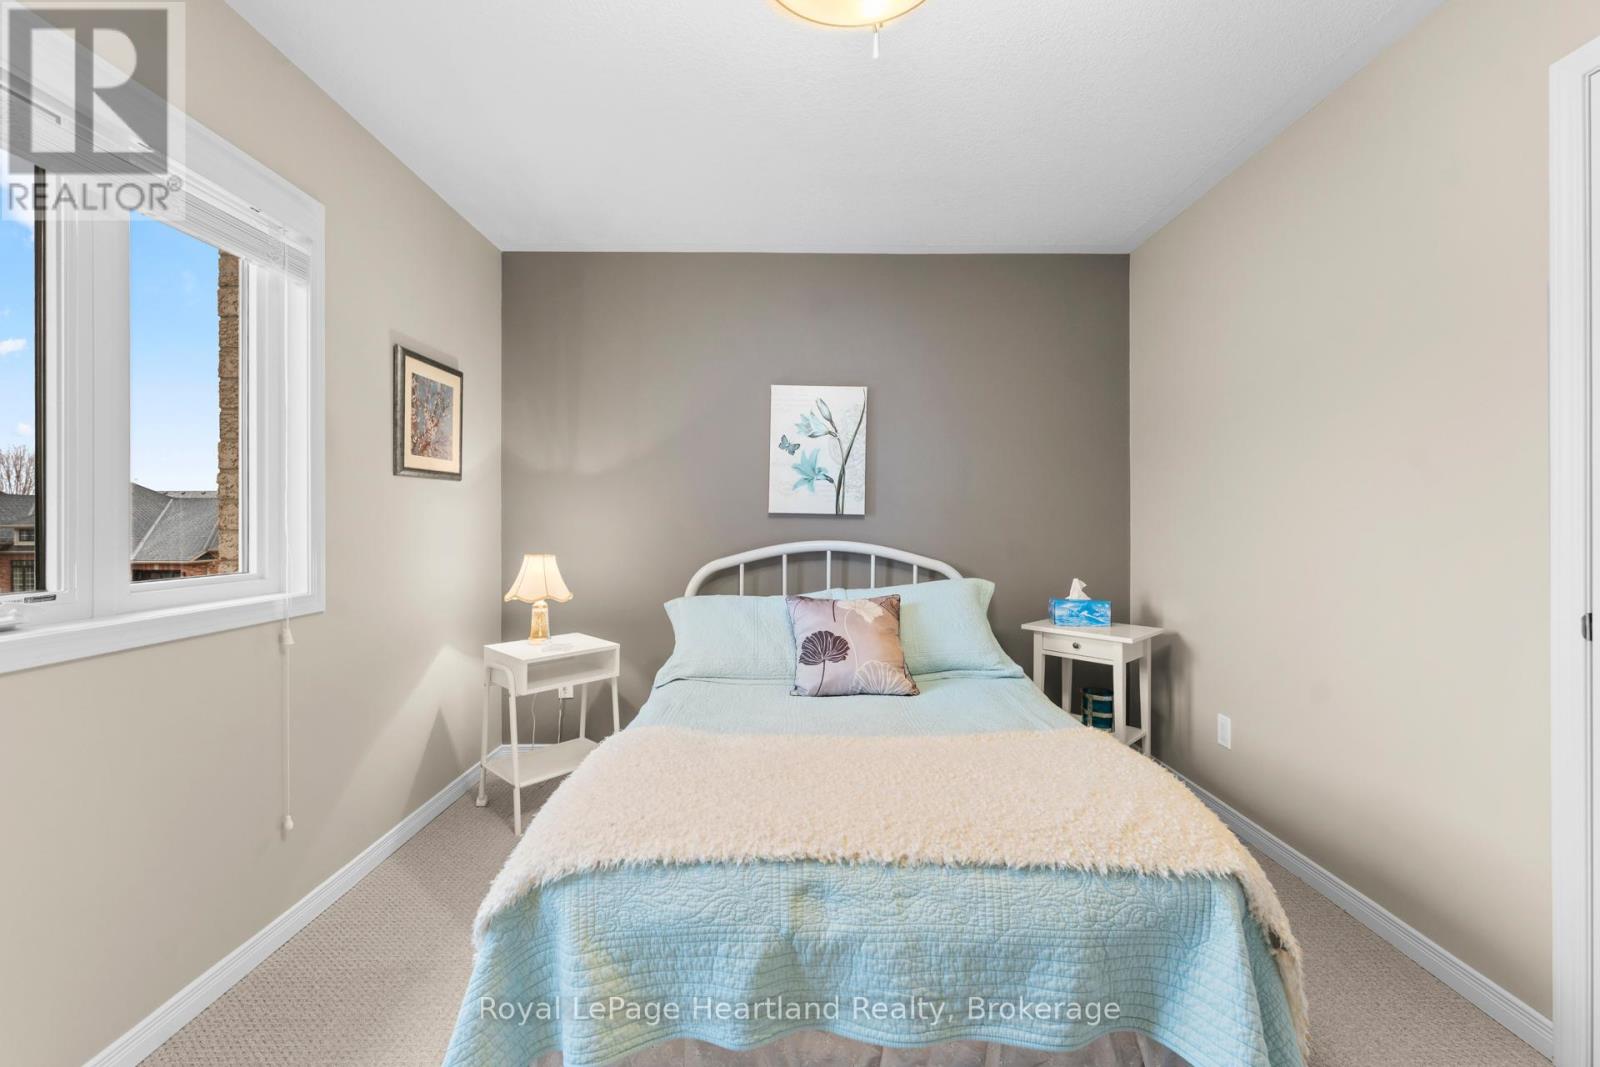
| Upper Level | Bedroom | 3.98 m | 3.77 m | 3.98 m x 3.77 m |
| Ground Level | Kitchen | 5.73 m | 3.18 m | 5.73 m x 3.18 m |
| Ground Level | Living Room | 4.26 m | 4.59 m | 4.26 m x 4.59 m |
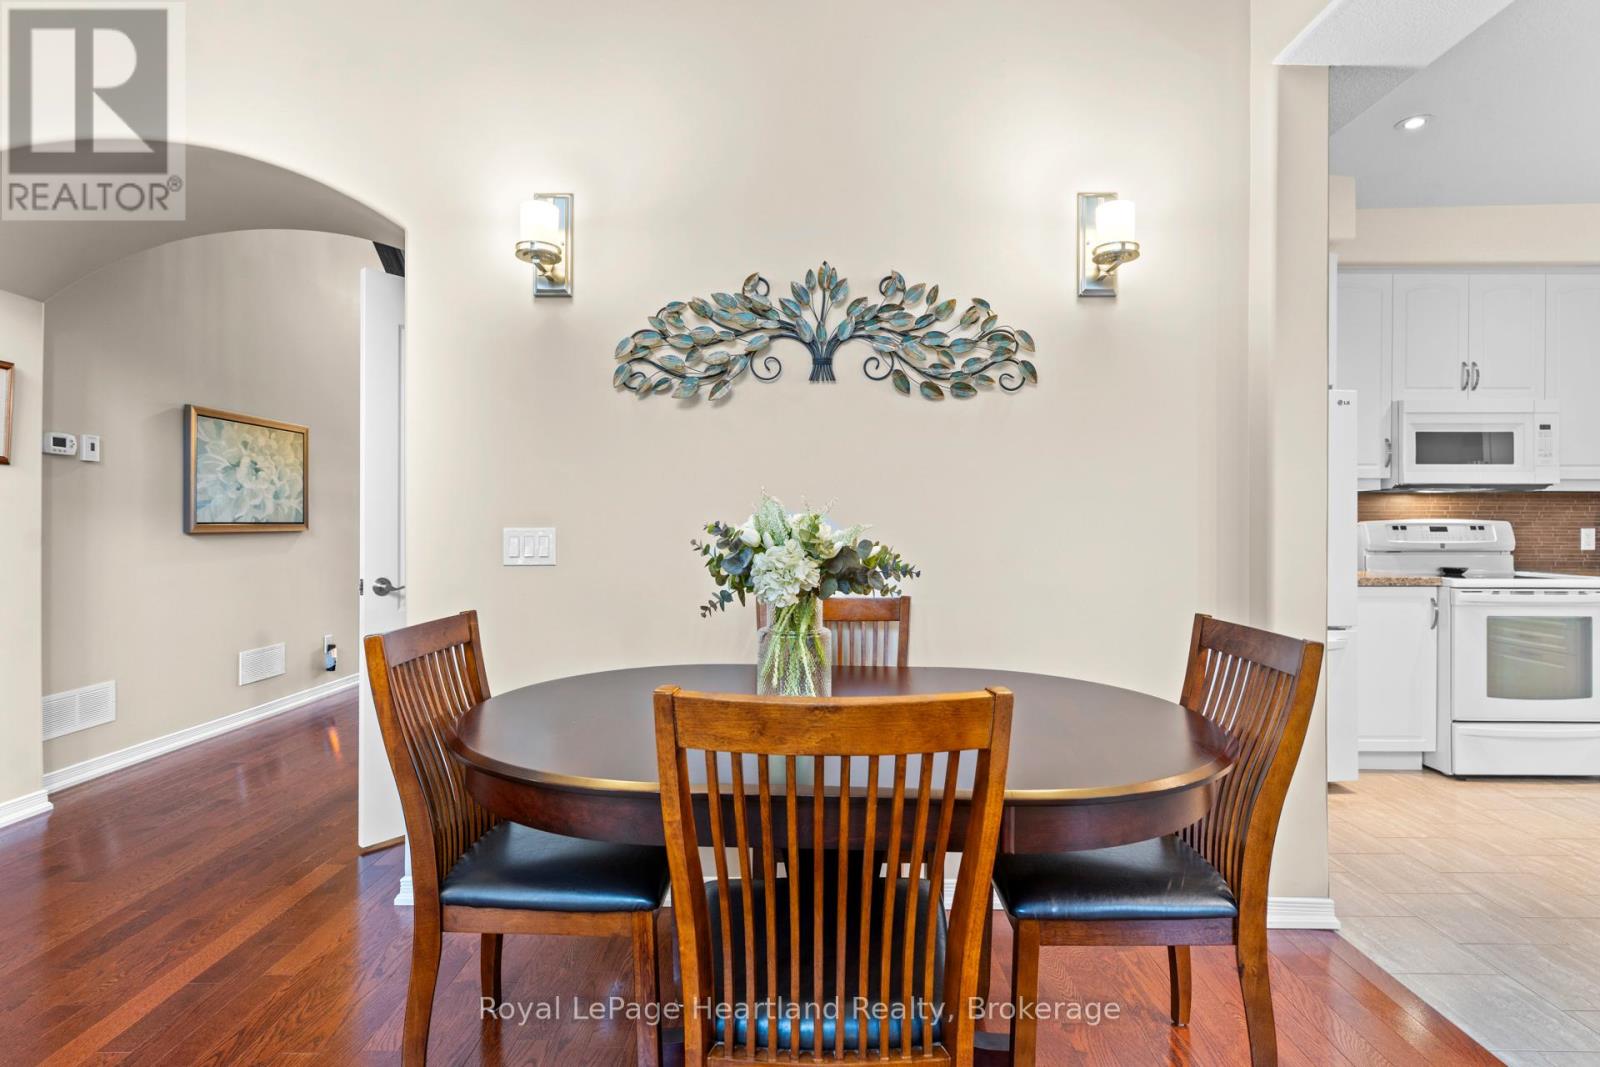
| Ground Level | Dining Room | 2.14 m | 5.09 m | 2.14 m x 5.09 m |
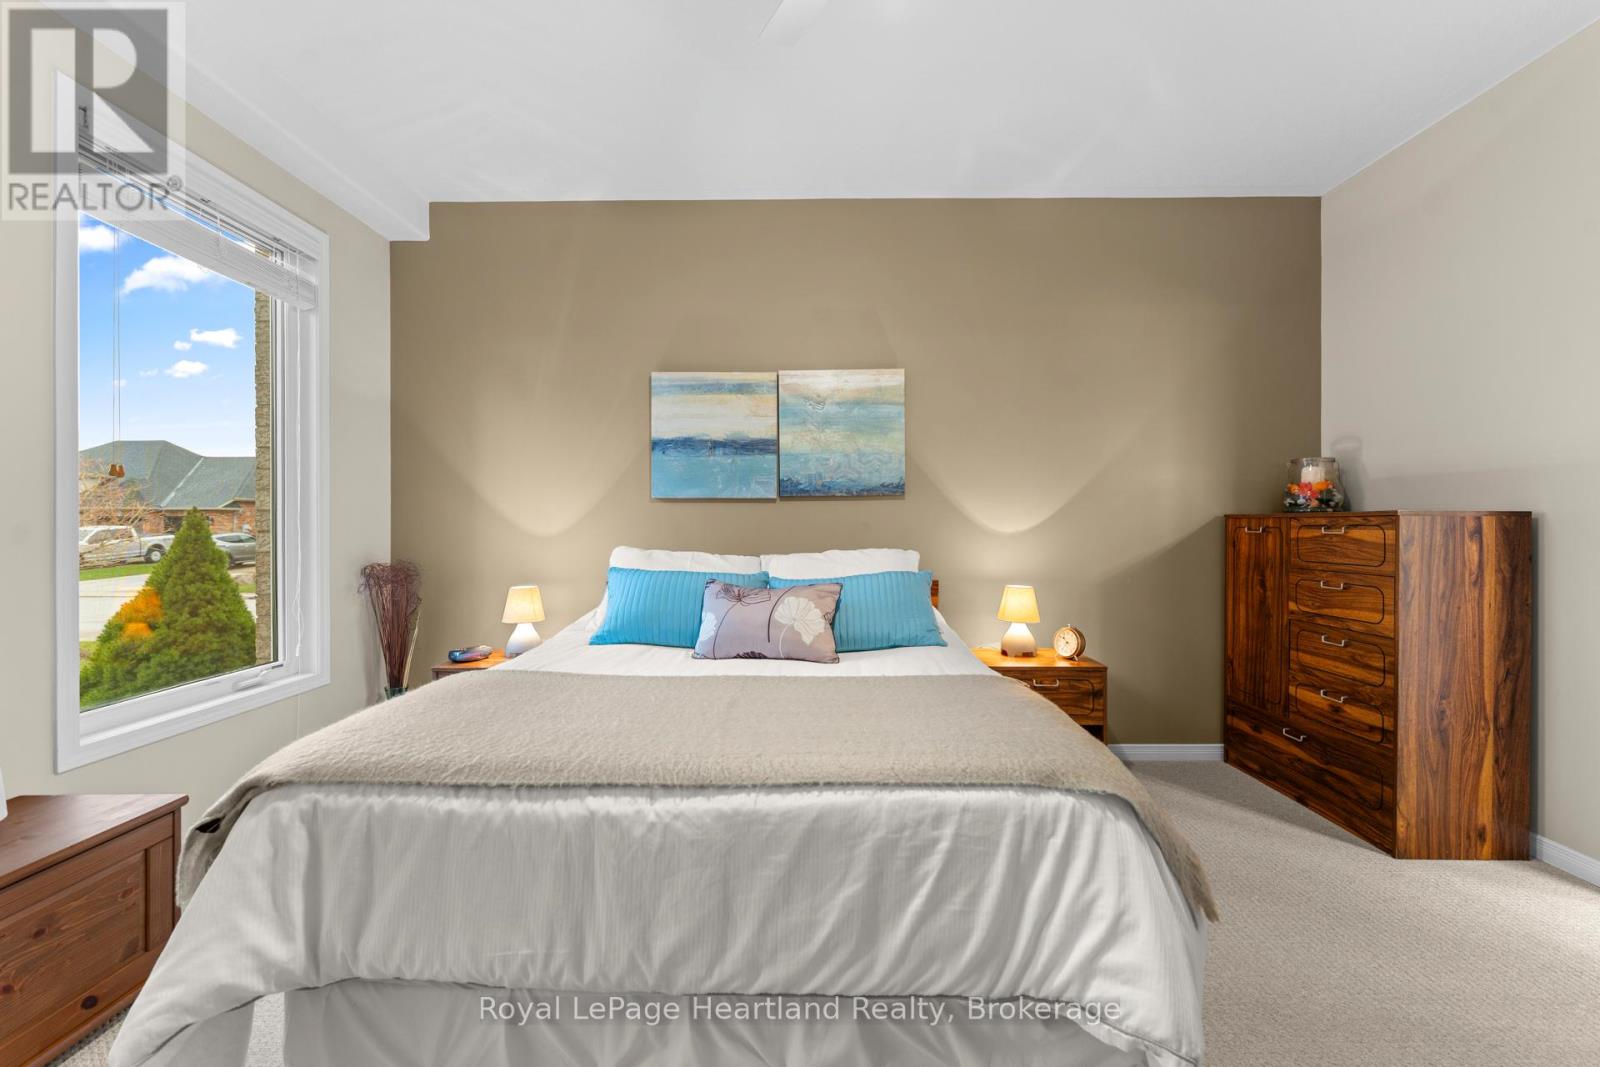
| Ground Level | Primary Bedroom | 4.57 m | 3.95 m | 4.57 m x 3.95 m |
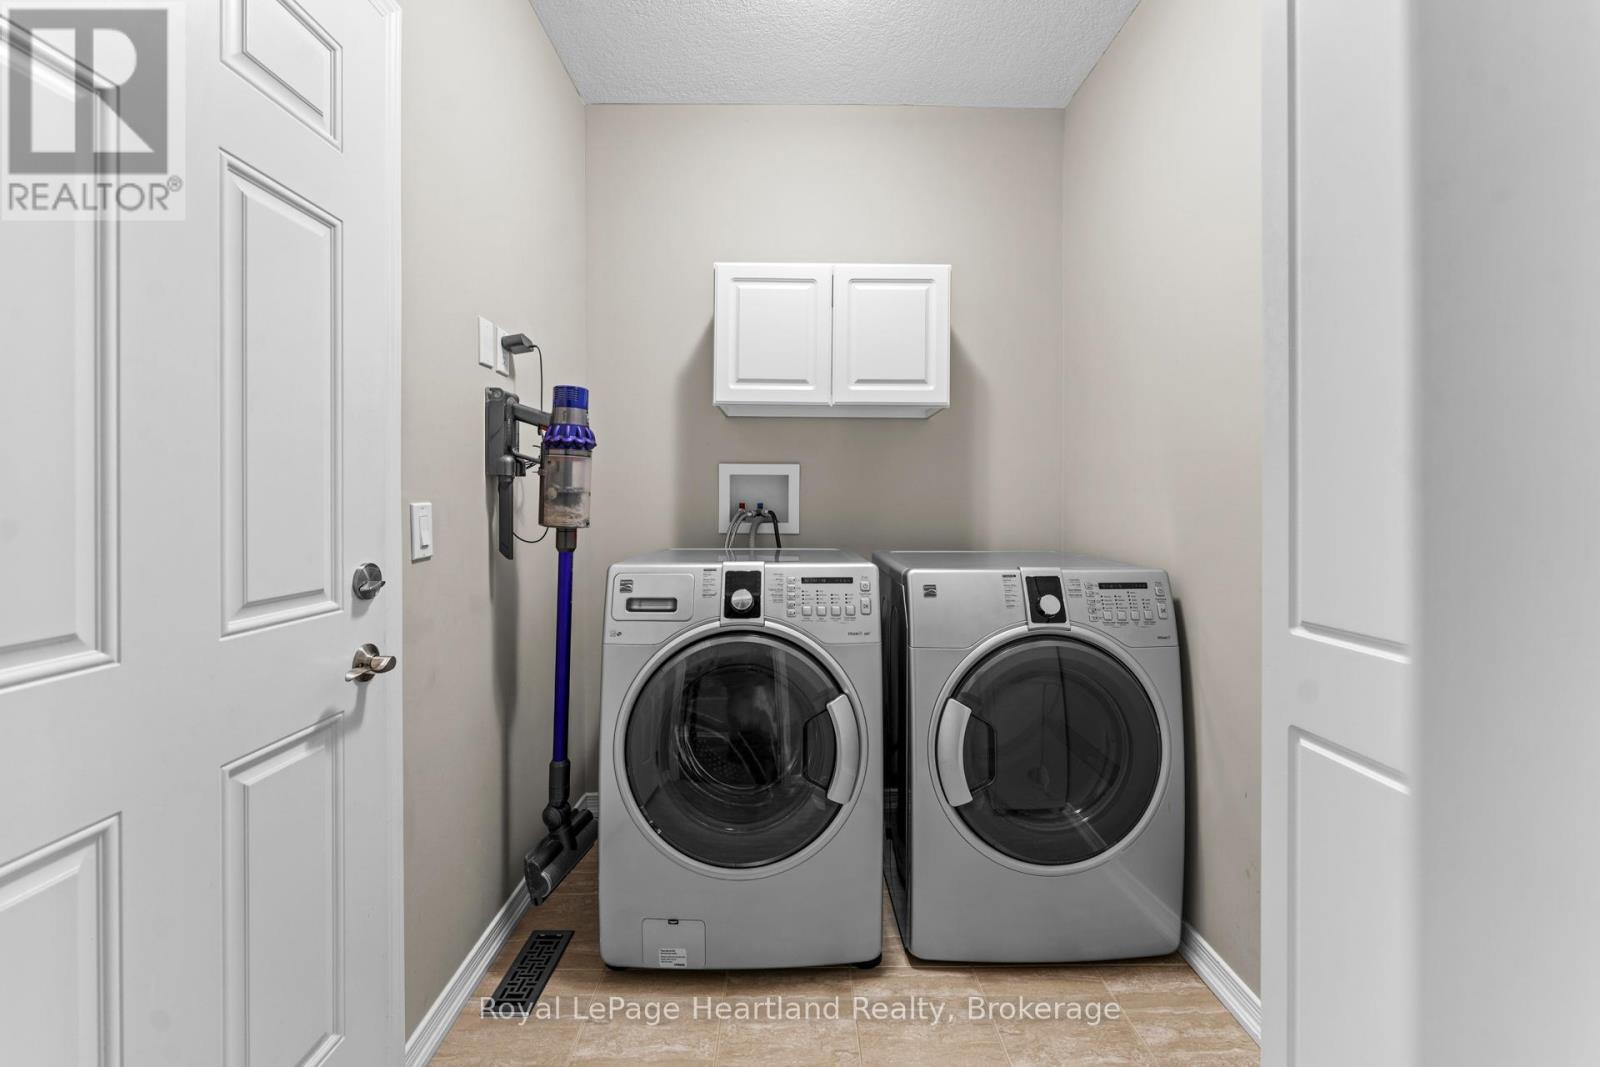
| Ground Level | Laundry Room | 1.75 m | 2.22 m | 1.75 m x 2.22 m |
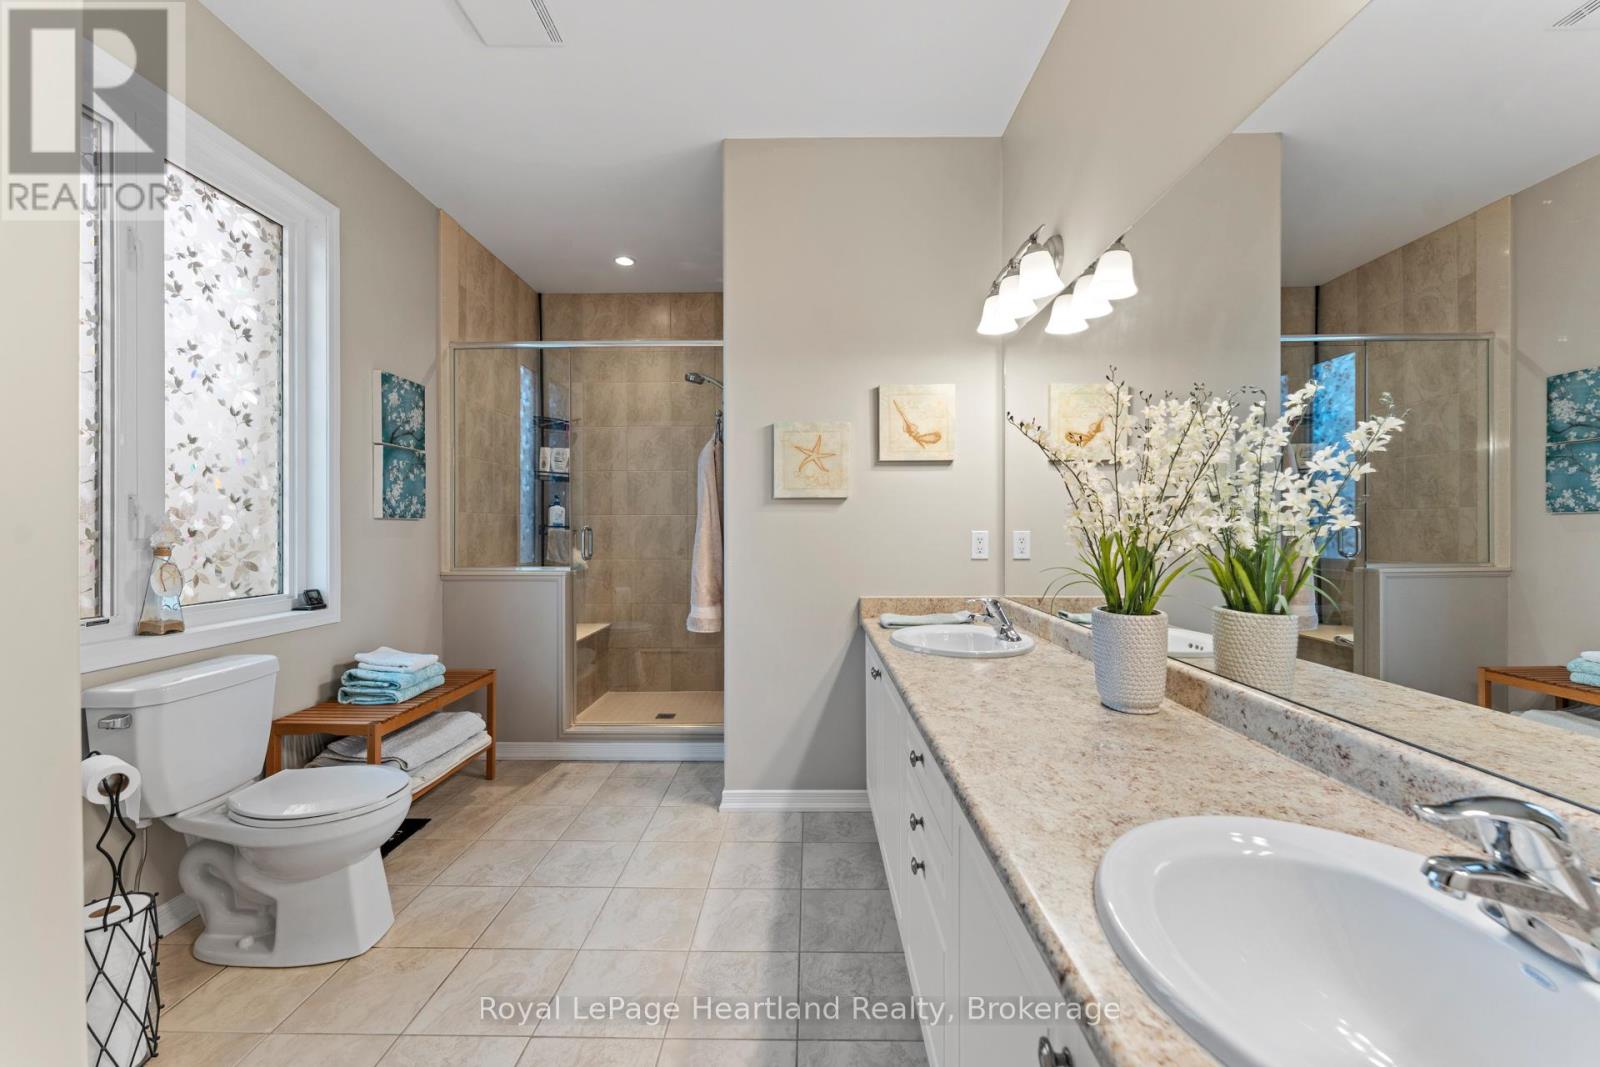
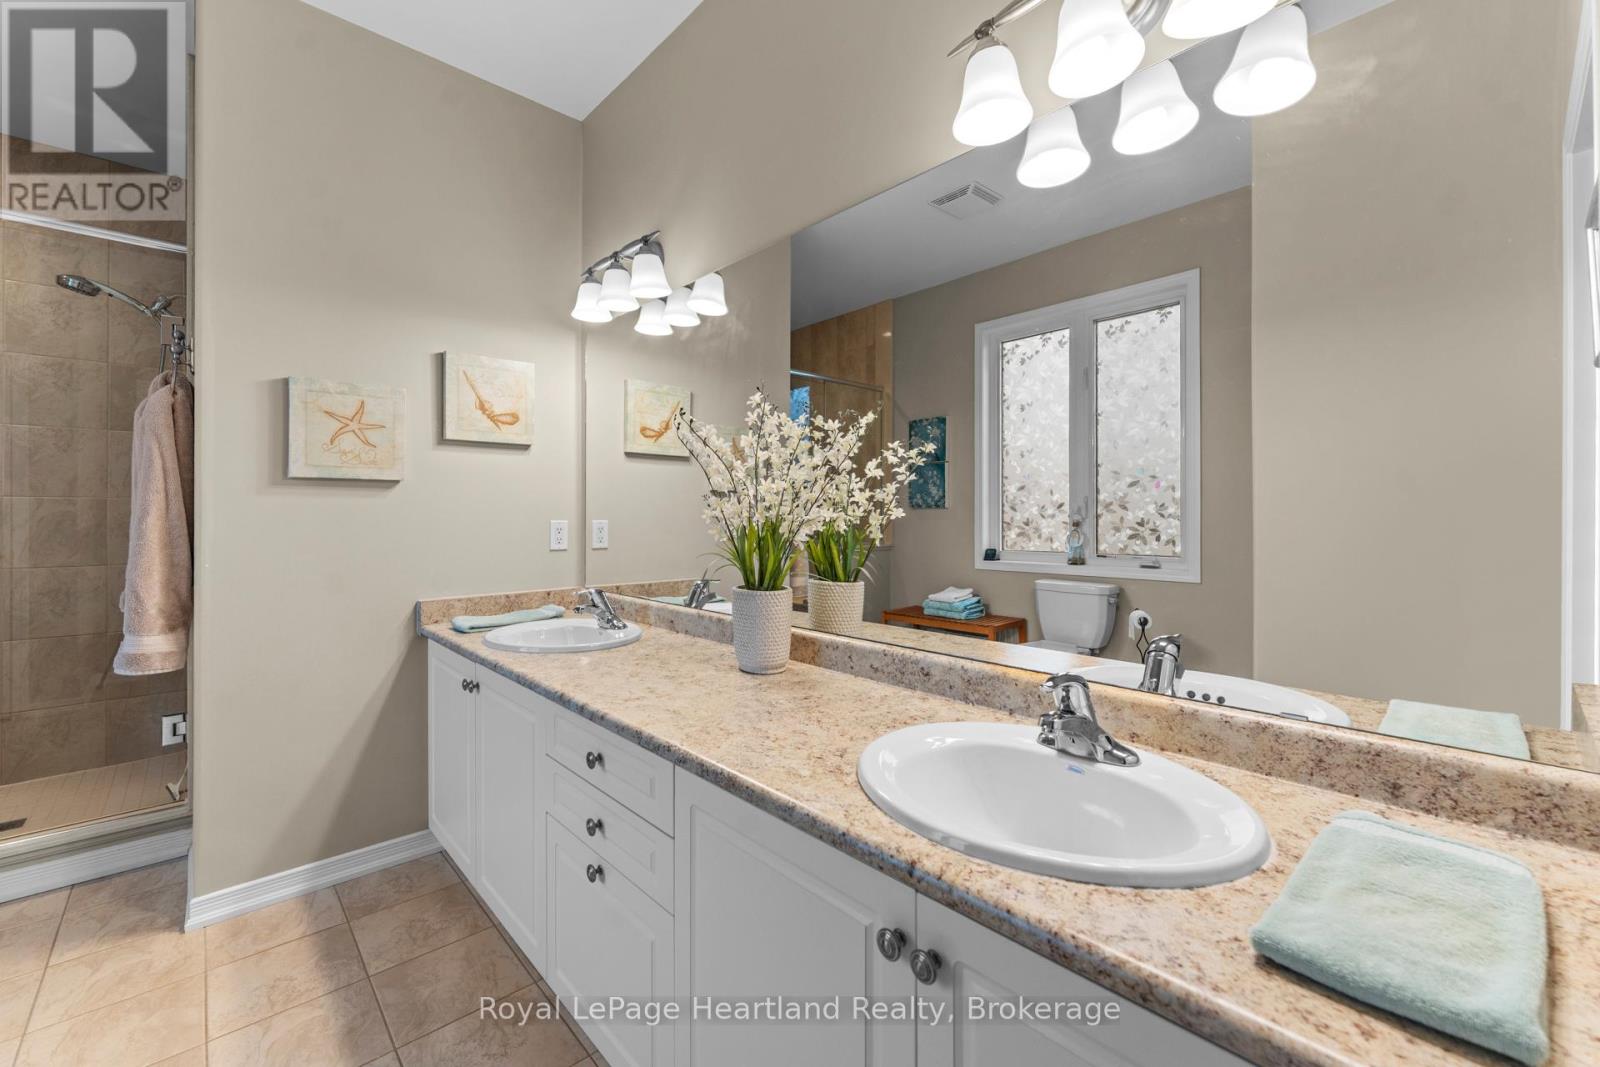
| Ground Level | Bathroom | 2.62 m | 2.61 m | 2.62 m x 2.61 m |
| Ground Level | Bathroom | 2.72 m | 1.72 m | 2.72 m x 1.72 m |
| Ground Level | Bedroom | 3.16 m | 4.03 m | 3.16 m x 4.03 m |
https://www.realtor.ca/real-estate/30241501/10-macpherson-avenue-huron-east-egmondville-egmondville
Interested?
Contact us for more information

Jake Campbell
Salesperson

34 Main St
Seaforth, Ontario N0K 1W0
(519) 600-4949
rlpheartland.ca/

Brenda Campbell
Salesperson
34 Main St
Seaforth, Ontario N0K 1W0
(519) 600-4949
rlpheartland.ca/

The trademarks REALTOR®, REALTORS®, and the REALTOR® logo are controlled by The Canadian Real Estate Association (CREA) and identify real estate professionals who are members of CREA. The trademarks MLS®, Multiple Listing Service® and the associated logos are owned by The Canadian Real Estate Association (CREA) and identify the quality of services provided by real estate professionals who are members of CREA. The trademark DDF® is owned by The Canadian Real Estate Association (CREA) and identifies CREA's Data Distribution Facility (DDF®)
September 07 2026 02:59:48
Muskoka Haliburton Orillia – The Lakelands Association of REALTORS®
Royal LePage Heartland Realty