
1017 Pickerel Lane Highlands East (Glamorgan), Ontario K0M 1X0

$549,900
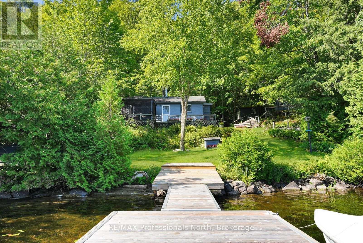
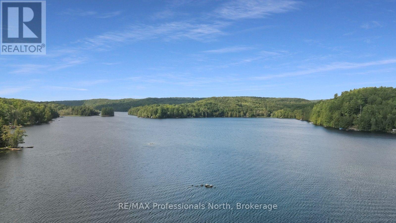
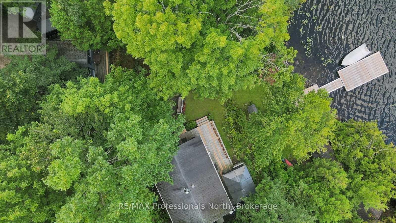
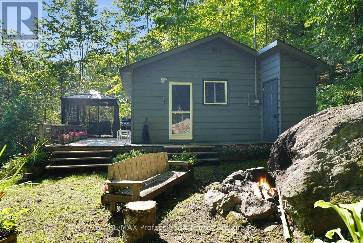
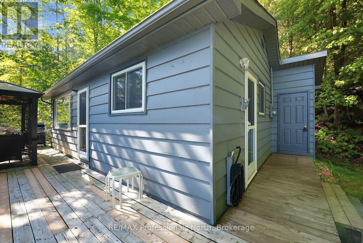
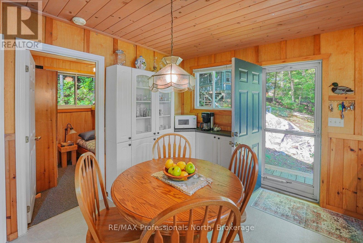
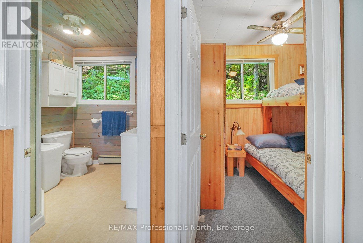
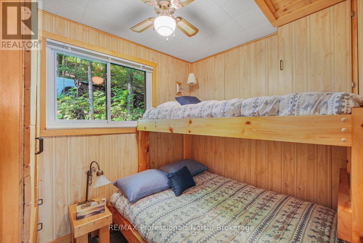
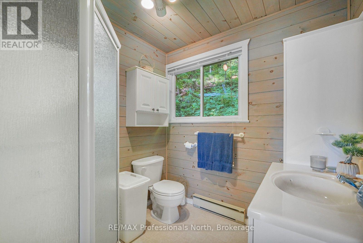
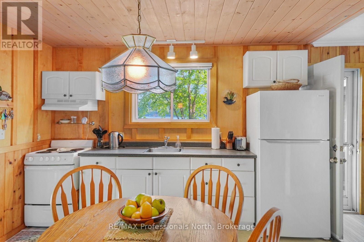
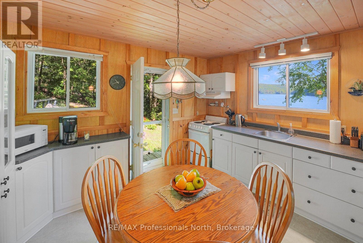
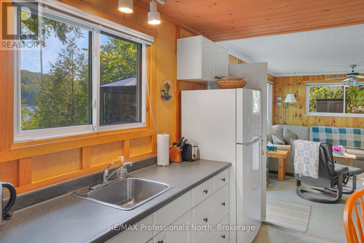
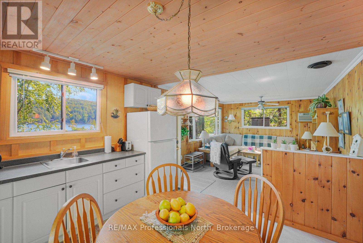
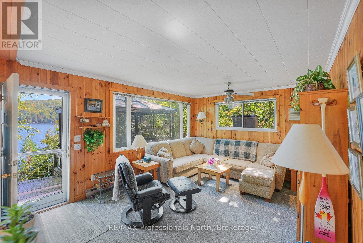
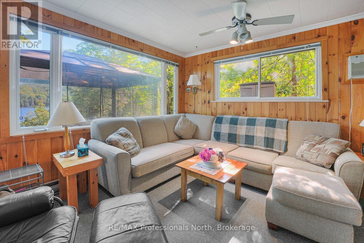
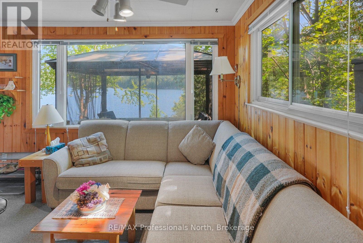
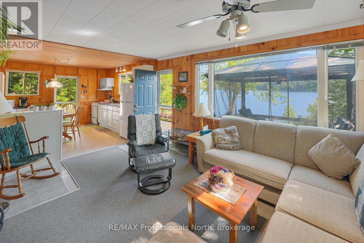
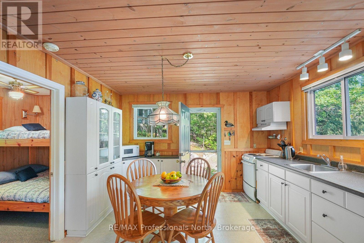
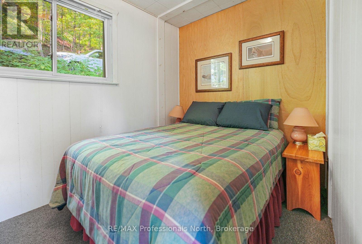
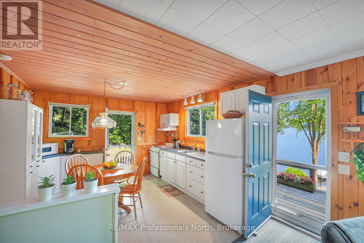
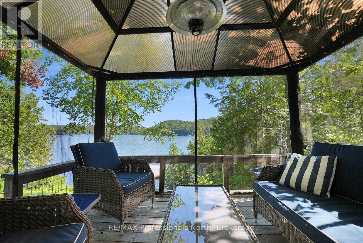
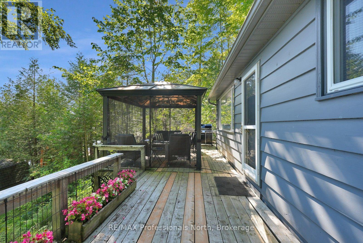
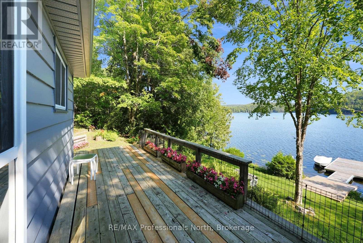
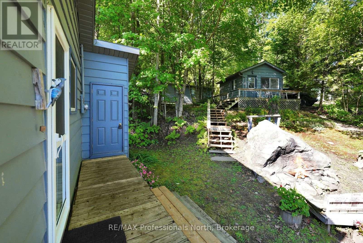
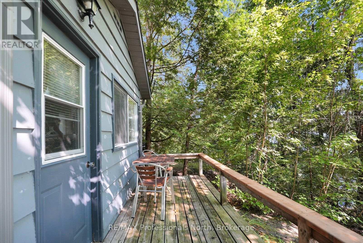
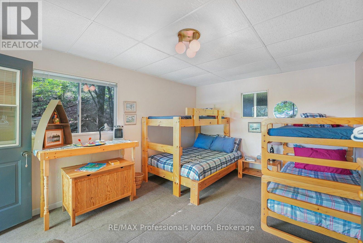
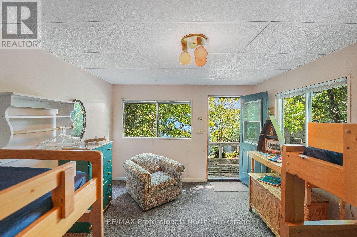
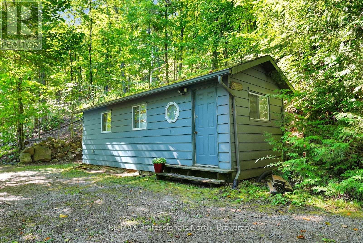
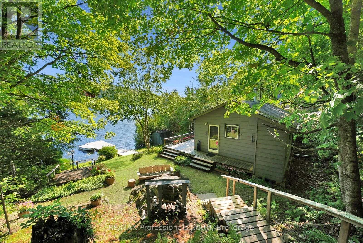
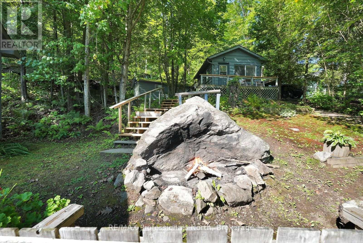
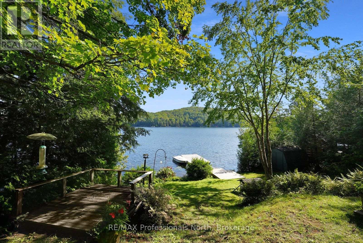
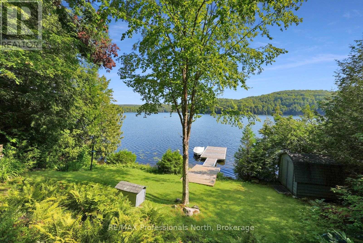
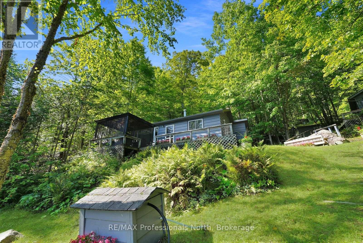
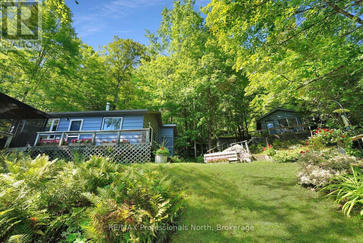
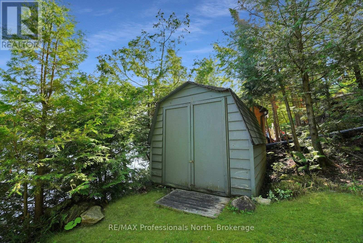
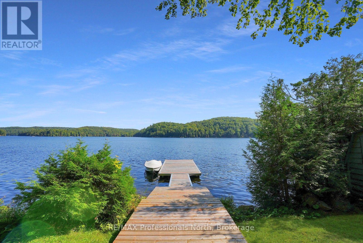
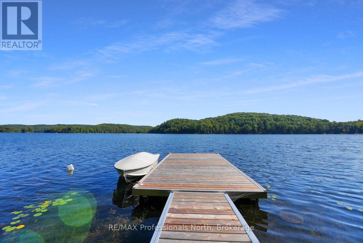
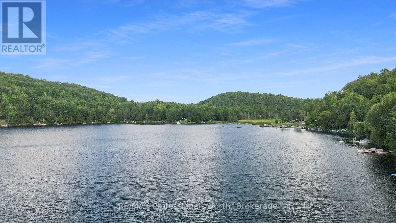
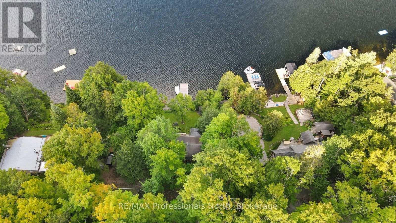
Ready to start making memories on beautiful Salerno Lake? This well cared for and turnkey 3 season family cottage offers 580 sq ft of comfortable living space with 2 bedrooms, 1 bathroom, and an open-concept eat-in kitchen and living area. Walk out to the lakeside deck, take in the broad lake views, and enjoy the peace and quiet of cottage country. The gently sloping lot leads to the water with a gradual sandy entry, making it ideal for kids and easy access to the lake. Deeper water awaits at the end of the 3-year-old docking system, perfect for swimming, boating, and fishing. Salerno Lake stretches approximately 4 km and offers excellent opportunities for water sports and fishing for multiple species. There's plenty of room for family and guests with a 16' x 12' bunkie complete with bunk beds, while the 27' x 10' detached garage/workshop provides space for ATVs, water toys, and all your cottage gear. A 6' x 10' garden shed near the lake adds even more storage. Gather around the firepit on cooler evenings, or spend summer days by the water. A new septic system adds peace of mind, and the property is accessed by a privately maintained year round road. If you're looking to enjoy the property in every season, the cottage could be converted to 4 season use. Located in the southern part of Haliburton County, Salerno Lake offers a more convenient drive from the GTA while still providing the privacy and outdoor lifestyle of cottage country. Turnkey, well maintained, and ready for the next family to enjoy, this is an opportunity to arrive, unpack, and start making memories on Salerno Lake. (id:37372)
Property Details
| MLS® Number | X13723380 |
| Property Type | Single Family |
| Community Name | Glamorgan |
| Easement | Right Of Way |
| Features | Sloping |
| Parking Space Total | 5 |
| Structure | Deck, Shed, Dock |
| View Type | Lake View, Direct Water View |
| Water Front Name | Salerno Lake |
| Water Front Type | Waterfront On Lake |
Building
| Bathroom Total | 1 |
| Bedrooms Above Ground | 2 |
| Bedrooms Total | 2 |
| Appliances | Water Heater, All, Furniture, Stove, Refrigerator |
| Architectural Style | Raised Bungalow |
| Basement Type | None |
| Construction Style Attachment | Detached |
| Construction Style Other | Seasonal |
| Cooling Type | Wall Unit |
| Exterior Finish | Wood |
| Foundation Type | Wood/piers |
| Heating Fuel | Electric |
| Heating Type | Baseboard Heaters |
| Stories Total | 1 |
| Size Interior | 0 - 699 Sqft |
| Type | House |
| Utility Water | Lake/river Water Intake |
Parking
| Detached Garage | |
| Garage |
Land
| Access Type | Year-round Access, Private Docking |
| Acreage | No |
| Sewer | Septic System |
| Size Depth | 160 Ft |
| Size Frontage | 115 Ft |
| Size Irregular | 115 X 160 Ft |
| Size Total Text | 115 X 160 Ft |
Rooms
| Level | Type | Length | Width | Dimensions |
|---|---|---|---|---|
| Main Level | Kitchen | 3.58 m | 3.66 m | 3.58 m x 3.66 m |
| Main Level | Bedroom | 2.74 m | 2.13 m | 2.74 m x 2.13 m |
| Main Level | Bathroom | 2.11 m | 2.13 m | 2.11 m x 2.13 m |
| Main Level | Bedroom 2 | 3.25 m | 2.13 m | 3.25 m x 2.13 m |
Utilities
| Electricity Connected | Connected |
https://www.realtor.ca/real-estate/30210250/1017-pickerel-lane-highlands-east-glamorgan-glamorgan
Interested?
Contact us for more information

Vince Duchene
Broker
www.vinceduchene.ca/
www.facebook.com/vduchenebroker
191 Highland St
Haliburton, K0M 1S0
(705) 457-1011
(800) 783-4657

Troy Austen
Salesperson
www.troyausten.ca/
83 Maple Avenue
Haliburton, K0M 1S0
(705) 457-1011
troyausten.ca/

The trademarks REALTOR®, REALTORS®, and the REALTOR® logo are controlled by The Canadian Real Estate Association (CREA) and identify real estate professionals who are members of CREA. The trademarks MLS®, Multiple Listing Service® and the associated logos are owned by The Canadian Real Estate Association (CREA) and identify the quality of services provided by real estate professionals who are members of CREA. The trademark DDF® is owned by The Canadian Real Estate Association (CREA) and identifies CREA's Data Distribution Facility (DDF®)
August 28 2026 09:00:47
Muskoka Haliburton Orillia – The Lakelands Association of REALTORS®
RE/MAX Professionals North