
1019 Arrowhead Drive Highlands East (Glamorgan), Ontario K0M 1S0

$499,900
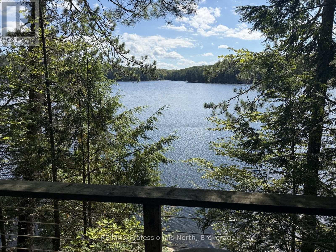
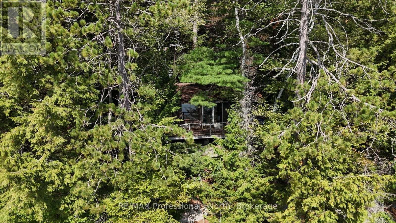
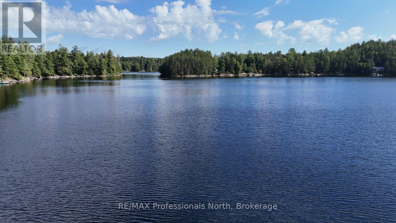
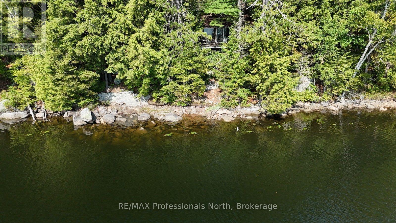
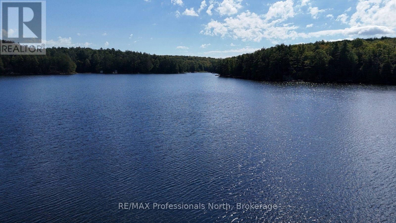
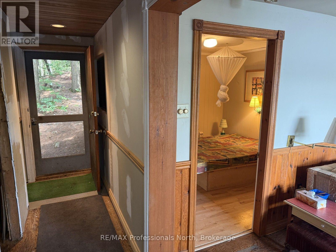
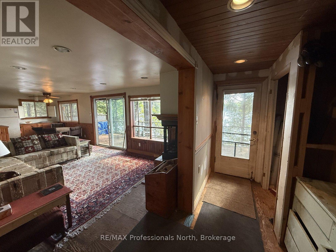
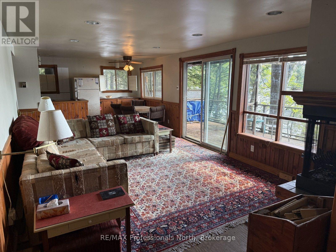
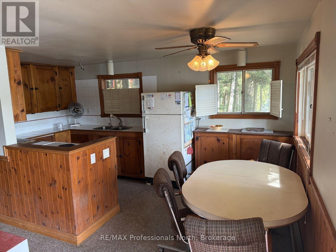
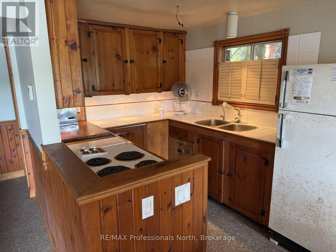
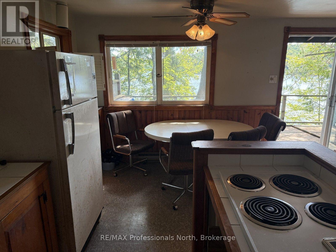
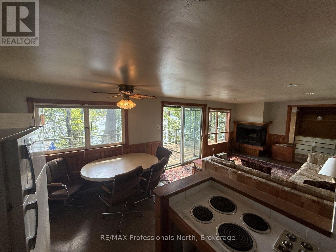
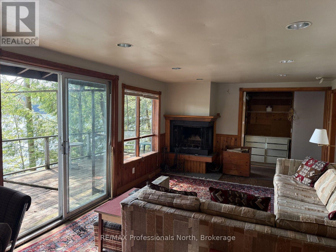
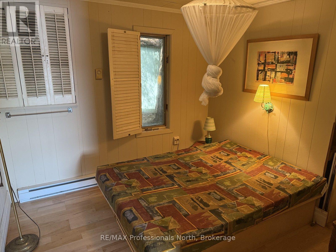
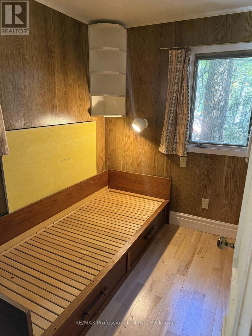
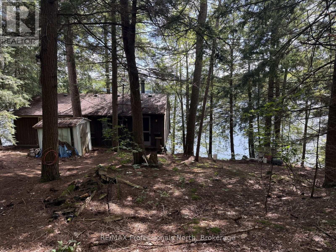
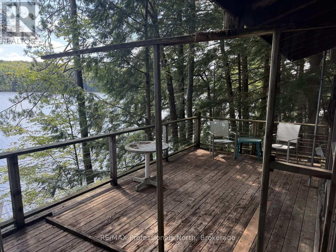
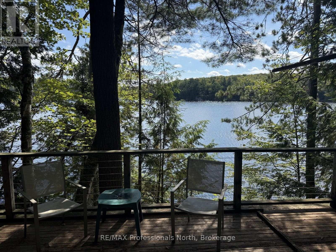
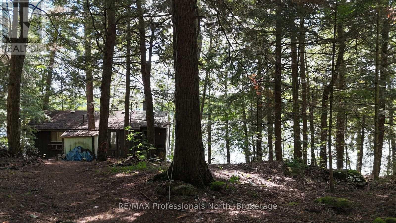
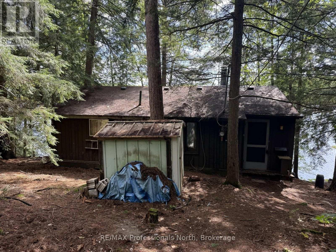
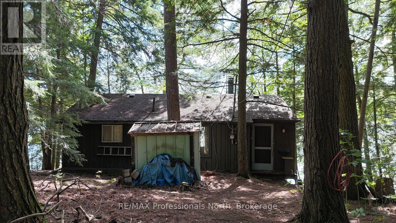
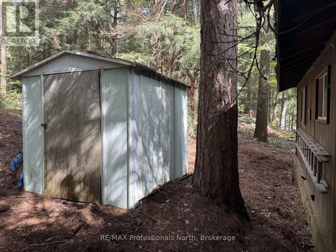
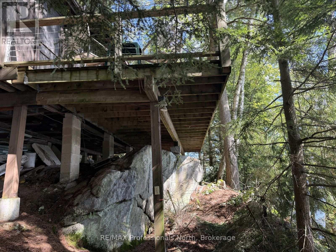
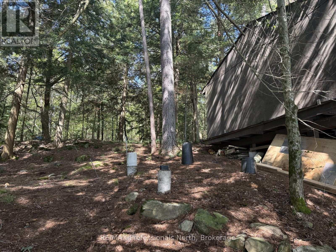
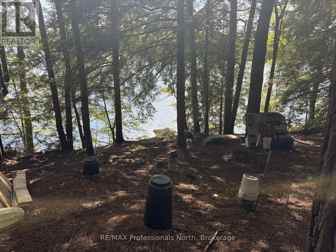
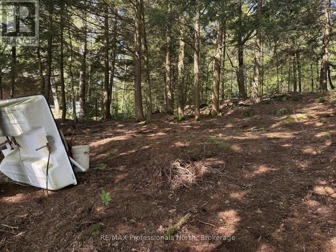
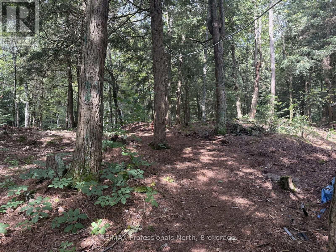
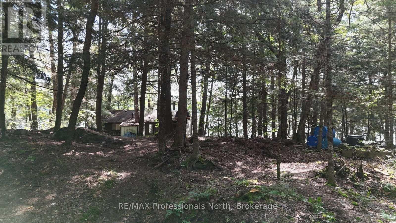
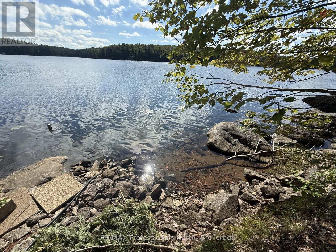
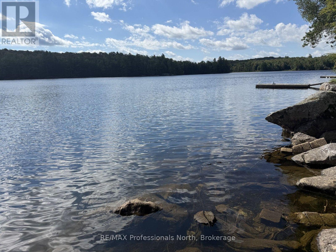
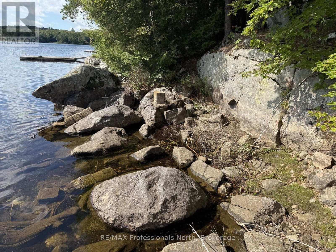
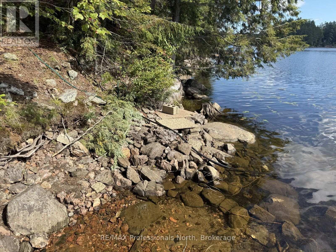
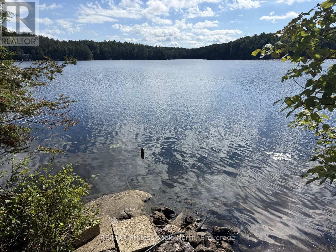
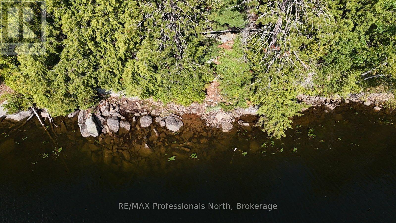
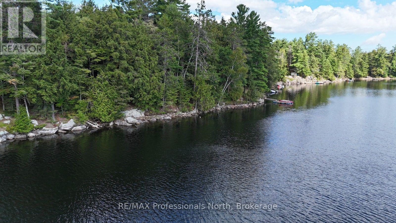
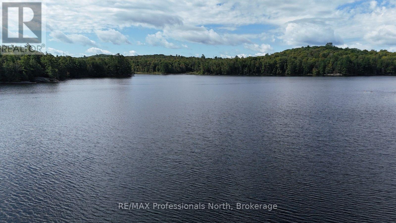
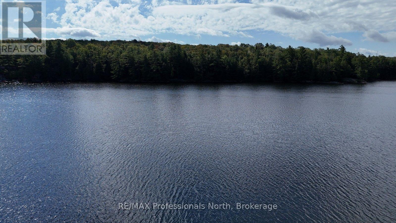
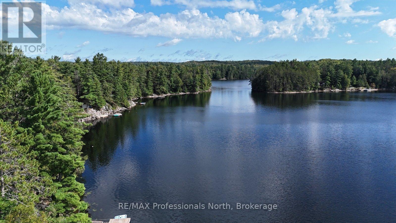
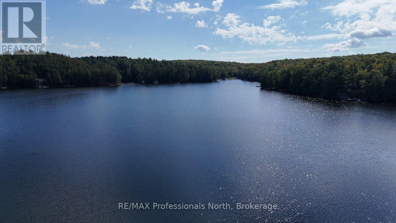
If you've longed for a "cabin in the woods" on one of Haliburton's most sought after lakes then you've found your heaven here on Koshlong Lake. With 148' frontage, 1.069 acres of heavily treed land this 2 bedroom cottage has lots to offer including a stunning Southeast view of the lake, full septic system and a "good set of bones" as they say. Some TLC is needed but that allows you to put your own touches on the cottage AND a previously approved addition for a 3rd bedroom that never got built was in the works so you'll notice the concrete piers for this room allowing another good size living space if you so choose. To finish things off you have a very level/gentle lot from the road to the lake where you'll find a sandy entry with rocky outcroppings. A "diamond in the ruff" is what you'll experience here at Koshlong Lake. (id:37372)
Property Details
| MLS® Number | X13745806 |
| Property Type | Single Family |
| Community Name | Glamorgan |
| Amenities Near By | Golf Nearby, Hospital, Ski Area |
| Community Features | Fishing, Community Centre |
| Easement | Unknown, None |
| Features | Level Lot, Wooded Area, Sloping, Partially Cleared, Level |
| Parking Space Total | 4 |
| Structure | Deck, Shed |
| View Type | Lake View |
| Water Front Name | Koshlong Lake |
| Water Front Type | Waterfront On Lake |
Building
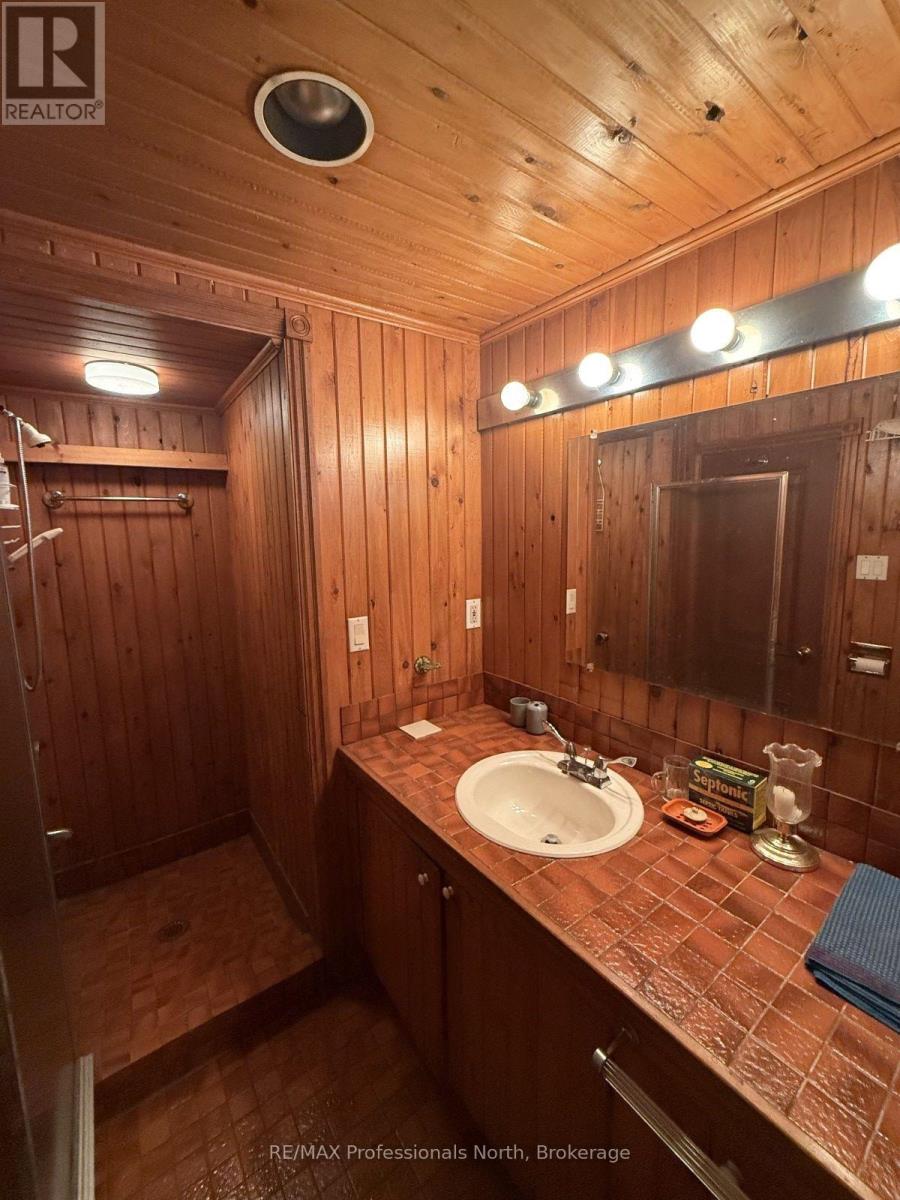
| Bathroom Total | 1 |
| Bedrooms Above Ground | 2 |
| Bedrooms Total | 2 |
| Age | 51 To 99 Years |
| Amenities | Fireplace(s) |
| Appliances | Water Heater |
| Architectural Style | Bungalow |
| Basement Type | None |
| Construction Style Attachment | Detached |
| Construction Style Other | Seasonal |
| Cooling Type | None |
| Exterior Finish | Wood |
| Fireplace Present | Yes |
| Fireplace Total | 1 |
| Foundation Type | Block, Wood/piers |
| Heating Fuel | Electric |
| Heating Type | Baseboard Heaters |
| Stories Total | 1 |
| Size Interior | 700 - 1100 Sqft |
| Type | House |
| Utility Water | Lake/river Water Intake |
Parking
| No Garage |
Land
| Acreage | No |
| Land Amenities | Golf Nearby, Hospital, Ski Area |
| Sewer | Septic System |
| Size Depth | 331 Ft ,7 In |
| Size Frontage | 145 Ft |
| Size Irregular | 145 X 331.6 Ft |
| Size Total Text | 145 X 331.6 Ft |
| Soil Type | Sand, Rocky |
| Zoning Description | Sr |
Rooms
| Level | Type | Length | Width | Dimensions |
|---|---|---|---|---|
| Main Level | Foyer | 5.79 m | 1.83 m | 5.79 m x 1.83 m |
| Main Level | Living Room | 4.57 m | 3.66 m | 4.57 m x 3.66 m |
| Main Level | Kitchen | 2.44 m | 2.44 m | 2.44 m x 2.44 m |
| Main Level | Dining Room | 3.05 m | 2.26 m | 3.05 m x 2.26 m |
| Main Level | Primary Bedroom | 2.74 m | 2.74 m | 2.74 m x 2.74 m |
| Main Level | Bedroom 2 | 2.26 m | 1.83 m | 2.26 m x 1.83 m |
| Main Level | Bedroom | 1.83 m | 1.65 m | 1.83 m x 1.65 m |
Utilities
| Electricity | Installed |
| Wireless | Available |
| Electricity Connected | Connected |
https://www.realtor.ca/real-estate/30235995/1019-arrowhead-drive-highlands-east-glamorgan-glamorgan
Interested?
Contact us for more information

Vince Duchene
Broker
www.vinceduchene.ca/
www.facebook.com/vduchenebroker
191 Highland St
Haliburton, K0M 1S0
(705) 457-1011
(800) 783-4657

Troy Austen
Salesperson
www.troyausten.ca/
83 Maple Avenue
Haliburton, K0M 1S0
(705) 457-1011
troyausten.ca/

The trademarks REALTOR®, REALTORS®, and the REALTOR® logo are controlled by The Canadian Real Estate Association (CREA) and identify real estate professionals who are members of CREA. The trademarks MLS®, Multiple Listing Service® and the associated logos are owned by The Canadian Real Estate Association (CREA) and identify the quality of services provided by real estate professionals who are members of CREA. The trademark DDF® is owned by The Canadian Real Estate Association (CREA) and identifies CREA's Data Distribution Facility (DDF®)
September 05 2026 03:29:08
Muskoka Haliburton Orillia – The Lakelands Association of REALTORS®
RE/MAX Professionals North