
1029 Whiteside Road Muskoka Lakes (Medora), Ontario P0B 1J0

$850,000
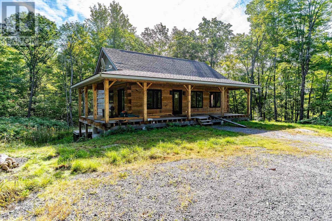
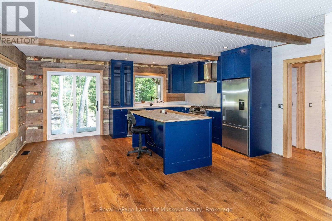
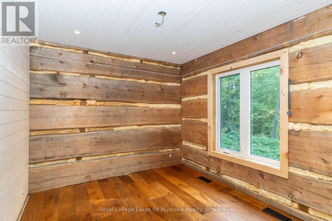
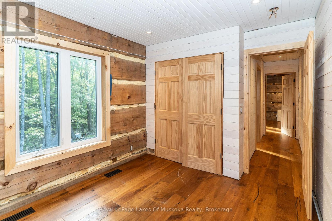
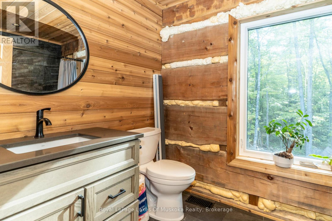
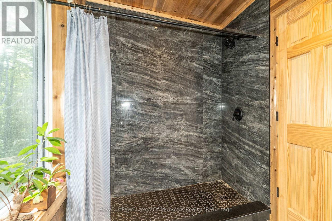
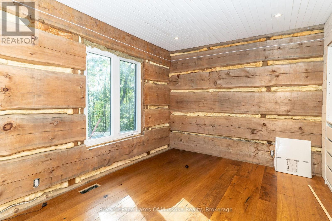
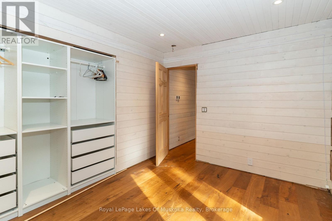
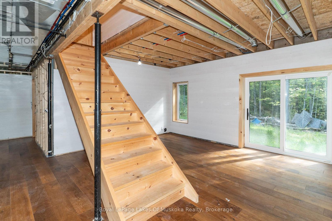
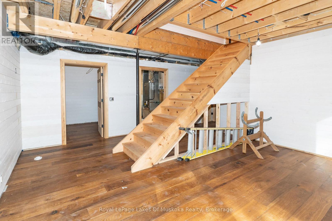
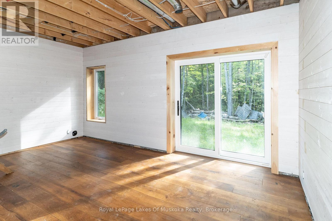
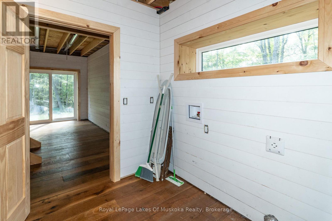
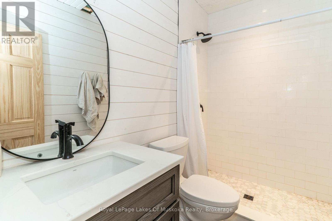
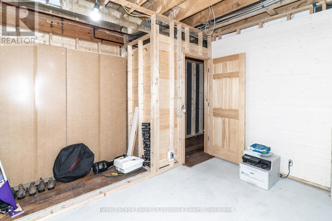
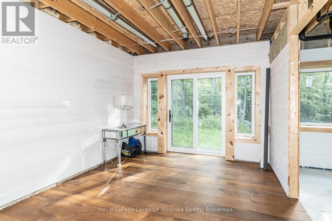
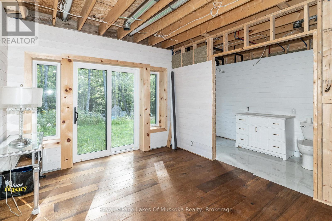
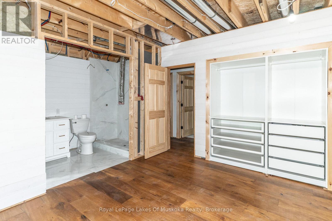
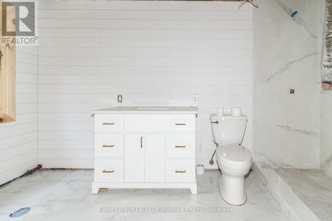
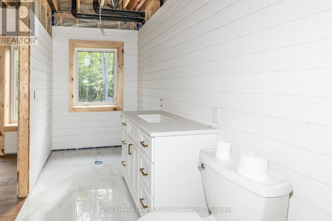
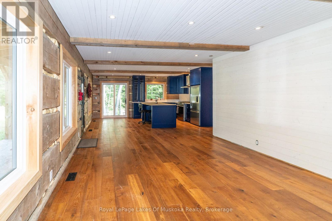
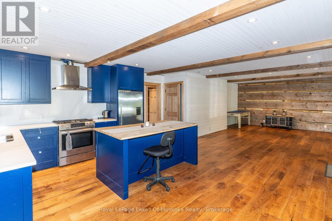
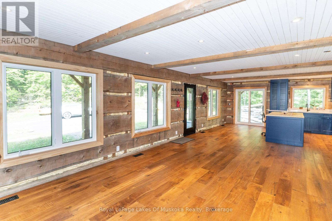
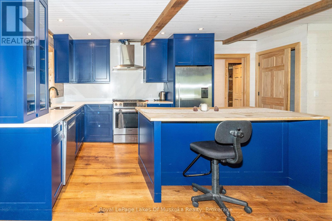
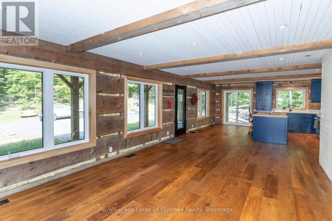
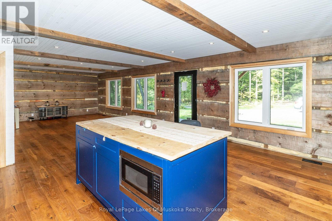
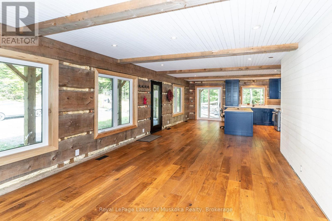
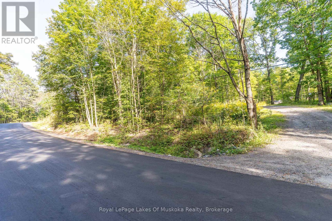
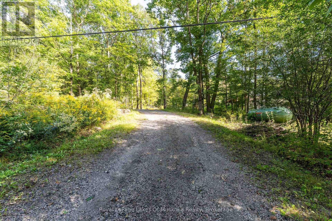
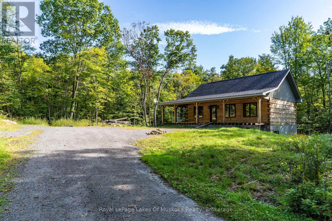
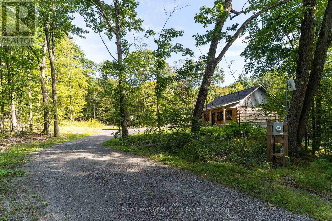
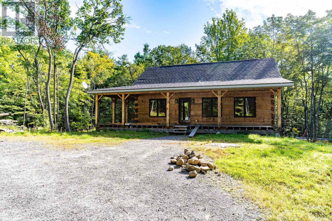
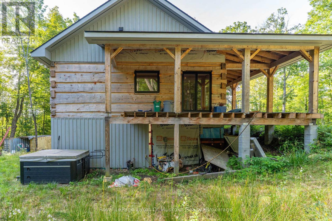
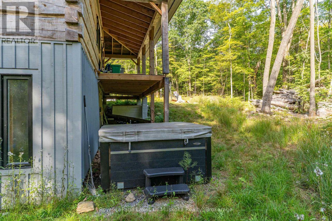
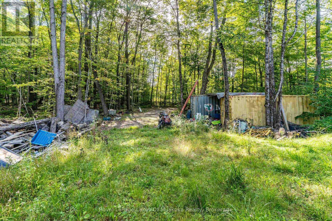
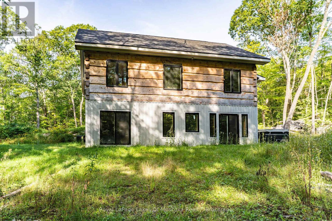
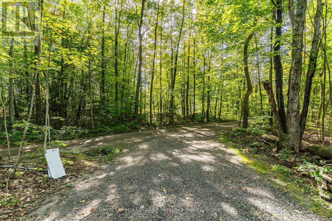
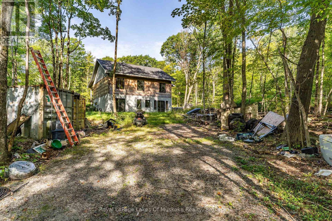
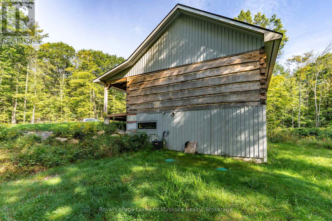
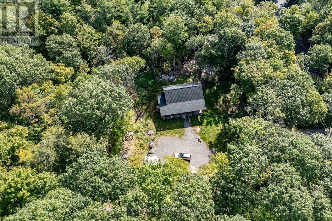
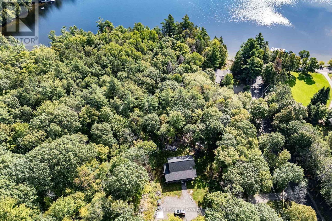
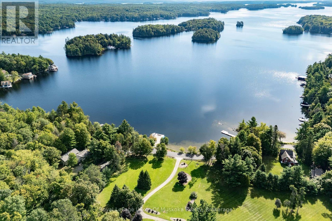
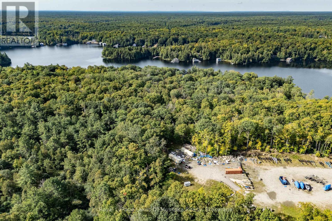
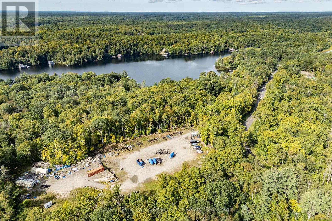
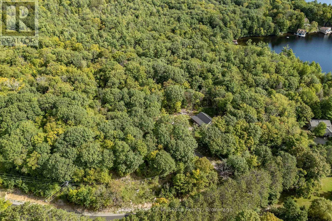
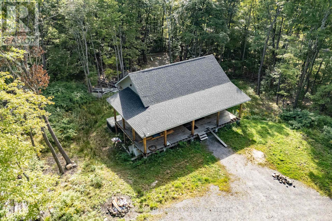
Looking for acreage with a log home? Then look no further, this solid log home on 22+ acres in the Mortimer's Point area is needing an owner to complete it! All the major work is completed -septic, drilled well, underground hydro, walk out lower level, open concept kitchen with island. 3bedrooms, 3 baths (2 complete, 1 to be finished) solid wood floors. Large windows, look out to a classic wraparound deck. Two driveways - off of two roads. A perfect opportunity for a contractor or handy DYIer. Possibility of severing 5 or 10 acre lots. Many more items go with the property; too much to list here! (id:37372)
Property Details
| MLS® Number | X13762442 |
| Property Type | Single Family |
| Community Name | Medora |
| Features | Wooded Area, Rocky, Sloping, Rolling, Partially Cleared, Hilly, Carpet Free |
| Parking Space Total | 8 |
Building
| Bathroom Total | 3 |
| Bedrooms Above Ground | 4 |
| Bedrooms Total | 4 |
| Age | 0 To 5 Years |
| Appliances | Water Heater, Dishwasher, Microwave, Stove, Refrigerator |
| Architectural Style | Bungalow |
| Basement Development | Partially Finished |
| Basement Type | N/a (partially Finished) |
| Construction Style Attachment | Detached |
| Cooling Type | Central Air Conditioning, Air Exchanger, Ventilation System |
| Exterior Finish | Log |
| Flooring Type | Hardwood |
| Foundation Type | Poured Concrete |
| Heating Fuel | Propane |
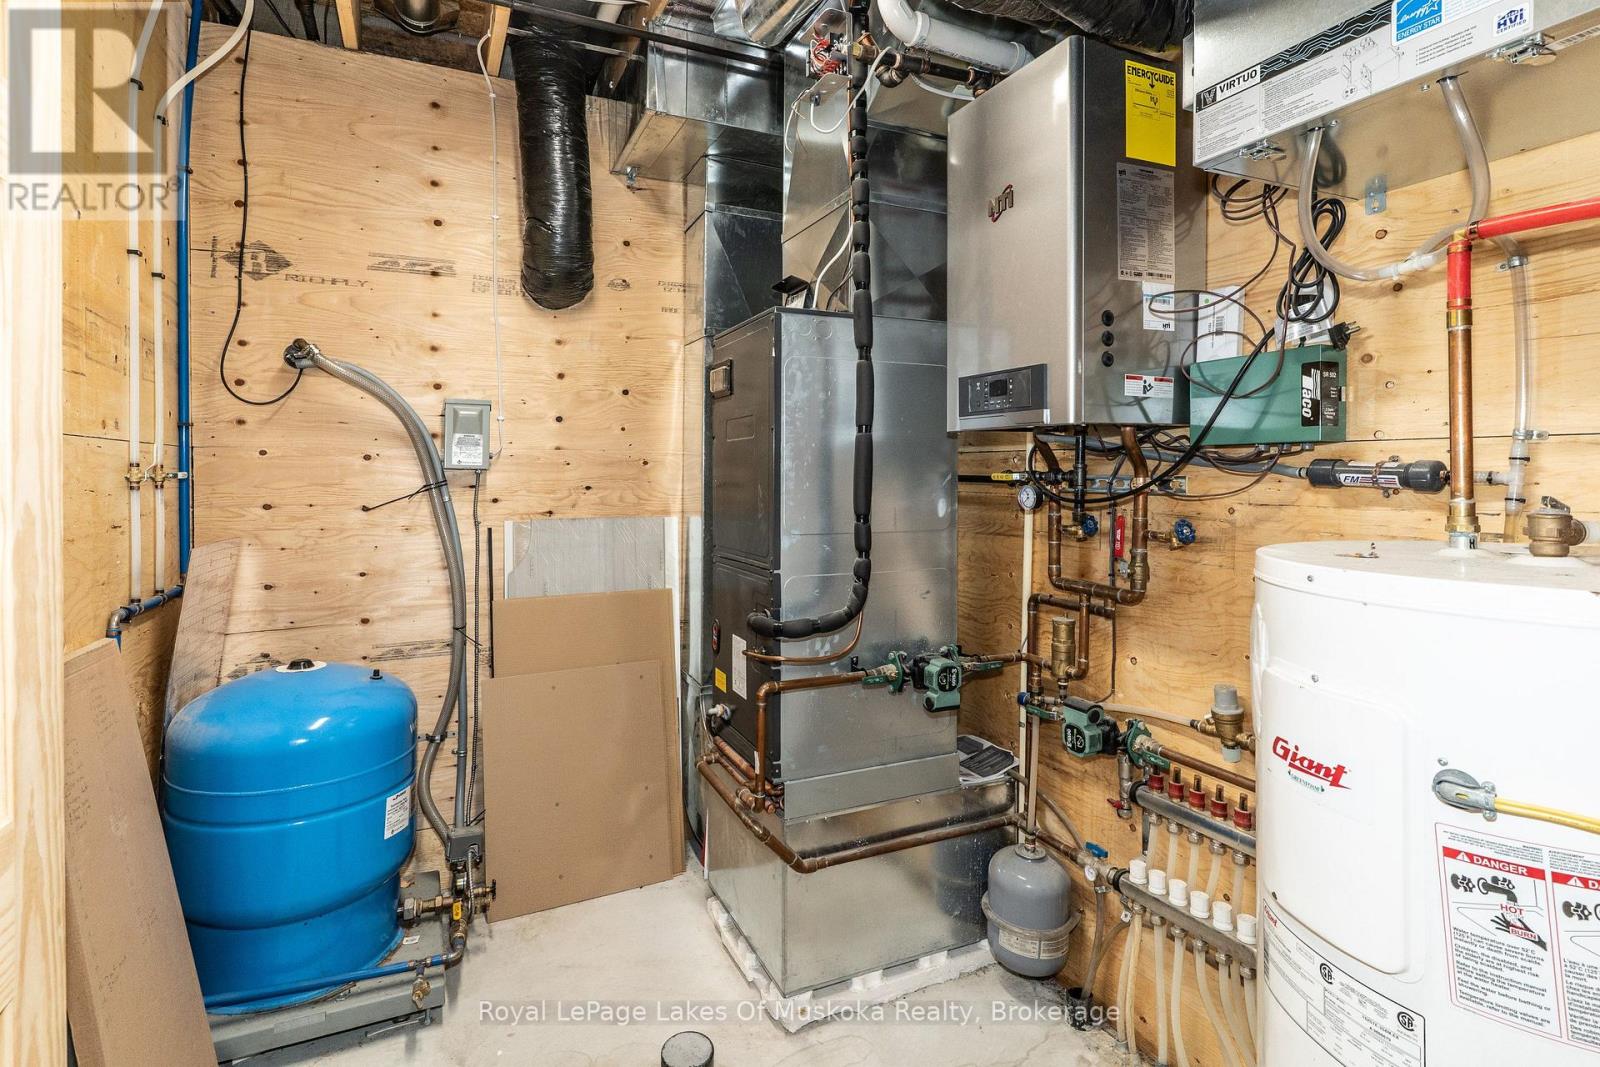
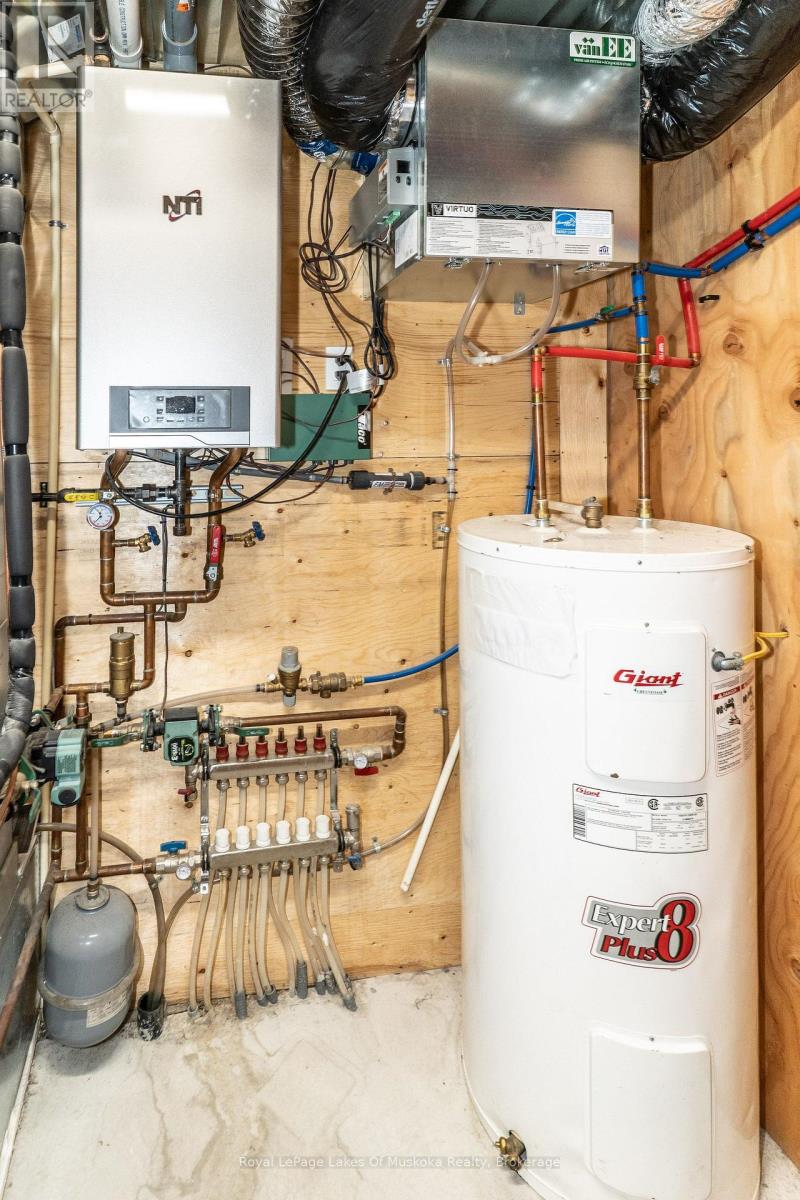
| Heating Type | Forced Air, Radiant Heat |
| Stories Total | 1 |
| Size Interior | 700 - 1100 Sqft |
| Type | House |
Parking
| No Garage |
Land
| Acreage | No |
| Sewer | Septic System |
| Size Depth | 1050 Ft |
| Size Frontage | 940 Ft |
| Size Irregular | 940 X 1050 Ft |
| Size Total Text | 940 X 1050 Ft |
Rooms
| Level | Type | Length | Width | Dimensions |
|---|---|---|---|---|
| Lower Level | Utility Room | 2.12 m | 2.53 m | 2.12 m x 2.53 m |
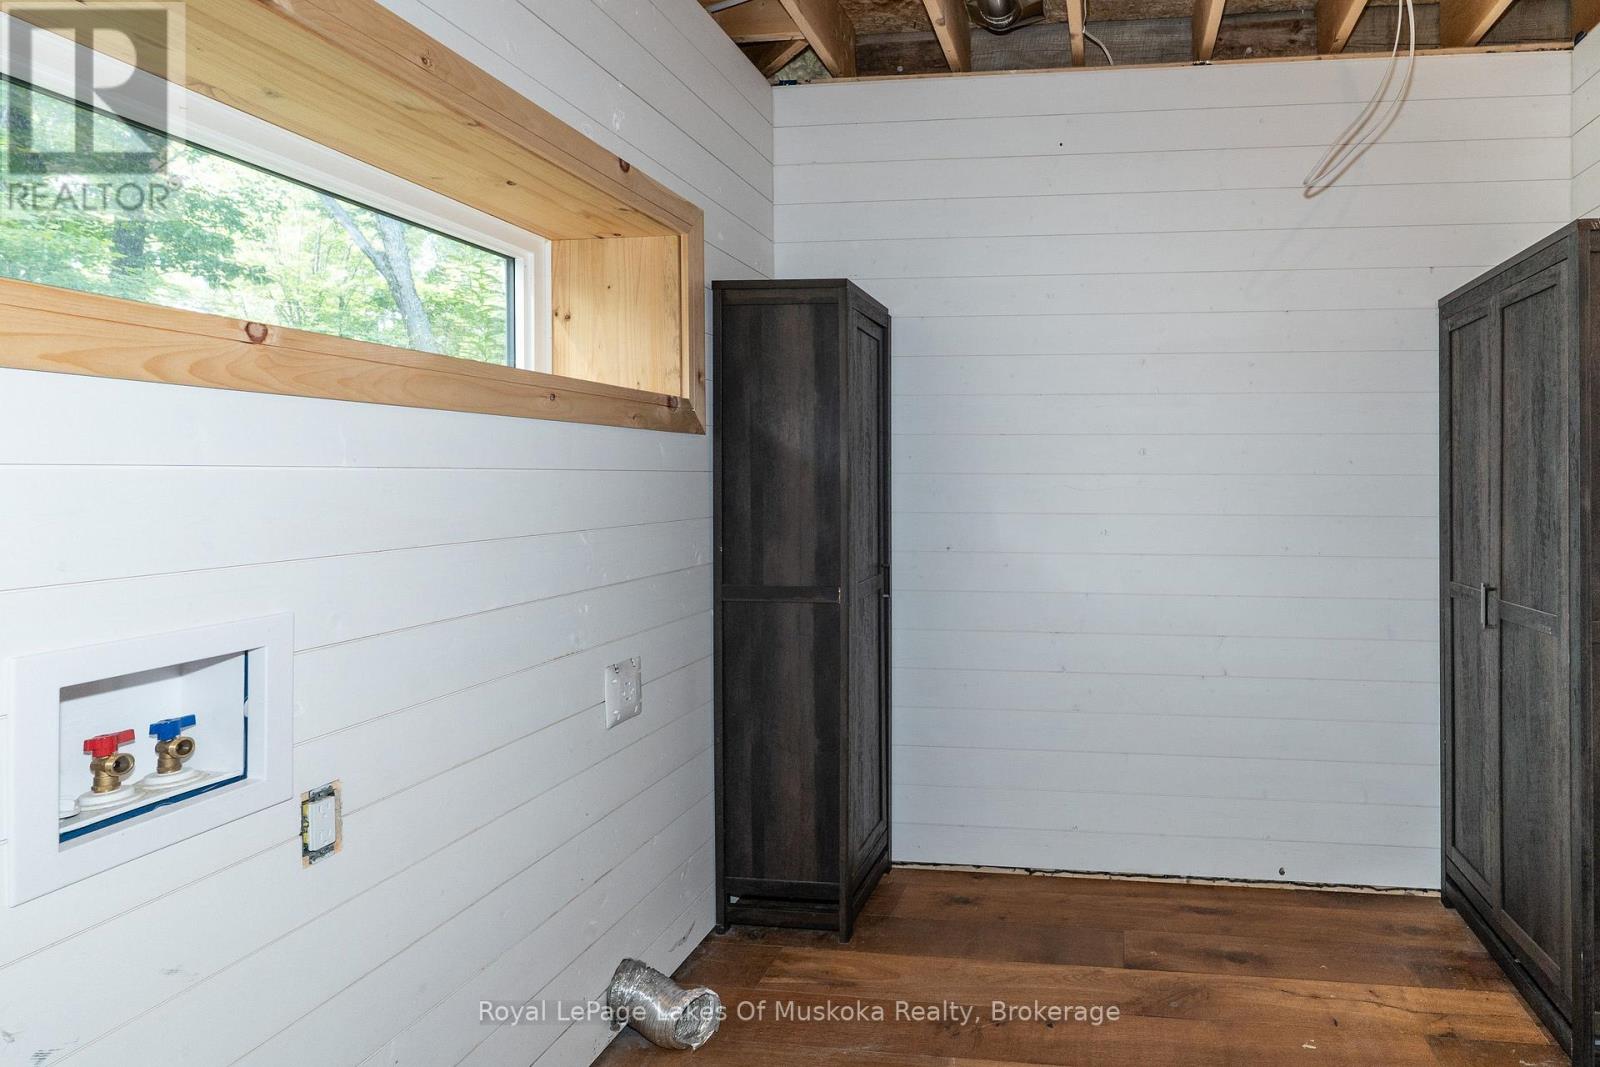
| Lower Level | Laundry Room | 2.64 m | 2.53 m | 2.64 m x 2.53 m |
| Lower Level | Recreational, Games Room | 5.02 m | 5.34 m | 5.02 m x 5.34 m |
| Lower Level | Bedroom 3 | 3.29 m | 4.05 m | 3.29 m x 4.05 m |
| Lower Level | Bathroom | 1.6 m | 4.06 m | 1.6 m x 4.06 m |
| Lower Level | Bedroom 4 | 3.55 m | 2.53 m | 3.55 m x 2.53 m |
| Lower Level | Bathroom | 1.5 m | 2.53 m | 1.5 m x 2.53 m |
| Main Level | Living Room | 7 m | 4.96 m | 7 m x 4.96 m |
| Main Level | Kitchen | 3.77 m | 2.52 m | 3.77 m x 2.52 m |
| Main Level | Dining Room | 3.77 m | 2.52 m | 3.77 m x 2.52 m |
| Main Level | Bedroom | 3.67 m | 2.9 m | 3.67 m x 2.9 m |
| Main Level | Bedroom 2 | 3.69 m | 3.52 m | 3.69 m x 3.52 m |
| Main Level | Bathroom | 2.9 m | 1.8 m | 2.9 m x 1.8 m |
Utilities
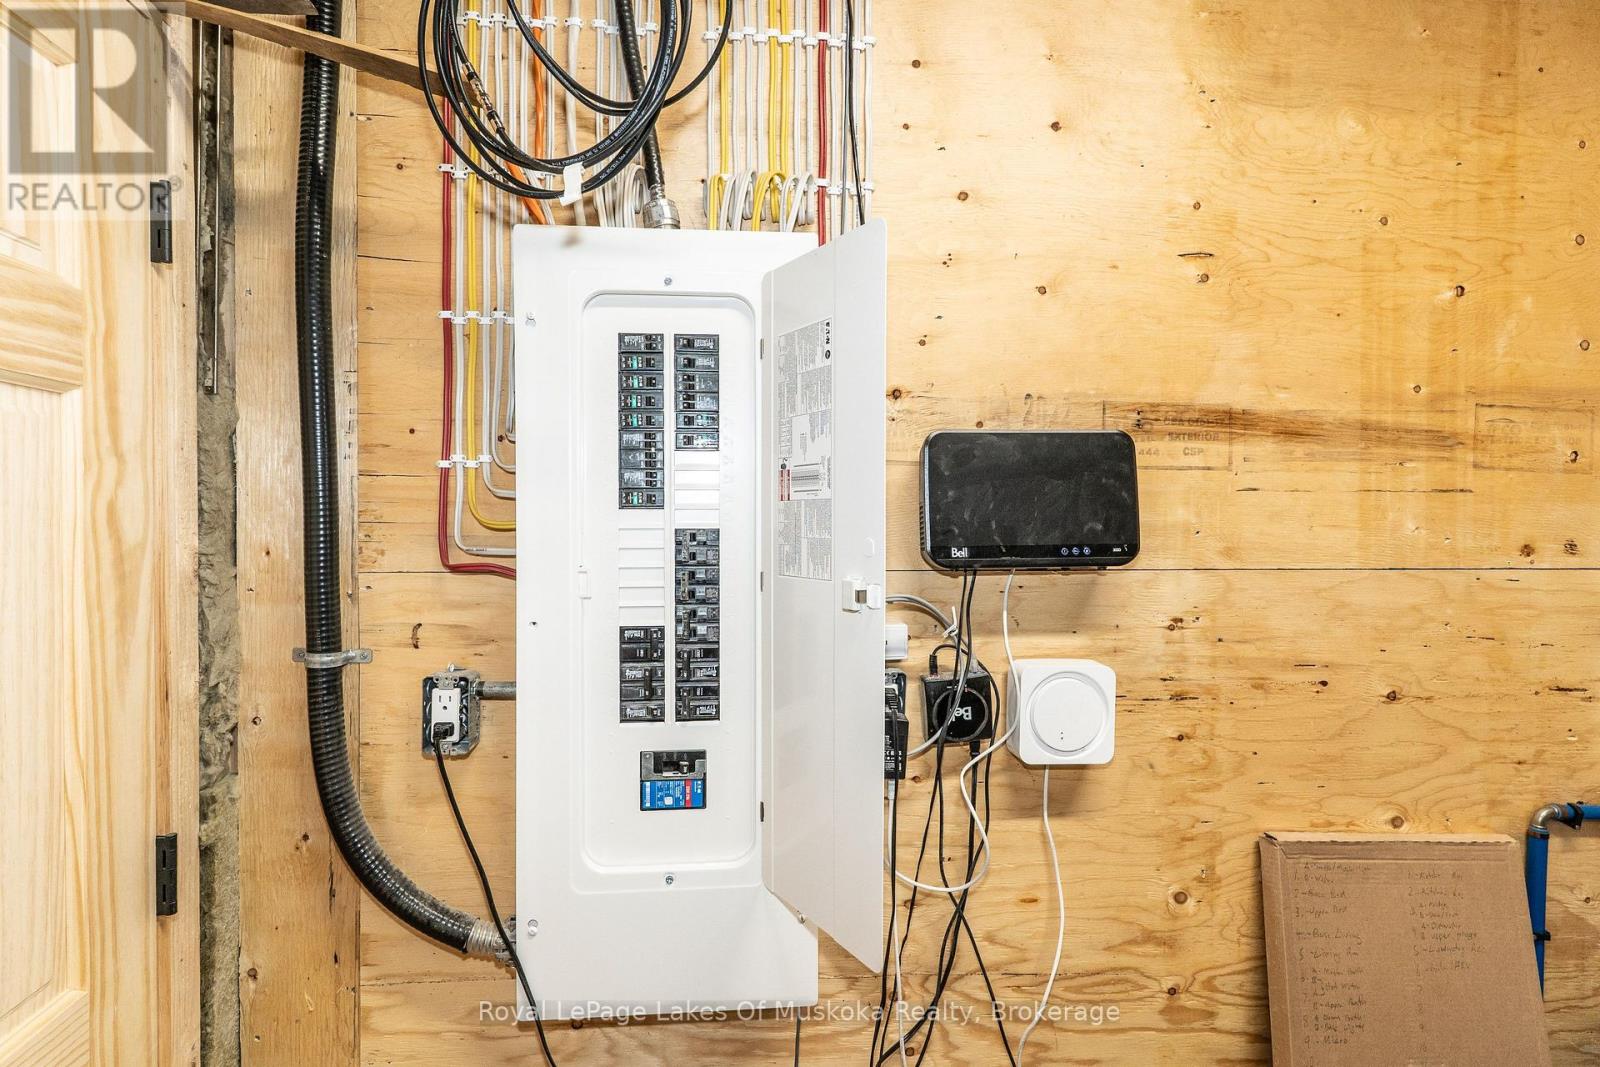
| Electricity | Installed |
https://www.realtor.ca/real-estate/30254660/1029-whiteside-road-muskoka-lakes-medora-medora
Interested?
Contact us for more information

Wendy Cleland
Salesperson
www.clelandsmuskoka.com/
facebook.com/muskokarealestate

820 Muskoka Rd S, Unit 3
Gravenhurst, Ontario P1P 1K2
(705) 687-3474
www.rlpmuskoka.com/

The trademarks REALTOR®, REALTORS®, and the REALTOR® logo are controlled by The Canadian Real Estate Association (CREA) and identify real estate professionals who are members of CREA. The trademarks MLS®, Multiple Listing Service® and the associated logos are owned by The Canadian Real Estate Association (CREA) and identify the quality of services provided by real estate professionals who are members of CREA. The trademark DDF® is owned by The Canadian Real Estate Association (CREA) and identifies CREA's Data Distribution Facility (DDF®)
September 13 2026 04:29:30
Muskoka Haliburton Orillia – The Lakelands Association of REALTORS®
Royal LePage Lakes Of Muskoka Realty