
1038 Cook Drive Midland, Ontario L4R 0E4










$597,000
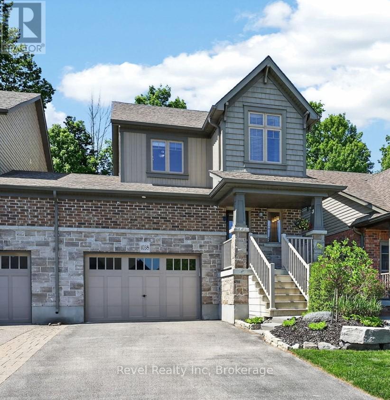
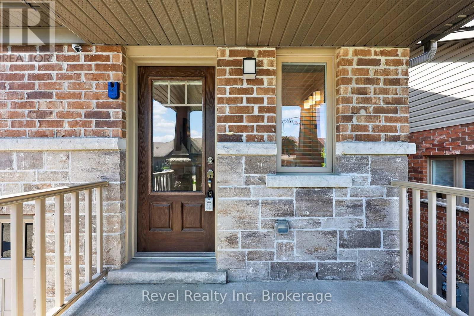
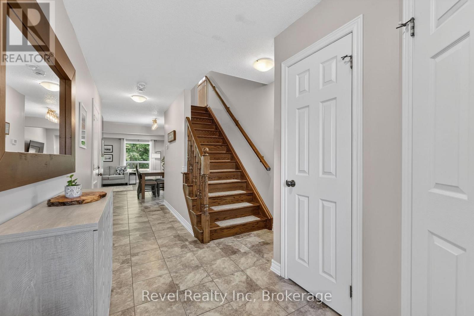
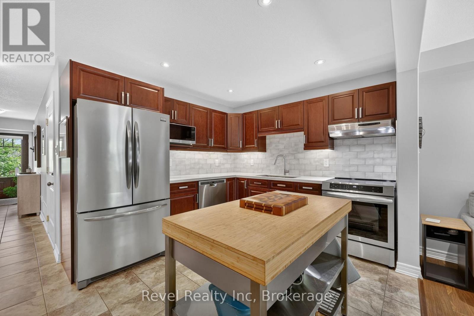
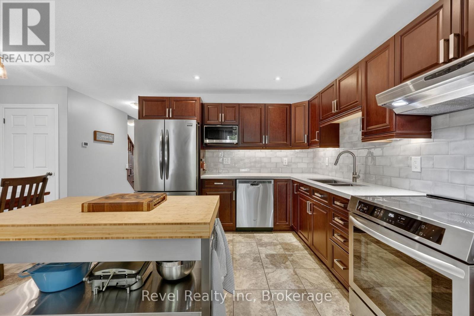
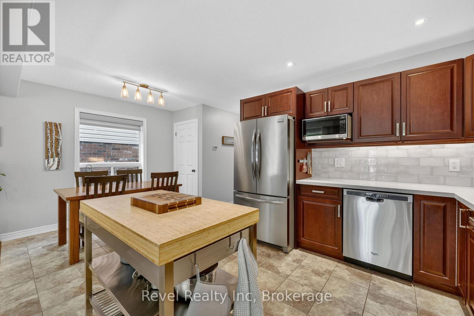
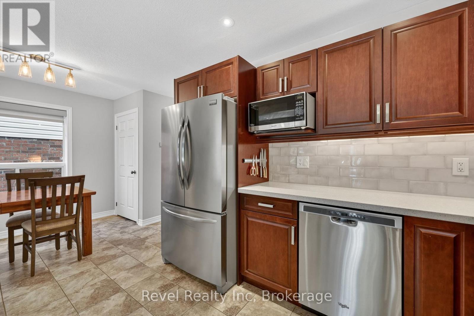
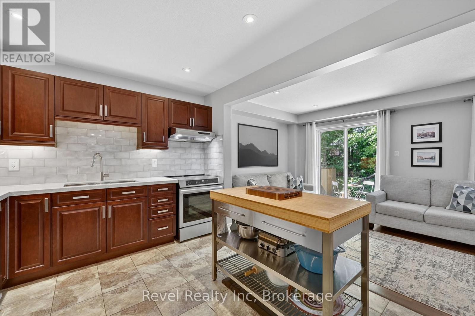
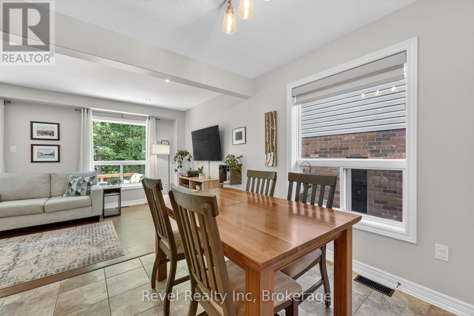
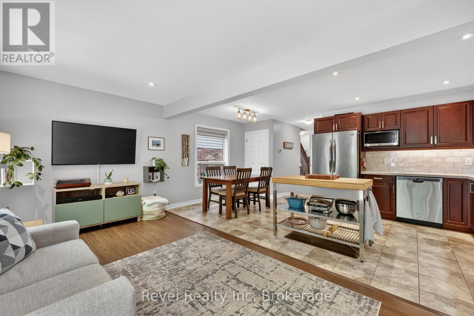
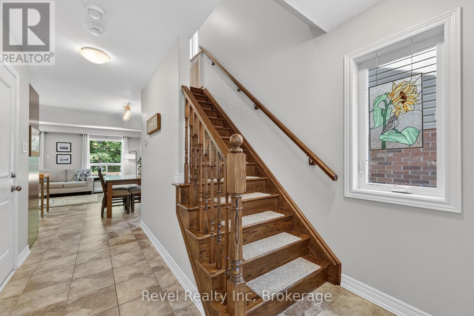
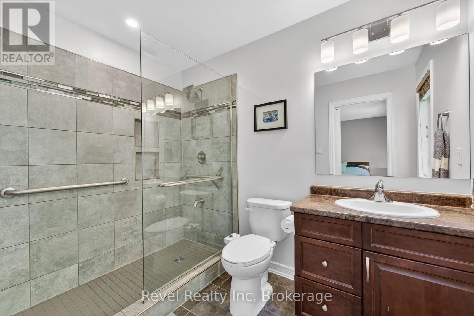
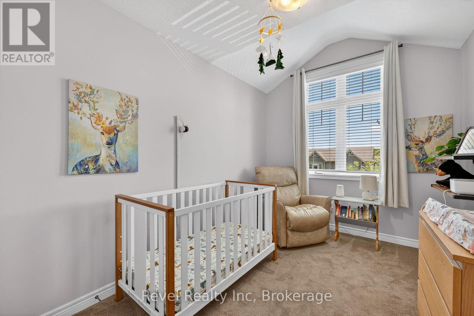
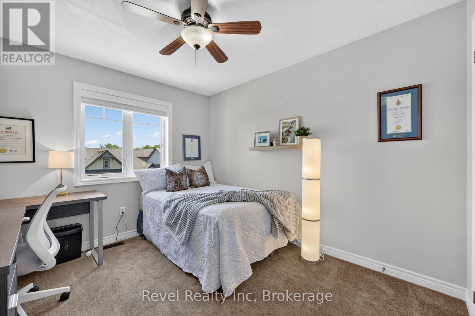
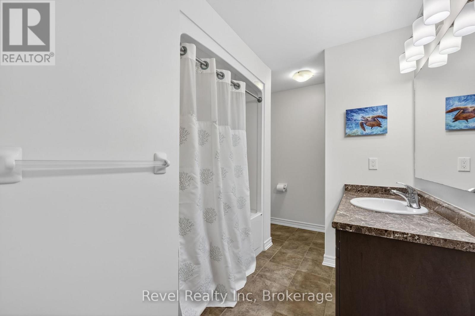
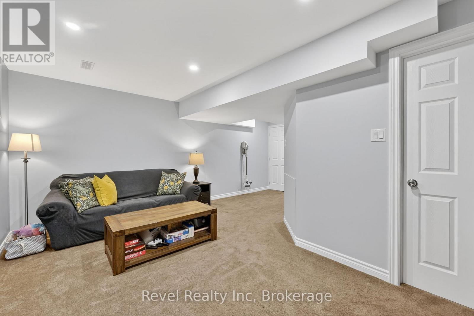
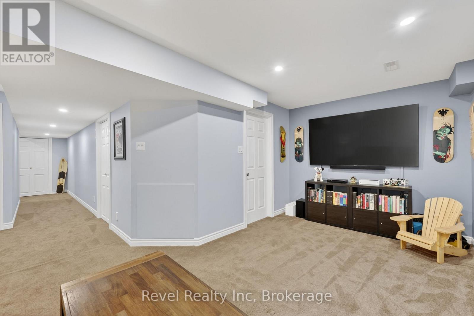
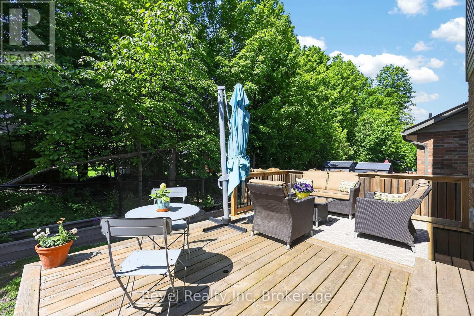
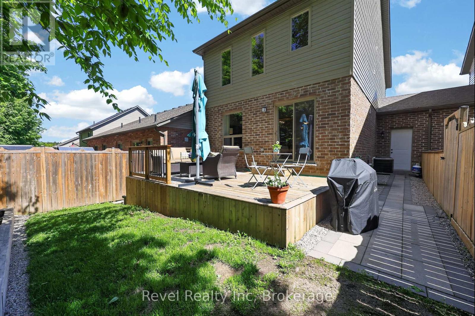
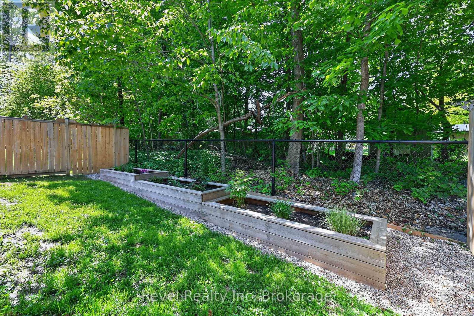
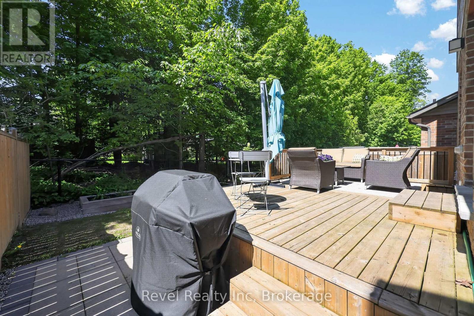
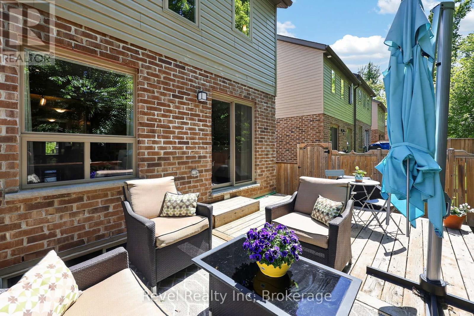
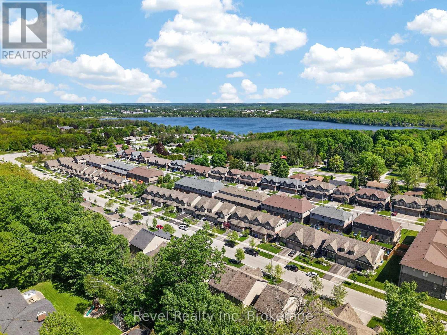
Looking for a move-in ready home that combines comfort, convenience, and lifestyle? This end-unit offers extra natural light, larger windows, sought after layout, added privacy, and a location that puts everyday amenities, trails, parks, & Georgian Bay waterfront living right at your fingertips. Whether you're a professional couple, young family, retiree, or someone looking to simplify without sacrificing space, this home checks all the boxes. Step inside to a bright & functional open-concept main floor design. The updated kitchen features quartz countertops, ceramic backsplash, & plenty of space for entertaining, meal prep, or gathering with family & friends. The living & dining area walk out to an expansive back deck overlooking a fenced backyard backing onto mature trees and greenspace - offering a rare sense of privacy in town. Enjoy your morning coffee on the front covered porch getting to know the neighbours or retreat to the backyard for quiet evenings and summer BBQs. Upstairs, you'll find 3 spacious bedrooms, including a generous primary suite complete with walk-in closet and beautifully updated ensuite. Convenient upstairs laundry keeps daily life easy and efficient. The fully finished basement adds even more living space with a large family room and third full. Additional features include gas forced air heating, central air, central vac, insulated & drywalled garage with storage loft, inside entry, garage access to the backyard, oak hardwood stairs, easy-care flooring, and no sidewalk across the paved driveway allowing for additional parking. Located walking distance to amenities, Little Lake Park, shopping, restaurants, and just minutes to the hospital, waterfront trails along Georgian Bay, downtown Midland, big box stores, and quick access to Highway 93, 12, & 400. High-speed internet is available for remote workers & streaming convenience. Turn-key, low-maintenance, & beautifully maintained - this is the lifestyle upgrade you've been waiting for. (id:37372)
Open House
This property has open houses!
12:00 pm
Ends at:2:00 pm
Property Details
| MLS® Number | S13214220 |
| Property Type | Single Family |
| Community Name | Midland |
| Amenities Near By | Golf Nearby, Hospital, Park, Public Transit |
| Community Features | Community Centre |
| Easement | Sub Division Covenants |
| Equipment Type | Water Heater |
| Features | Level |
| Parking Space Total | 3 |
| Rental Equipment Type | Water Heater |
| Structure | Porch |
Building
| Bathroom Total | 4 |
| Bedrooms Above Ground | 3 |
| Bedrooms Total | 3 |
| Appliances | Central Vacuum, Dryer, Stove, Washer, Refrigerator |
| Basement Type | Full |
| Construction Style Attachment | Attached |
| Cooling Type | Central Air Conditioning |
| Exterior Finish | Vinyl Siding, Brick |
| Foundation Type | Poured Concrete |
| Half Bath Total | 1 |
| Heating Fuel | Natural Gas |
| Heating Type | Forced Air |
| Stories Total | 2 |
| Size Interior | 1100 - 1500 Sqft |
| Type | Row / Townhouse |
| Utility Water | Municipal Water |
Parking
| Attached Garage | |
| Garage |
Land
| Access Type | Year-round Access |
| Acreage | No |
| Land Amenities | Golf Nearby, Hospital, Park, Public Transit |
| Sewer | Sanitary Sewer |
| Size Depth | 90 Ft ,4 In |
| Size Frontage | 30 Ft ,3 In |
| Size Irregular | 30.3 X 90.4 Ft |
| Size Total Text | 30.3 X 90.4 Ft|under 1/2 Acre |
| Surface Water | Lake/pond |
| Zoning Description | Rt-8 |
Rooms
| Level | Type | Length | Width | Dimensions |
|---|---|---|---|---|
| Second Level | Primary Bedroom | 3.83 m | 4.24 m | 3.83 m x 4.24 m |
| Second Level | Bedroom | 3.07 m | 3.35 m | 3.07 m x 3.35 m |
| Second Level | Bedroom | 2.66 m | 3.42 m | 2.66 m x 3.42 m |
| Second Level | Bathroom | Measurements not available | ||
| Second Level | Bathroom | Measurements not available | ||
| Basement | Family Room | 5.53 m | 2.81 m | 5.53 m x 2.81 m |
| Basement | Bathroom | Measurements not available | ||
| Main Level | Kitchen | 3.09 m | 3.25 m | 3.09 m x 3.25 m |
| Main Level | Dining Room | 2.51 m | 2.56 m | 2.51 m x 2.56 m |
| Main Level | Living Room | 5.53 m | 2.81 m | 5.53 m x 2.81 m |
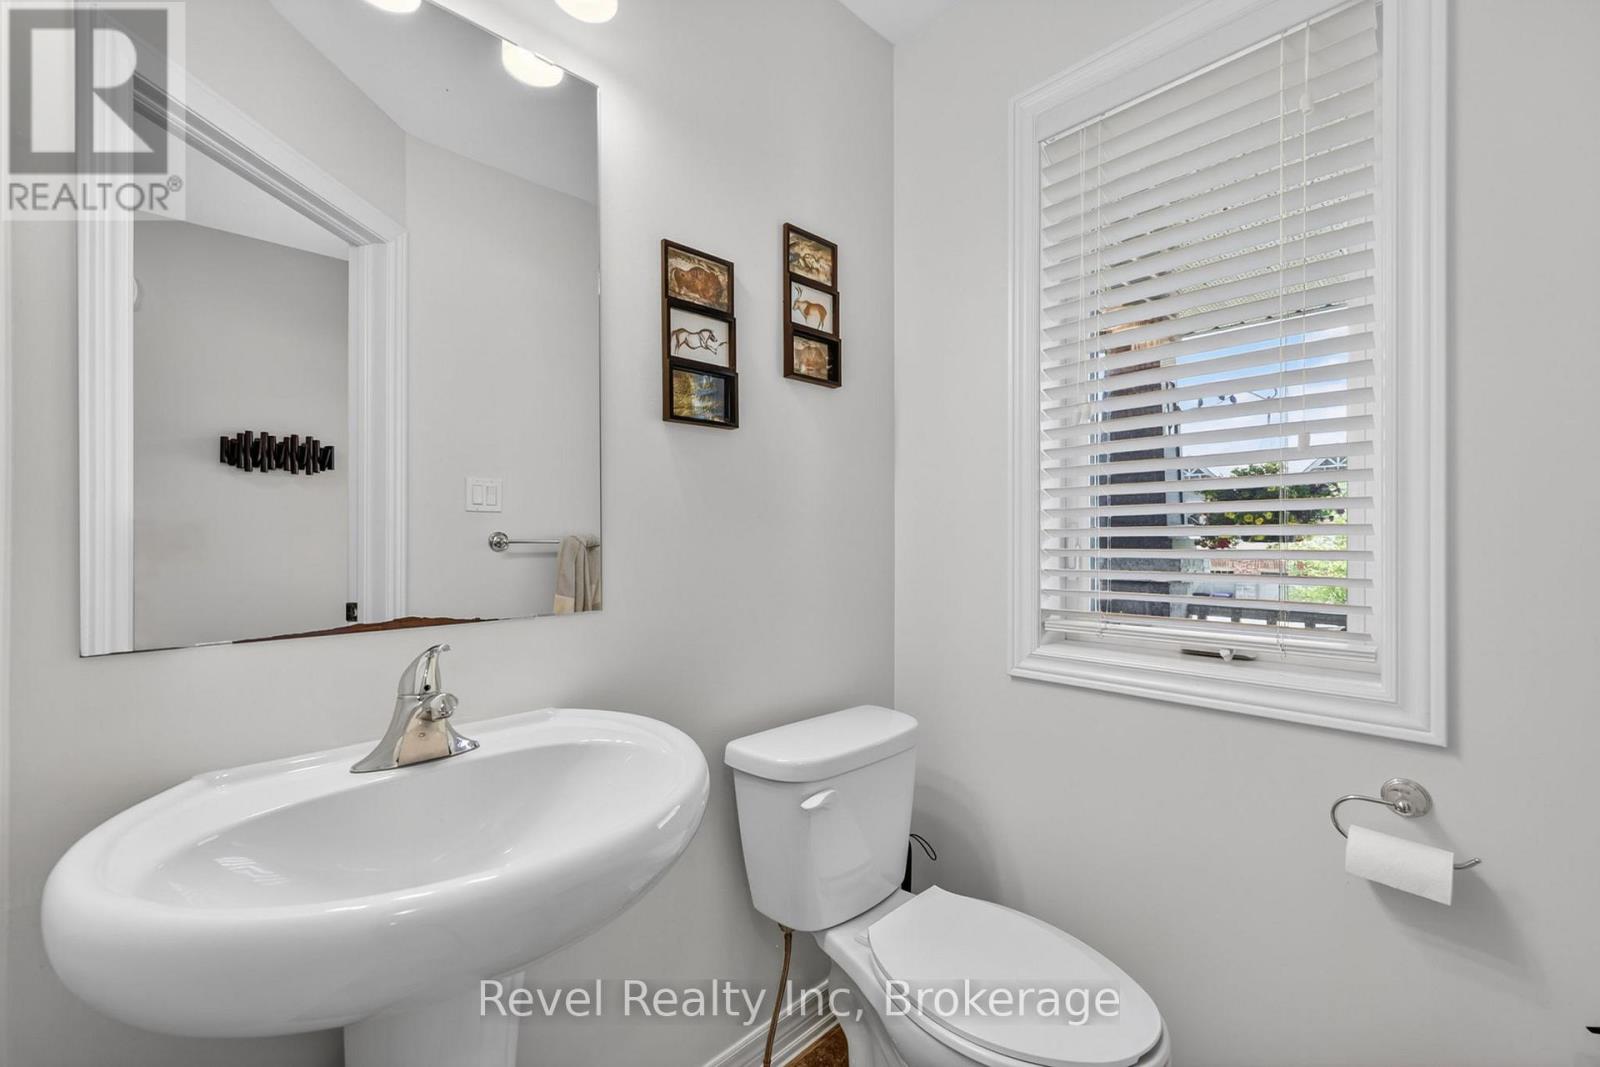
| Main Level | Bathroom | Measurements not available |
Utilities
| Wireless | Available |
https://www.realtor.ca/real-estate/29824677/1038-cook-drive-midland-midland
Interested?
Contact us for more information

Vanya Gluhic
Broker
www.georgianbaydreamteam.com/
www.facebook.com/georgianbaydreamteam
www.instagram.com/georgianbaydreamteam/
520 Cedar Point Rd
Tiny, Ontario L9M 0H1
(705) 533-0303
(905) 357-1705
www.revelrealty.ca/

Danielle Dorion
Broker
www.georgianbaydreamteam.com/
www.facebook.com/pages/GeorgianBayDreamTeam/164358503581691
twitter.com/GBDreamTeam
520 Cedar Point Rd
Tiny, Ontario L9M 0H1
(705) 533-0303
(905) 357-1705
www.revelrealty.ca/

The trademarks REALTOR®, REALTORS®, and the REALTOR® logo are controlled by The Canadian Real Estate Association (CREA) and identify real estate professionals who are members of CREA. The trademarks MLS®, Multiple Listing Service® and the associated logos are owned by The Canadian Real Estate Association (CREA) and identify the quality of services provided by real estate professionals who are members of CREA. The trademark DDF® is owned by The Canadian Real Estate Association (CREA) and identifies CREA's Data Distribution Facility (DDF®)
May 29 2026 04:59:15
Muskoka Haliburton Orillia – The Lakelands Association of REALTORS®
Revel Realty Inc