
109 Colborne Street S Brockton, Ontario N0G 2V0

$449,900
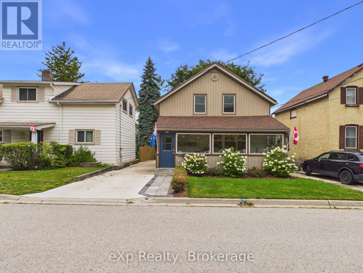
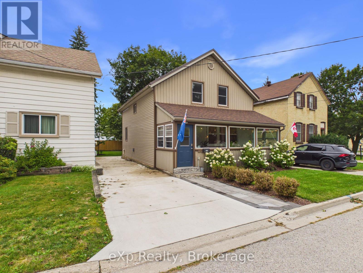
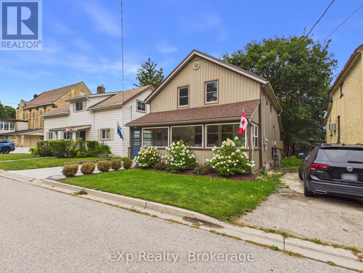
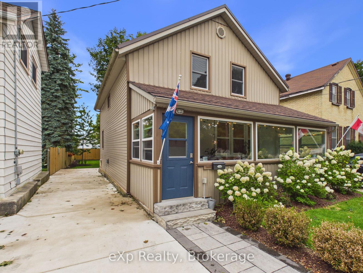
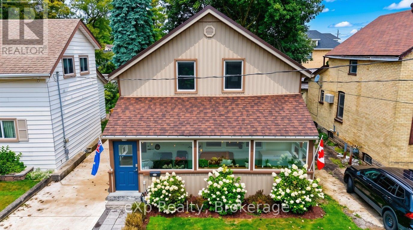
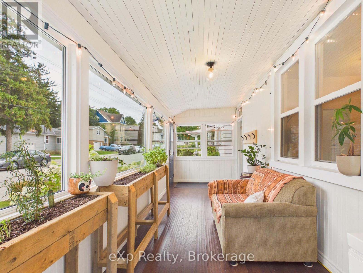
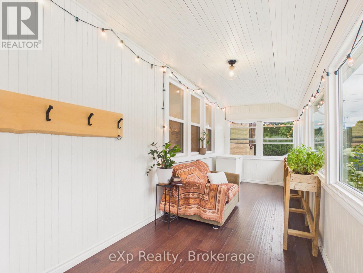
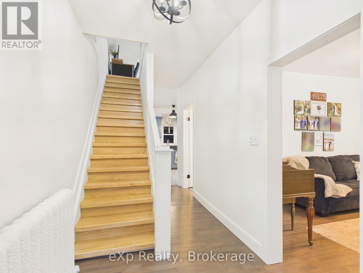
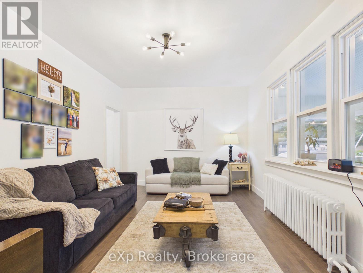
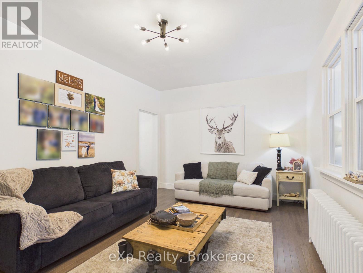
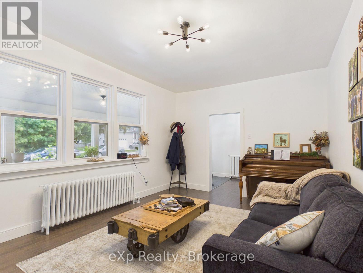
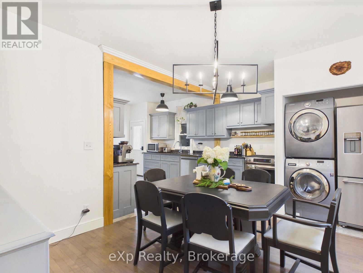
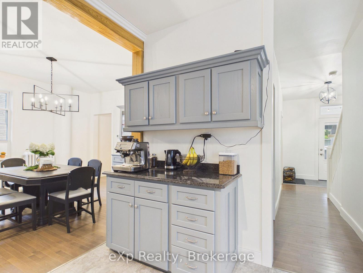
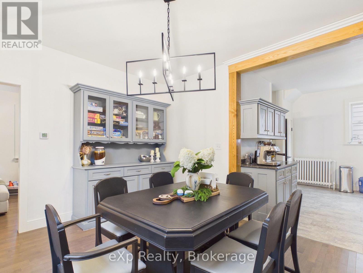
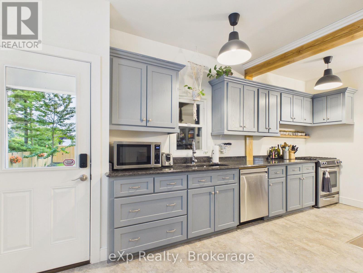
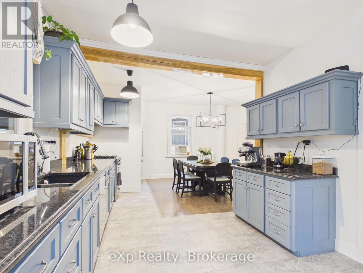
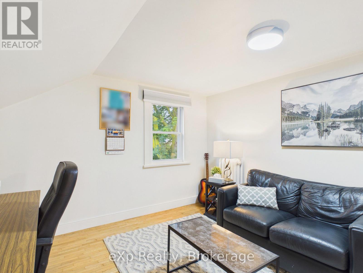
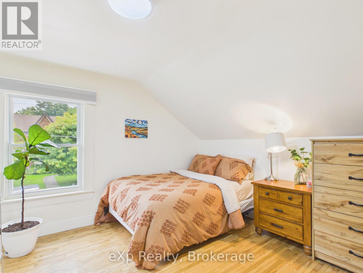
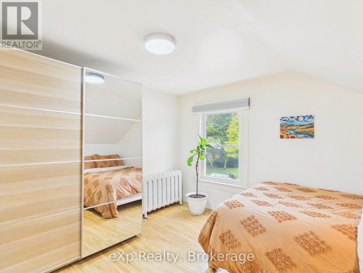
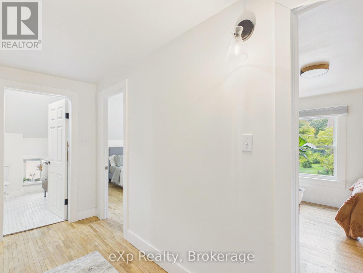
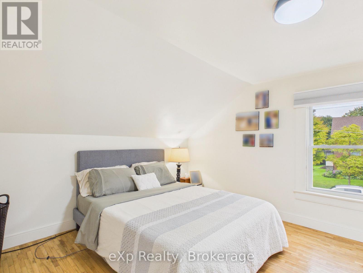
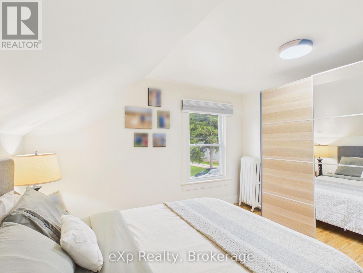
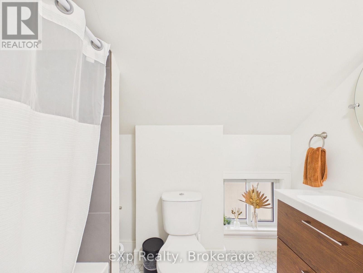
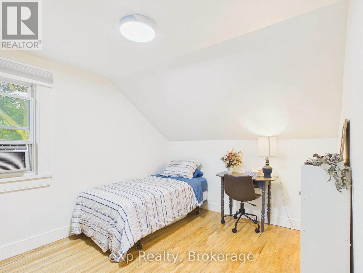
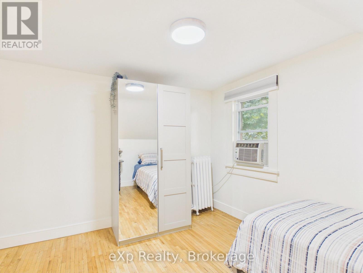
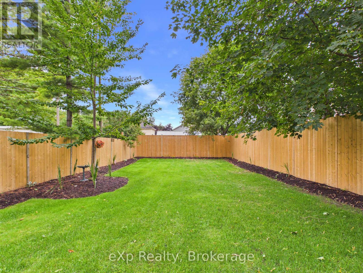
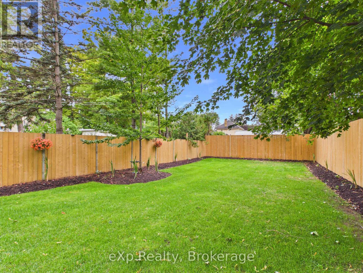
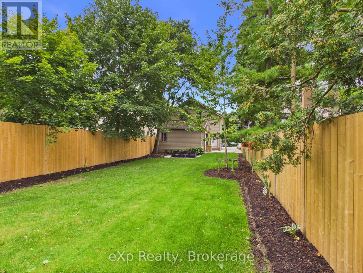
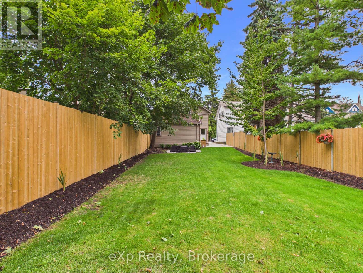
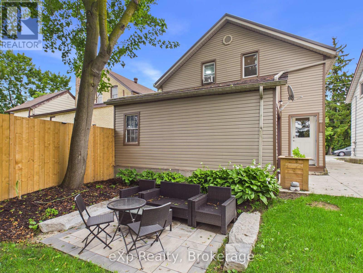
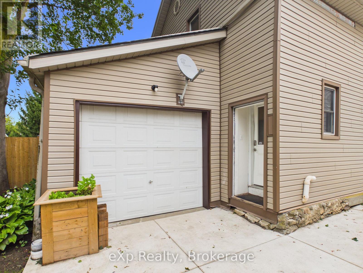
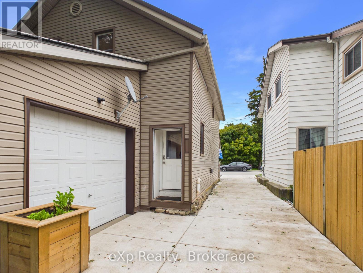
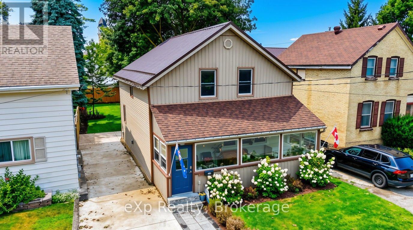
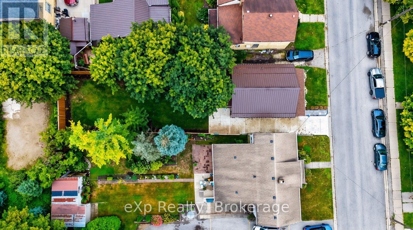
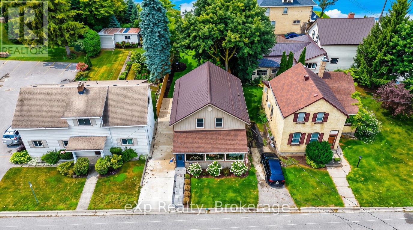
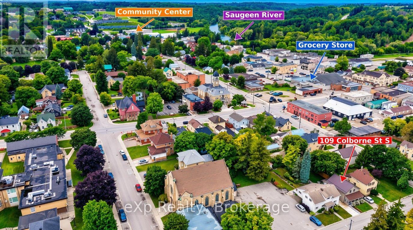
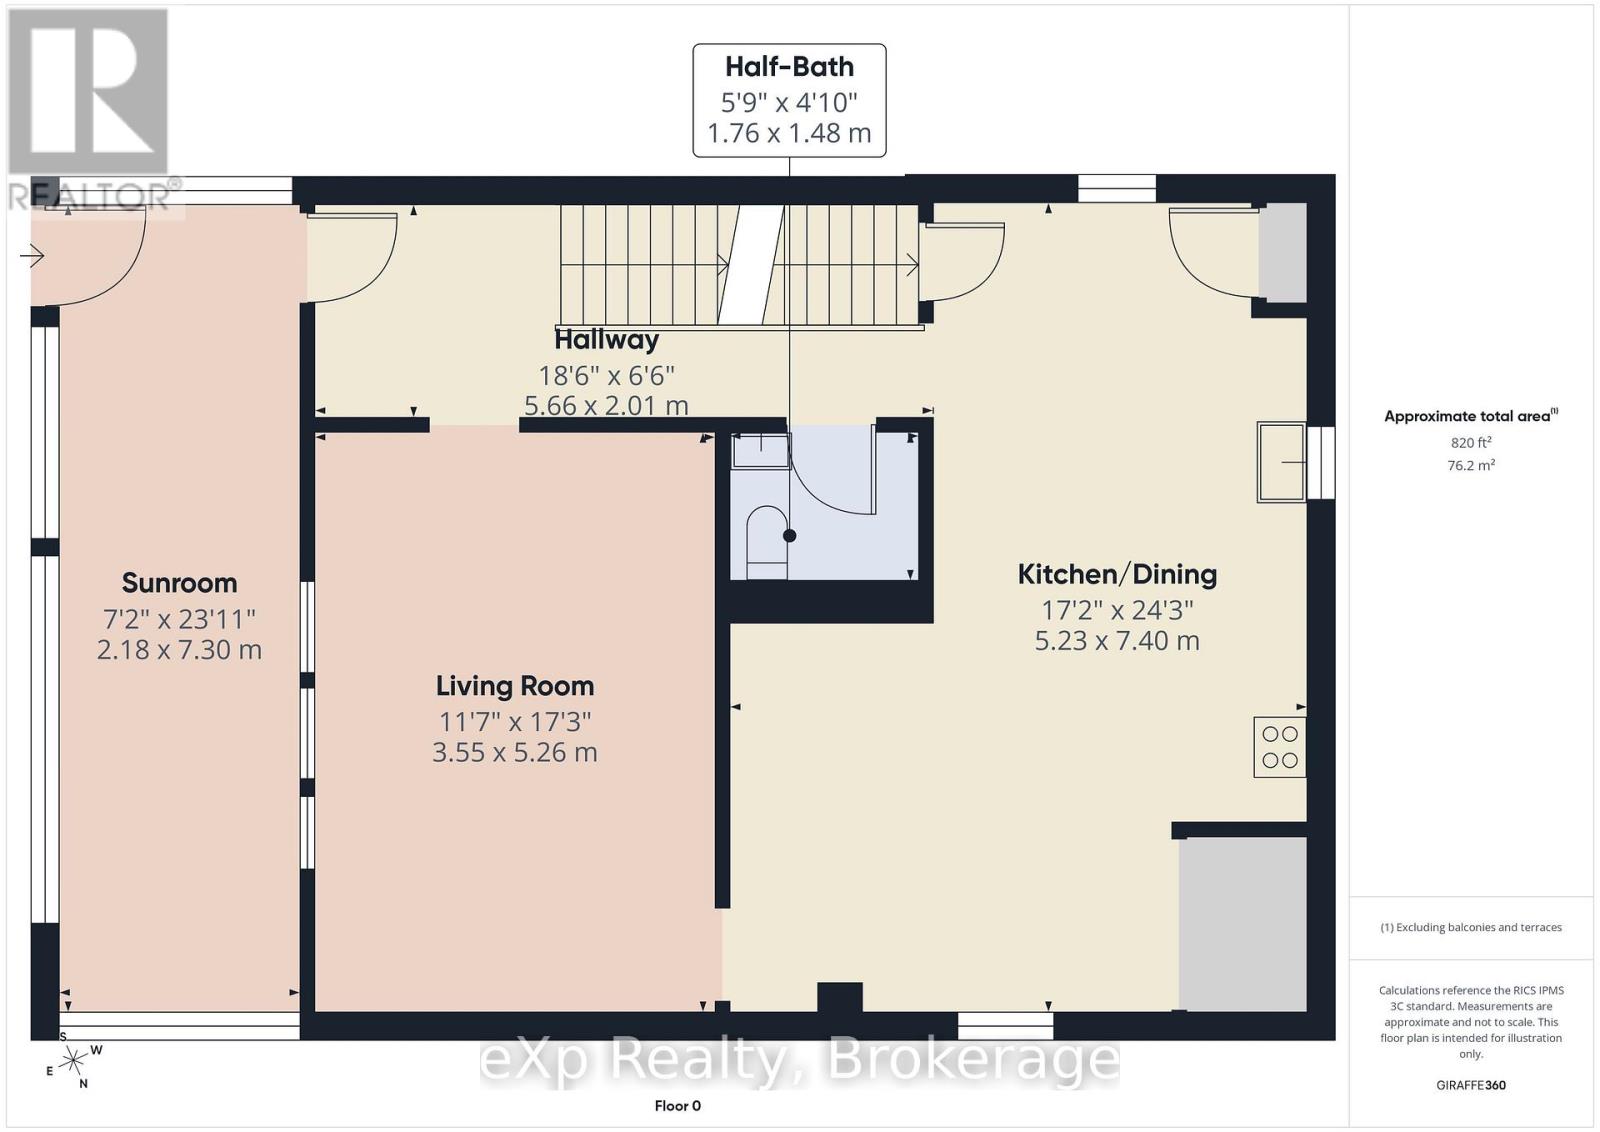
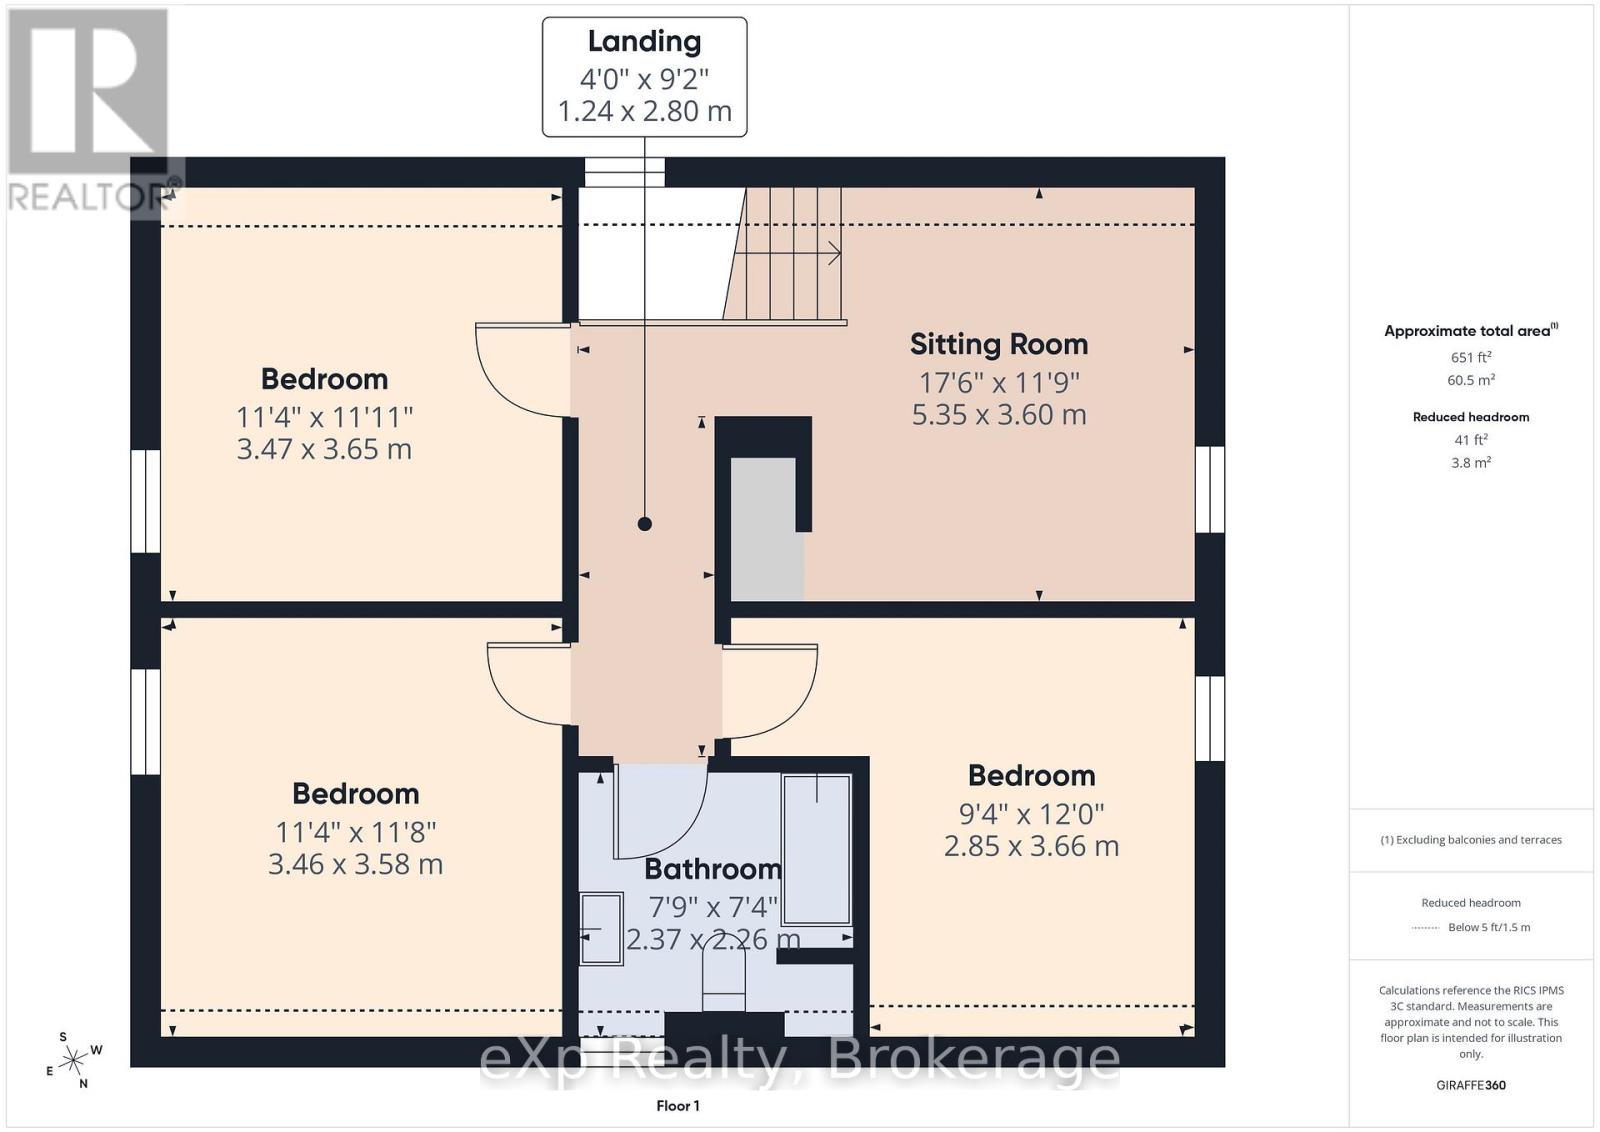
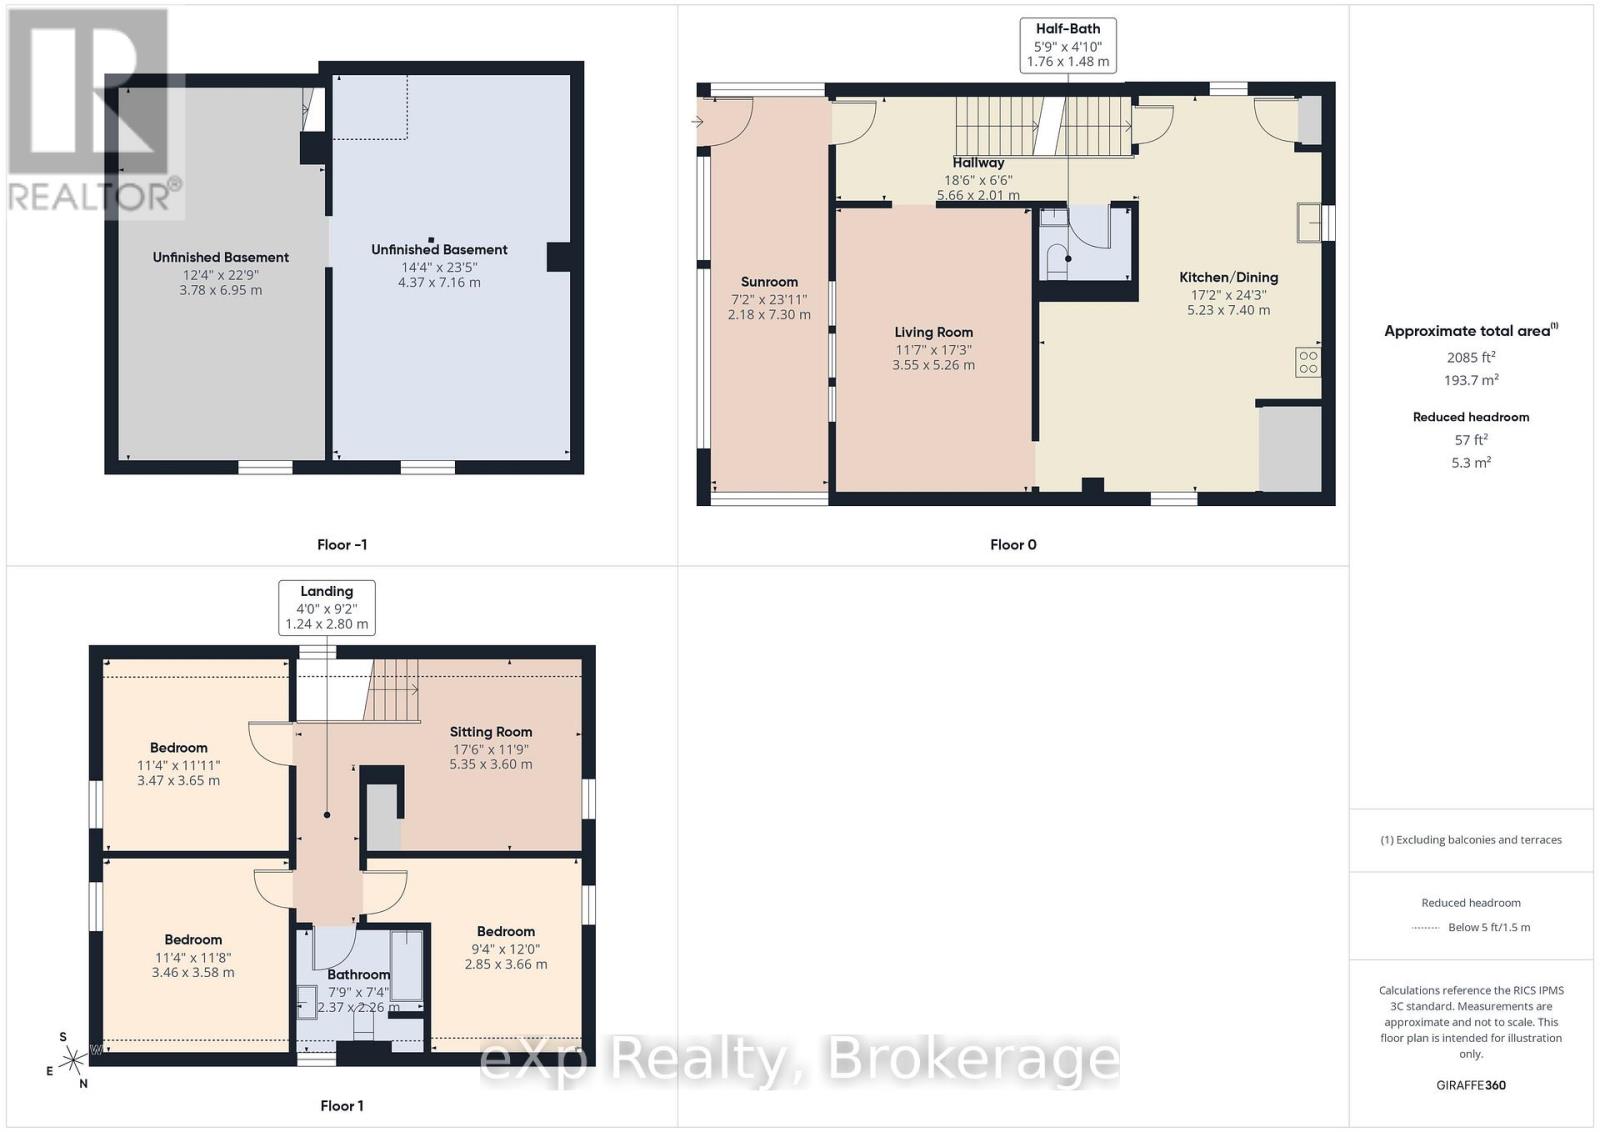
Welcome to 109 Colborne St S - a beautifully renovated 1.5-storey home offering the perfect blend of timeless character and modern updates, all just a short walk from downtown Walkerton's shops, restaurants and amenities. Featuring 3 bedrooms and 2 bathrooms, this bright, move-in-ready home has been thoughtfully improved inside and out. Step in through the sun-filled front porch - a wonderful spot to enjoy your morning coffee - and into a warm, open main level anchored by a spacious modern kitchen that's made for entertaining. Each bedroom features brand-new custom closet wardrobes (included in the sale) offering excellent built-in storage. Also enjoy the recent addition of a concrete driveway, stone back patio and new fencing, plus a durable steel roof on the main portion of the home (approx. 2018). The private, beautifully maintained backyard is a true retreat with freshly cared-for flower beds and plenty of room to relax or entertain. An attached garage tucked discreetly behind the home adds year-round convenience. With its unbeatable in-town location, extensive recent improvements and warm character throughout, 109 Colborne St S is a rare turn-key opportunity in the heart of Walkerton. Don't miss your chance to make it yours. (id:37372)
Property Details
| MLS® Number | X13710634 |
| Property Type | Single Family |
| Community Name | Brockton |
| Amenities Near By | Golf Nearby, Hospital, Place Of Worship, Park |
| Equipment Type | Water Heater - Gas, Water Heater |
| Features | Flat Site, Lighting, Sump Pump |
| Parking Space Total | 4 |
| Rental Equipment Type | Water Heater - Gas, Water Heater |
| Structure | Porch, Patio(s) |
Building
| Bathroom Total | 2 |
| Bedrooms Above Ground | 3 |
| Bedrooms Total | 3 |
| Appliances | Water Meter, Water Heater, Water Treatment, Dryer, Stove, Washer, Window Coverings |
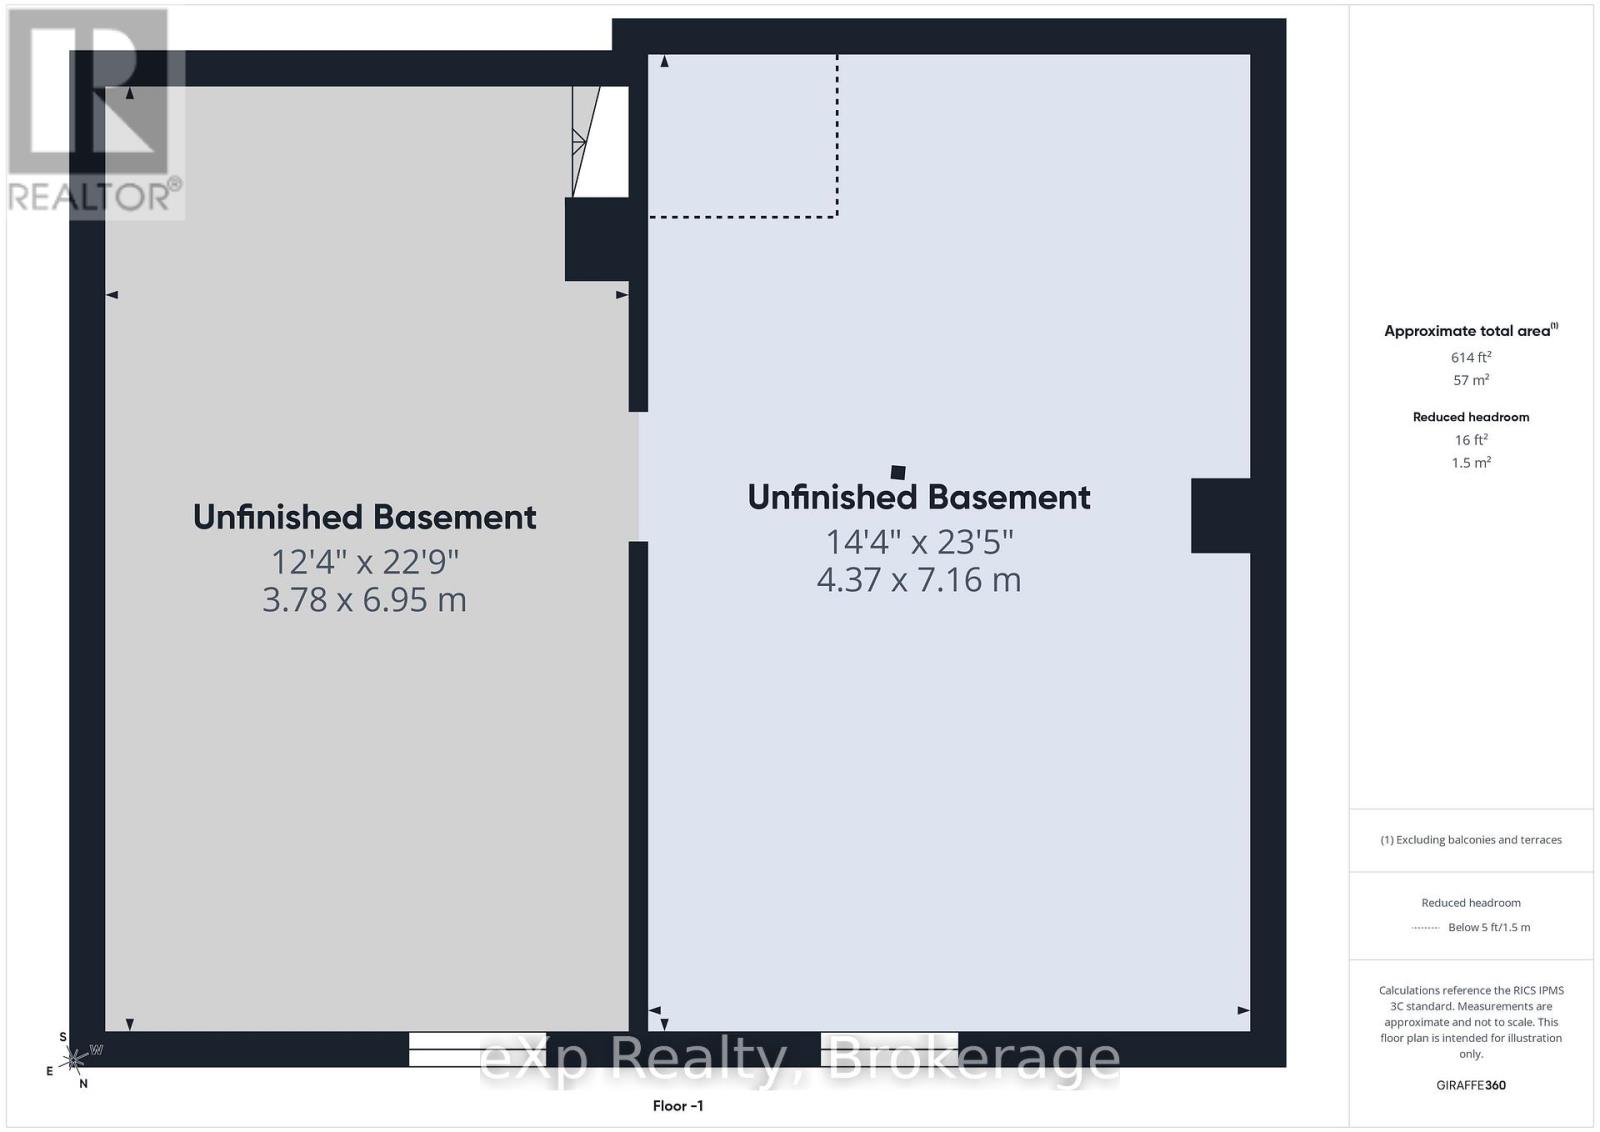
| Basement Development | Unfinished |
| Basement Type | Full (unfinished) |
| Construction Status | Insulation Upgraded |
| Construction Style Attachment | Detached |
| Cooling Type | Window Air Conditioner |
| Exterior Finish | Vinyl Siding |
| Fire Protection | Smoke Detectors |
| Foundation Type | Stone |
| Half Bath Total | 1 |
| Heating Fuel | Natural Gas |
| Heating Type | Radiant Heat |
| Stories Total | 2 |
| Size Interior | 1100 - 1500 Sqft |
| Type | House |
| Utility Water | Municipal Water |
Parking
| Attached Garage | |
| Garage |
Land
| Acreage | No |
| Fence Type | Fenced Yard |
| Land Amenities | Golf Nearby, Hospital, Place Of Worship, Park |
| Landscape Features | Landscaped |
| Sewer | Sanitary Sewer |
| Size Depth | 132 Ft |
| Size Frontage | 35 Ft ,6 In |
| Size Irregular | 35.5 X 132 Ft |
| Size Total Text | 35.5 X 132 Ft |
| Zoning Description | C1b |
Rooms
| Level | Type | Length | Width | Dimensions |
|---|---|---|---|---|
| Main Level | Kitchen | 5.62 m | 3.38 m | 5.62 m x 3.38 m |
| Main Level | Dining Room | 5.27 m | 3.78 m | 5.27 m x 3.78 m |
| Main Level | Living Room | 5.25 m | 3.57 m | 5.25 m x 3.57 m |
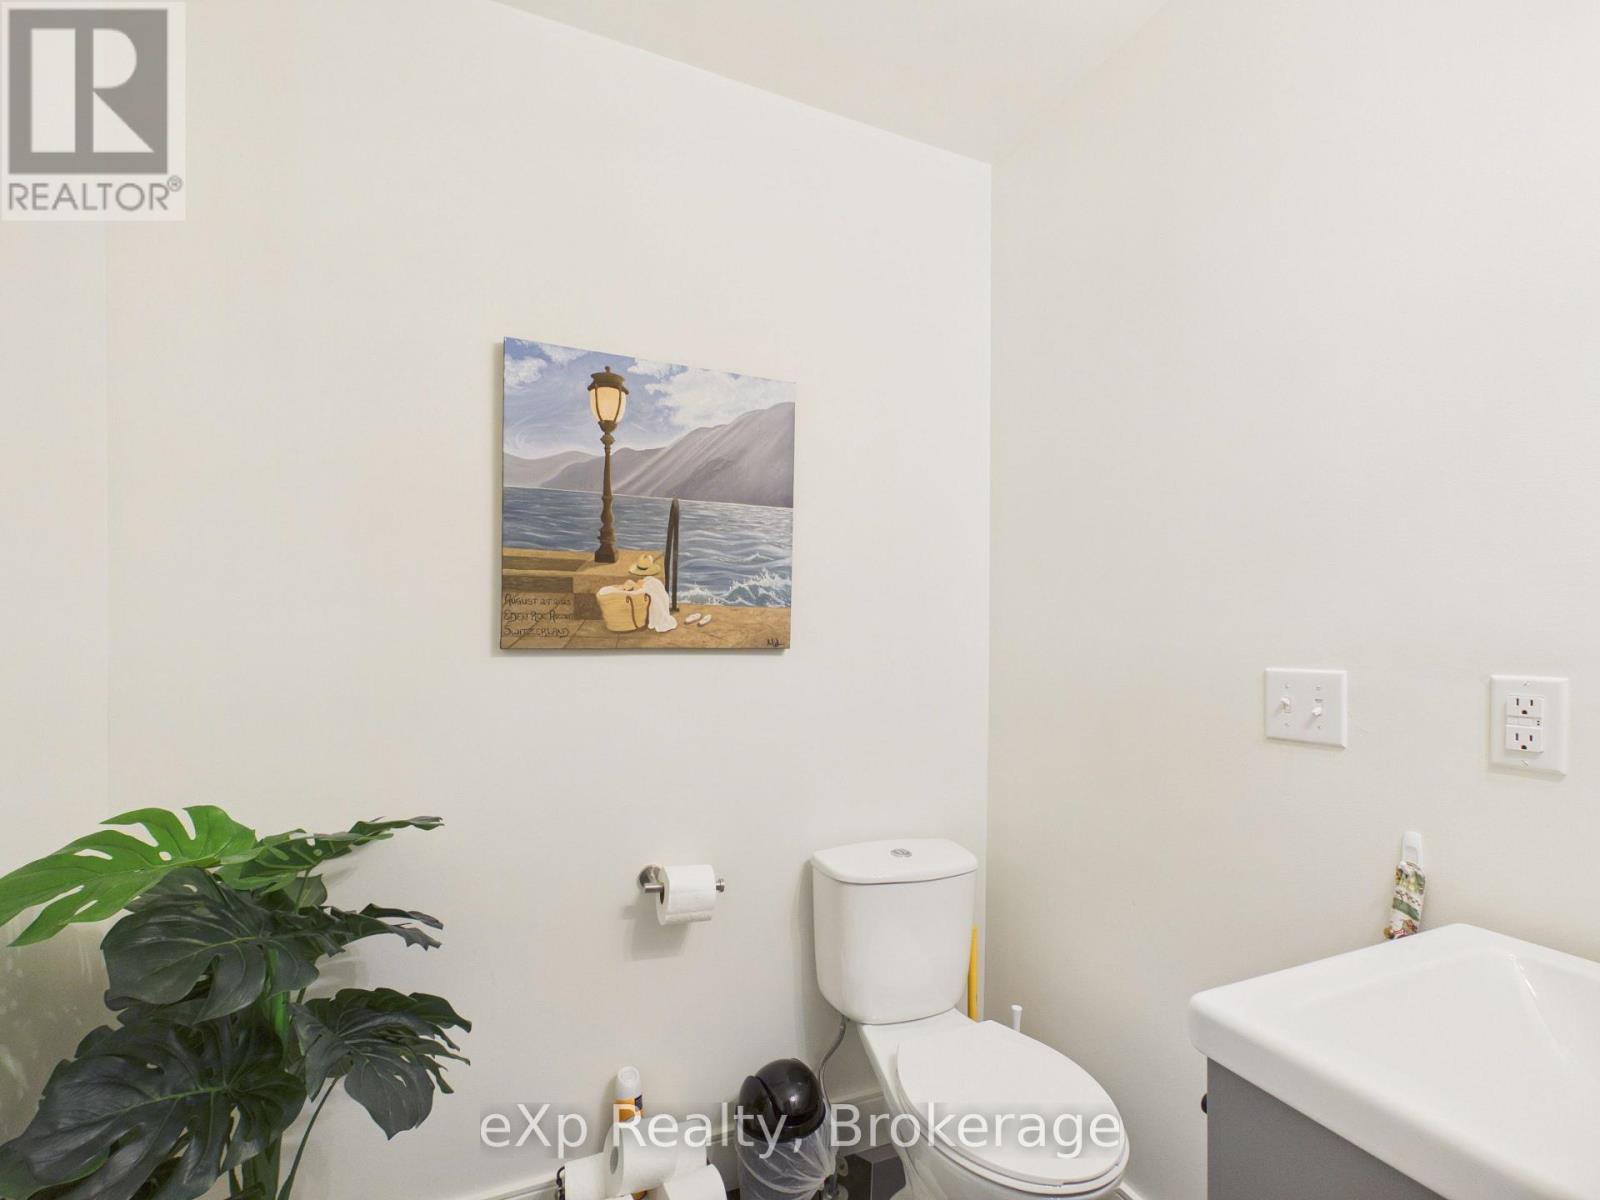
| Main Level | Bathroom | 1.47 m | 1.75 m | 1.47 m x 1.75 m |
| Main Level | Foyer | 1.98 m | 2.29 m | 1.98 m x 2.29 m |
| Main Level | Sunroom | 7.3 m | 2.19 m | 7.3 m x 2.19 m |
| Upper Level | Bathroom | 2.11 m | 2.38 m | 2.11 m x 2.38 m |
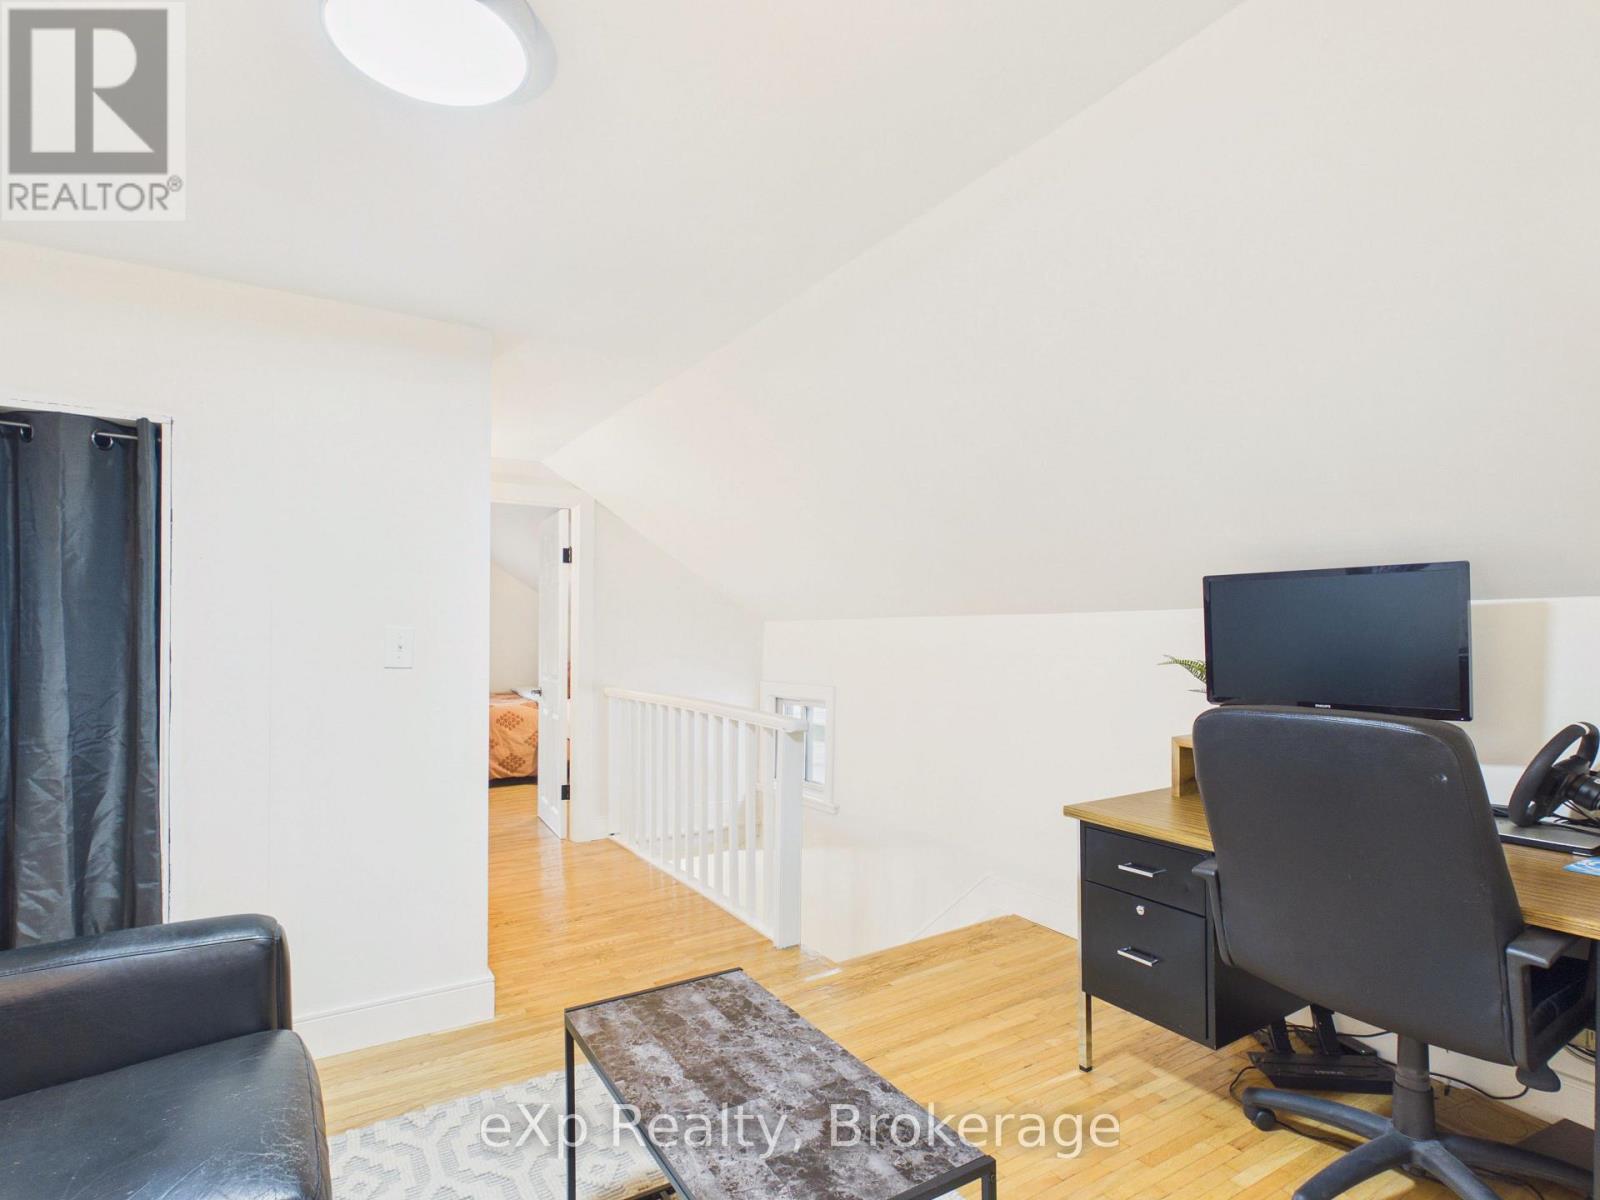
| Upper Level | Sitting Room | 3.64 m | 3.35 m | 3.64 m x 3.35 m |
| Upper Level | Bedroom | 3.48 m | 3.6 m | 3.48 m x 3.6 m |
| Upper Level | Bedroom 2 | 3.45 m | 3.66 m | 3.45 m x 3.66 m |
| Upper Level | Bedroom 3 | 2.85 m | 3.66 m | 2.85 m x 3.66 m |
Utilities
| Electricity | Installed |
| Sewer | Installed |
https://www.realtor.ca/real-estate/30195089/109-colborne-street-s-brockton-brockton
Interested?
Contact us for more information

Mitch Clark
Salesperson

320 Durham St E
Walkerton, Ontario N0G 2V0
(866) 530-7737
(647) 849-3180
realtyladies.exprealty.com/

Heather Keip
Broker
realtyladies.exprealty.com/
320 Durham St E
Walkerton, Ontario N0G 2V0
(866) 530-7737
(647) 849-3180
realtyladies.exprealty.com/

Nicole Schnurr
Salesperson
www.realtyladiesngents.com/
www.facebook.com/realtyladies/
www.instagram.com/realtyladiesngents/
320 Durham St E
Walkerton, Ontario N0G 2V0
(866) 530-7737
(647) 849-3180
realtyladies.exprealty.com/

The trademarks REALTOR®, REALTORS®, and the REALTOR® logo are controlled by The Canadian Real Estate Association (CREA) and identify real estate professionals who are members of CREA. The trademarks MLS®, Multiple Listing Service® and the associated logos are owned by The Canadian Real Estate Association (CREA) and identify the quality of services provided by real estate professionals who are members of CREA. The trademark DDF® is owned by The Canadian Real Estate Association (CREA) and identifies CREA's Data Distribution Facility (DDF®)
August 25 2026 05:01:02
Muskoka Haliburton Orillia – The Lakelands Association of REALTORS®
Exp Realty