
112 Amik Court Grey Highlands, Ontario N0C 1G0

$1,489,000
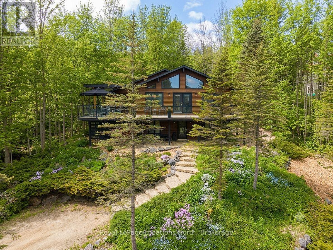
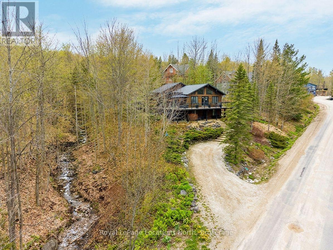
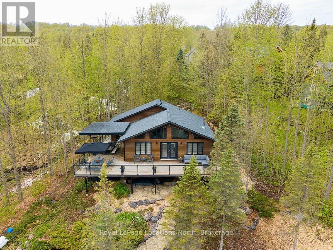
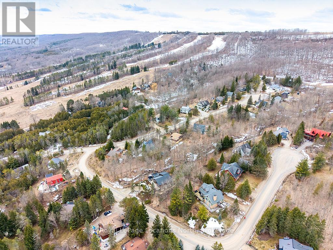
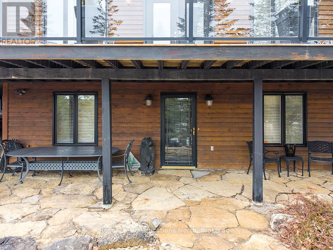
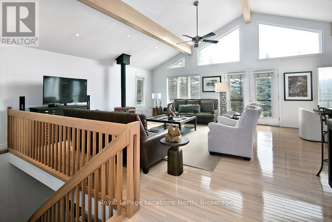
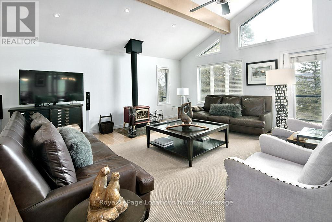
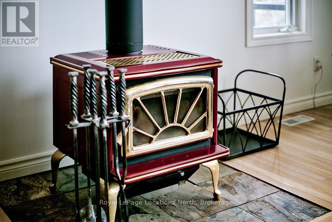
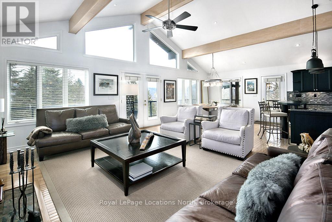
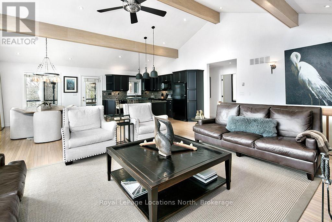
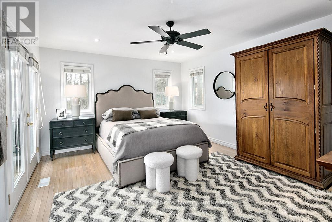
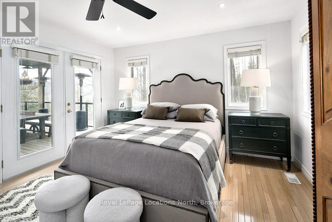
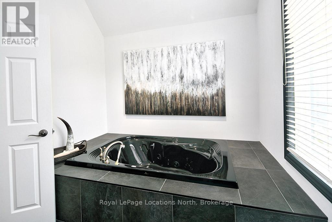
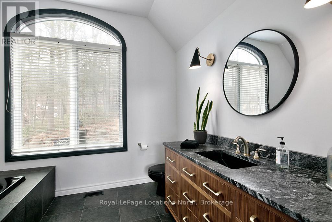
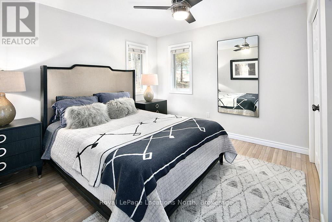
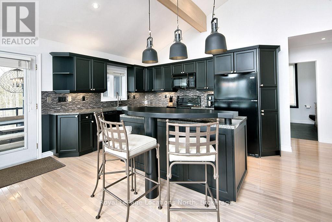
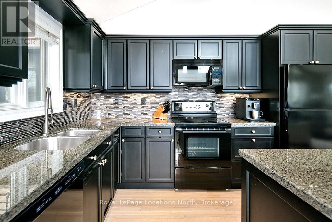
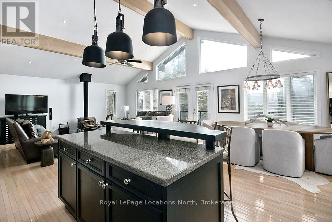
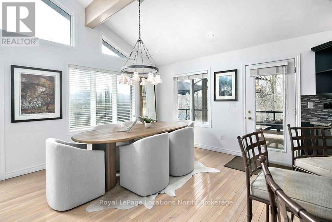
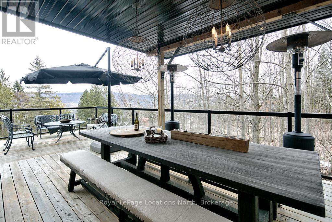
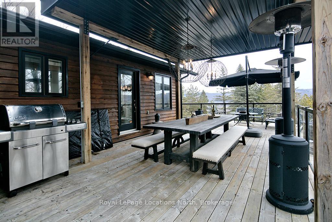
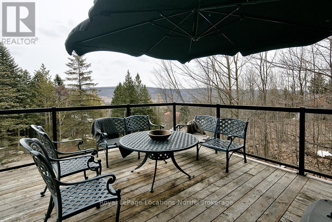
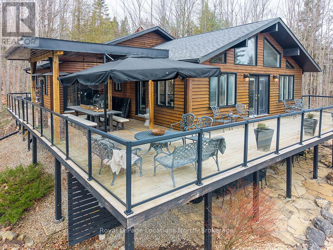
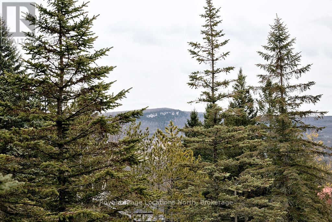
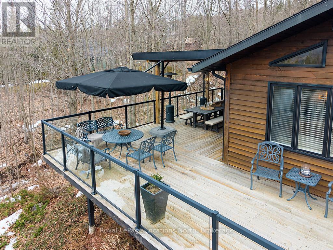
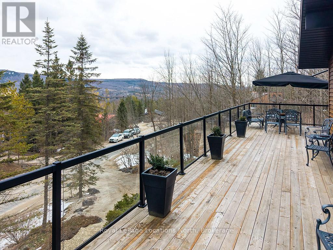
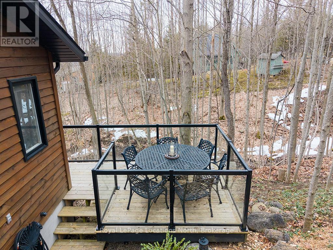
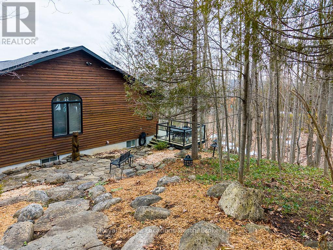
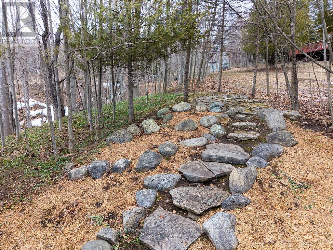
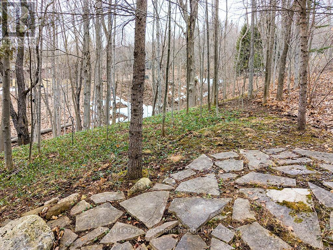
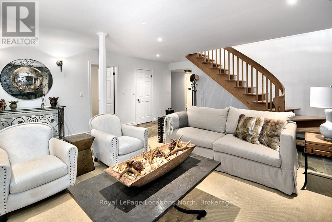
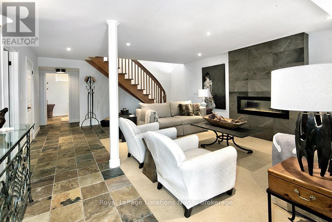
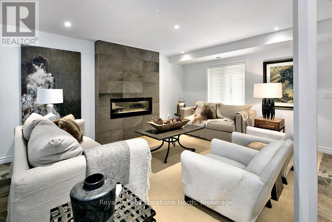
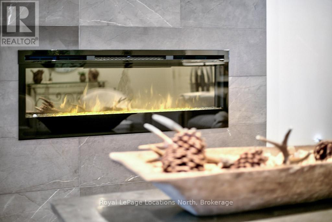
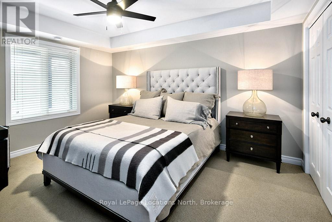
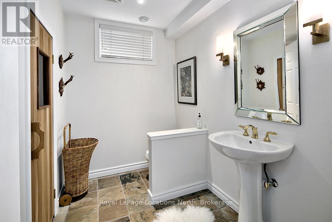
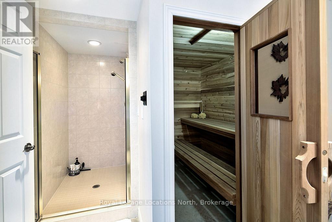
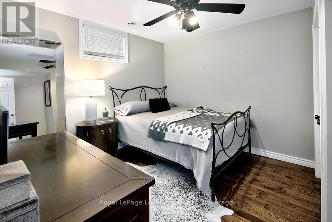
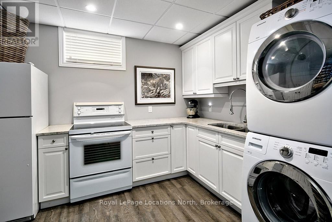
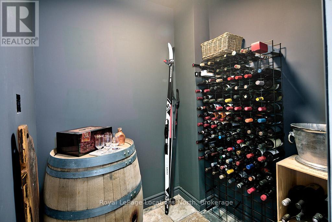
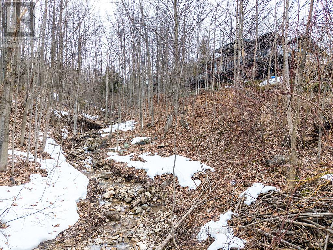
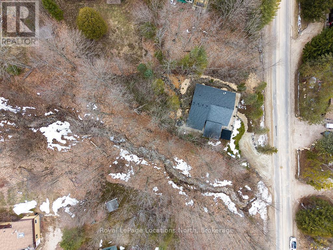
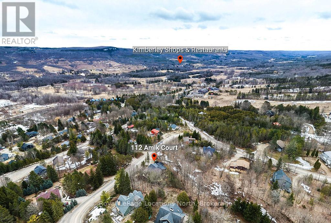
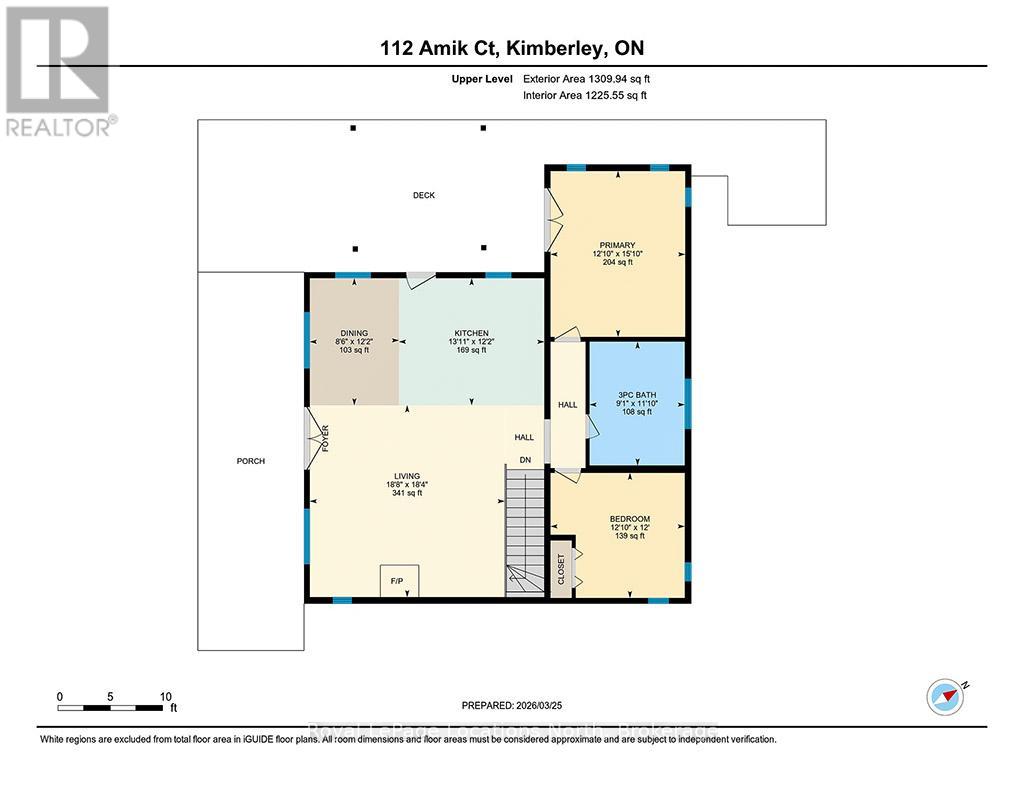
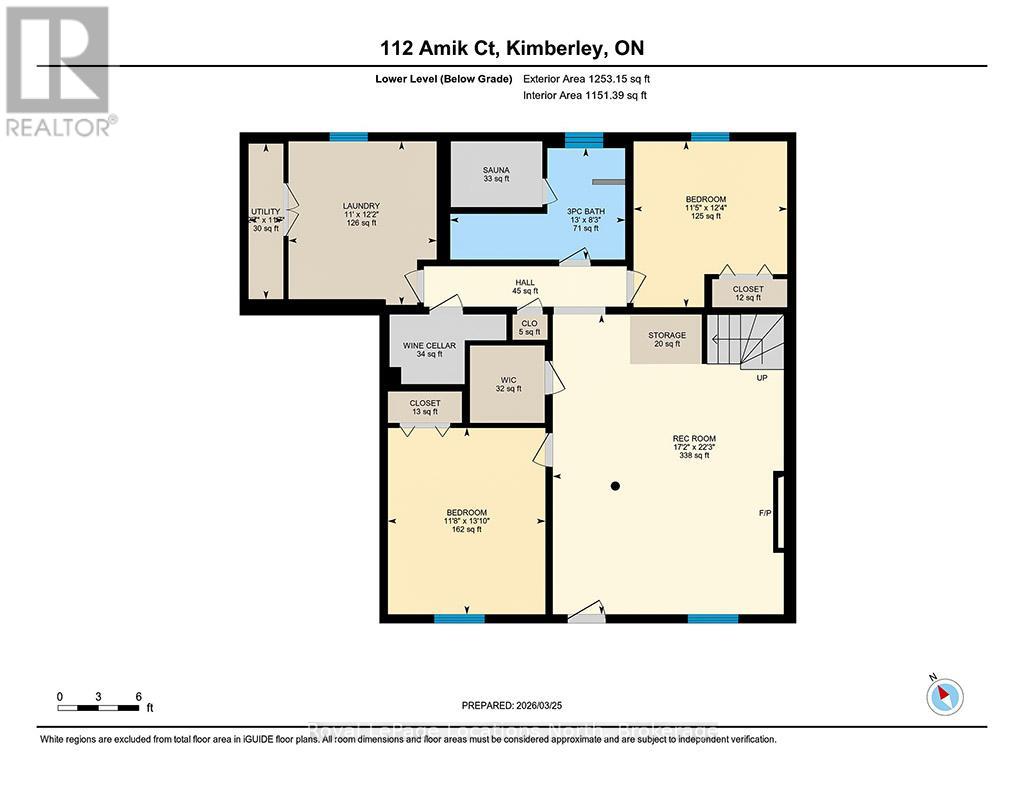
112 Amik Court is a masterclass in custom chalet design. Luxuriously nestled on a serene, private lot just over 1/3 of an acre-backing directly onto the Bruce Trail and enhanced by a nearby stream whose gentle sound provides a constant soundtrack to daily life. This residence utilizes a thoughtful reverse floor plan to maximize natural light and elevate your perspective over the valley floor. The heart of the home is an expansive open-concept living area anchored by a classic Spectrum wood-burning stove and adorned with Troy lighting. The custom-made maple cabinetry features both upper and lower integrated lighting, highlighting the granite surfaces and designer black appliances. Transition seamlessly to the outdoors via a massive entertaining deck, wired for sound and illuminated by elegant Curry and Hinkley fixtures-an ideal setting for hosting amidst the Niagara Escarpment's natural beauty.The primary suite is a private haven, offering expansive views of the creek through beautiful corner windows and direct deck access via French doors. The bath is a spa-like retreat featuring a walnut vanity, honed marble-granite counters, slate flooring, and a deep soaking tub.Throughout the home, the craftsmanship is evident, from the "hub and spoke" architecture to the one-of-a-kind bannister hand-forged by a local artisan. The main level is designed for the four-season enthusiast. Custom-laid Indian Autumn slate and limestone detailing surround a built-in electric fireplace, while top-of-the-line Berber carpeting adds warmth to the spacious bedrooms. After a day on the trails or slopes, unwind in the professional-grade 8-person dry sauna. This level also features a sophisticated scotch and wine tasting room and a secondary catering kitchen-perfect for preparing harvests or hosting extended family.With a generous walk-in mudroom and ample storage. This exceptional property is more than a home; it is a lifestyle opportunity in Ontario's most coveted recreational corridor (id:37372)
Property Details
| MLS® Number | X13761206 |
| Property Type | Single Family |
| Community Name | Grey Highlands |
| Amenities Near By | Ski Area |
| Features | Wooded Area, Irregular Lot Size, Sloping, Ravine, Conservation/green Belt, Sump Pump |
| Parking Space Total | 4 |
Building
| Bathroom Total | 2 |
| Bedrooms Above Ground | 4 |
| Bedrooms Total | 4 |
| Age | 16 To 30 Years |
| Amenities | Fireplace(s) |
| Appliances | Water Heater |
| Basement Type | None |
| Construction Style Attachment | Detached |
| Cooling Type | None, Air Exchanger |
| Exterior Finish | Cedar Siding |
| Fireplace Present | Yes |
| Fireplace Total | 2 |
| Fireplace Type | Woodstove |
| Foundation Type | Slab |
| Heating Fuel | Propane |
| Heating Type | Forced Air |
| Stories Total | 2 |
| Size Interior | 2000 - 2500 Sqft |
| Type | House |
| Utility Water | Municipal Water |
Parking
| Other | |
| No Garage |
Land
| Acreage | No |
| Land Amenities | Ski Area |
| Sewer | Sanitary Sewer |
| Size Depth | 230 Ft ,7 In |
| Size Frontage | 129 Ft ,3 In |
| Size Irregular | 129.3 X 230.6 Ft |
| Size Total Text | 129.3 X 230.6 Ft|under 1/2 Acre |
| Surface Water | River/stream |
Utilities
| Cable | Installed |
| Electricity | Installed |
| Sewer | Installed |
https://www.realtor.ca/real-estate/30253226/112-amik-court-grey-highlands-grey-highlands
Interested?
Contact us for more information

Holly Stone
Salesperson
www.hollystonerealestate.com/
www.facebook.com/HollyStoneRE
@hollystonere/
www.linkedin.com/in/holly-stone-3a844a11/
www.instagram.com/hollystonere/

112 Hurontario St
Collingwood, Ontario L9Y 2L8
(705) 445-5520
(705) 445-1545
locationsnorth.com/

The trademarks REALTOR®, REALTORS®, and the REALTOR® logo are controlled by The Canadian Real Estate Association (CREA) and identify real estate professionals who are members of CREA. The trademarks MLS®, Multiple Listing Service® and the associated logos are owned by The Canadian Real Estate Association (CREA) and identify the quality of services provided by real estate professionals who are members of CREA. The trademark DDF® is owned by The Canadian Real Estate Association (CREA) and identifies CREA's Data Distribution Facility (DDF®)
September 13 2026 04:29:29
Muskoka Haliburton Orillia – The Lakelands Association of REALTORS®
Royal LePage Locations North