
1170 Shore Lane Wasaga Beach, Ontario L9Z 1Z8

$3,500,000
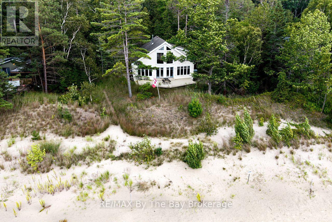
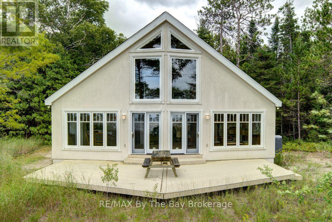
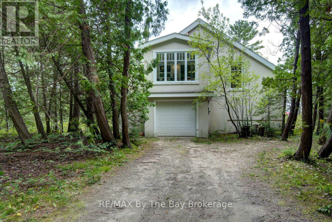
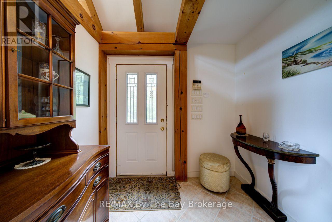

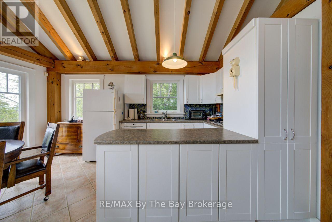
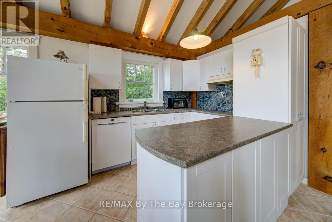
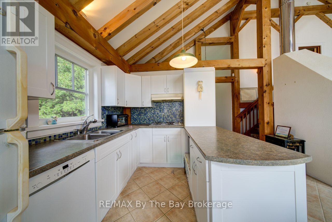
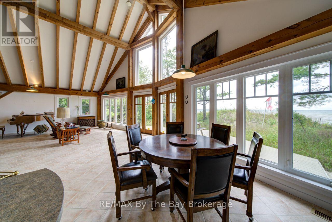
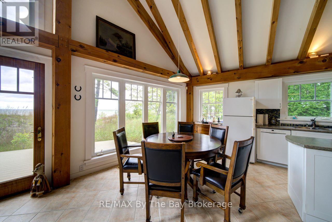
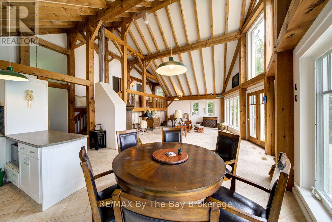
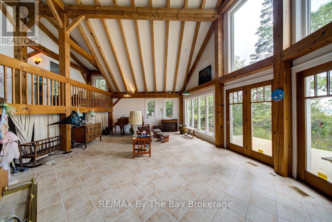
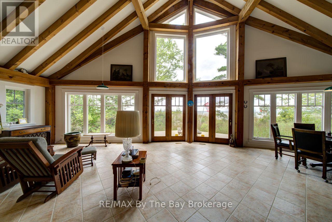
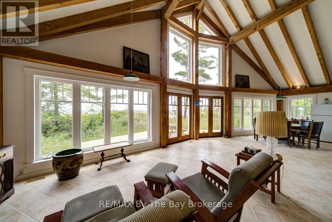
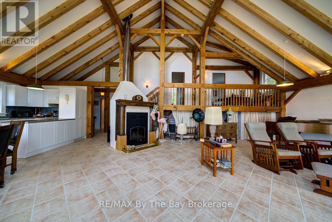
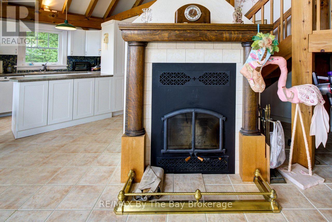
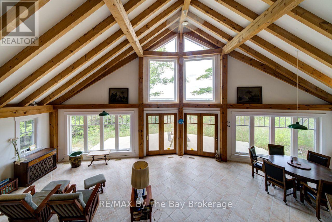
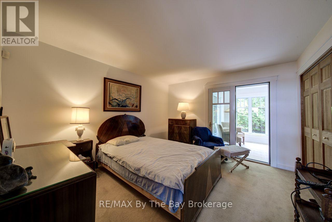
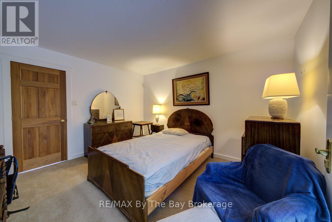
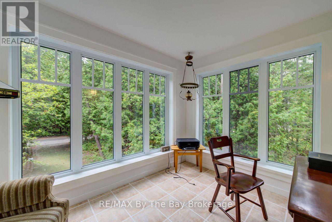
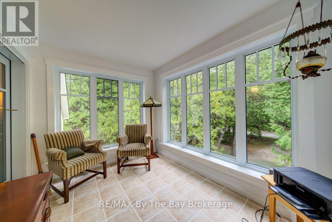
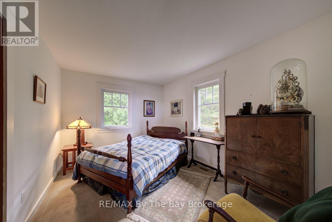
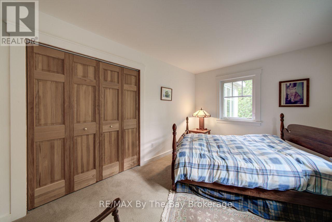
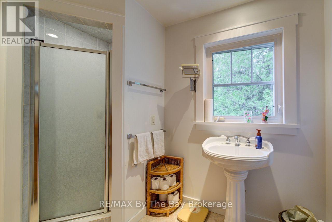
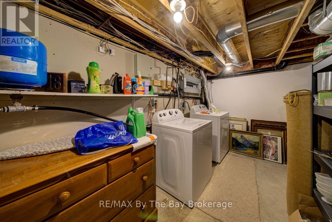
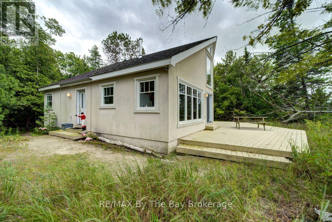
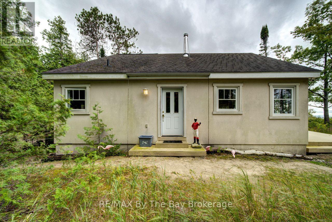
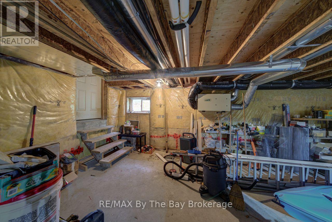
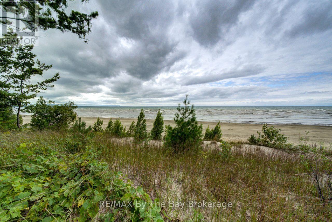
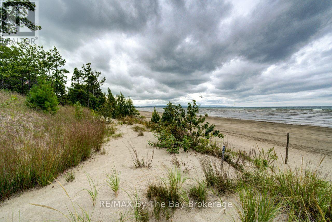
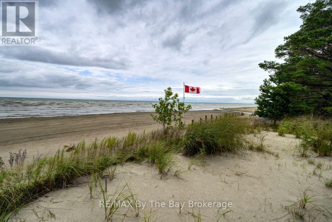
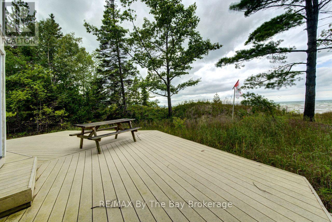
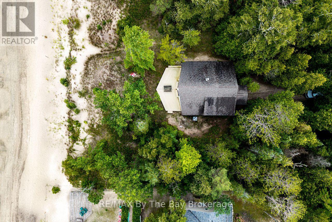
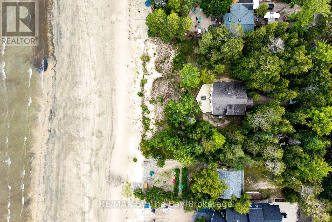
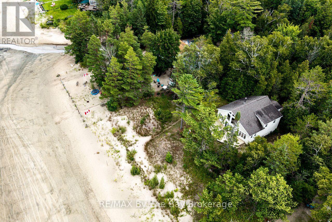
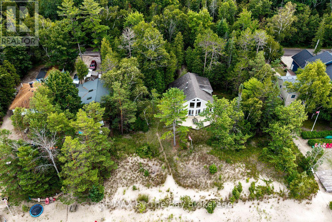
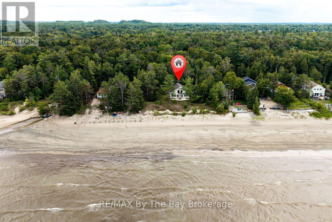
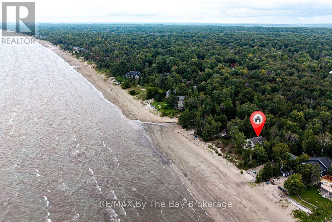
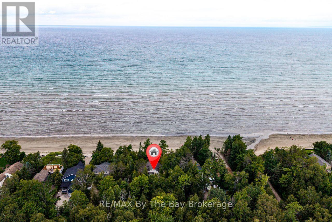
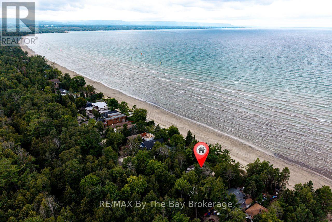
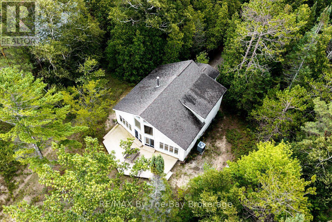
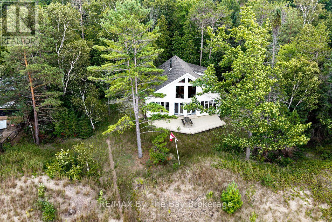
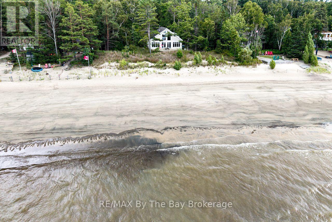
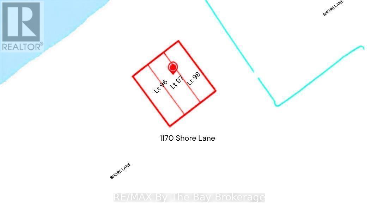
Rare rare find 150' on sandy beachfront property with a home and 2 separate beachfront lots with town sewer, water and natural gas at lot line. The property is appox. 150.07 ' x 202' of prime sandy beachfront and beautiful views of Georgian Bay. The home has 2 bedrooms + sunroom, large vaulted great room with floor to ceiling windows for a fantastic view. Open concept kitchen, dining area + 3 pc. bath. Large single car garage + lower storage area and laundry room. Subject to probate. Call today for details on this very rare find with 150' of prime beachfront property. (id:37372)
Property Details
| MLS® Number | S13724384 |
| Property Type | Single Family |
| Community Name | Wasaga Beach |
| Easement | Unknown, None |
| Parking Space Total | 5 |
| View Type | Unobstructed Water View |
| Water Front Name | Georgian Bay |
| Water Front Type | Waterfront |
Building
| Bathroom Total | 1 |
| Bedrooms Above Ground | 2 |
| Bedrooms Total | 2 |
| Age | 16 To 30 Years |
| Amenities | Fireplace(s) |
| Appliances | Water Heater, Dryer, Microwave, Washer, Refrigerator |
| Architectural Style | Chalet |
| Basement Type | Full |
| Construction Style Attachment | Detached |
| Cooling Type | Central Air Conditioning |
| Exterior Finish | Wood |
| Fireplace Present | Yes |
| Fireplace Total | 1 |
| Foundation Type | Poured Concrete |
| Heating Fuel | Natural Gas |
| Heating Type | Forced Air |
| Size Interior | 1100 - 1500 Sqft |
| Type | House |
| Utility Water | Municipal Water |
Parking
| Attached Garage | |
| Garage |
Land
| Access Type | Public Road |
| Acreage | No |
| Sewer | Sanitary Sewer |
| Size Depth | 206 Ft ,8 In |
| Size Frontage | 149 Ft ,10 In |
| Size Irregular | 149.9 X 206.7 Ft |
| Size Total Text | 149.9 X 206.7 Ft |
| Zoning Description | R1 |
Rooms
| Level | Type | Length | Width | Dimensions |
|---|---|---|---|---|
| Second Level | Bedroom | 3.9624 m | 3.6271 m | 3.9624 m x 3.6271 m |
| Second Level | Bedroom 2 | 3.9624 m | 3.0175 m | 3.9624 m x 3.0175 m |
| Second Level | Sunroom | 2.6213 m | 3.5357 m | 2.6213 m x 3.5357 m |
| Basement | Laundry Room | 3.7795 m | 1.859 m | 3.7795 m x 1.859 m |
| Basement | Utility Room | 6.4008 m | 10.9728 m | 6.4008 m x 10.9728 m |
| Main Level | Kitchen | 3.8405 m | 5.34 m | 3.8405 m x 5.34 m |
| Main Level | Great Room | 5.4864 m | 7.3152 m | 5.4864 m x 7.3152 m |
| Main Level | Foyer | 2.1671 m | 2.3165 m | 2.1671 m x 2.3165 m |
| Main Level | Bathroom | Measurements not available |
Utilities
| Cable | Available |
| Electricity | Installed |
| Sewer | Installed |
https://www.realtor.ca/real-estate/30211451/1170-shore-lane-wasaga-beach-wasaga-beach
Interested?
Contact us for more information

Mark Ruttan
Broker

6-1263 Mosley Street
Wasaga Beach, Ontario L9Z 2Y7
(705) 429-4500
(705) 429-4019
www.remaxbythebay.ca/

The trademarks REALTOR®, REALTORS®, and the REALTOR® logo are controlled by The Canadian Real Estate Association (CREA) and identify real estate professionals who are members of CREA. The trademarks MLS®, Multiple Listing Service® and the associated logos are owned by The Canadian Real Estate Association (CREA) and identify the quality of services provided by real estate professionals who are members of CREA. The trademark DDF® is owned by The Canadian Real Estate Association (CREA) and identifies CREA's Data Distribution Facility (DDF®)
August 29 2026 01:27:40
Muskoka Haliburton Orillia – The Lakelands Association of REALTORS®
RE/MAX By The Bay Brokerage