
12 Foster Avenue Guelph (Downtown), Ontario N1H 3B3

$979,900
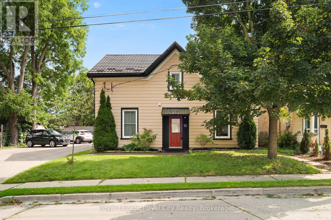
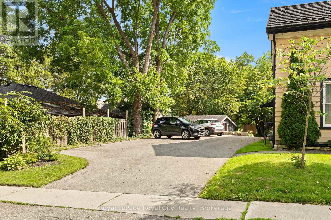
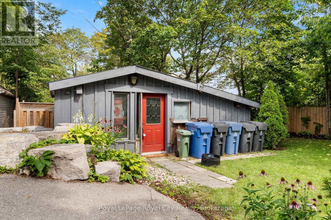
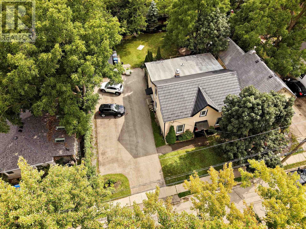
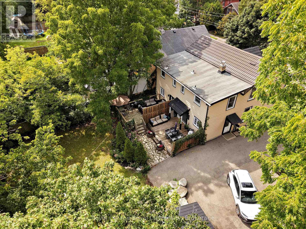
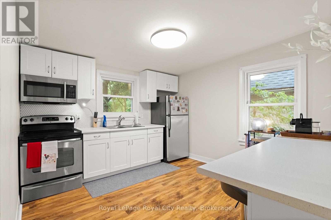
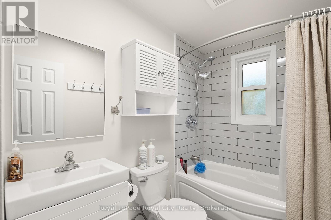
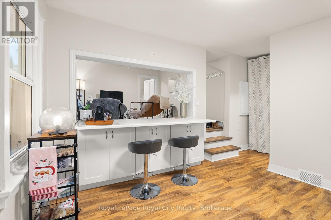
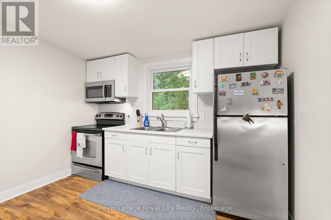
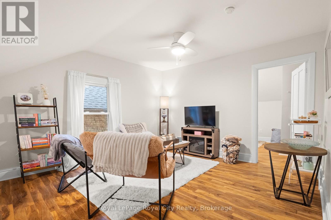
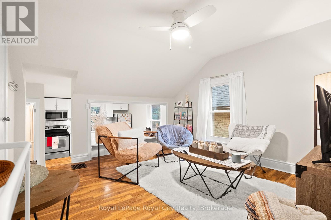
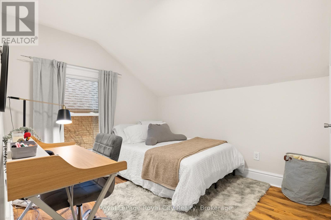
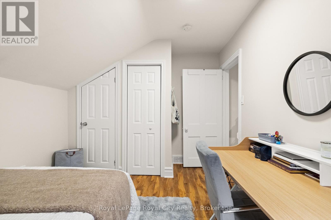
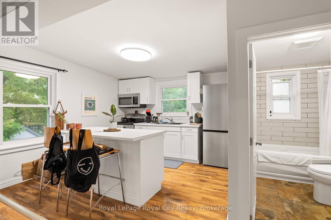
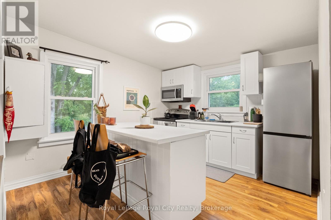
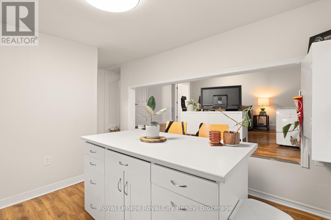
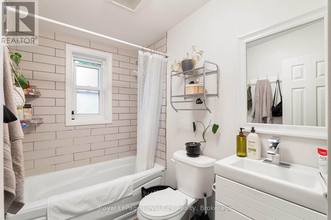
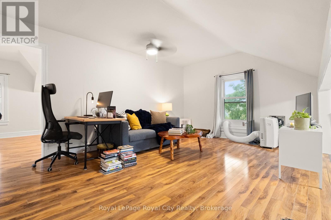
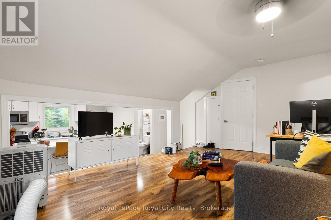
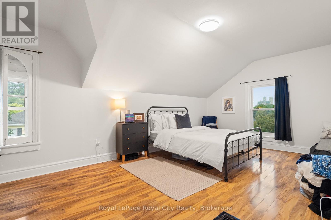
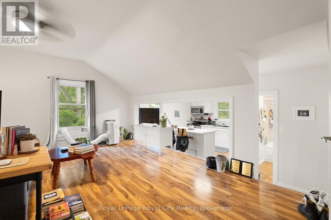
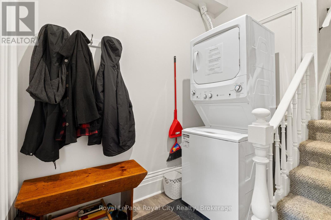
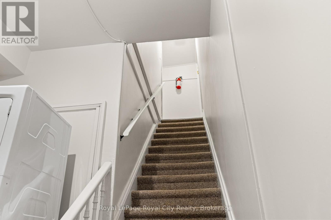
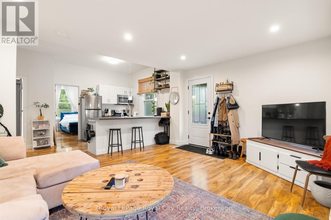
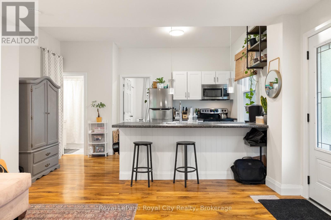
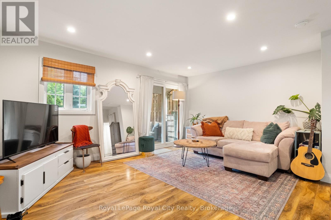
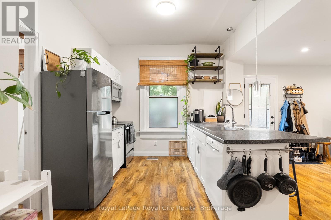
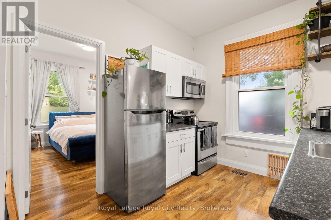
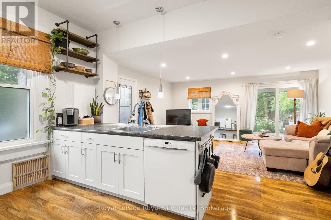
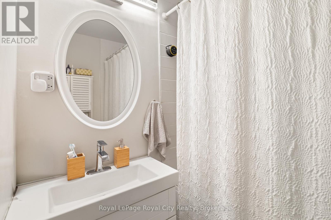
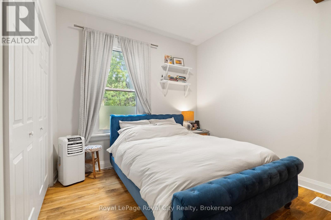
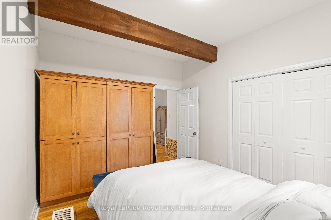
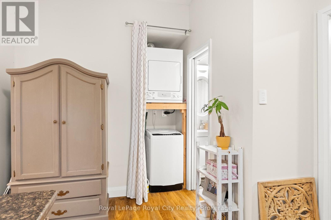
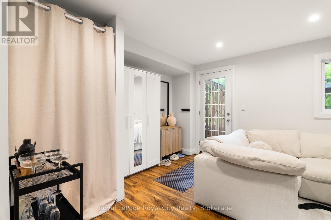
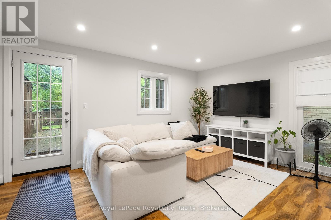
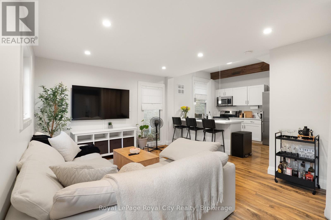
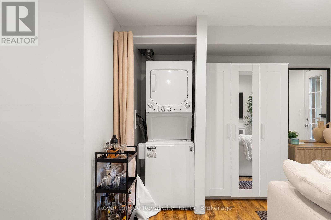
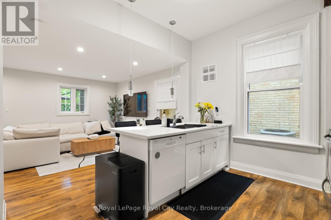
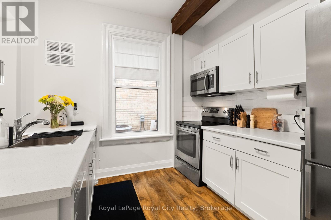
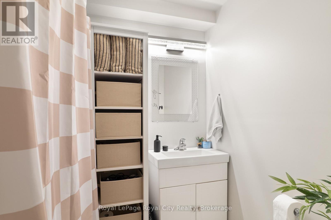
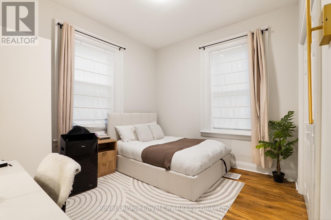
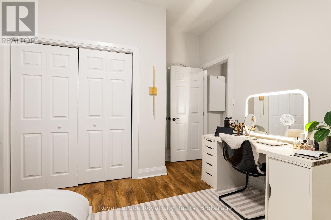
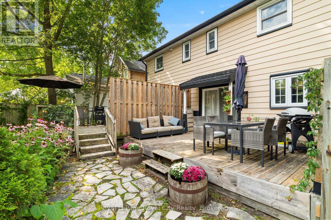
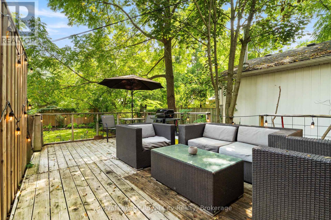
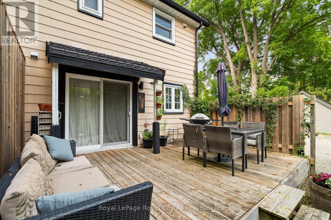
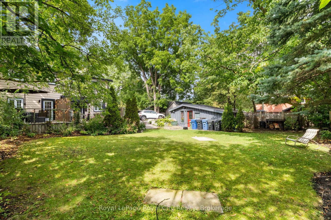
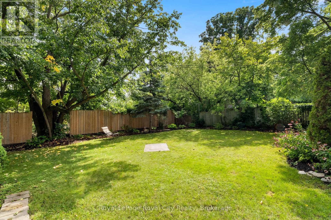
Investors, or live-in house hackers, discover a rare, turnkey opportunity to own a beautifully renovated fourplex in the heart of Guelph. Privately positioned at the end of Foster Street, this charming property has four stylish, self-contained one-bedroom apartments, blending modern finishes with carefully preserved character. Set on a generous 72-by-119-foot lot, the property provides five parking spaces and inviting outdoor areas for tenants to enjoy. Each lower-level apartment features its own private deck with direct access to the expansive lawn, while a substantial backyard storage shed offers convenient, weather-protected space for lawn mowers, snow plows and other property-maintenance equipment, it could also serve as an additional income source. Inside, each well-proportioned unit features a contemporary kitchen with an island for casual dining. The two upper apartments offer distinct, elevated living areas and sleek, modern bathrooms, while the lower units feature bright, open-concept layouts that connect the kitchen and living spaces. The lower apartments include in-suite laundry, while a shared laundry area conveniently serves the two upper units, consider coin laundry again to increase revenue. The location further enhances this exceptional investment opportunity. Just minutes from Downtown Guelph and within walking distance of The Junction, Fixed Gear Brewing, local cafes, Market Fresh, Farmers Market, Exhibition Park and Sunny Acres Park, tenants enjoy convenient access to shopping, dining, recreation and everyday amenities. Renovated, move-in ready, and ideally located, 12 Foster Street presents an outstanding opportunity to add a distinctive multi-residential property to your investment portfolio. Ask your REALTOR to review the listing supplements for a prepared projected-income statement and further financial details. (id:37372)
Property Details
| MLS® Number | X13746454 |
| Property Type | Single Family |
| Community Name | Downtown |
| Amenities Near By | Public Transit, Park, Place Of Worship |
| Community Features | School Bus |
| Equipment Type | None |
| Parking Space Total | 5 |
| Rental Equipment Type | None |
| View Type | City View |
Building
| Bathroom Total | 4 |
| Bedrooms Above Ground | 4 |
| Bedrooms Total | 4 |
| Appliances | Water Heater, Dishwasher, Dryer, Microwave, Stove, Washer, Refrigerator |
| Basement Development | Unfinished |
| Basement Type | Partial (unfinished) |
| Construction Style Attachment | Detached |
| Cooling Type | None |
| Exterior Finish | Aluminum Siding |
| Foundation Type | Concrete |
| Heating Fuel | Natural Gas |
| Heating Type | Forced Air |
| Stories Total | 2 |
| Size Interior | 2000 - 2500 Sqft |
| Type | House |
| Utility Water | Municipal Water |
Parking
| No Garage |
Land
| Acreage | No |
| Land Amenities | Public Transit, Park, Place Of Worship |
| Sewer | Sanitary Sewer |
| Size Depth | 119 Ft |
| Size Frontage | 72 Ft |
| Size Irregular | 72 X 119 Ft |
| Size Total Text | 72 X 119 Ft|under 1/2 Acre |
| Zoning Description | R1b |
Rooms
| Level | Type | Length | Width | Dimensions |
|---|---|---|---|---|
| Second Level | Bedroom | 3.79 m | 2.88 m | 3.79 m x 2.88 m |
| Second Level | Kitchen | 4.97 m | 3.68 m | 4.97 m x 3.68 m |
| Second Level | Kitchen | 4.97 m | 3.69 m | 4.97 m x 3.69 m |
| Second Level | Living Room | 5.12 m | 3.65 m | 5.12 m x 3.65 m |
| Second Level | Living Room | 3.79 m | 3.98 m | 3.79 m x 3.98 m |
| Second Level | Bedroom | 5.46 m | 3.24 m | 5.46 m x 3.24 m |
| Second Level | Other | 1 m | 1 m | 1 m x 1 m |
| Second Level | Other | 1 m | 1 m | 1 m x 1 m |
| Second Level | Bathroom | 1.51 m | 2.31 m | 1.51 m x 2.31 m |
| Second Level | Bathroom | 1.52 m | 2.31 m | 1.52 m x 2.31 m |
| Main Level | Bathroom | 1.81 m | 1.69 m | 1.81 m x 1.69 m |
| Main Level | Bedroom | 3.15 m | 3.64 m | 3.15 m x 3.64 m |
| Main Level | Foyer | 2.19 m | 2.41 m | 2.19 m x 2.41 m |
| Main Level | Kitchen | 4.5 m | 2.98 m | 4.5 m x 2.98 m |
| Main Level | Living Room | 4.82 m | 3.96 m | 4.82 m x 3.96 m |
| Main Level | Bathroom | 2.14 m | 1.54 m | 2.14 m x 1.54 m |
| Main Level | Bedroom | 3.79 m | 3.68 m | 3.79 m x 3.68 m |
| Main Level | Kitchen | 4.88 m | 3.3 m | 4.88 m x 3.3 m |
| Main Level | Living Room | 5.1 m | 3.58 m | 5.1 m x 3.58 m |
Utilities
| Electricity | Installed |
| Sewer | Installed |
https://www.realtor.ca/real-estate/30236746/12-foster-avenue-guelph-downtown-downtown
Interested?
Contact us for more information

Michael Christie
Salesperson
www.capstonereps.com/
www.facebook.com/michaelchristierlp/
twitter.com/MChristieRLP
ca.linkedin.com/in/michaelahchristie

30 Edinburgh Road North
Guelph, Ontario N1H 7J1
(519) 824-9050
(519) 824-5183
www.royalcity.com/

David Coccia
Salesperson
30 Edinburgh Road North
Guelph, Ontario N1H 7J1
(519) 824-9050
(519) 824-5183
www.royalcity.com/

The trademarks REALTOR®, REALTORS®, and the REALTOR® logo are controlled by The Canadian Real Estate Association (CREA) and identify real estate professionals who are members of CREA. The trademarks MLS®, Multiple Listing Service® and the associated logos are owned by The Canadian Real Estate Association (CREA) and identify the quality of services provided by real estate professionals who are members of CREA. The trademark DDF® is owned by The Canadian Real Estate Association (CREA) and identifies CREA's Data Distribution Facility (DDF®)
September 04 2026 09:00:00
Muskoka Haliburton Orillia – The Lakelands Association of REALTORS®
Royal LePage Royal City Realty