
12 Richelieu Street Penetanguishene, Ontario L9M 1H9

$585,000
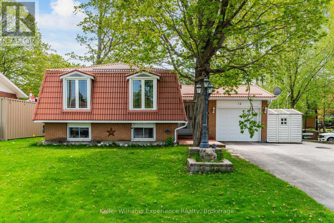
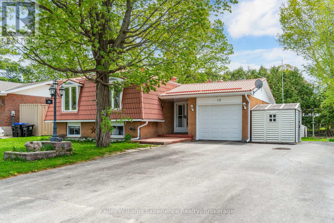
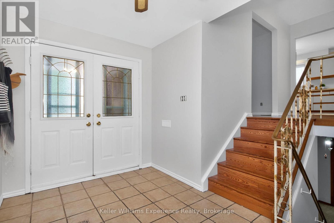
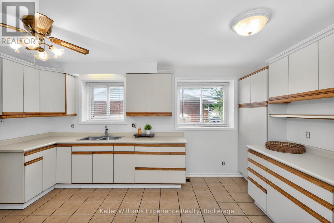
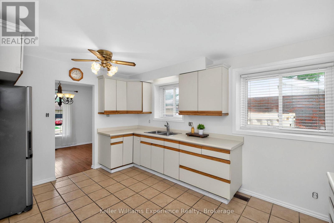
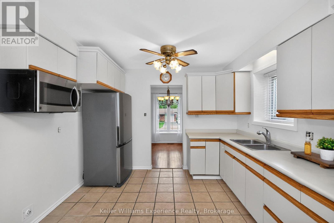
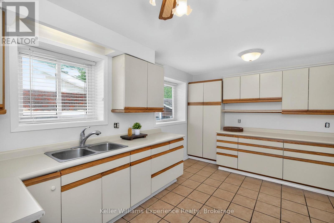
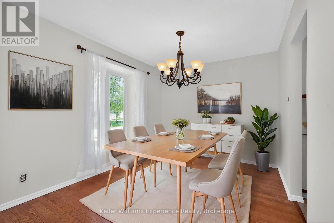
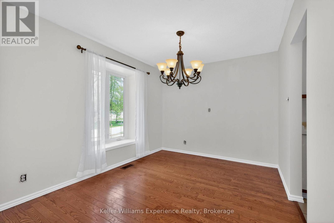
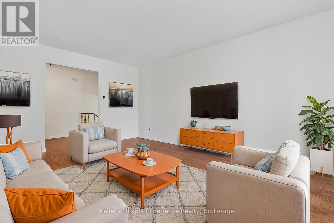
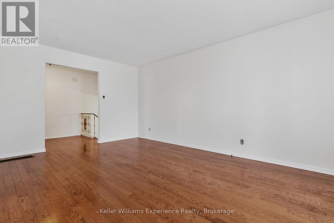
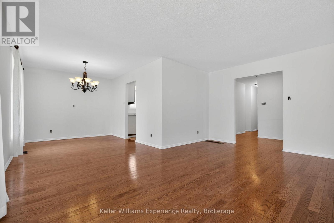
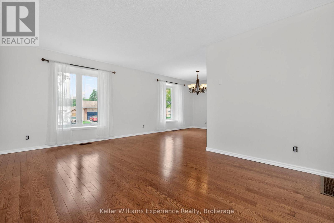
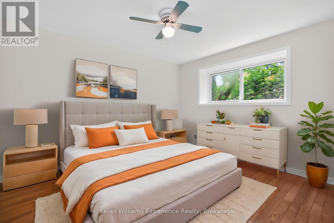
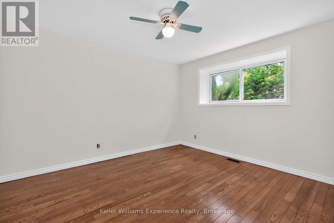
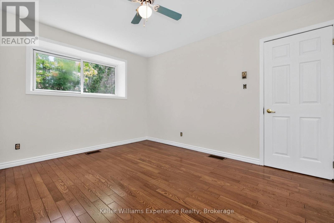
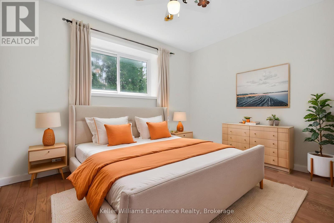
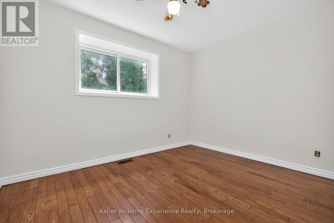
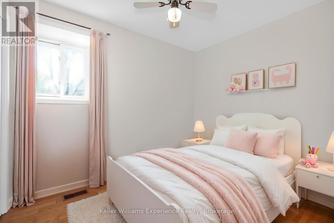
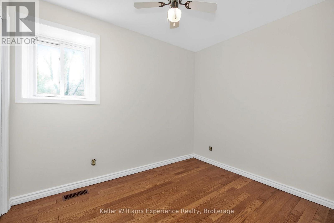
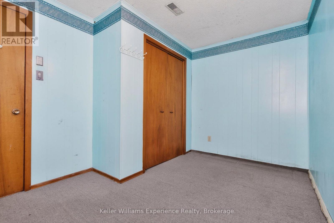
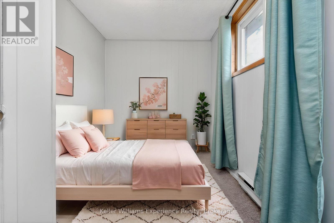
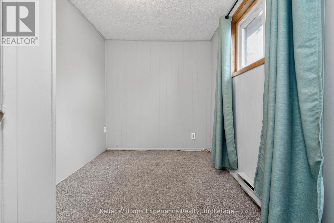
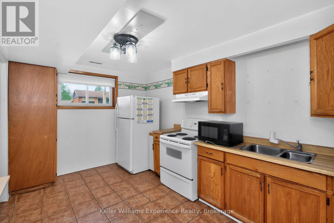
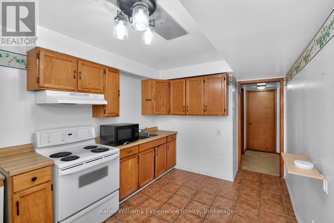
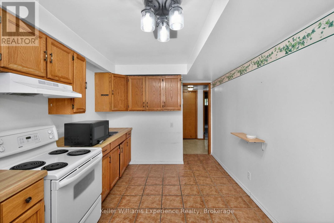
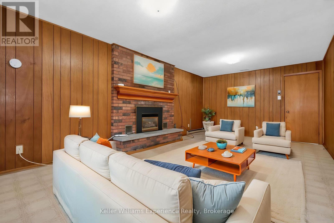
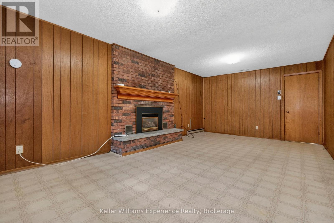
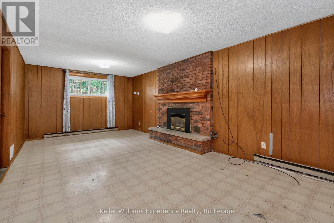
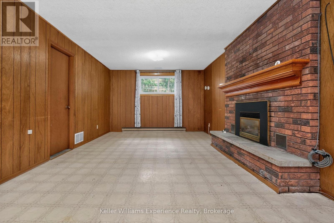
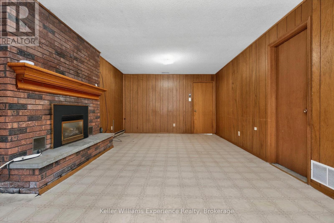
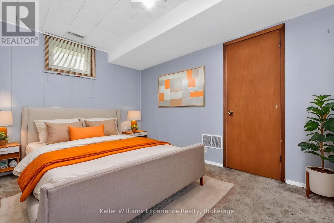
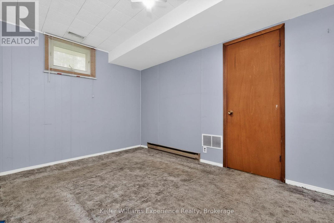
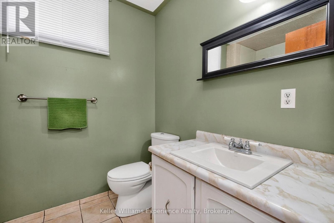
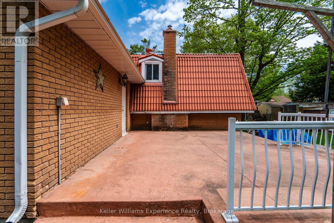
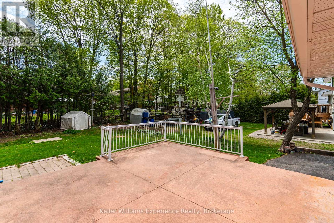
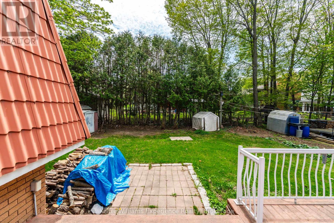
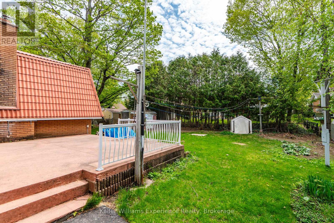
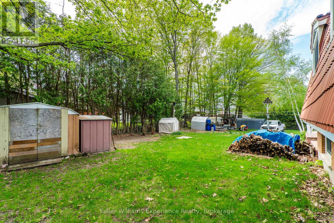
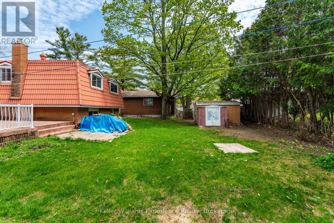
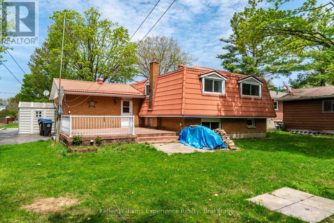
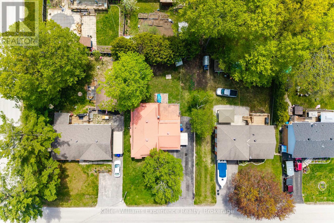
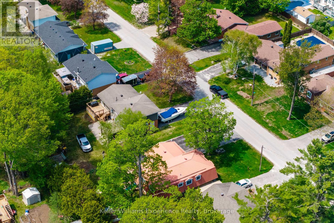
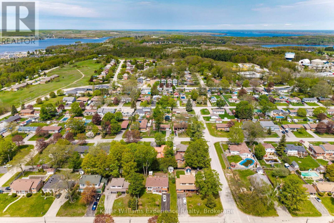
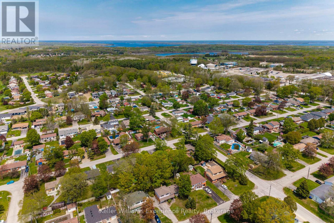
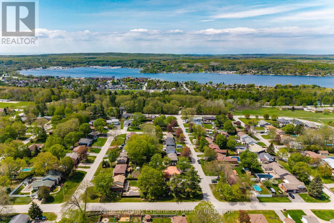
Welcome to this spacious 5-bedroom raised bungalow offering endless potential for growing families, investors, or those looking to make a home their own. Located in a sought-after residential neighbourhood close to schools, parks, and just a short trip to Main Street amenities, this home offers both convenience and opportunity.The main floor features 3 bedrooms, bright living spaces, and freshly painted interiors that create a clean and inviting feel throughout. With room to grow and plenty of flexibility, the lower level offers additional bedrooms and space for recreation, hobbies, or multi-generational living.An attached single-car garage adds convenience, while the generous yard provides ample outdoor space for kids, pets, gardening, or future landscaping dreams. Whether you're looking for your first family home or a property with great upside potential, this home is a true blank canvas ready for its next chapter. (id:37372)
Open House
This property has open houses!
1:00 pm
Ends at:2:30 pm
Property Details
| MLS® Number | S13168576 |
| Property Type | Single Family |
| Community Name | Penetanguishene |
| Amenities Near By | Golf Nearby, Hospital, Park, Place Of Worship, Schools |
| Equipment Type | Water Heater |
| Features | Flat Site, Dry |
| Parking Space Total | 5 |
| Rental Equipment Type | Water Heater |
| Structure | Deck, Shed |
Building
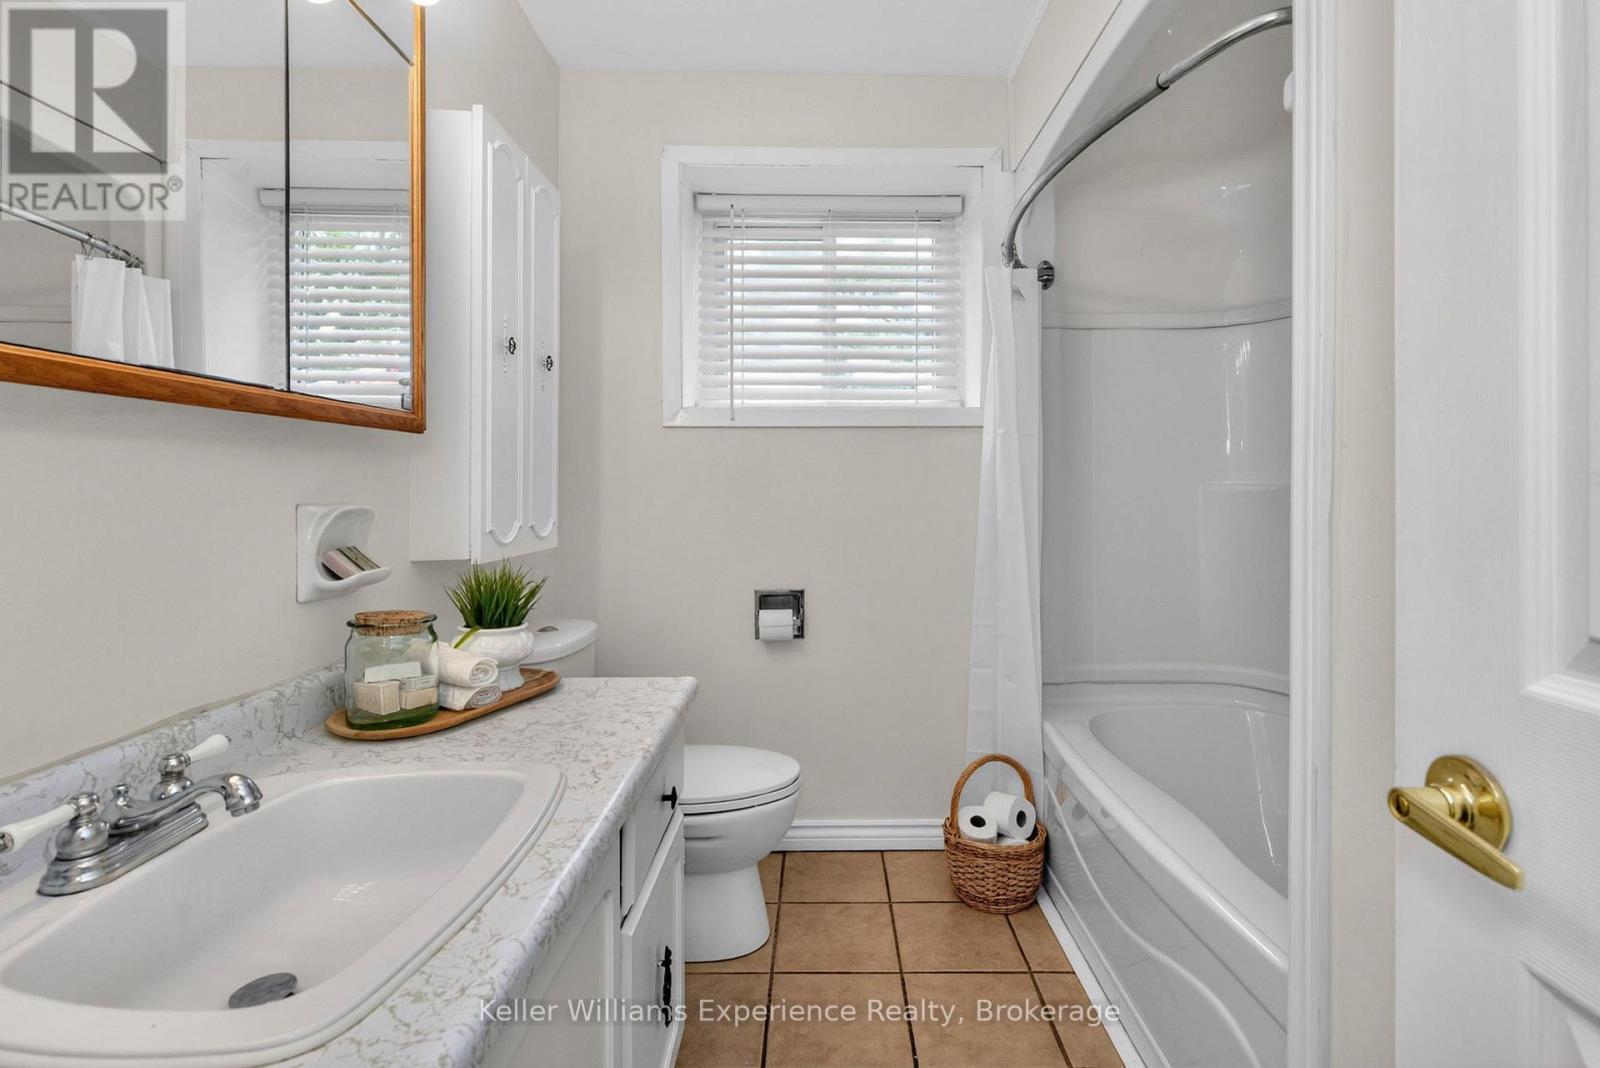
| Bathroom Total | 2 |
| Bedrooms Above Ground | 3 |
| Bedrooms Below Ground | 2 |
| Bedrooms Total | 5 |
| Appliances | Dryer, Stove, Washer, Refrigerator |
| Architectural Style | Raised Bungalow |
| Basement Development | Finished |
| Basement Type | Full (finished) |
| Construction Style Attachment | Detached |
| Cooling Type | Central Air Conditioning |
| Exterior Finish | Steel, Brick |
| Fireplace Present | Yes |
| Fireplace Total | 1 |
| Foundation Type | Block |
| Heating Fuel | Natural Gas |
| Heating Type | Forced Air |
| Stories Total | 1 |
| Size Interior | 700 - 1100 Sqft |
| Type | House |
| Utility Water | Municipal Water |
Parking
| Attached Garage | |
| Garage |
Land
| Acreage | No |
| Land Amenities | Golf Nearby, Hospital, Park, Place Of Worship, Schools |
| Sewer | Septic System |
| Size Depth | 120 Ft |
| Size Frontage | 70 Ft |
| Size Irregular | 70 X 120 Ft |
| Size Total Text | 70 X 120 Ft |
| Zoning Description | R1s |
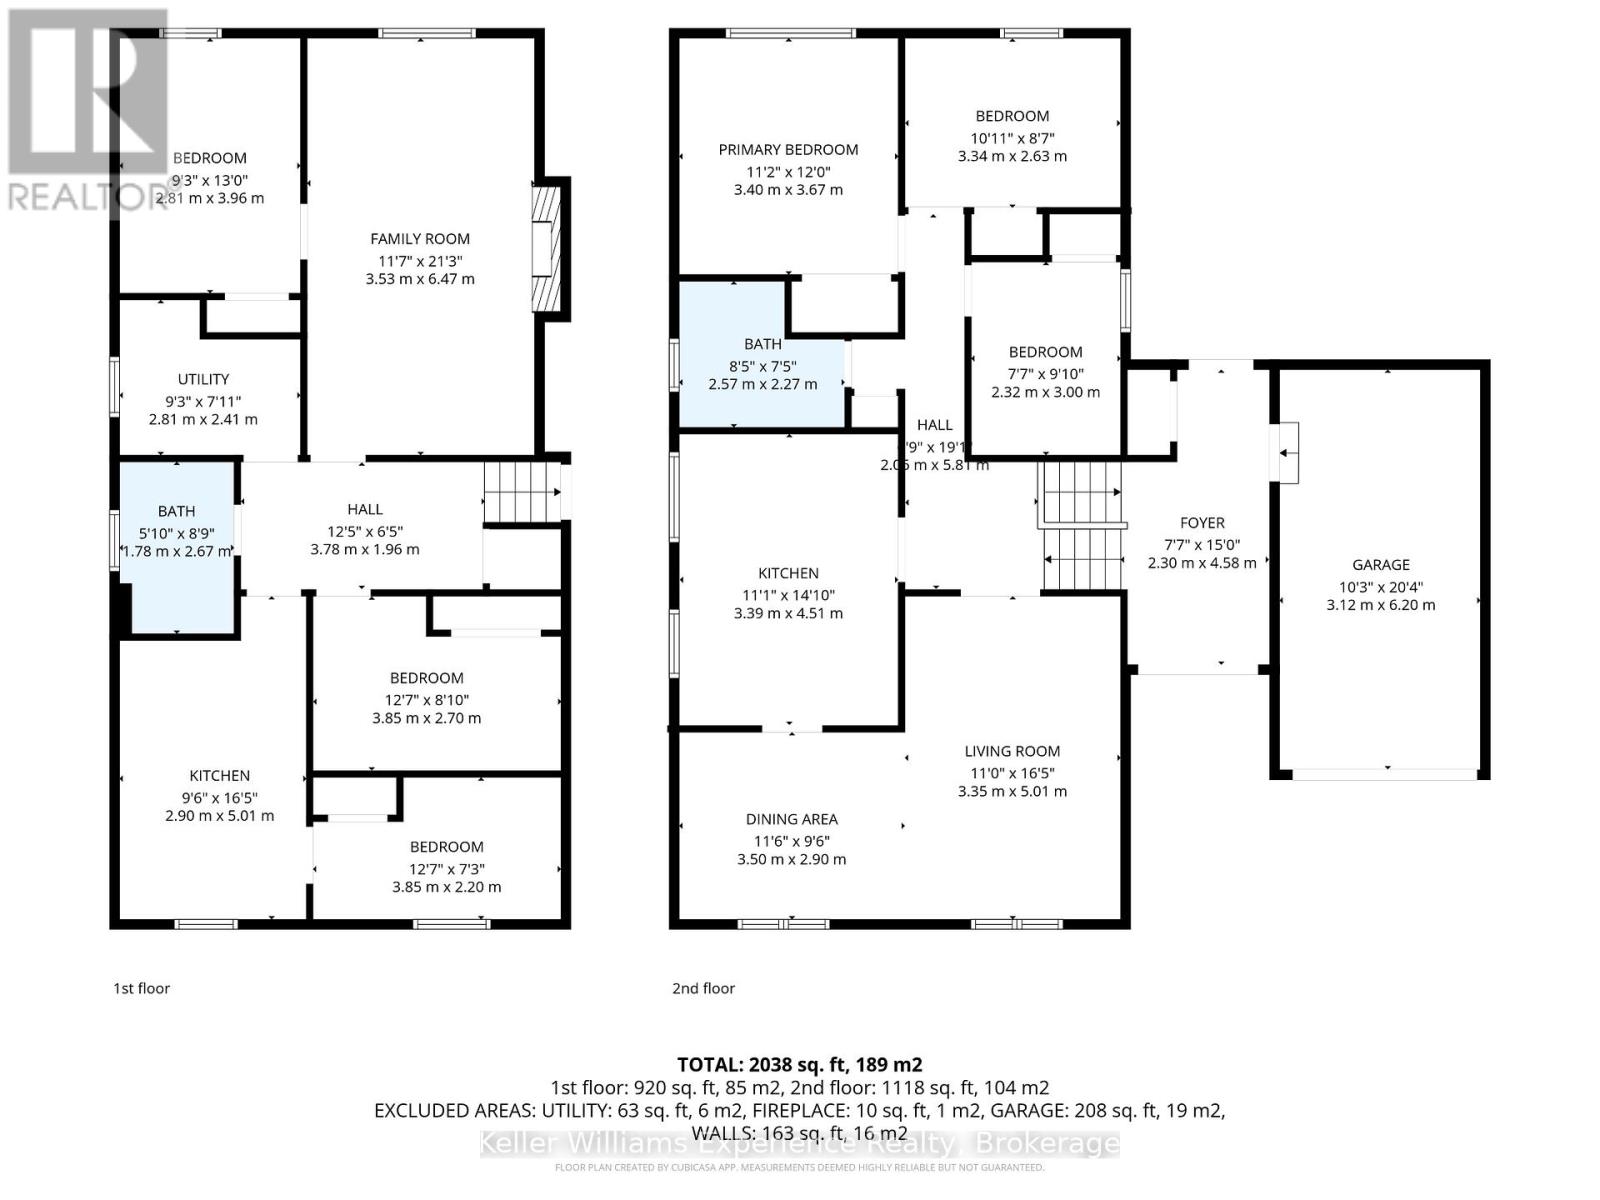
Rooms
| Level | Type | Length | Width | Dimensions |
|---|---|---|---|---|
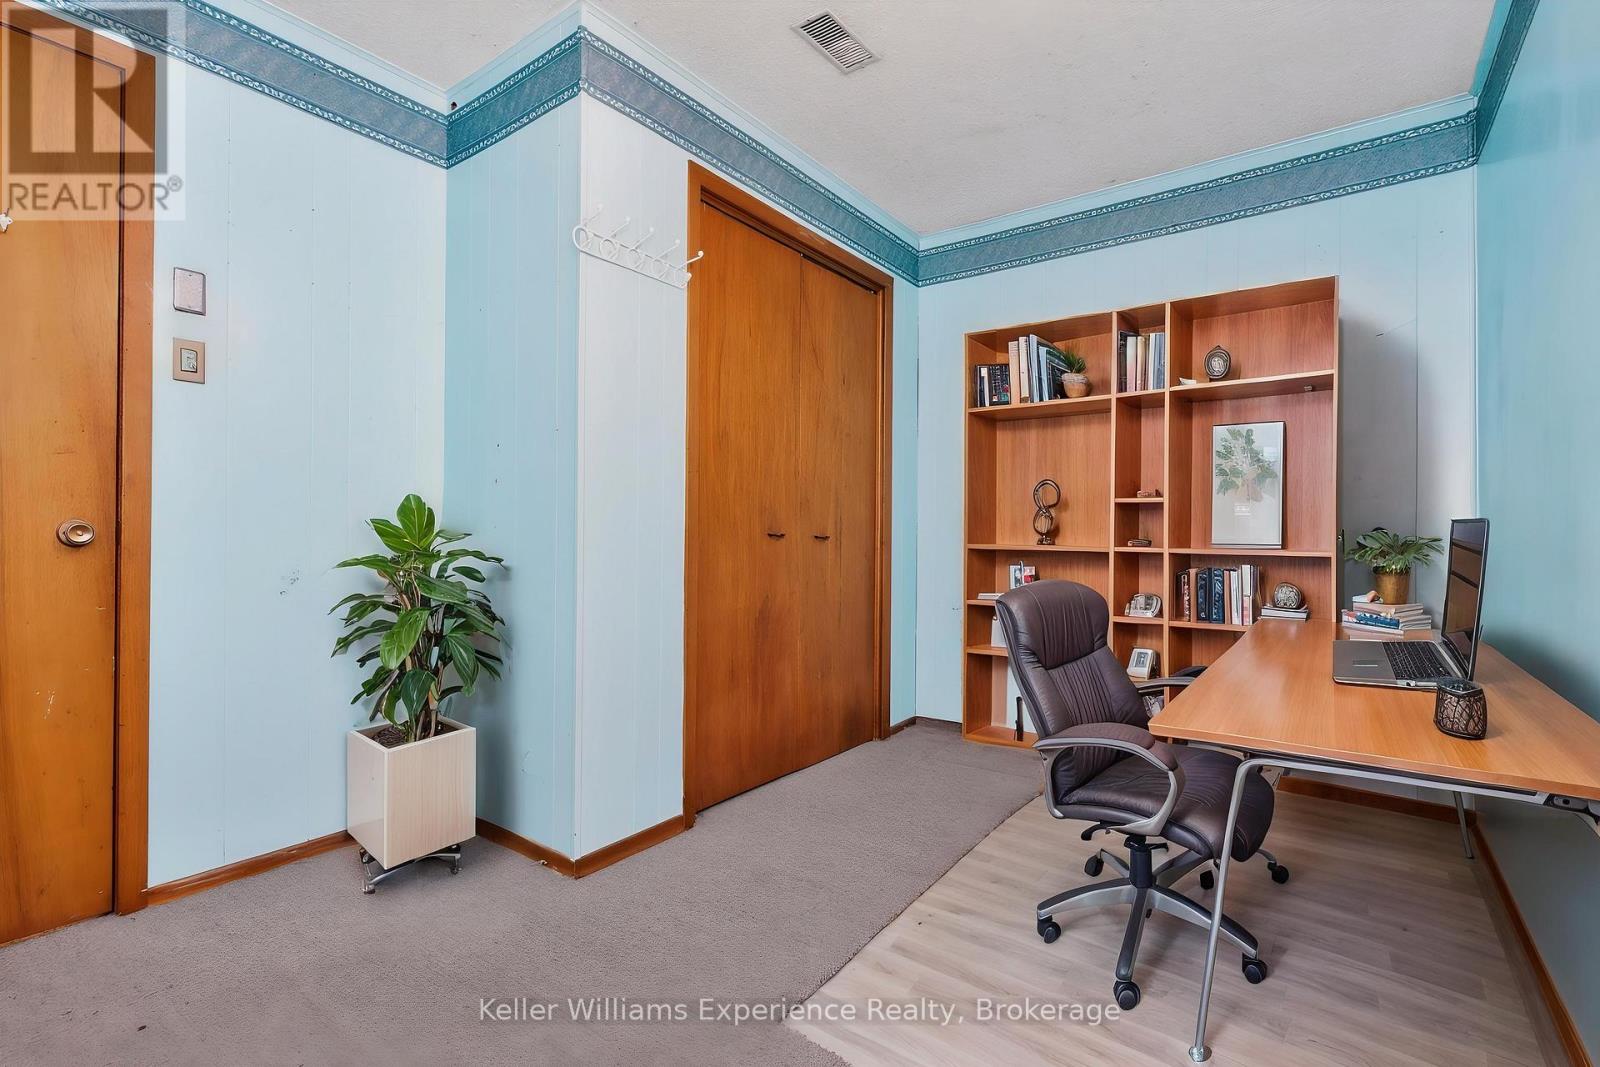
| Lower Level | Den | 3.85 m | 2.7 m | 3.85 m x 2.7 m |
| Lower Level | Family Room | 3.53 m | 6.47 m | 3.53 m x 6.47 m |
| Lower Level | Kitchen | 2.9 m | 5.01 m | 2.9 m x 5.01 m |
| Lower Level | Bedroom 4 | 2.81 m | 3.96 m | 2.81 m x 3.96 m |
| Lower Level | Bedroom 5 | 3.85 m | 2.2 m | 3.85 m x 2.2 m |
| Main Level | Living Room | 3.35 m | 5.01 m | 3.35 m x 5.01 m |
| Main Level | Dining Room | 3.5 m | 2.9 m | 3.5 m x 2.9 m |
| Main Level | Kitchen | 3.39 m | 4.51 m | 3.39 m x 4.51 m |
| Main Level | Primary Bedroom | 3.4 m | 3.67 m | 3.4 m x 3.67 m |
| Main Level | Bedroom 2 | 3.34 m | 2.63 m | 3.34 m x 2.63 m |
| Main Level | Bedroom 3 | 2.32 m | 3 m | 2.32 m x 3 m |
https://www.realtor.ca/real-estate/29798838/12-richelieu-street-penetanguishene-penetanguishene
Interested?
Contact us for more information

Eric Beutler
Salesperson
255 King Street
Midland, Ontario L4R 3M4
(705) 720-2200
(705) 733-2200
www.kwexperience.ca/

Jessica Radecki
Salesperson
www.jessicaradecki.com/
www.facebook.com/jessicaradeckirealestate
@jessicaradecki.realestate/
255 King Street
Midland, Ontario L4R 3M4
(705) 720-2200
(705) 733-2200
www.kwexperience.ca/

The trademarks REALTOR®, REALTORS®, and the REALTOR® logo are controlled by The Canadian Real Estate Association (CREA) and identify real estate professionals who are members of CREA. The trademarks MLS®, Multiple Listing Service® and the associated logos are owned by The Canadian Real Estate Association (CREA) and identify the quality of services provided by real estate professionals who are members of CREA. The trademark DDF® is owned by The Canadian Real Estate Association (CREA) and identifies CREA's Data Distribution Facility (DDF®)
May 25 2026 03:32:17
Muskoka Haliburton Orillia – The Lakelands Association of REALTORS®
Keller Williams Experience Realty