
122 Fulton Street Central Huron (Clinton), Ontario N0M 1L0

$362,000
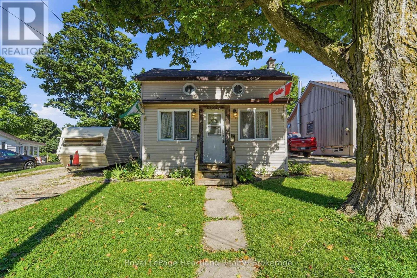
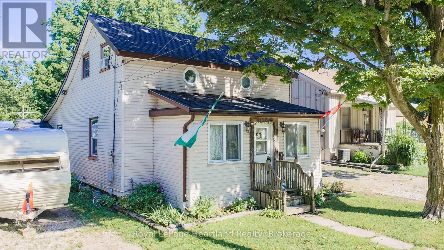
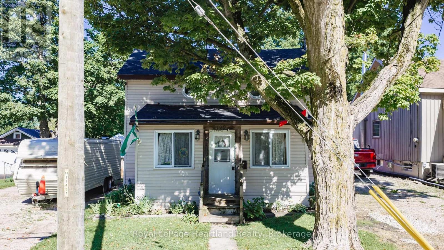
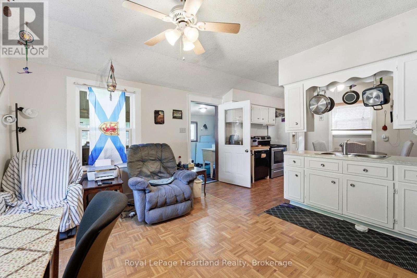

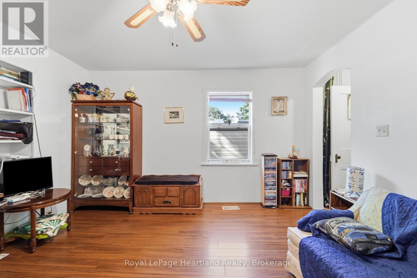
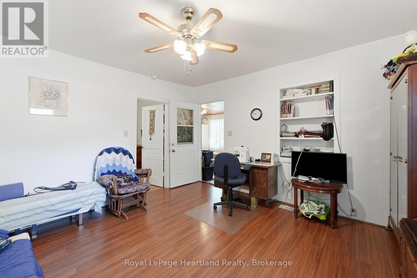
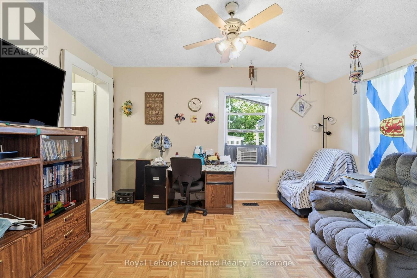
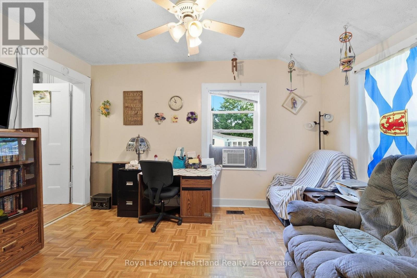
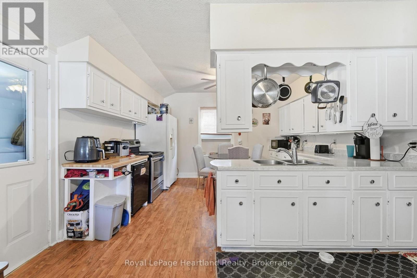
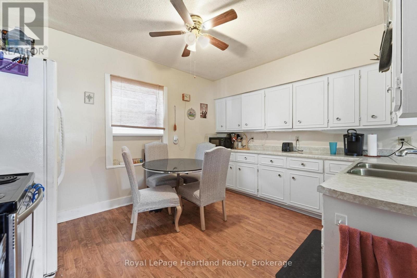
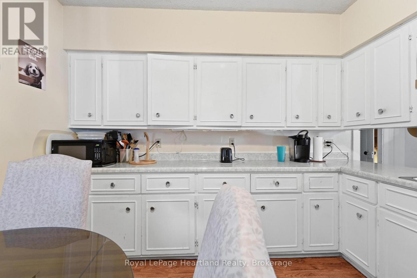
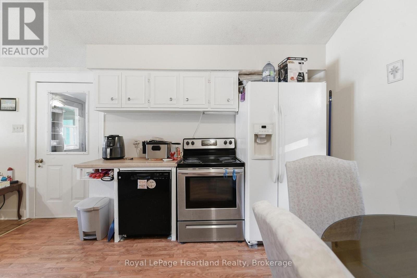
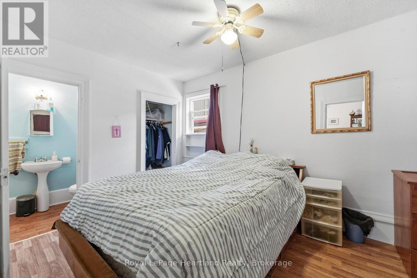
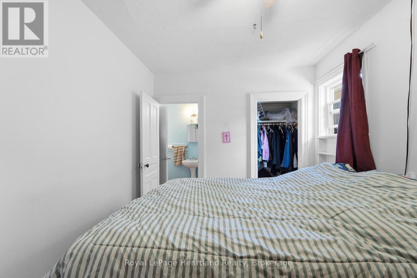
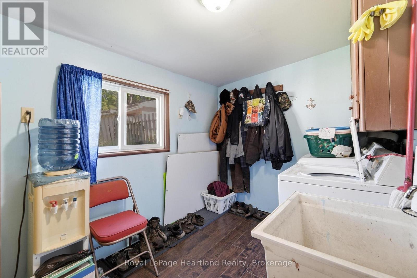
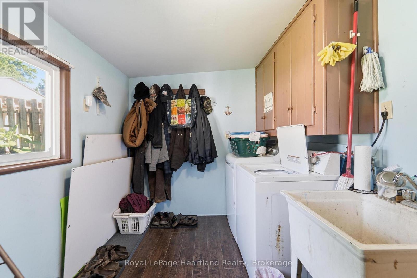
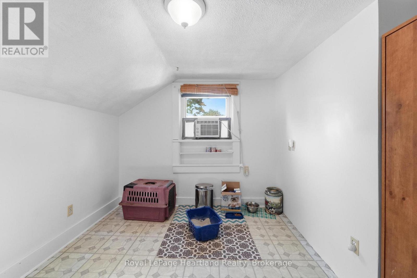
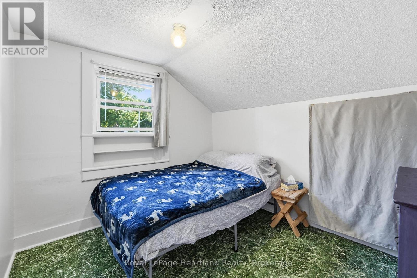
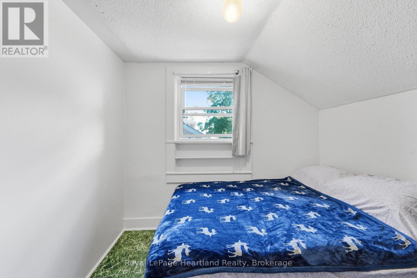
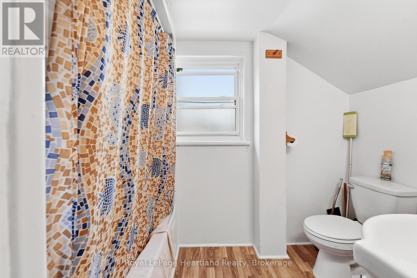
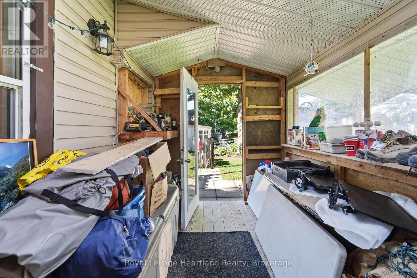
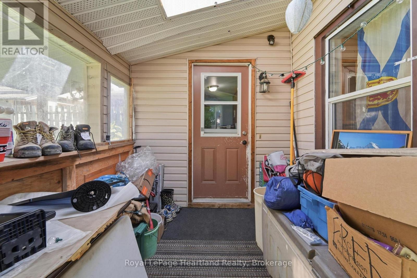
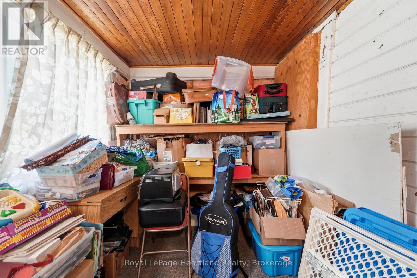
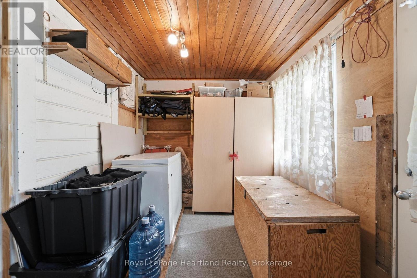
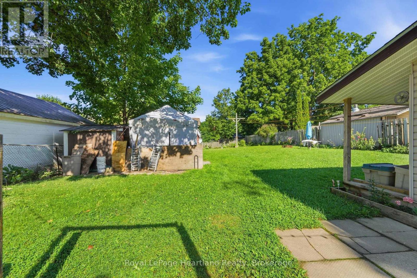
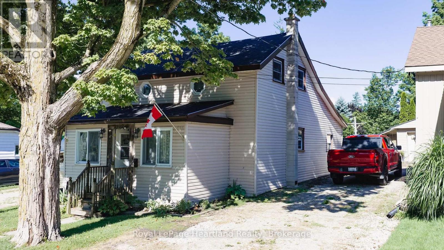
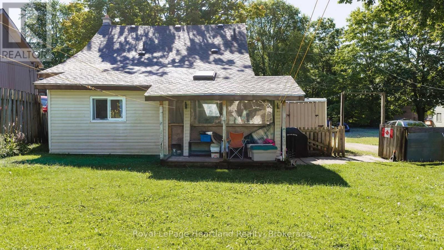
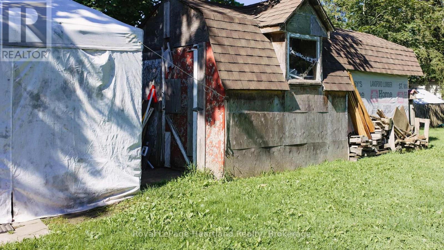
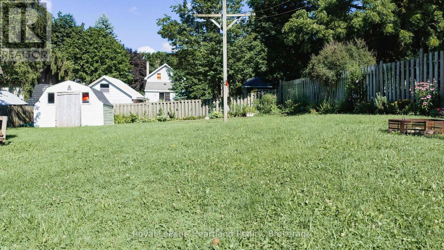
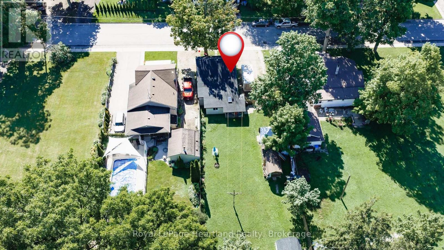
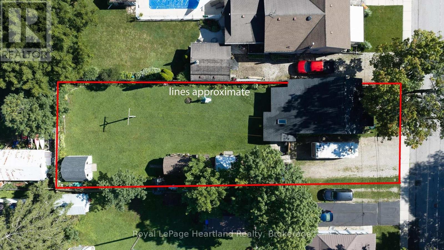
Opportunities like this don't stay on the market for long! Nestled in a quiet, family-friendly neighbourhood, this beautifully remodeled 3+1 bedroom home offers the perfect blend of comfort, functionality, and outdoor living for today's growing family. Step inside to discover a thoughtfully updated home featuring the convenience of a main floor laundry room and a warm, welcoming atmosphere that's ready for you to move in and enjoy. Outside, you'll find a large, fully fenced backyard designed for both relaxation and recreation. Whether you're entertaining under the covered deck, watching children or pets play safely, or making use of the separate dog run with potential kennel, this property offers space and versatility that's hard to find. Mature trees, a handy storage shed, and a double-wide driveway complete the package. Additional updates include all newer windows and a new asphalt shingle roof (2023), providing peace of mind for years to come. If you've been searching for a move-in-ready home with room to grow, a fantastic yard, and a desirable location, this is one you won't want to miss. Homes offering this combination of updates, outdoor space, and family-friendly features are in high demand-schedule your private viewing today before someone else calls it home! (id:37372)
Property Details
| MLS® Number | X13638540 |
| Property Type | Single Family |
| Community Name | Clinton |
| Amenities Near By | Place Of Worship, Hospital, Schools |
| Community Features | Community Centre |
| Equipment Type | None |
| Parking Space Total | 4 |
| Rental Equipment Type | None |
| Structure | Shed, Workshop |
Building
| Bathroom Total | 2 |
| Bedrooms Above Ground | 4 |
| Bedrooms Total | 4 |
| Appliances | Water Heater |
| Basement Development | Unfinished |
| Basement Type | Partial (unfinished) |
| Construction Style Attachment | Detached |
| Cooling Type | Window Air Conditioner |
| Exterior Finish | Vinyl Siding, Wood |
| Fire Protection | Smoke Detectors |
| Foundation Type | Stone |
| Half Bath Total | 1 |
| Heating Fuel | Natural Gas |
| Heating Type | Forced Air |
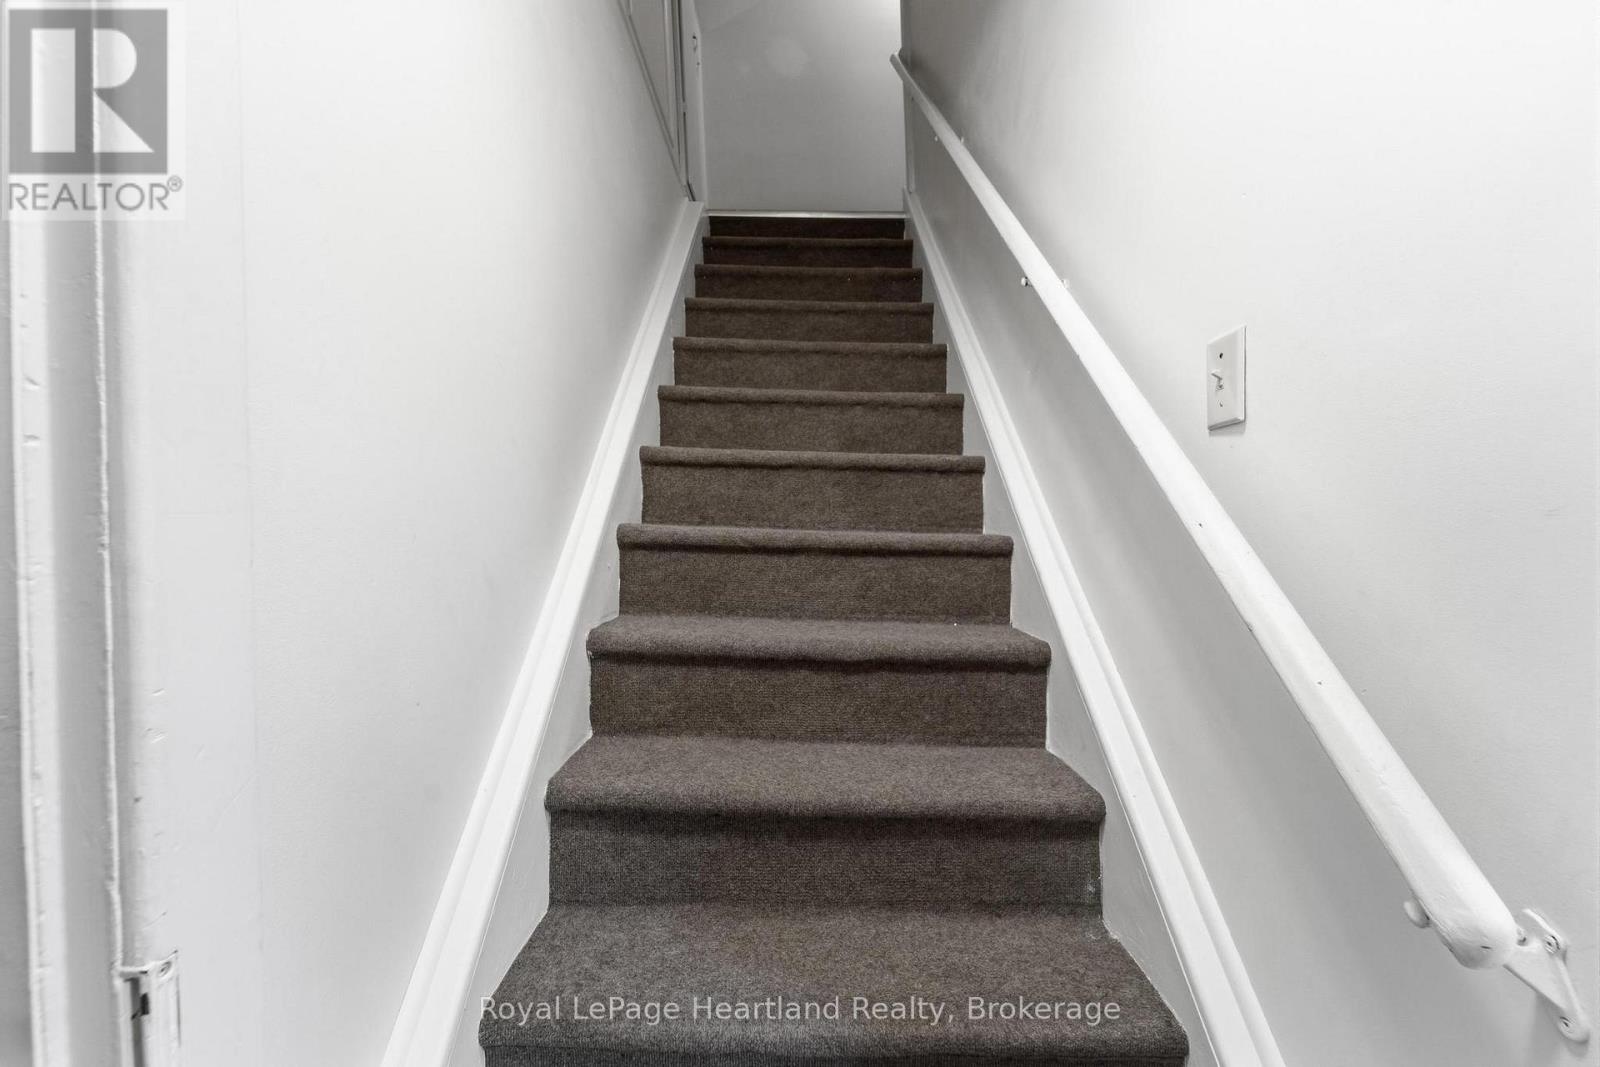
| Stories Total | 2 |
| Size Interior | 1100 - 1500 Sqft |
| Type | House |
| Utility Water | Municipal Water |
Parking
| No Garage |
Land
| Acreage | No |
| Land Amenities | Place Of Worship, Hospital, Schools |
| Sewer | Sanitary Sewer |
| Size Depth | 163 Ft ,8 In |
| Size Frontage | 56 Ft |
| Size Irregular | 56 X 163.7 Ft |
| Size Total Text | 56 X 163.7 Ft |
| Zoning Description | R1 |
Rooms
| Level | Type | Length | Width | Dimensions |
|---|---|---|---|---|
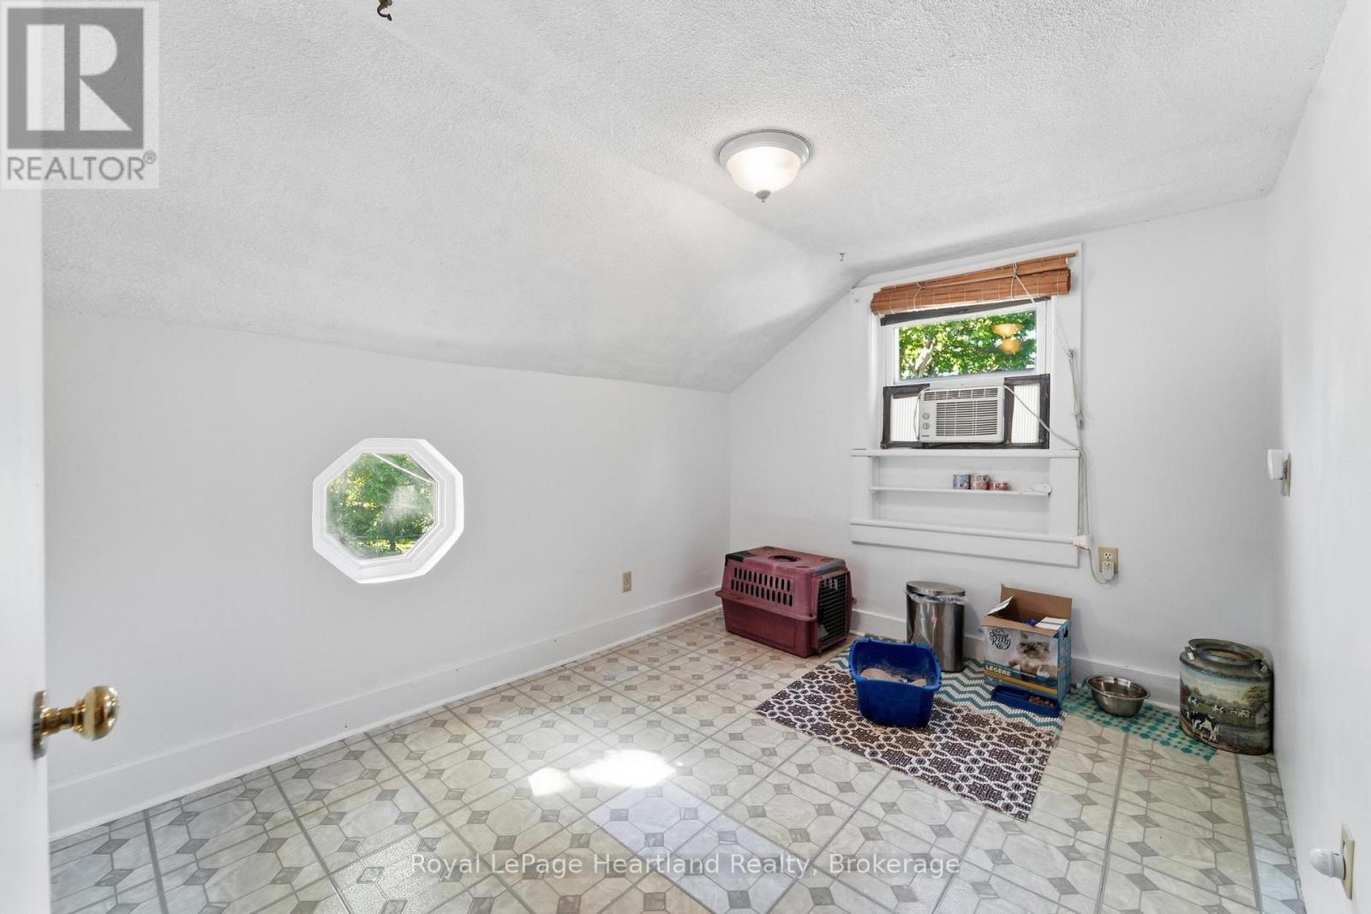
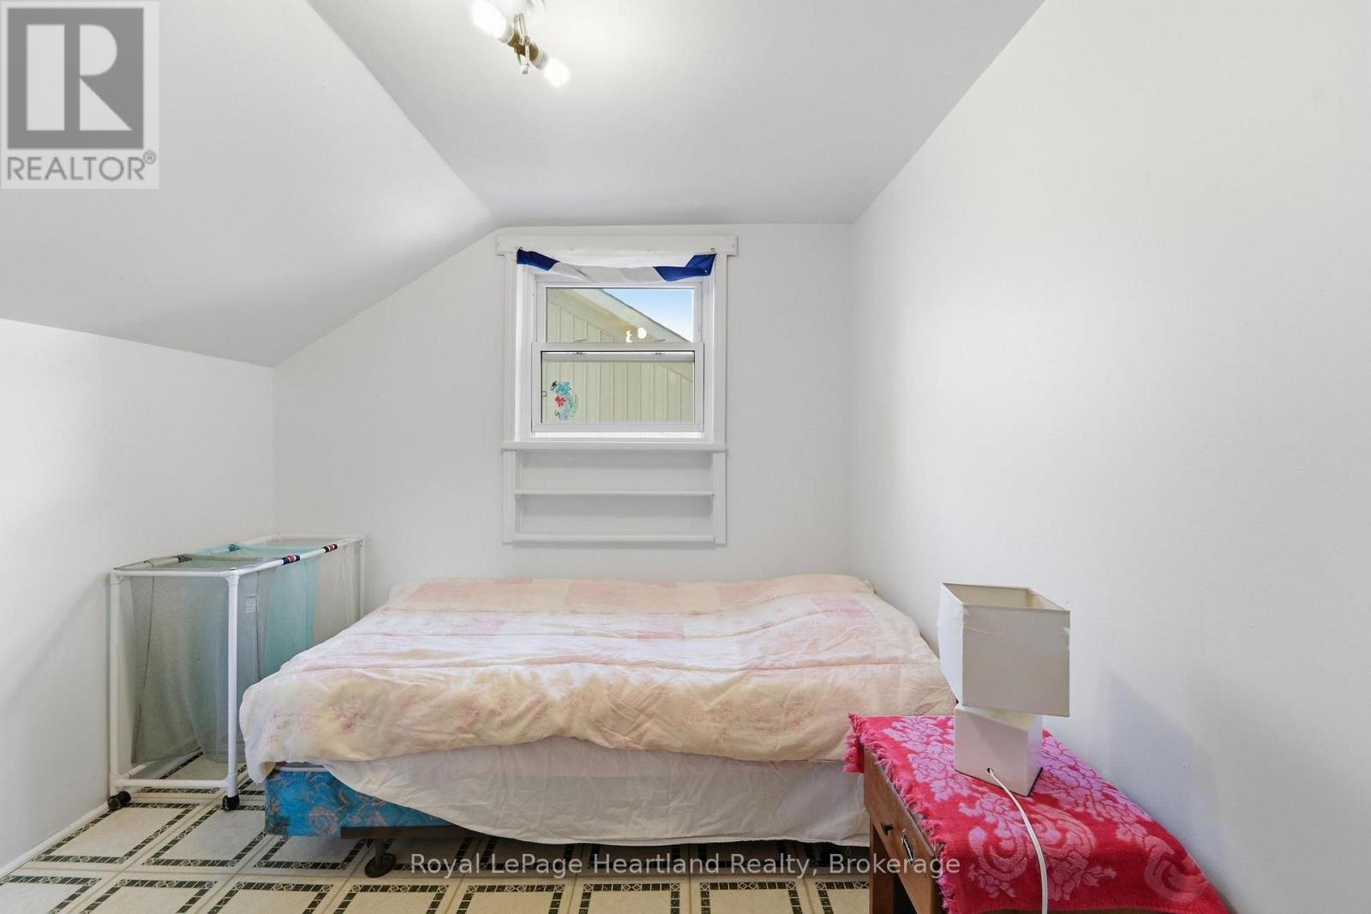
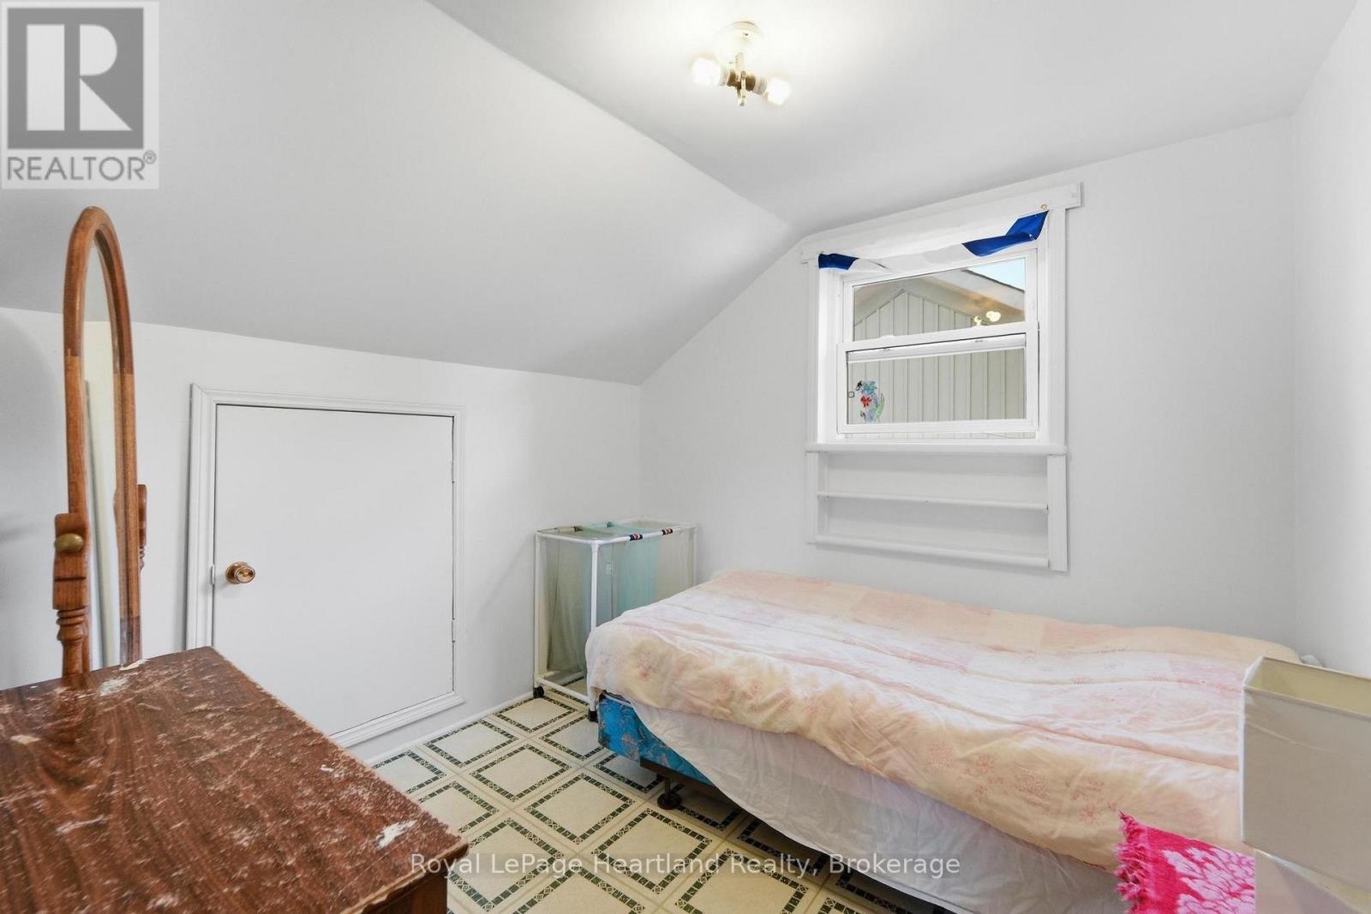
| Second Level | Bedroom 4 | 2.62 m | 2.53 m | 2.62 m x 2.53 m |
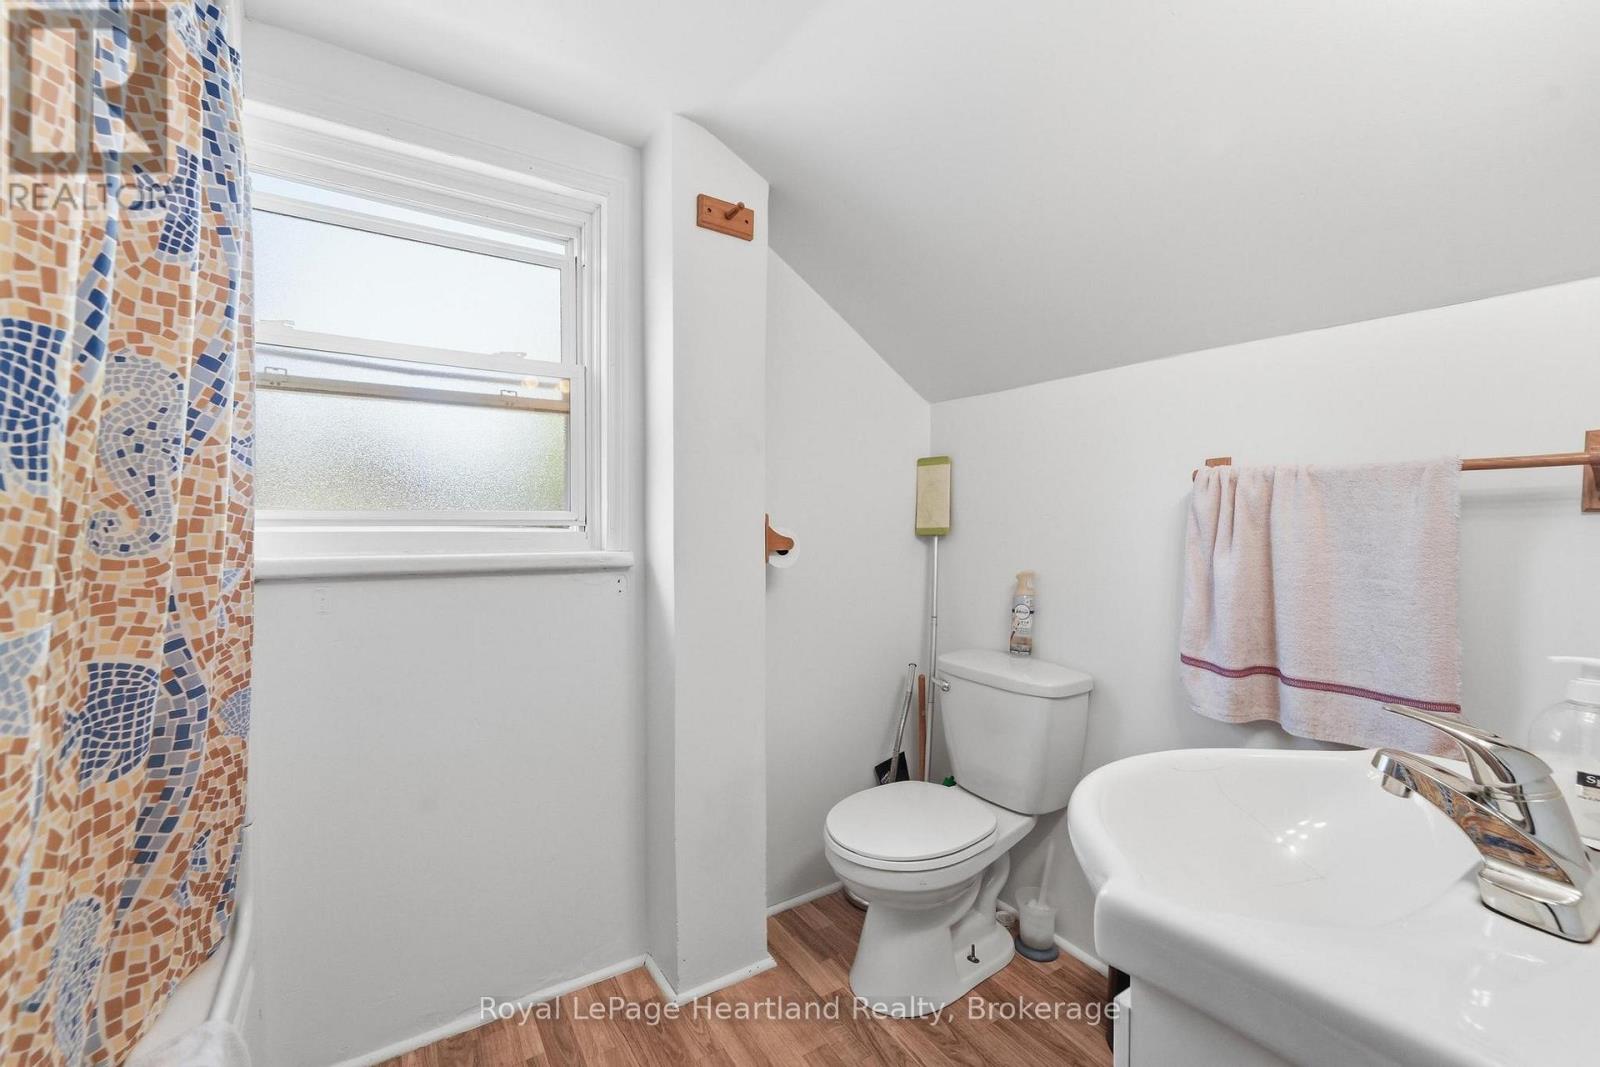
| Second Level | Bathroom | 3.22 m | 2.66 m | 3.22 m x 2.66 m |
| Second Level | Bedroom 2 | 3.23 m | 3.06 m | 3.23 m x 3.06 m |
| Second Level | Bedroom 3 | 2.88 m | 2.49 m | 2.88 m x 2.49 m |
| Main Level | Living Room | 4.08 m | 3.96 m | 4.08 m x 3.96 m |
| Main Level | Kitchen | 4.23 m | 3.25 m | 4.23 m x 3.25 m |
| Main Level | Family Room | 4.23 m | 3.73 m | 4.23 m x 3.73 m |
| Main Level | Primary Bedroom | 4.08 m | 2.92 m | 4.08 m x 2.92 m |
| Main Level | Laundry Room | 3.53 m | 2.39 m | 3.53 m x 2.39 m |
| Main Level | Foyer | 5.17 m | 2.33 m | 5.17 m x 2.33 m |
| Main Level | Foyer | 3.45 m | 2.34 m | 3.45 m x 2.34 m |
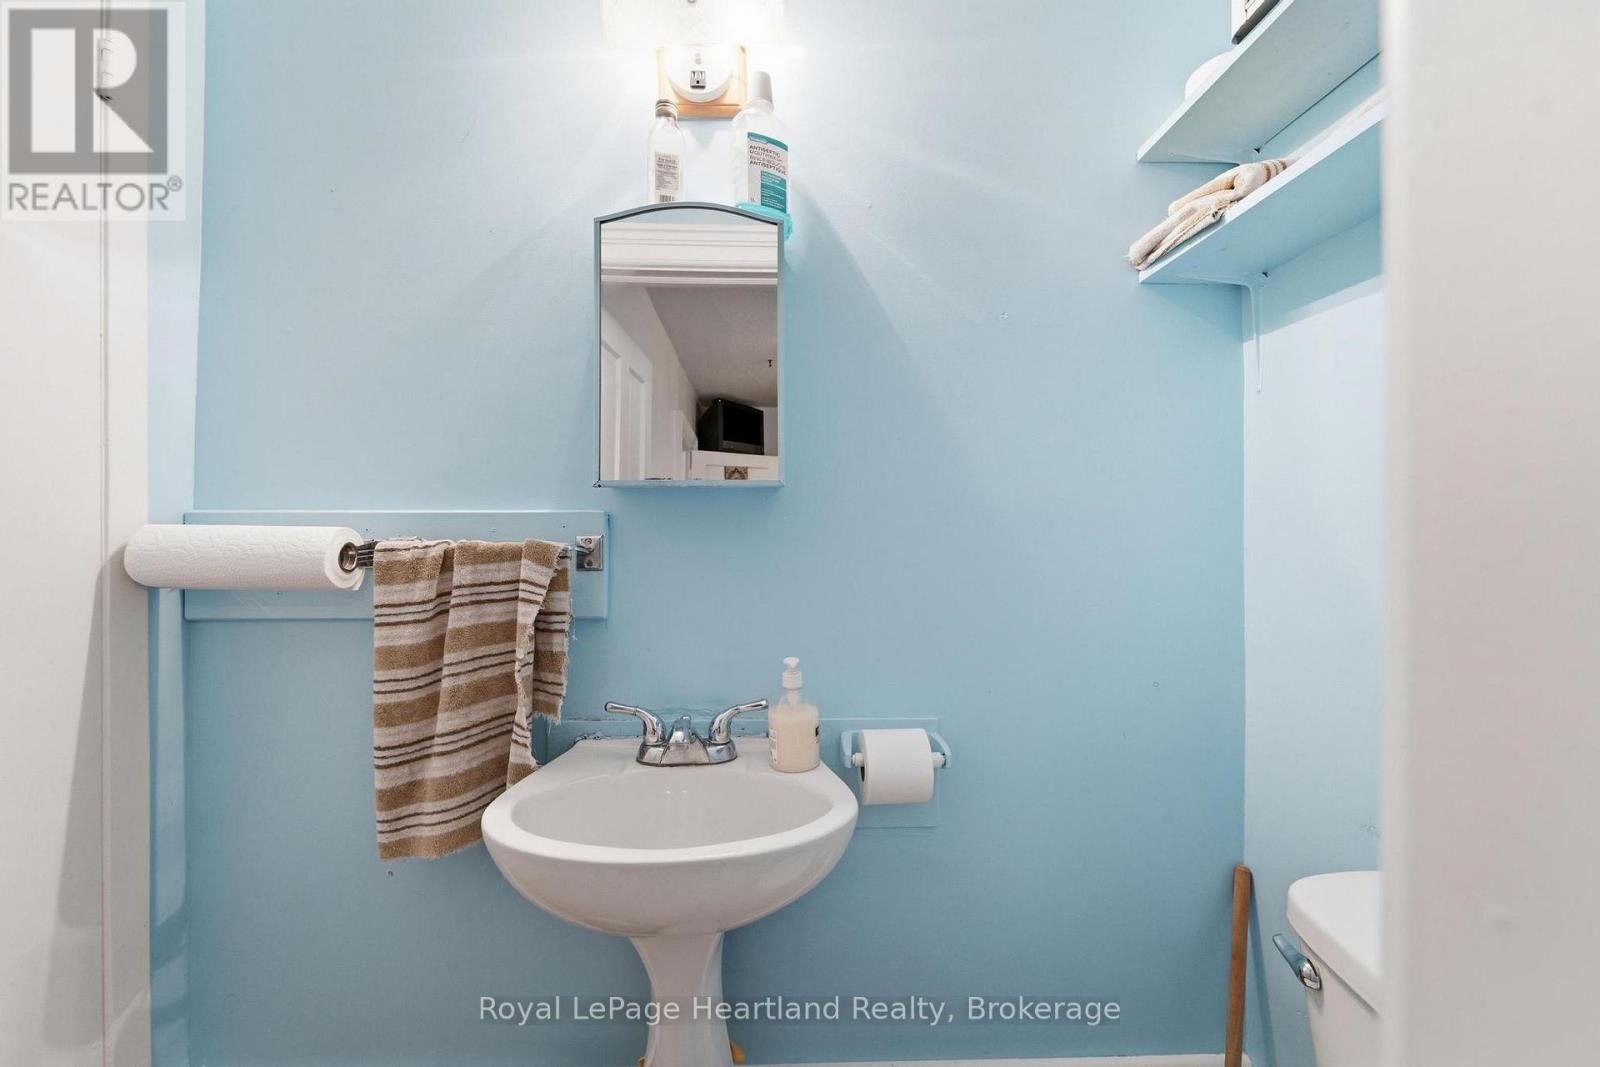
| Main Level | Bathroom | 1.56 m | 1.05 m | 1.56 m x 1.05 m |
Utilities
| Cable | Available |
| Electricity | Installed |
| Sewer | Installed |
https://www.realtor.ca/real-estate/30115404/122-fulton-street-central-huron-clinton-clinton
Interested?
Contact us for more information

Robert Hulley
Salesperson
www.facebook.com/sellinghuroncounty/?ref=aymt_homepage_panel

1 Albert St.
Clinton, Ontario N0M 1L0
(519) 482-3400
(519) 482-3477
www.rlpheartland.ca/

The trademarks REALTOR®, REALTORS®, and the REALTOR® logo are controlled by The Canadian Real Estate Association (CREA) and identify real estate professionals who are members of CREA. The trademarks MLS®, Multiple Listing Service® and the associated logos are owned by The Canadian Real Estate Association (CREA) and identify the quality of services provided by real estate professionals who are members of CREA. The trademark DDF® is owned by The Canadian Real Estate Association (CREA) and identifies CREA's Data Distribution Facility (DDF®)
August 26 2026 01:58:35
Muskoka Haliburton Orillia – The Lakelands Association of REALTORS®
Royal LePage Heartland Realty