
123 Rosewood Drive Georgian Bluffs, Ontario N4K 5N5

$299,900
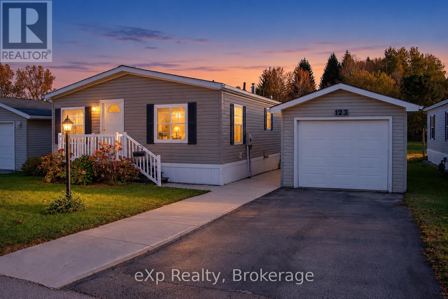
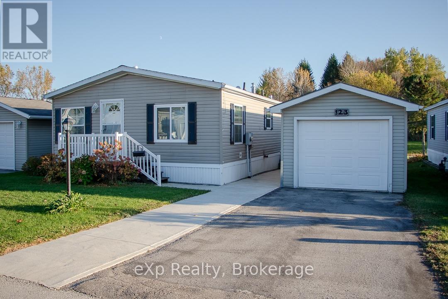
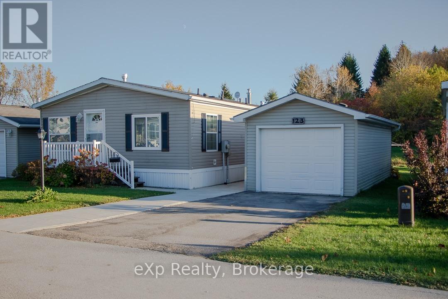
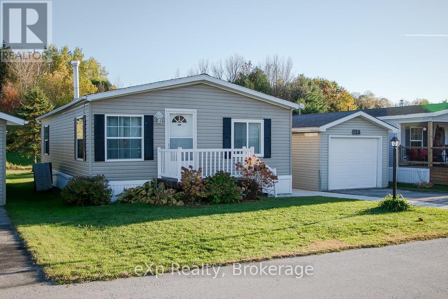
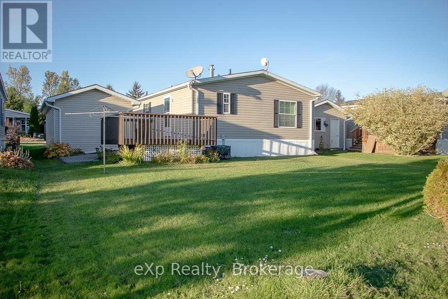
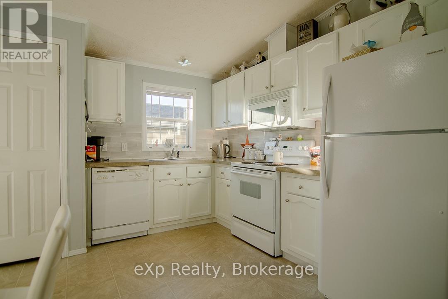
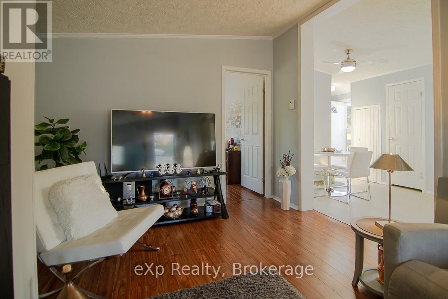
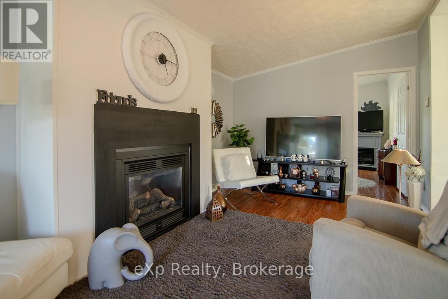
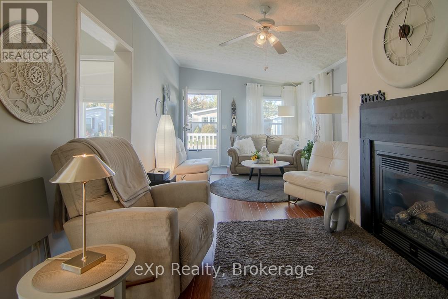
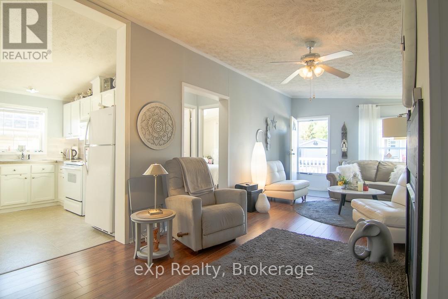
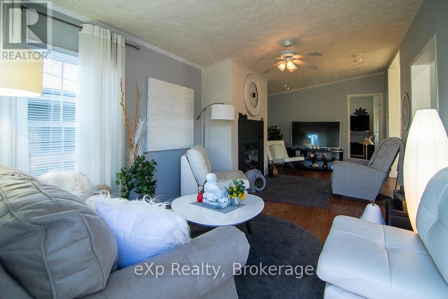
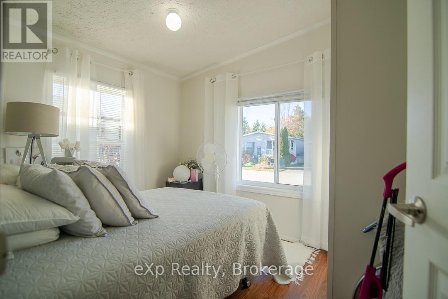
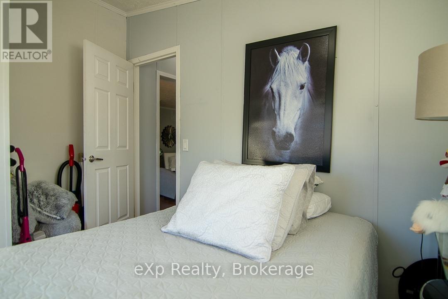
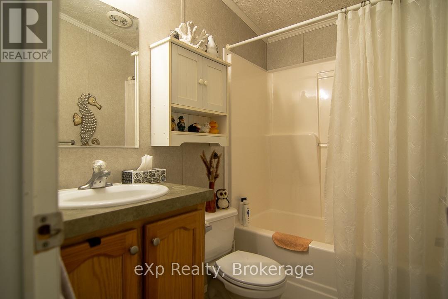
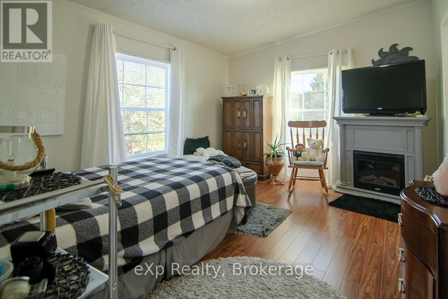
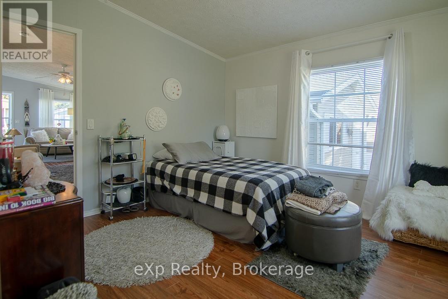
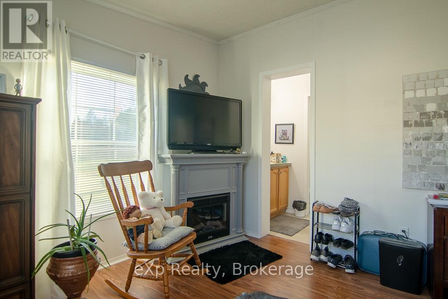
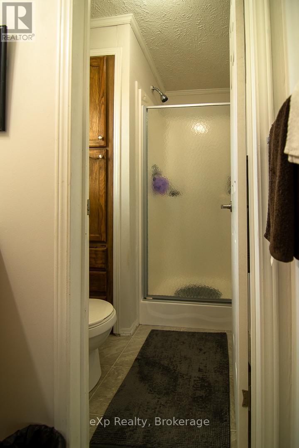
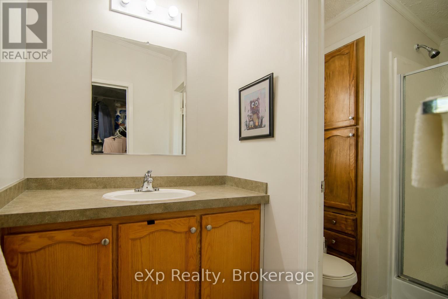
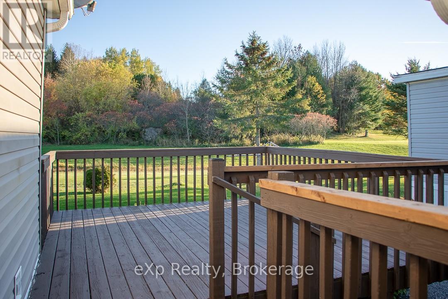
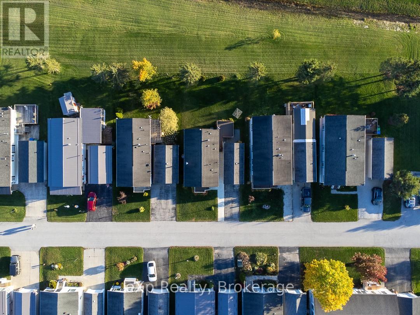
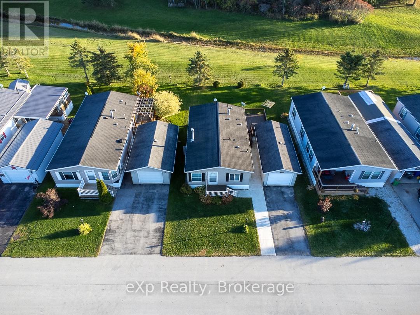
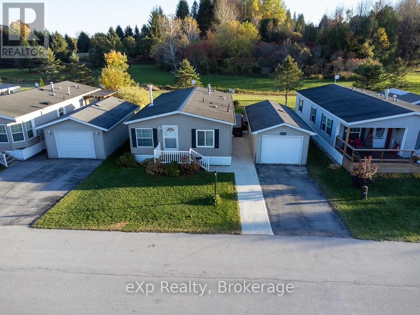
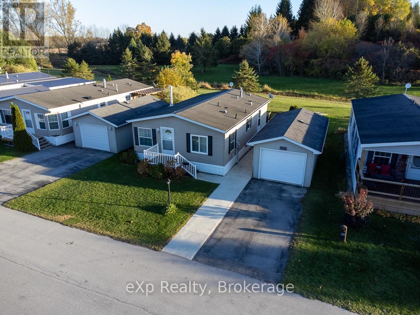
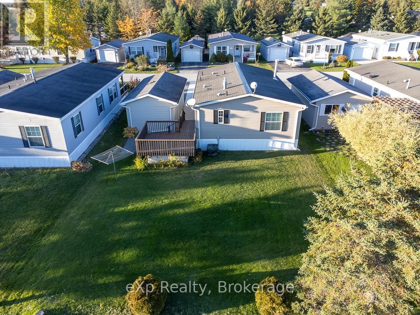
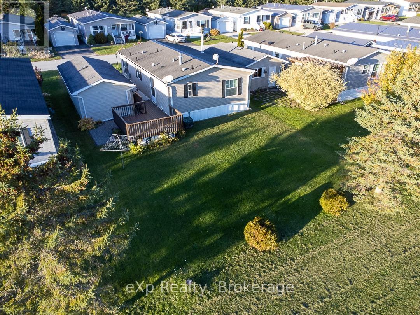
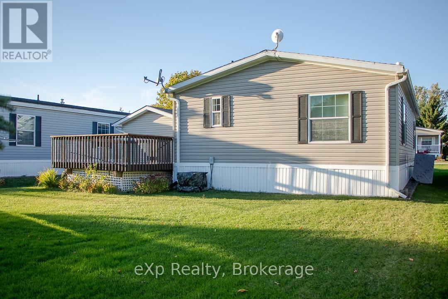
This well maintained 2 bed, 2 bath bungalow is located in the welcoming 55+ community of Northpark Estates. Designed for easy main floor living, the home offers a natural gas fireplace and a detached garage for parking or additional storage. The deck overlooks the parks green space for added privacy. Enjoy nearby walking trails while being just minutes from Owen Sound. Water and septic services are provided by the park. Monthly land lease fee of $854.30 includes property taxes, land lease fees, water, and sewer. (id:37372)
Property Details
| MLS® Number | X14105078 |
| Property Type | Single Family |
| Community Name | Georgian Bluffs |
| Parking Space Total | 2 |
Building
| Bathroom Total | 2 |
| Bedrooms Above Ground | 2 |
| Bedrooms Total | 2 |
| Amenities | Fireplace(s) |
| Appliances | Water Heater, Dishwasher, Dryer, Stove, Washer, Window Coverings, Refrigerator |
| Architectural Style | Bungalow |
| Basement Type | Crawl Space |
| Construction Style Other | Manufactured |
| Cooling Type | Central Air Conditioning |
| Exterior Finish | Vinyl Siding |
| Fireplace Present | Yes |
| Foundation Type | Wood/piers |
| Heating Fuel | Natural Gas |
| Heating Type | Forced Air |
| Stories Total | 1 |
| Size Interior | 700 - 1100 Sqft |
| Type | Modular |
| Utility Water | Shared Well |
Parking
| Detached Garage | |
| Garage |
Land
| Acreage | No |
| Sewer | Septic System |
Rooms
| Level | Type | Length | Width | Dimensions |
|---|---|---|---|---|
| Main Level | Living Room | 3.14 m | 7.62 m | 3.14 m x 7.62 m |
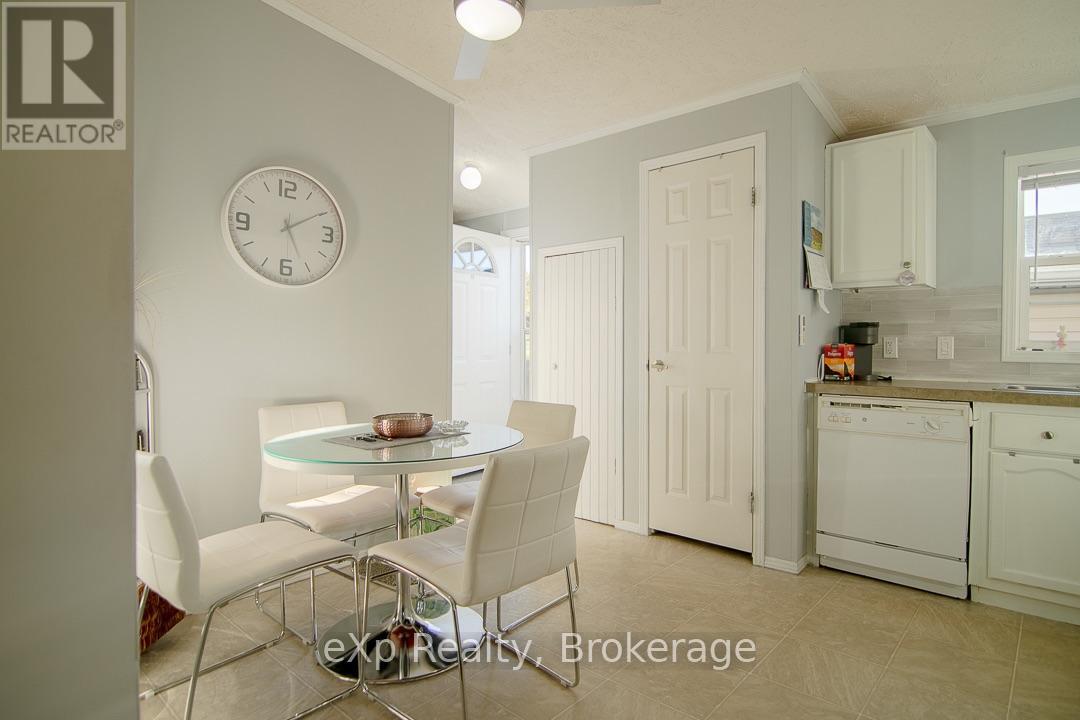
| Main Level | Kitchen | 3.35 m | 3.75 m | 3.35 m x 3.75 m |
| Main Level | Primary Bedroom | 4.26 m | 3.35 m | 4.26 m x 3.35 m |
| Main Level | Bedroom 2 | 3.2 m | 2.54 m | 3.2 m x 2.54 m |
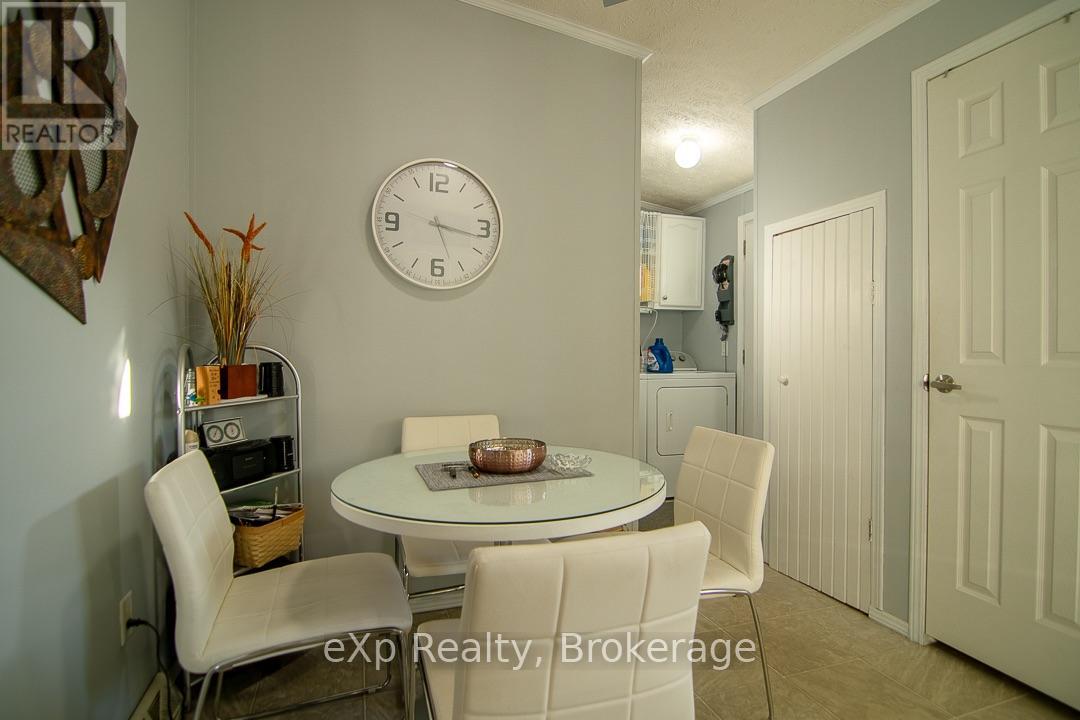
| Main Level | Laundry Room | 2.13 m | 1.82 m | 2.13 m x 1.82 m |
https://www.realtor.ca/real-estate/30431107/123-rosewood-drive-georgian-bluffs-georgian-bluffs
Interested?
Contact us for more information

Julia Morgan
Salesperson

658 Berford St Unit #1
Wiarton, Ontario N0H 2T0
(519) 379-1053
(647) 849-3180
www.teamlisk.com/

Laura Lisk
Salesperson
www.teamlisk.com/
www.facebook.com/laura.lisk.9
658 Berford St Unit #1
Wiarton, Ontario N0H 2T0
(519) 379-1053
(647) 849-3180
www.teamlisk.com/

The trademarks REALTOR®, REALTORS®, and the REALTOR® logo are controlled by The Canadian Real Estate Association (CREA) and identify real estate professionals who are members of CREA. The trademarks MLS®, Multiple Listing Service® and the associated logos are owned by The Canadian Real Estate Association (CREA) and identify the quality of services provided by real estate professionals who are members of CREA. The trademark DDF® is owned by The Canadian Real Estate Association (CREA) and identifies CREA's Data Distribution Facility (DDF®)
October 22 2026 02:29:36
Muskoka Haliburton Orillia – The Lakelands Association of REALTORS®
Exp Realty