
127 Fraser Street Meaford, Ontario N0H 2P0

$2,299,000
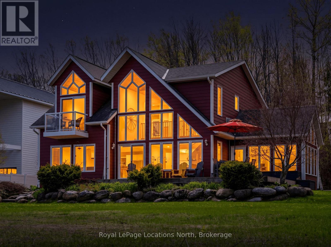
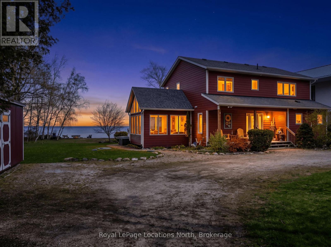
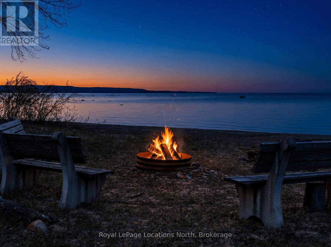
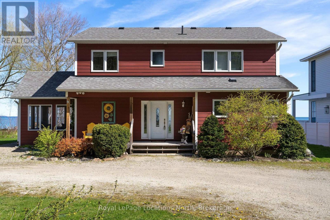
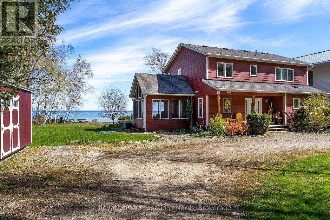
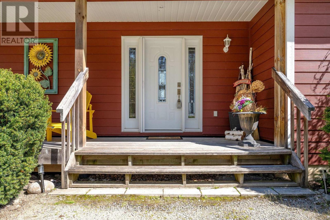
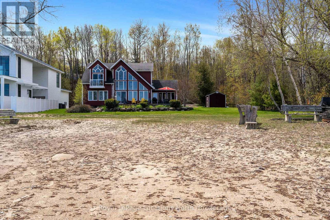
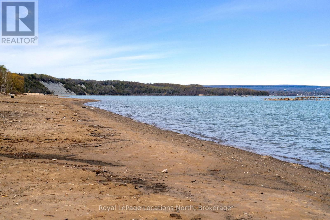
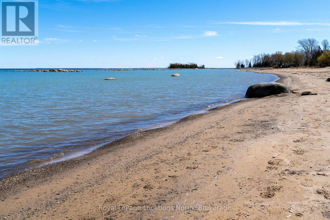
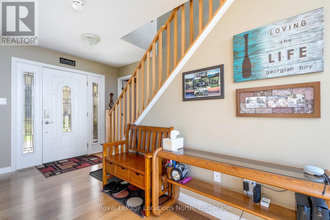
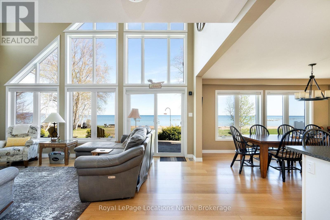
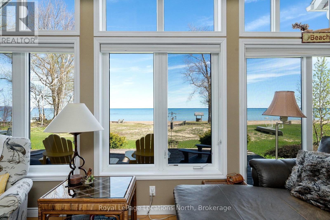
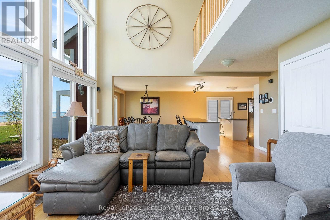
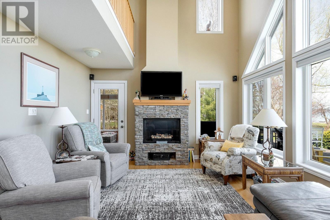
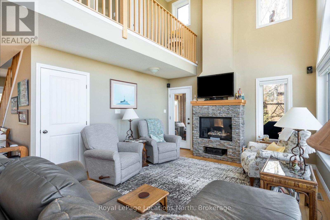
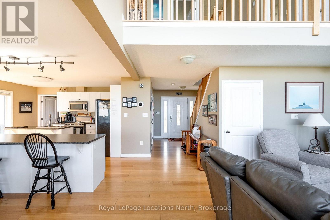
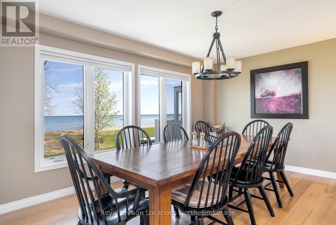
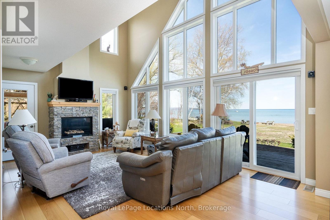
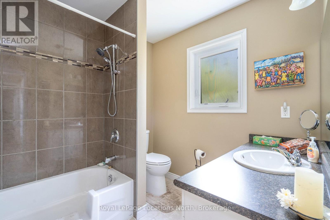
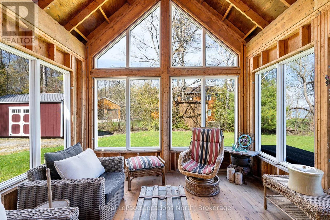
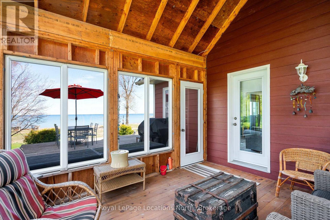
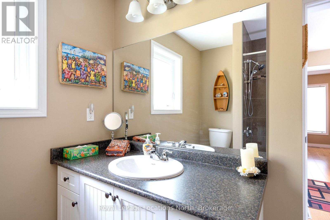
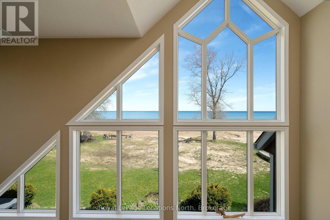
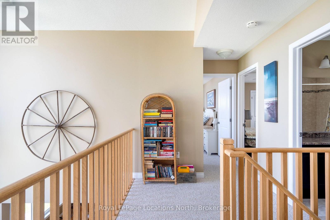
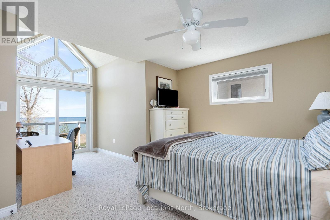
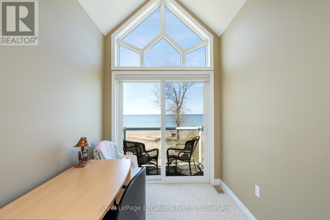
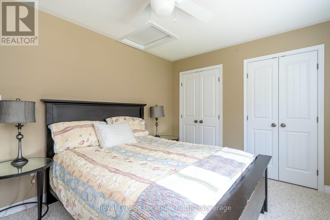
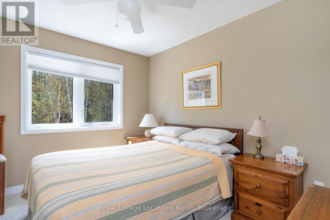
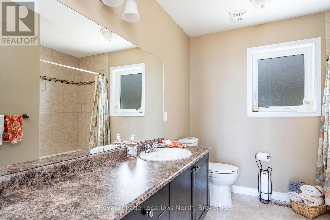
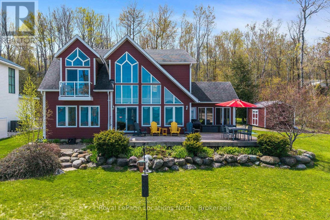
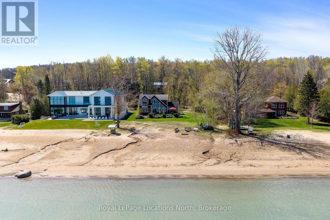
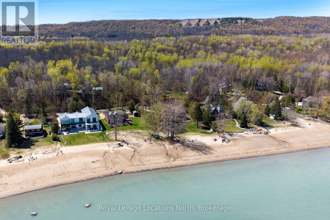
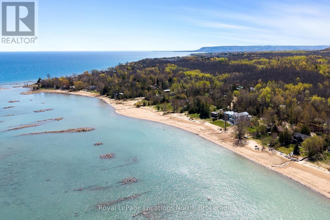
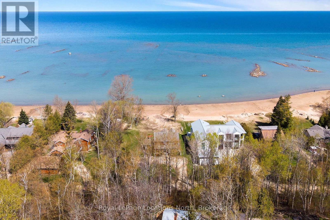
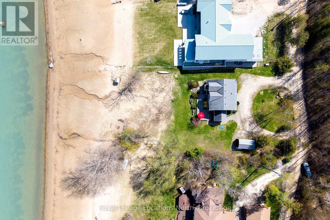
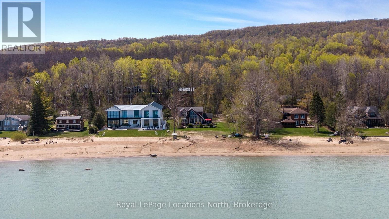
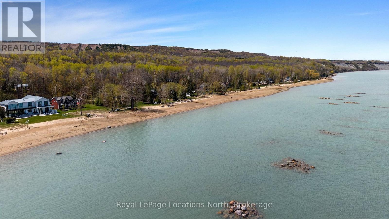
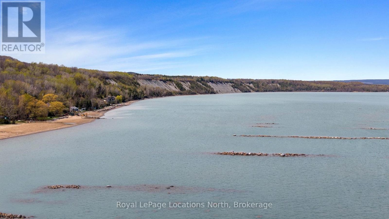
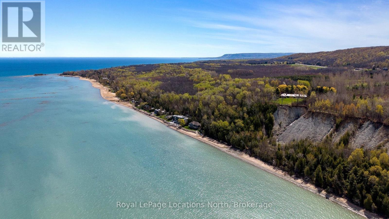
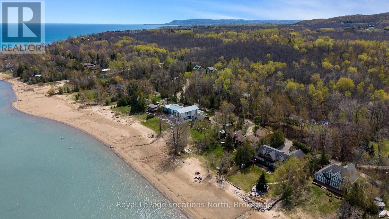
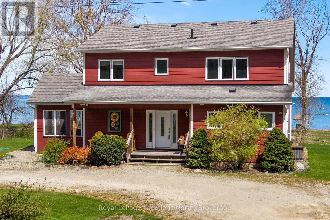
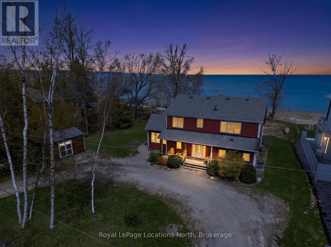
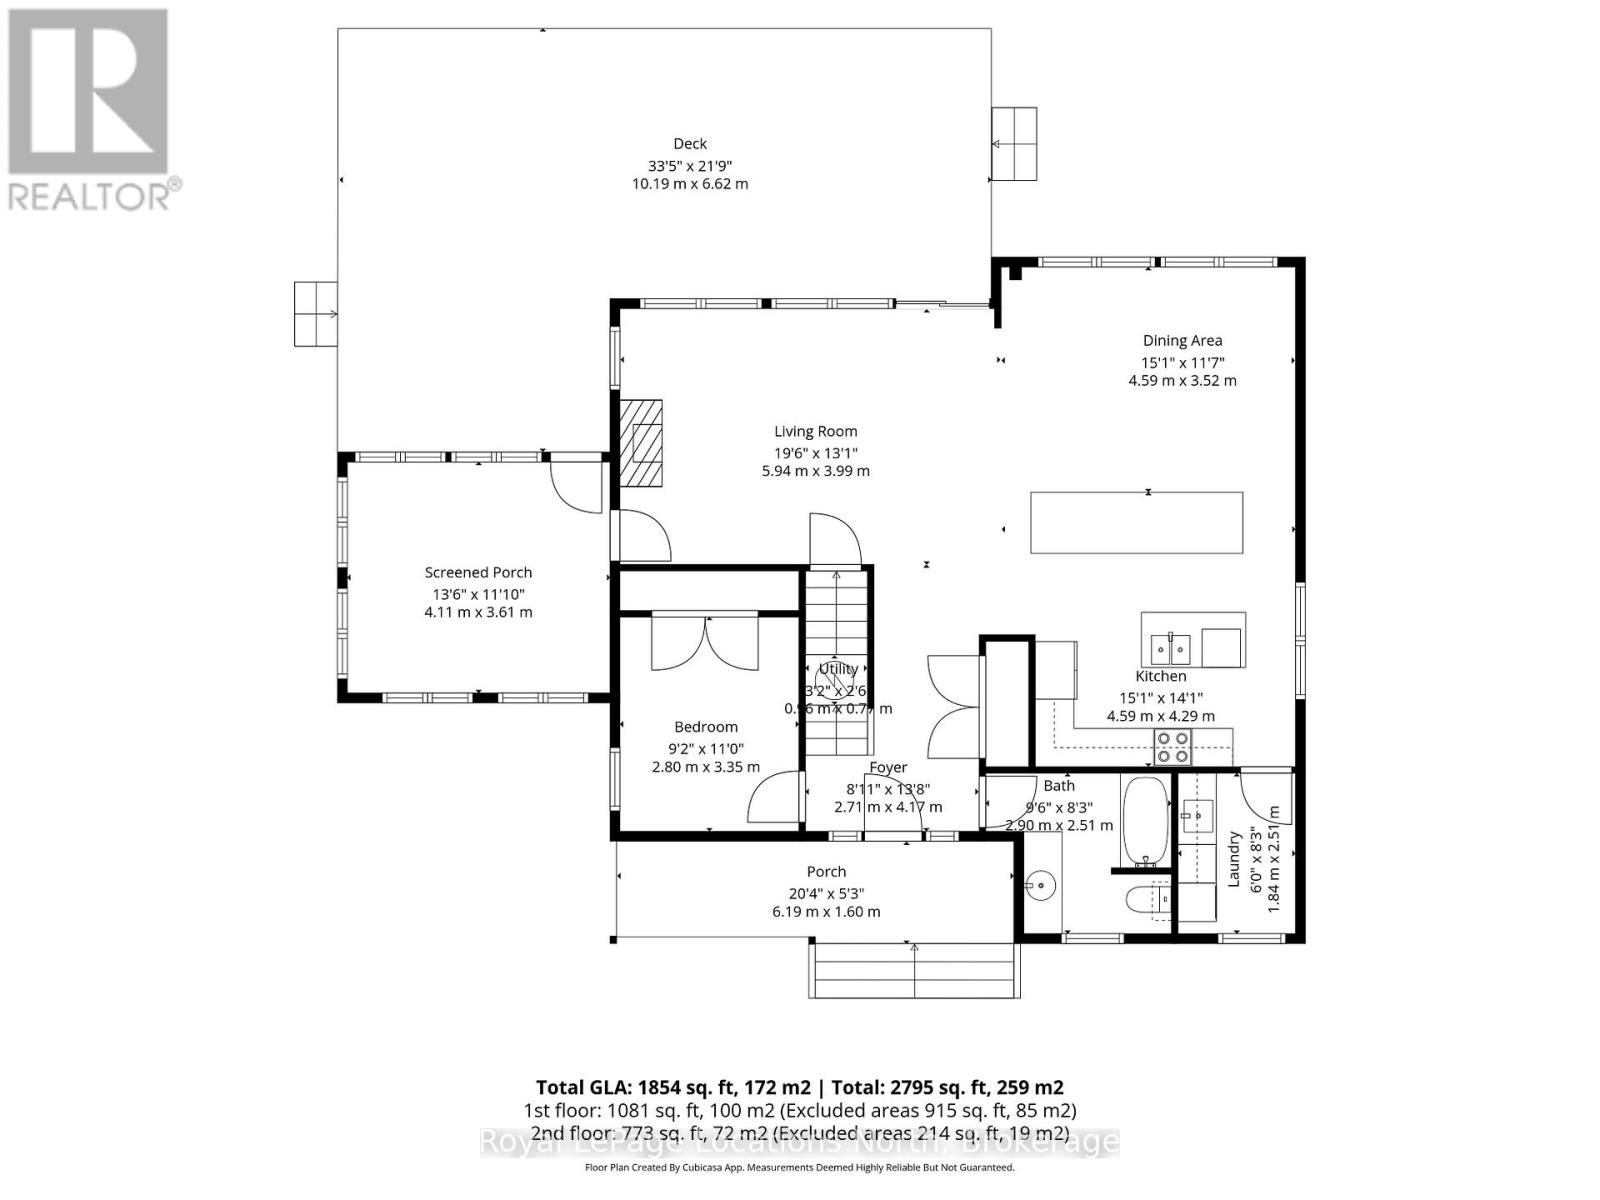
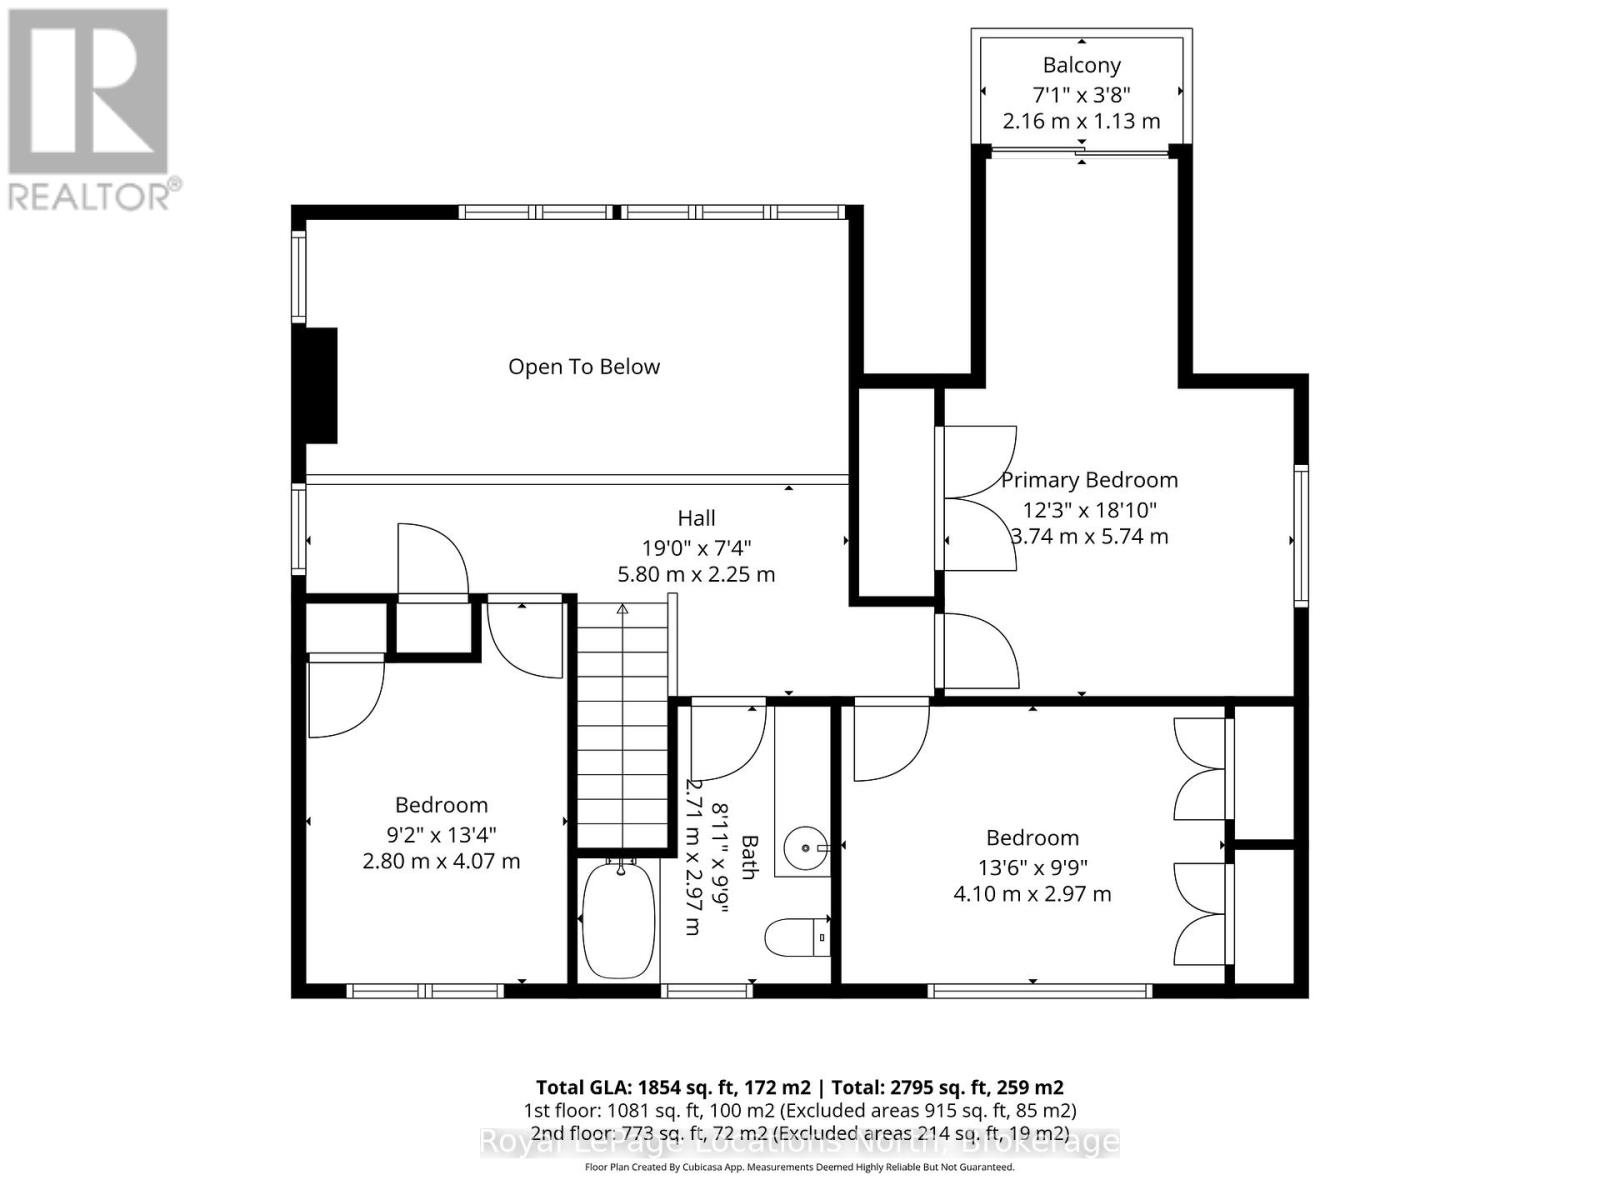
Stunning Georgian Bay Waterfront Retreat on Christie Beach. Discover four-season waterfront living on the coveted sandy shores of Christie Beach, where every season brings a new reason to love this exceptional property. Built in 2011 and beautifully maintained, this 4-bedroom, 2-bathroom home offers the comfort of a full-time residence with all the magic of a classic Georgian Bay escape.Set on an impressive 120 feet of pristine sandy shoreline and a deep 240-foot lot, the property enjoys gradual walk-in access to the bay, an outstanding swimming beach and expansive west-facing views with unforgettable sunsets throughout the year. Inside, warm hardwood floors, a cozy gas fireplace and large windows create an inviting, light-filled atmosphere while showcasing the waterfront from many principal rooms. The thoughtful layout provides plenty of space for family gatherings, entertaining guests or simply relaxing by the bay. Summer is made for swimming and paddling, fall brings spectacular colour and shoreline walks, and winter offers easy access to private ski clubs and Blue Mountain. Spring welcomes you back outdoors with nearby golf courses and the Georgian Trail.A spacious screened-in porch is perfect for morning coffee, relaxed meals or an evening glass of wine overlooking the water. Additional features include ample guest parking and a large storage shed. Ideally located between Meaford and Thornbury, this is much more than a summer cottage. Whether enjoyed as a weekend retreat or full-time waterfront residence, this remarkable Christie Beach property captures Georgian Bay living at its very best, all four seasons of the year. (id:37372)
Property Details
| MLS® Number | X13731662 |
| Property Type | Single Family |
| Community Name | Meaford |
| Easement | Unknown, None |
| Equipment Type | Water Heater |
| Parking Space Total | 10 |
| Rental Equipment Type | Water Heater |
| Structure | Shed |
| View Type | Direct Water View |
| Water Front Name | Georgian Bay |
| Water Front Type | Waterfront |
Building
| Bathroom Total | 2 |
| Bedrooms Above Ground | 4 |
| Bedrooms Total | 4 |
| Amenities | Fireplace(s) |
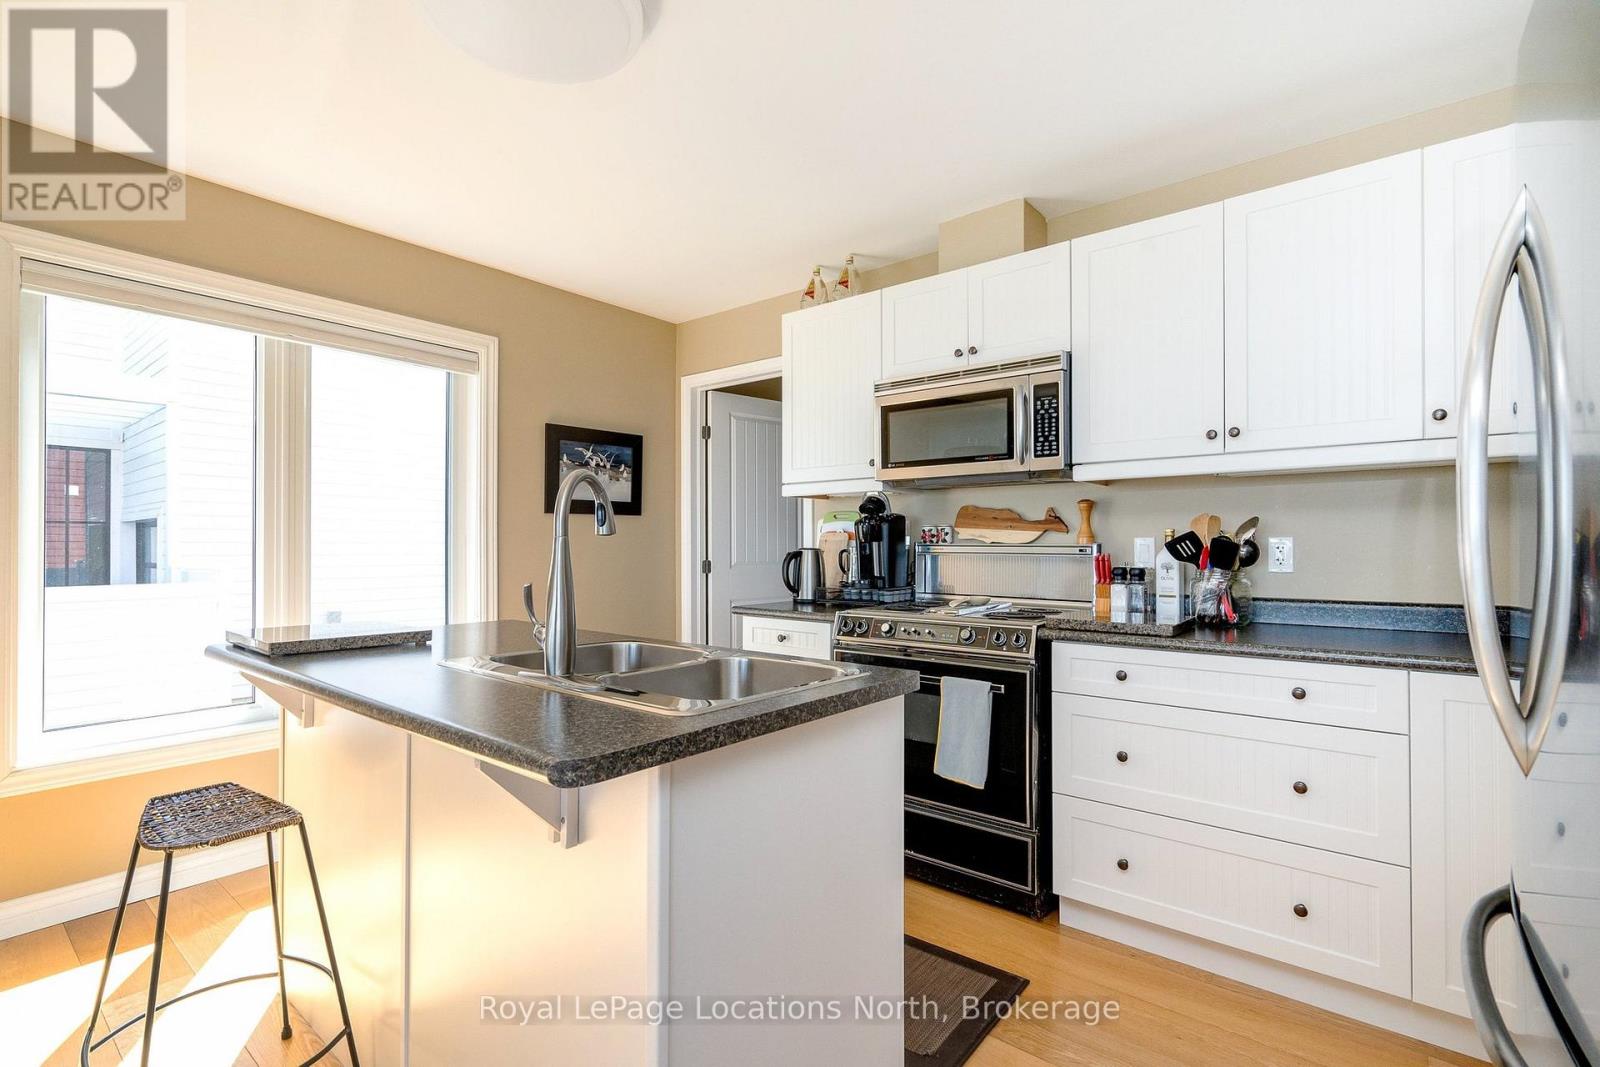
| Appliances | Water Heater, Dishwasher, Microwave, Stove, Window Coverings, Refrigerator |
| Basement Type | Crawl Space |
| Construction Style Attachment | Detached |
| Cooling Type | Central Air Conditioning |
| Exterior Finish | Hardboard |
| Fireplace Present | Yes |
| Fireplace Total | 1 |
| Foundation Type | Concrete |
| Heating Fuel | Natural Gas |
| Heating Type | Forced Air |
| Stories Total | 2 |
| Size Interior | 1500 - 2000 Sqft |
| Type | House |
Parking
| No Garage |
Land
| Access Type | Private Road |
| Acreage | No |
| Sewer | Septic System |
| Size Depth | 237 Ft ,6 In |
| Size Frontage | 120 Ft |
| Size Irregular | 120 X 237.5 Ft |
| Size Total Text | 120 X 237.5 Ft |
Rooms
| Level | Type | Length | Width | Dimensions |
|---|---|---|---|---|
| Second Level | Primary Bedroom | 3.75 m | 5.52 m | 3.75 m x 5.52 m |
| Second Level | Bedroom 3 | 4.15 m | 3.02 m | 4.15 m x 3.02 m |
| Second Level | Bedroom 4 | 2.8 m | 4.08 m | 2.8 m x 4.08 m |
| Second Level | Bathroom | 2.47 m | 3.02 m | 2.47 m x 3.02 m |
| Main Level | Living Room | 5.94 m | 3.99 m | 5.94 m x 3.99 m |
| Main Level | Bedroom 2 | 2.8 m | 3.35 m | 2.8 m x 3.35 m |
| Main Level | Kitchen | 4.6 m | 4.3 m | 4.6 m x 4.3 m |
| Main Level | Dining Room | 4.6 m | 3.57 m | 4.6 m x 3.57 m |
| Main Level | Bathroom | 2.93 m | 2.53 m | 2.93 m x 2.53 m |
| Main Level | Foyer | 2.47 m | 4 m | 2.47 m x 4 m |
https://www.realtor.ca/real-estate/30219518/127-fraser-street-meaford-meaford
Interested?
Contact us for more information

Tom Griggs
Salesperson

112 Hurontario St
Collingwood, Ontario L9Y 2L8
(705) 445-5520
(705) 445-1545
locationsnorth.com/

The trademarks REALTOR®, REALTORS®, and the REALTOR® logo are controlled by The Canadian Real Estate Association (CREA) and identify real estate professionals who are members of CREA. The trademarks MLS®, Multiple Listing Service® and the associated logos are owned by The Canadian Real Estate Association (CREA) and identify the quality of services provided by real estate professionals who are members of CREA. The trademark DDF® is owned by The Canadian Real Estate Association (CREA) and identifies CREA's Data Distribution Facility (DDF®)
September 01 2026 03:59:49
Muskoka Haliburton Orillia – The Lakelands Association of REALTORS®
Royal LePage Locations North