
129 Blueski George Crescent Blue Mountains, Ontario L9Y 0S9

$38,000 Unknown
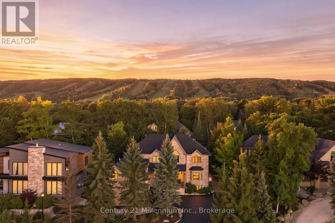
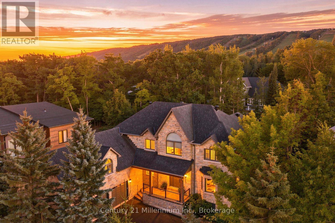
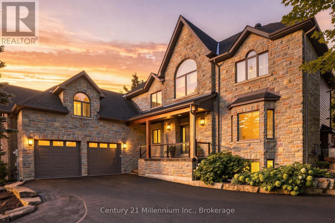
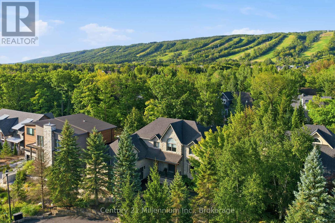
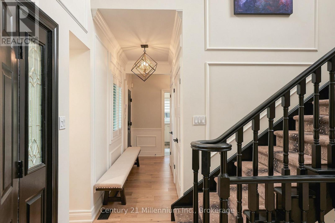
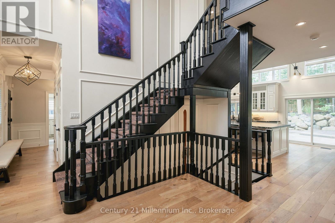
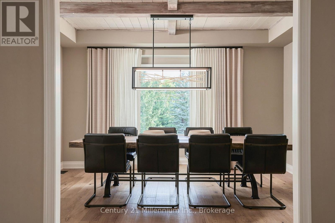
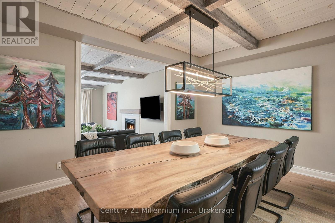
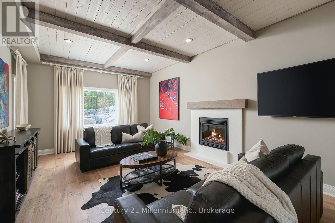
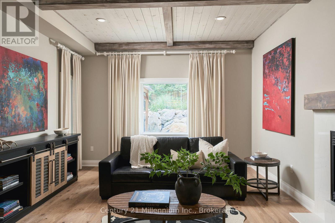
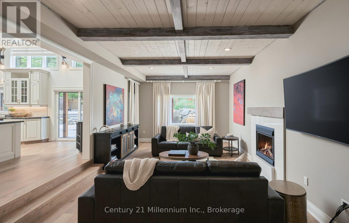
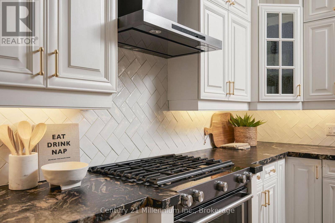
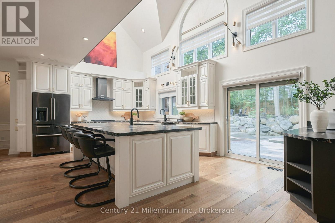
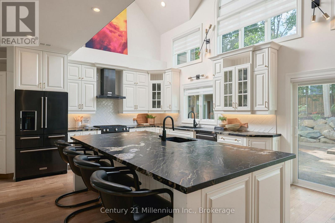
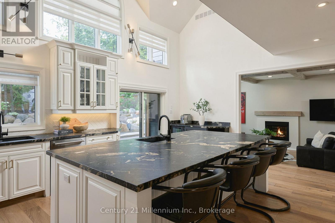
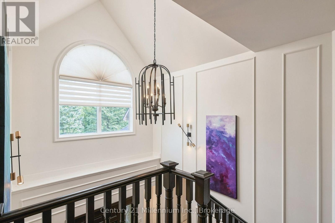
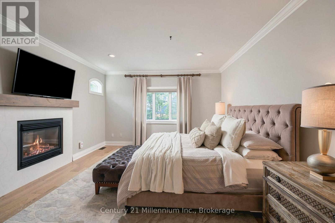
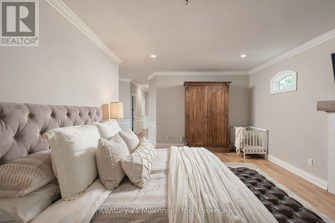
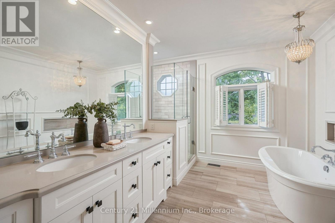
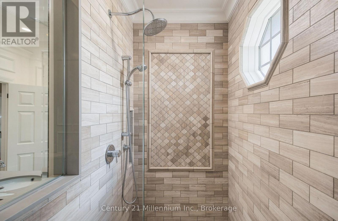
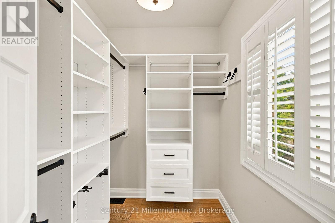
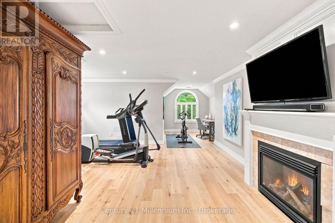
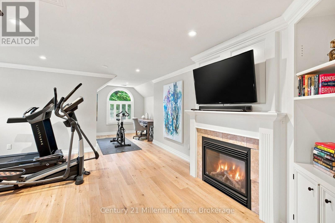
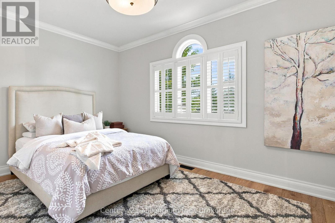
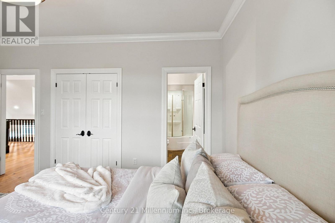
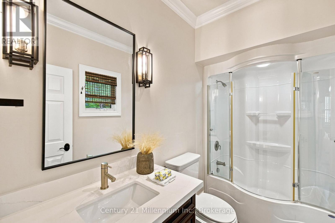
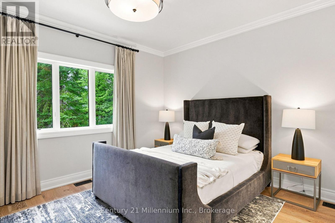
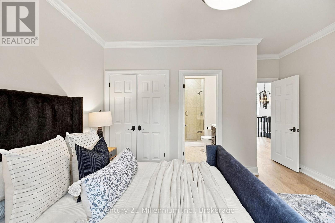
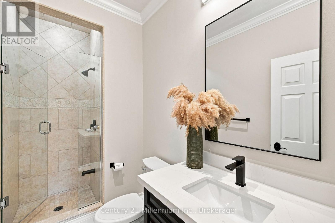
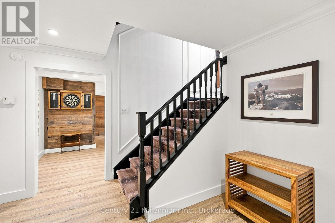
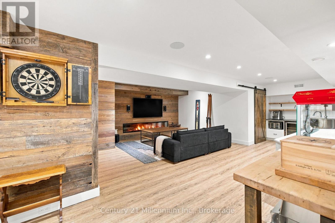
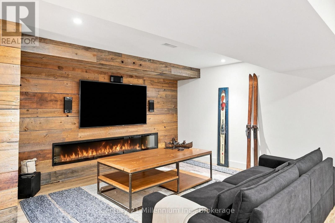
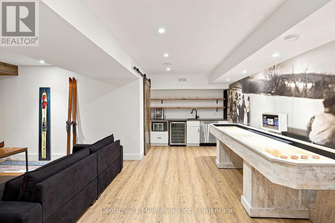
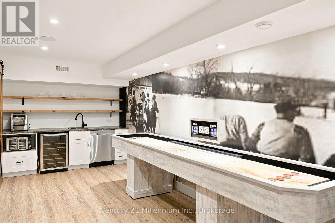
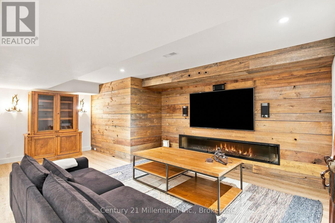
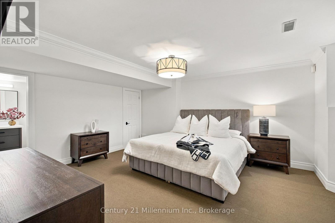
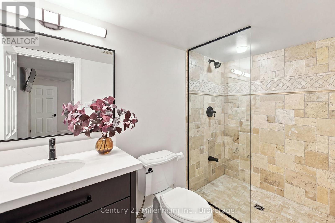
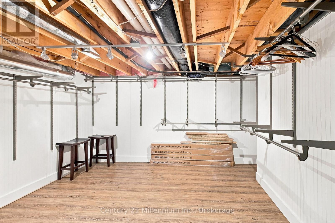
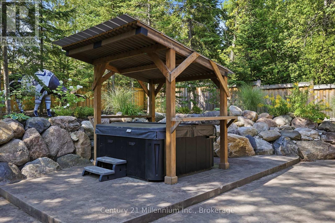
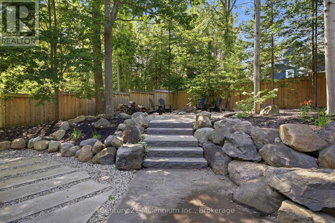
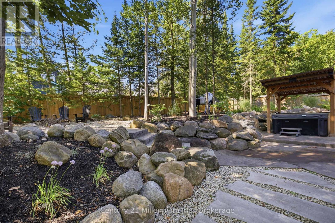
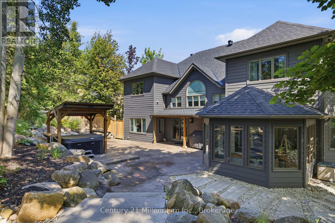
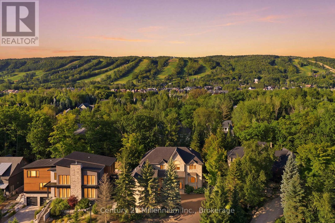
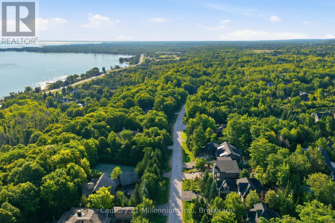
SEASONAL LEASE. Tucked into one of Blue Mountain's most coveted pockets, 129 Blueski George offers an exceptional 4-bedroom, 5-bathroom seasonal retreat in the sought-after Nipissing Ridge community. Ideally positioned near the area's private ski clubs, this beautifully designed home is the perfect base for making the most of winter at Blue Mountain.Start your mornings just minutes from the slopes, then return home for après-ski in your private landscaped backyard, complete with a hot tub and custom fire pit. Inside, generous living spaces are designed for both relaxed evenings and effortless entertaining, with a cozy family room providing the perfect place to unwind after a day on the mountain.The impressive primary suite features his-and-her walk-in closets, a spa-like ensuite and a bonus room with separate heating controls and fireplace. Two additional upper-level bedrooms each offer private ensuites, providing excellent privacy for family or guests.The finished lower level extends the living space with a striking linear gas fireplace, wet bar and private guest bedroom-ideal for hosting family and friends throughout the season. A heated and insulated attached double garage offers plenty of room for vehicles, skis and winter gear. With private ski clubs, trails, dining and shopping all close at hand, 129 Blueski George offers an exceptional opportunity to settle in and enjoy the Blue Mountain lifestyle all winter long. (id:37372)
Property Details
| MLS® Number | X14090416 |
| Property Type | Single Family |
| Community Name | Blue Mountains |
| Amenities Near By | Ski Area, Golf Nearby |
| Community Features | School Bus |
| Features | In Suite Laundry, Sump Pump |
| Parking Space Total | 4 |
| Structure | Patio(s), Porch |
Building
| Bathroom Total | 5 |
| Bedrooms Above Ground | 3 |
| Bedrooms Below Ground | 1 |
| Bedrooms Total | 4 |
| Age | 16 To 30 Years |
| Amenities | Fireplace(s), Separate Heating Controls |
| Appliances | Hot Tub, Garage Door Opener Remote(s), Water Heater, Dishwasher, Dryer, Microwave, Hood Fan, Stove, Washer, Window Coverings, Refrigerator |
| Basement Development | Finished |
| Basement Type | Full (finished) |
| Construction Style Attachment | Detached |
| Cooling Type | Central Air Conditioning, Air Exchanger, Ventilation System |
| Exterior Finish | Stone |
| Fire Protection | Alarm System, Security System |
| Fireplace Present | Yes |
| Fireplace Total | 4 |
| Foundation Type | Poured Concrete |
| Half Bath Total | 1 |
| Heating Fuel | Natural Gas |
| Heating Type | Forced Air |
| Stories Total | 2 |
| Size Interior | 3500 - 5000 Sqft |
| Type | House |
| Utility Power | Generator |
| Utility Water | Municipal Water |
Parking
| Attached Garage | |
| Garage |
Land
| Acreage | No |
| Fence Type | Fully Fenced, Fenced Yard |
| Land Amenities | Ski Area, Golf Nearby |
| Landscape Features | Landscaped |
| Sewer | Sanitary Sewer |
| Size Depth | 167 Ft ,9 In |
| Size Frontage | 86 Ft ,7 In |
| Size Irregular | 86.6 X 167.8 Ft |
| Size Total Text | 86.6 X 167.8 Ft |
Rooms
| Level | Type | Length | Width | Dimensions |
|---|---|---|---|---|
| Second Level | Primary Bedroom | 4.12 m | 5.75 m | 4.12 m x 5.75 m |
| Second Level | Bedroom | 4.33 m | 4.23 m | 4.33 m x 4.23 m |
| Second Level | Bedroom | 4.33 m | 3.38 m | 4.33 m x 3.38 m |
| Basement | Recreational, Games Room | 6.75 m | 8.99 m | 6.75 m x 8.99 m |
| Basement | Bedroom | 4.34 m | 5.31 m | 4.34 m x 5.31 m |
| Basement | Other | 4.06 m | 3.96 m | 4.06 m x 3.96 m |
| Basement | Utility Room | 3.71 m | 5.51 m | 3.71 m x 5.51 m |
| Main Level | Kitchen | 6.83 m | 5.72 m | 6.83 m x 5.72 m |
| Main Level | Dining Room | 4.34 m | 4.01 m | 4.34 m x 4.01 m |
| Main Level | Living Room | 4.34 m | 6.9 m | 4.34 m x 6.9 m |
| Main Level | Bedroom | 3.62 m | 3.29 m | 3.62 m x 3.29 m |
| Main Level | Family Room | 4.72 m | 4.23 m | 4.72 m x 4.23 m |
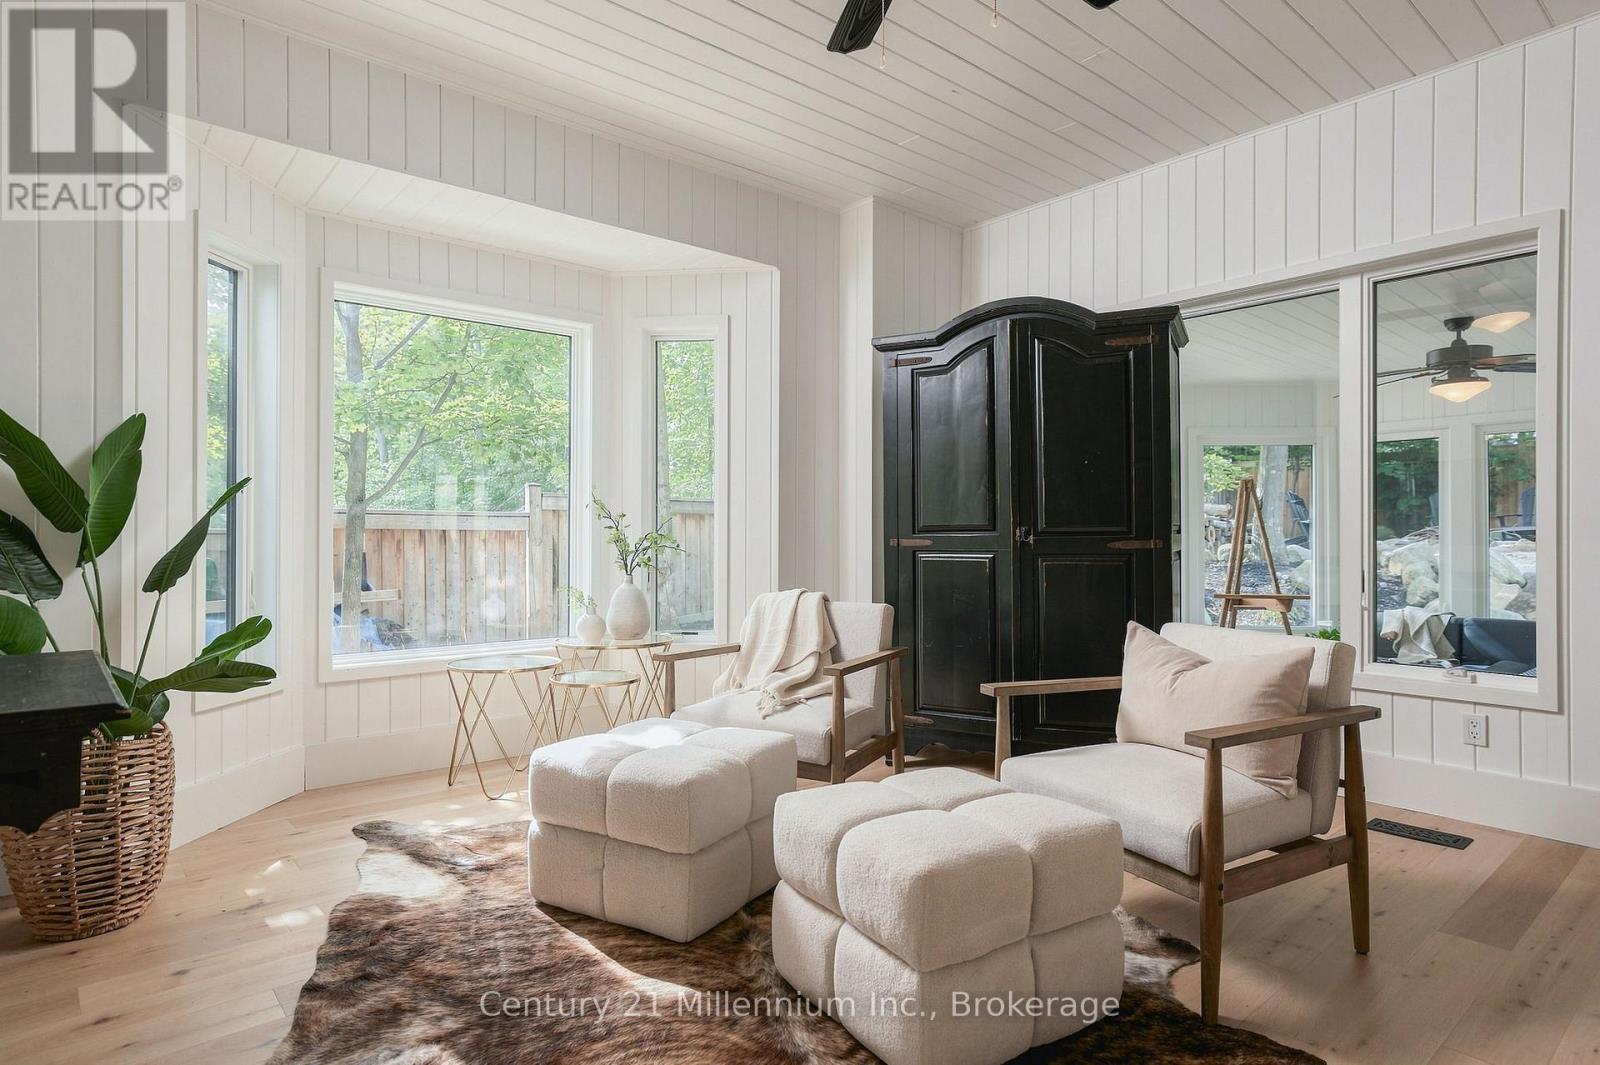
| Main Level | Sunroom | 4.13 m | 3.57 m | 4.13 m x 3.57 m |
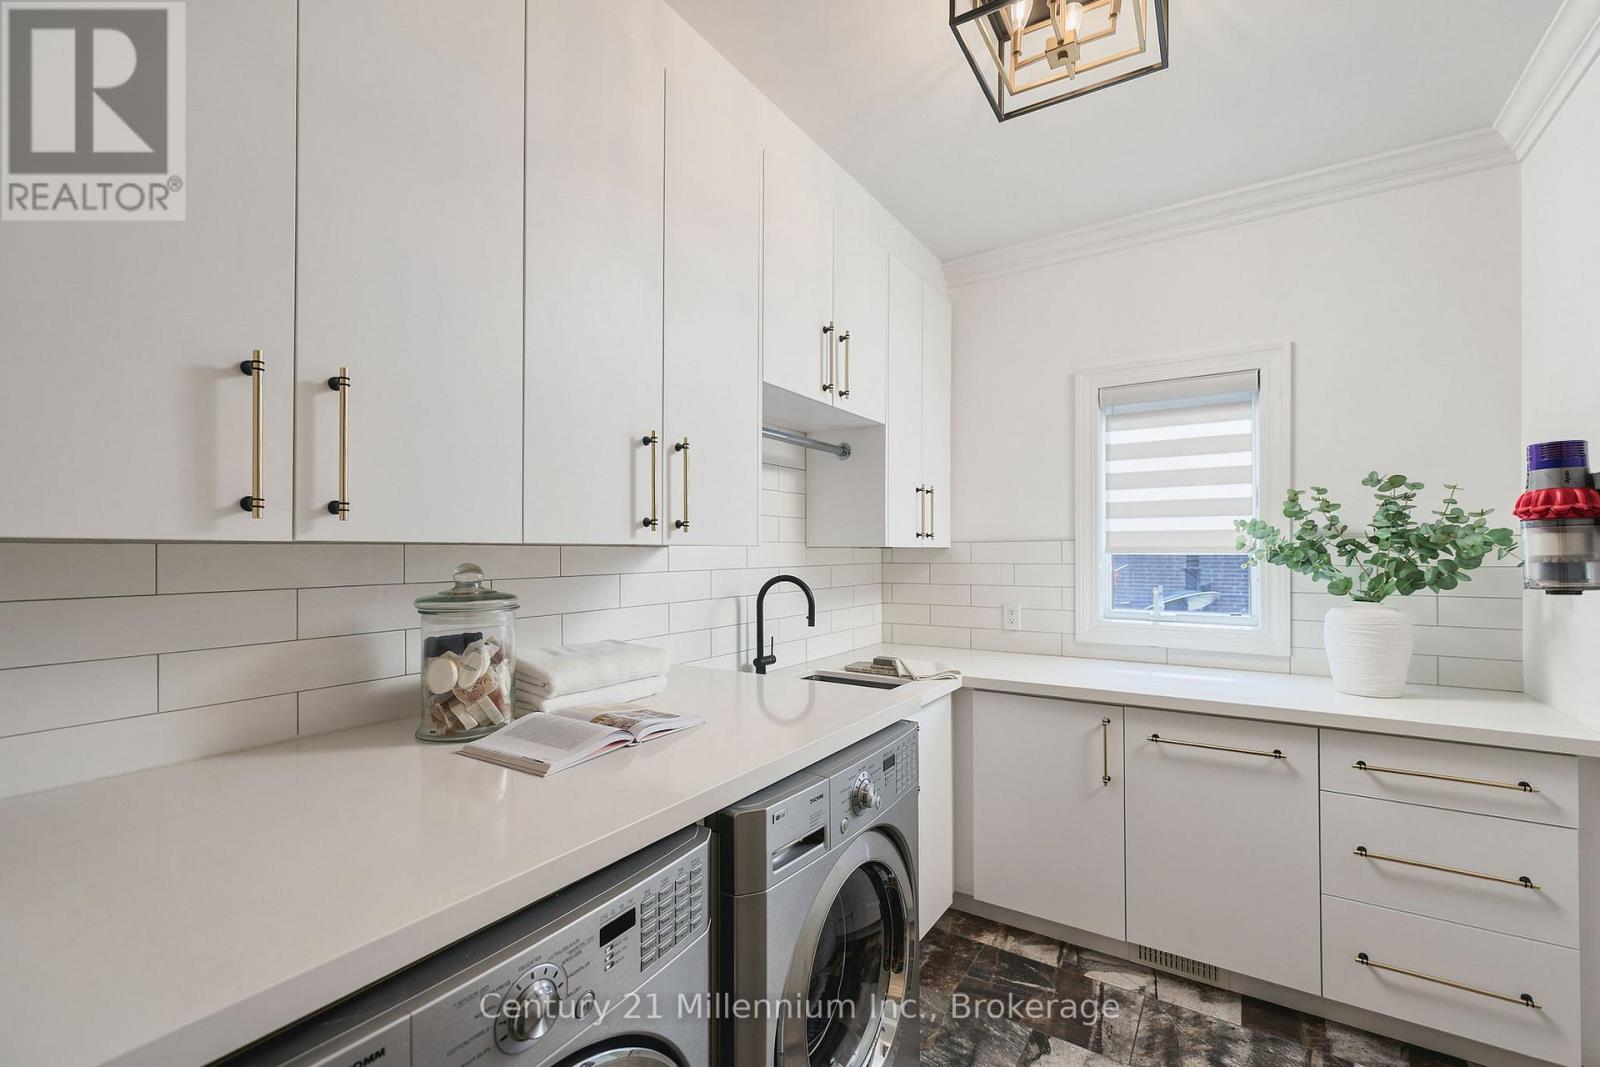
| Main Level | Laundry Room | 3.01 m | 2.18 m | 3.01 m x 2.18 m |
| In Between | Exercise Room | 5.27 m | 8.09 m | 5.27 m x 8.09 m |
Utilities
| Cable | Installed |
| Electricity | Installed |
| Sewer | Installed |
Interested?
Contact us for more information

Krista Bradley
Salesperson
www.bradleybythebay.com/
@bradleybythebay/

41 Hurontario Street
Collingwood, Ontario L9Y 2L7
(705) 445-5640
(705) 445-7810
www.c21m.ca/

The trademarks REALTOR®, REALTORS®, and the REALTOR® logo are controlled by The Canadian Real Estate Association (CREA) and identify real estate professionals who are members of CREA. The trademarks MLS®, Multiple Listing Service® and the associated logos are owned by The Canadian Real Estate Association (CREA) and identify the quality of services provided by real estate professionals who are members of CREA. The trademark DDF® is owned by The Canadian Real Estate Association (CREA) and identifies CREA's Data Distribution Facility (DDF®)
October 17 2026 05:59:52
Muskoka Haliburton Orillia – The Lakelands Association of REALTORS®
Century 21 Millennium Inc.