
1354 Hallen Place Midland, Ontario L4R 5J7



$679,900
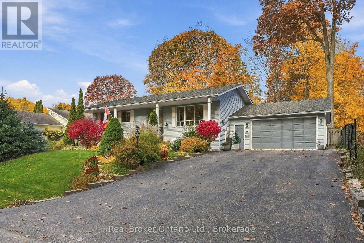
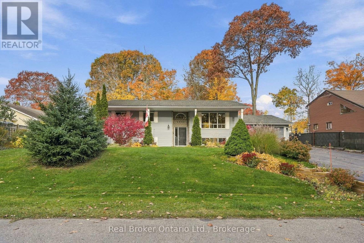
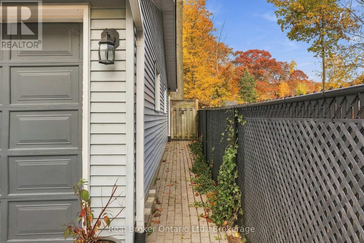
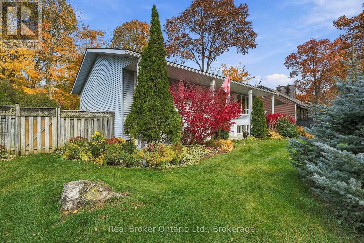
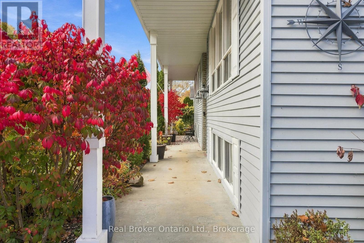
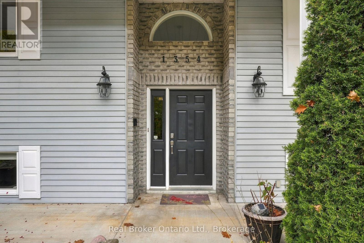
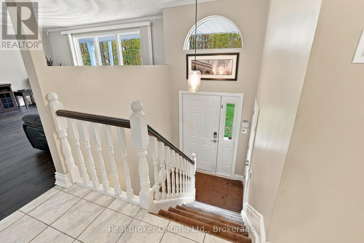
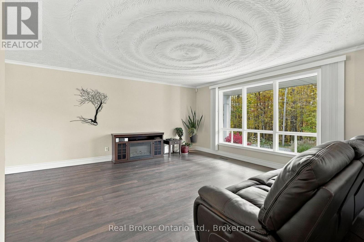
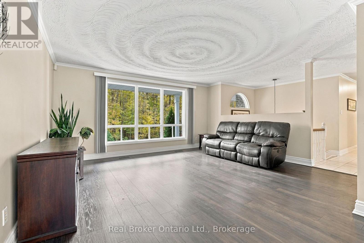
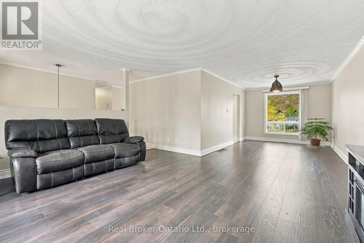
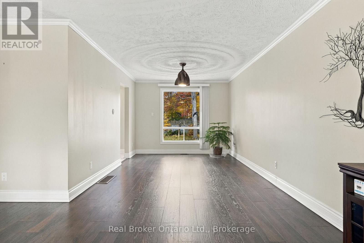
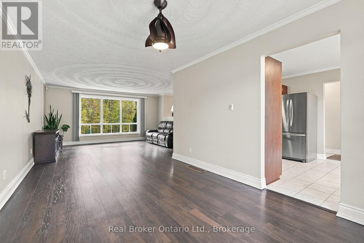
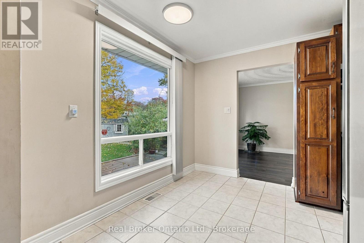
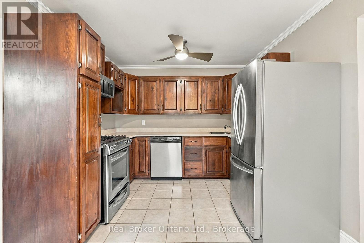
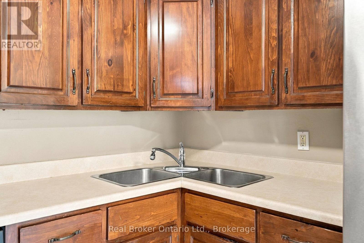
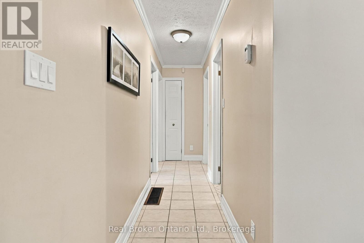
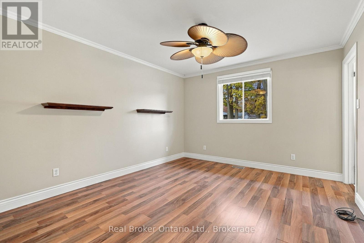
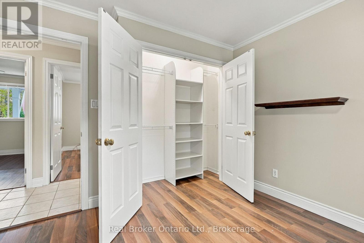
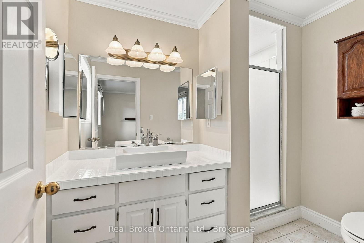
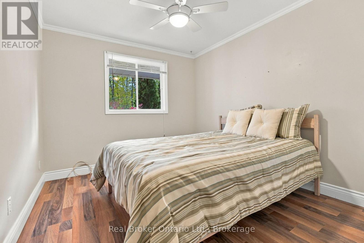
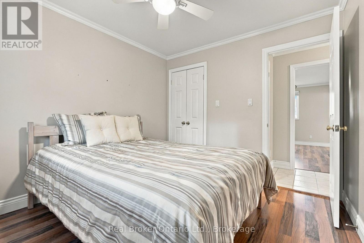
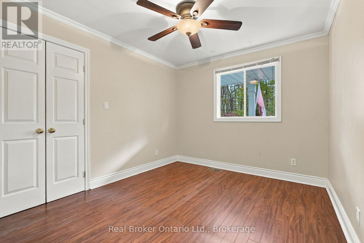
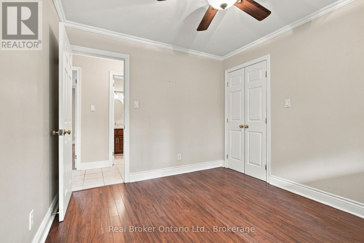
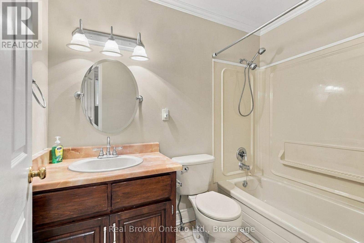
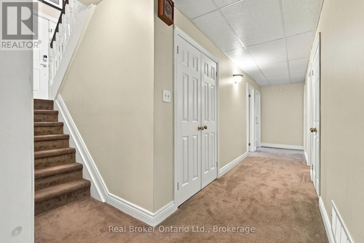
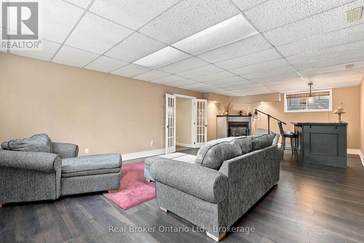
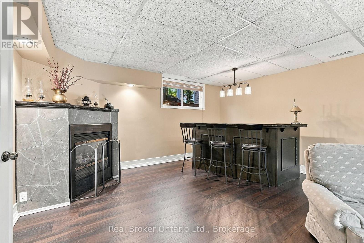
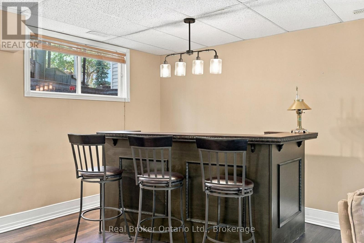
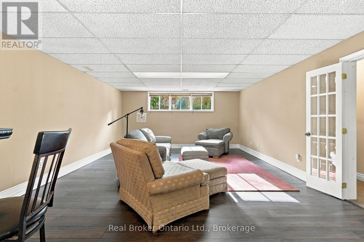
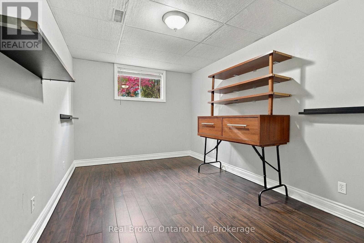
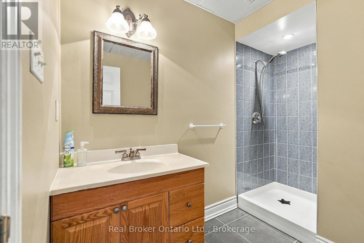
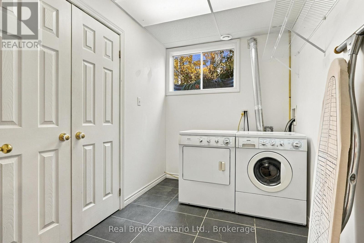
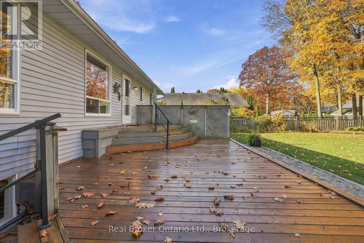
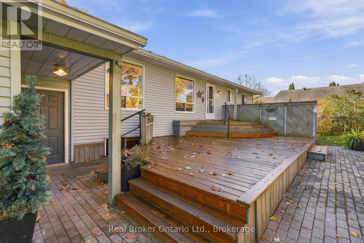
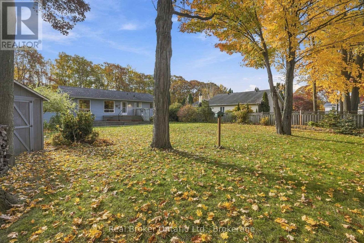
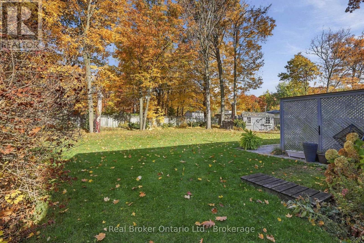
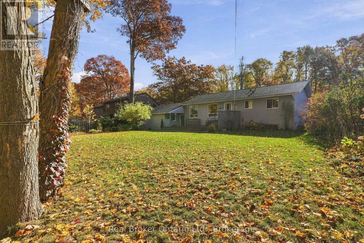
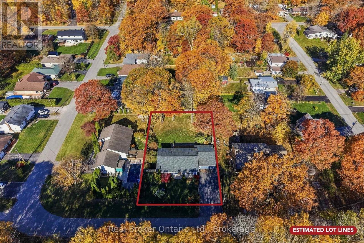
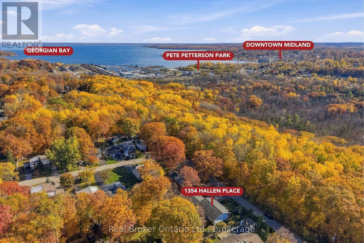
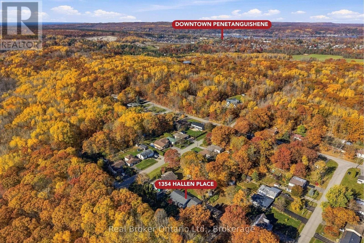
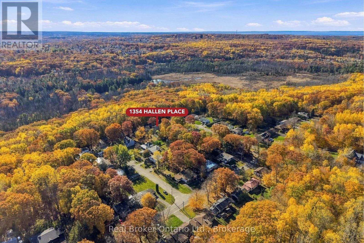
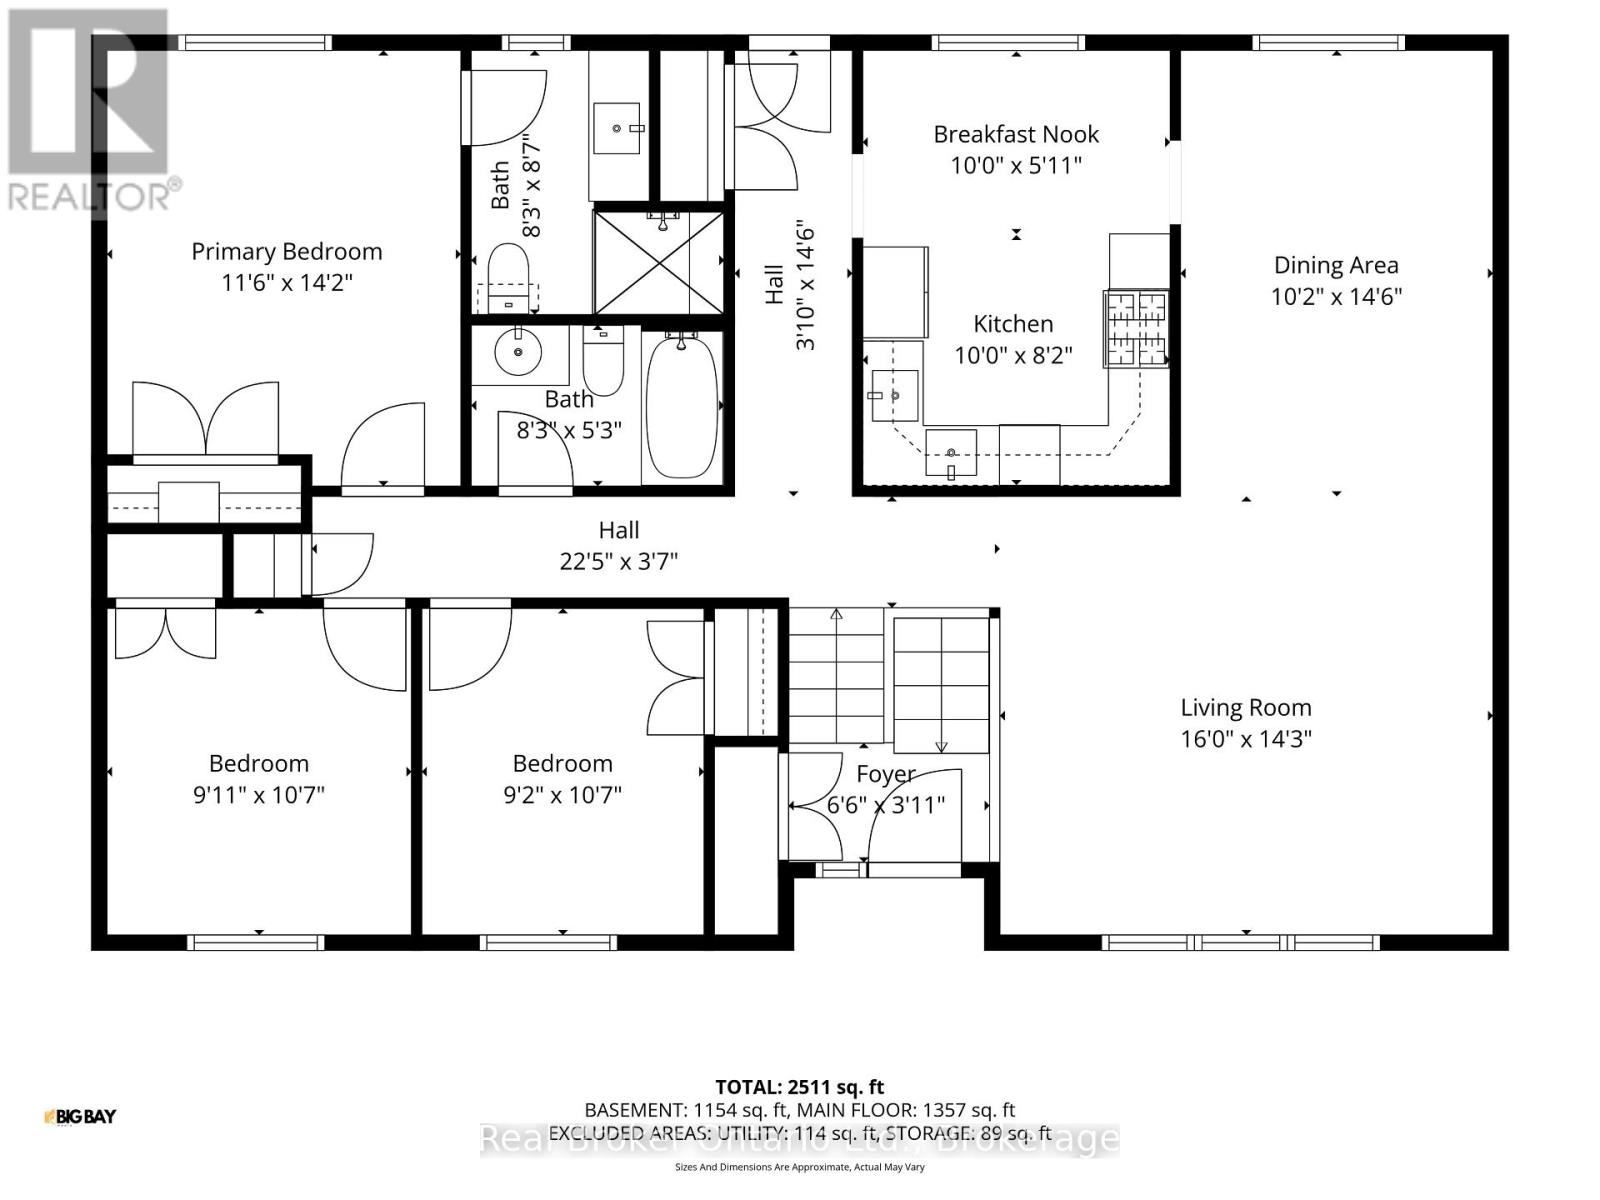
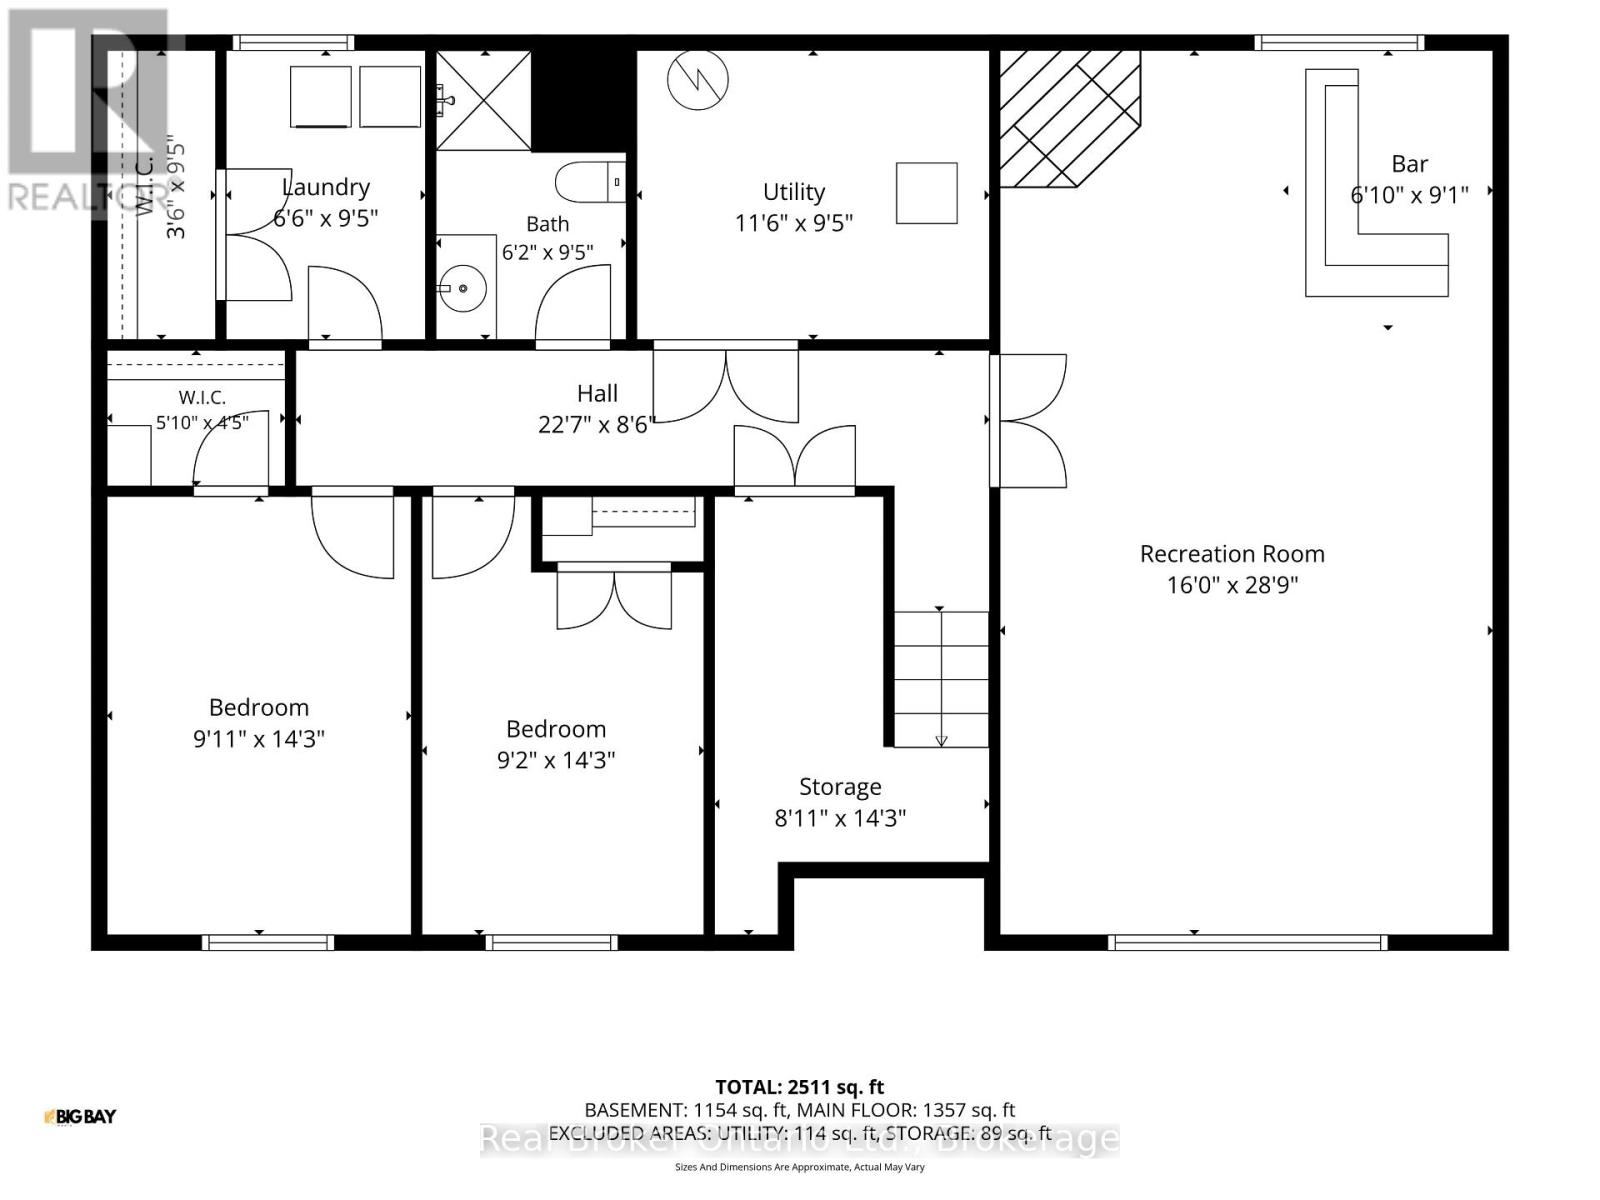
Sunnyside family home tucked away in a private community! A wonderful combination of comfort, space and convenience, this home is perfect for families or anyone looking for room to spread out. The main level features a bright, welcoming living space, a functional eat-in kitchen with plenty of cabinetry, and open living dining with an abundance of natural light. The primary bedroom features an ensuite 3pc bath and views of the rear yard, two additional large bedrooms and a 4pc main bath for family convenience . Downstairs, the spacious finished lower level provides exceptional additional living space, complete with a cozy gas fireplace, generous recreation area and built-in bar-ideal for entertaining family and friends or enjoying a relaxing evening at home. Additional lower-level rooms offer flexibility for a home office, hobbies or guests, while the dedicated laundry room and ample storage add everyday practicality. Step outside onto the large deck and patio or enjoy the privacy of the fully fenced backyard, lots of space for children, pets and outdoor gatherings. Mature perennial gardens border the yard and trees provide shade. Located just minutes from downtown Midland, shopping, restaurants, parks, trails and the beautiful shores of Georgian Bay, this home offers the peaceful neighbourhood setting you've been looking for without sacrificing convenience. A fantastic opportunity to make your home in one of Midland's sought-after communities! (id:37372)
Open House
This property has open houses!
10:00 am
Ends at:11:30 am
Property Details
| MLS® Number | S14126426 |
| Property Type | Single Family |
| Community Name | Midland |
| Amenities Near By | Golf Nearby, Park |
| Community Features | Community Centre, School Bus |
| Equipment Type | Water Heater |
| Features | Wooded Area, Sloping, Flat Site, Sump Pump |
| Parking Space Total | 6 |
| Rental Equipment Type | Water Heater |
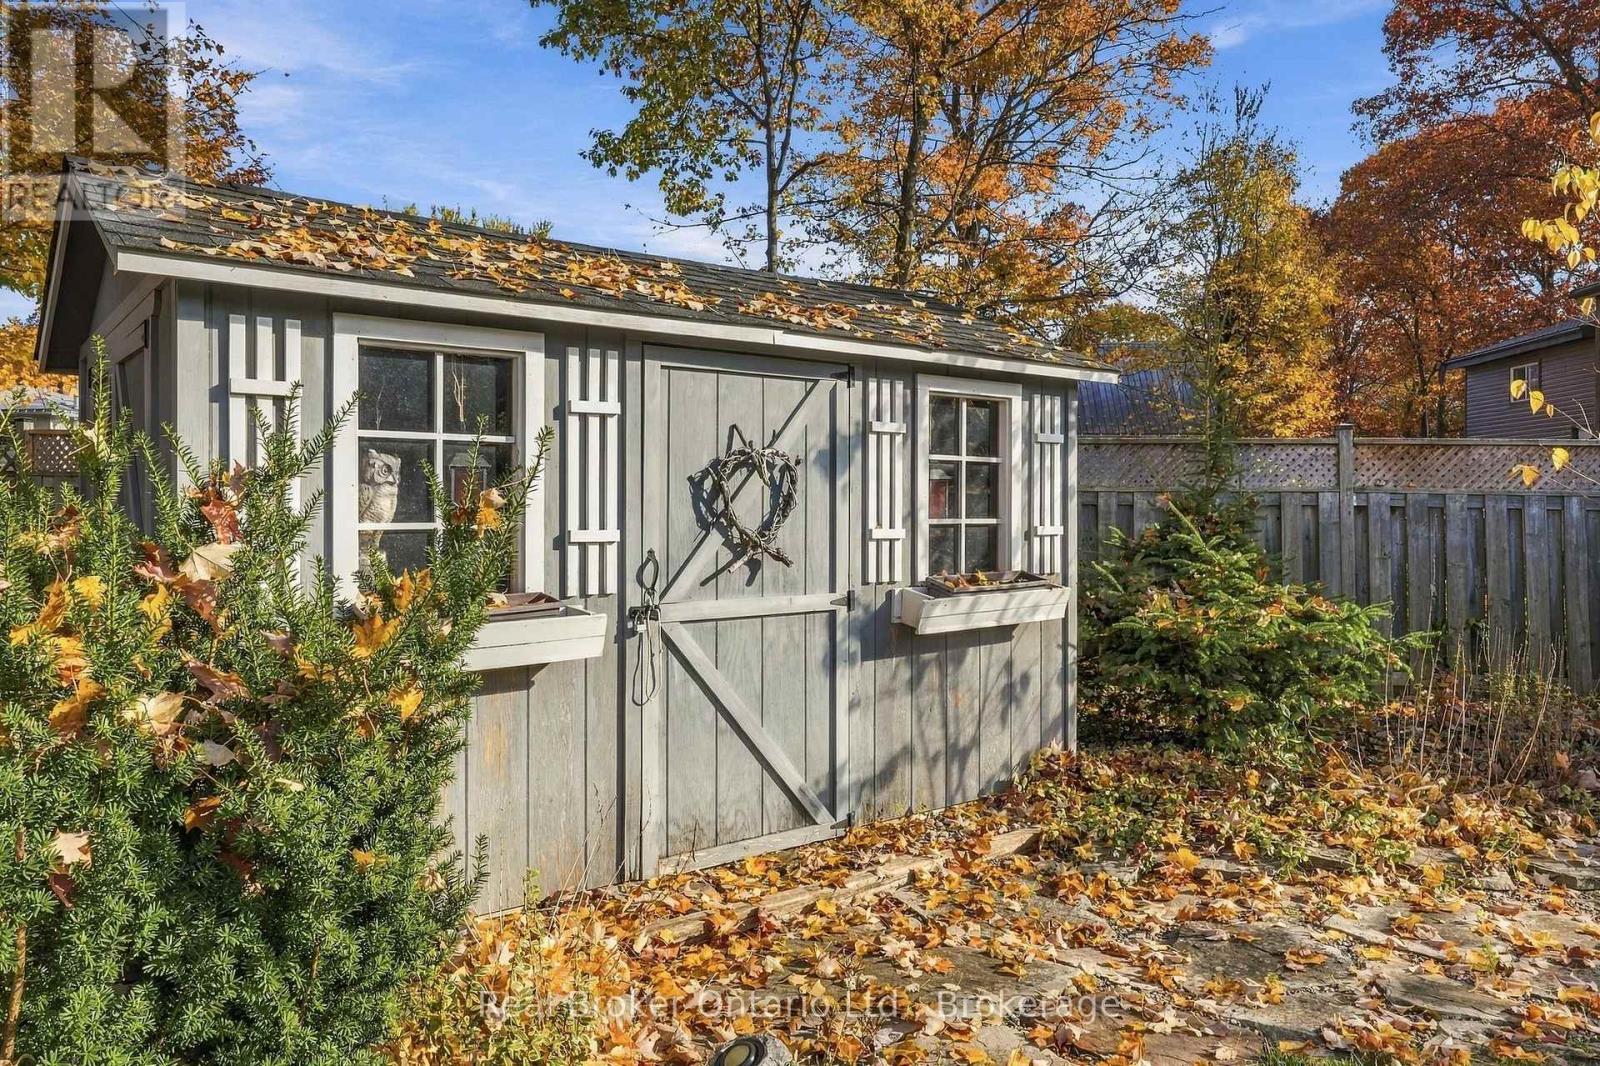
| Structure | Deck, Porch, Shed |
Building
| Bathroom Total | 3 |
| Bedrooms Above Ground | 3 |
| Bedrooms Below Ground | 2 |
| Bedrooms Total | 5 |
| Age | 31 To 50 Years |
| Amenities | Fireplace(s) |
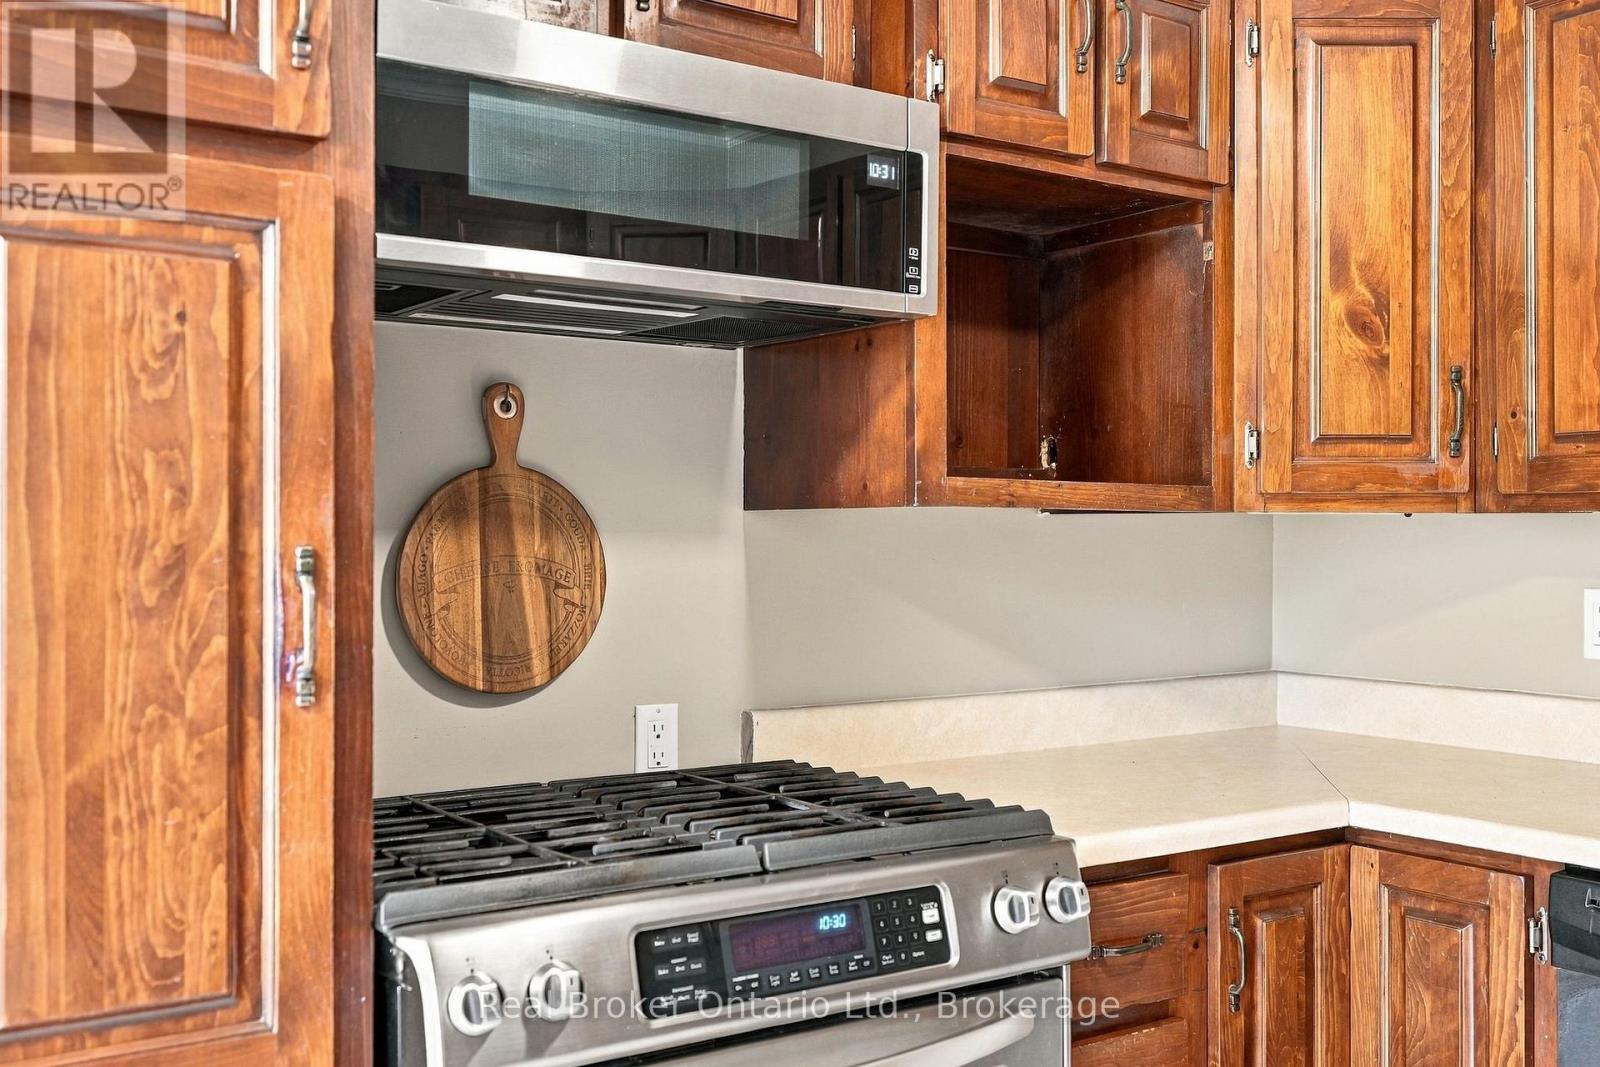
| Appliances | Garage Door Opener Remote(s), Central Vacuum, Dishwasher, Dryer, Microwave, Stove, Washer, Refrigerator |
| Architectural Style | Raised Bungalow |
| Basement Development | Finished |
| Basement Type | Full (finished) |
| Construction Style Attachment | Detached |
| Cooling Type | Central Air Conditioning |
| Exterior Finish | Vinyl Siding |
| Fire Protection | Smoke Detectors |
| Fireplace Present | Yes |
| Fireplace Total | 1 |
| Foundation Type | Concrete, Block |
| Heating Fuel | Natural Gas |
| Heating Type | Forced Air |
| Stories Total | 1 |
| Size Interior | 1100 - 1500 Sqft |
| Type | House |
| Utility Water | Municipal Water |
Parking
| Attached Garage | |
| Garage |
Land
| Acreage | No |
| Fence Type | Fully Fenced |
| Land Amenities | Golf Nearby, Park |
| Landscape Features | Landscaped |
| Sewer | Septic System |
| Size Depth | 151 Ft |
| Size Frontage | 93 Ft ,3 In |
| Size Irregular | 93.3 X 151 Ft |
| Size Total Text | 93.3 X 151 Ft|under 1/2 Acre |
| Zoning Description | R5 |
Rooms
| Level | Type | Length | Width | Dimensions |
|---|---|---|---|---|
| Lower Level | Laundry Room | 2.87 m | 1.98 m | 2.87 m x 1.98 m |
| Lower Level | Utility Room | 2.87 m | 3.51 m | 2.87 m x 3.51 m |
| Lower Level | Recreational, Games Room | 8.76 m | 4.88 m | 8.76 m x 4.88 m |
| Lower Level | Bedroom 4 | 4.34 m | 2.79 m | 4.34 m x 2.79 m |
| Lower Level | Bedroom 5 | 4.34 m | 3.02 m | 4.34 m x 3.02 m |
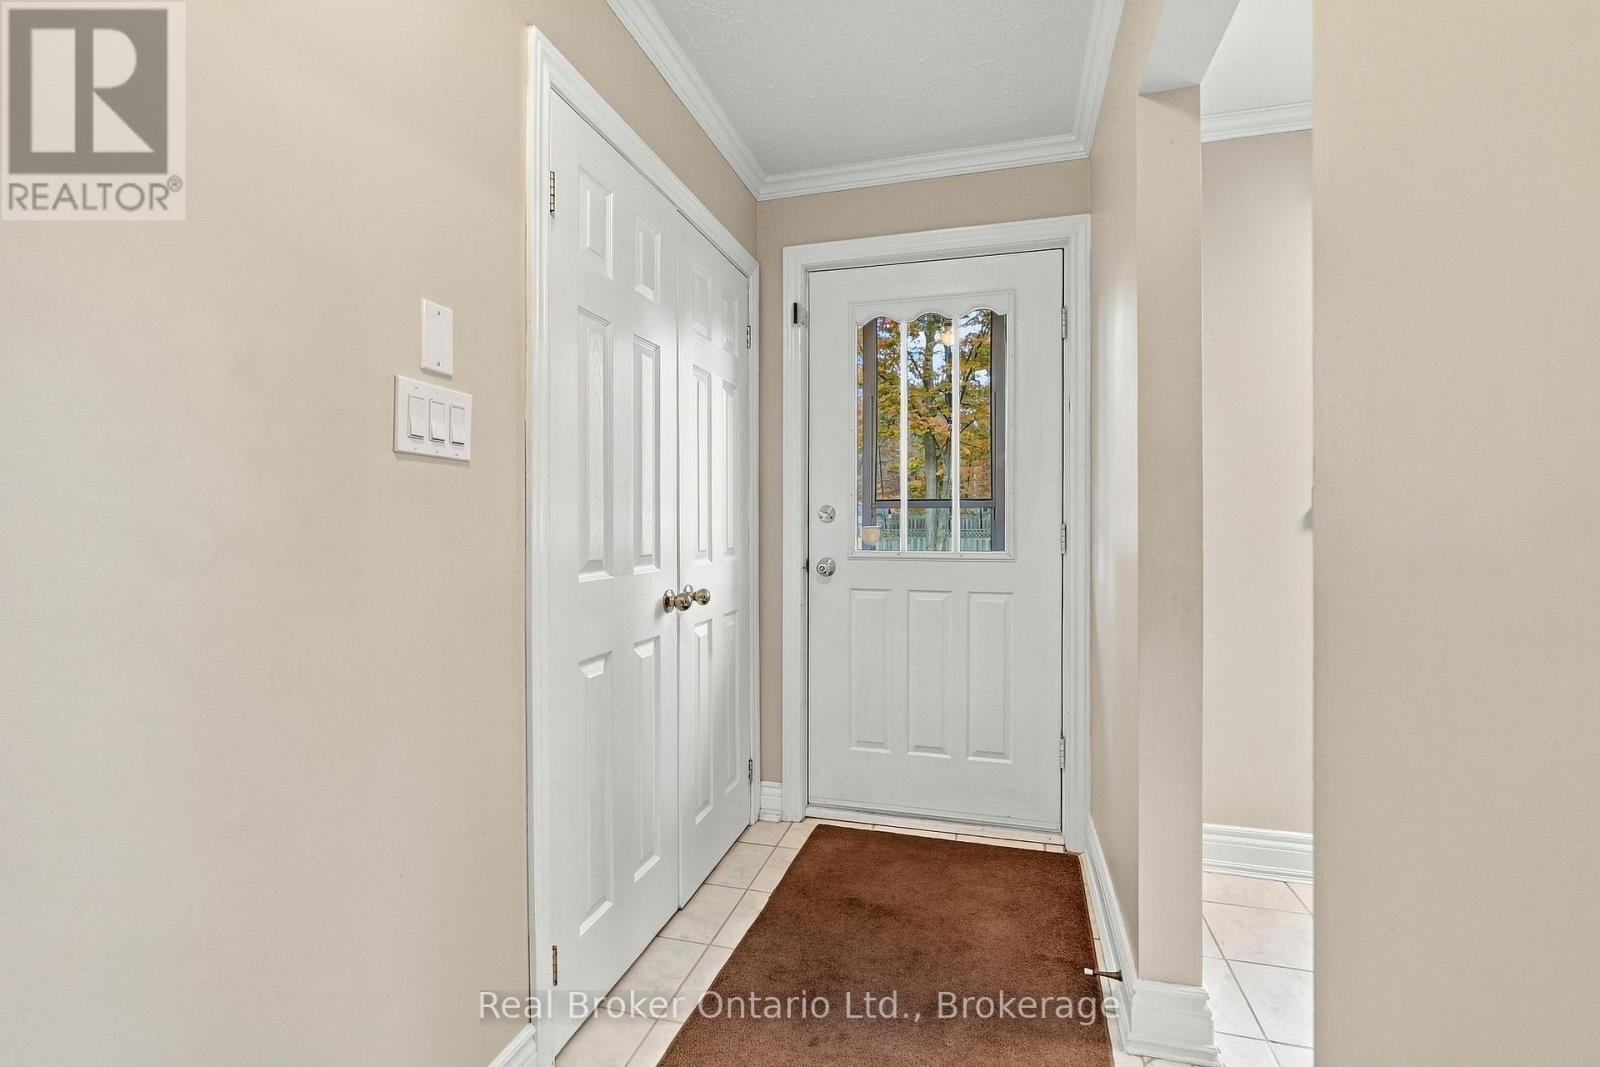
| Main Level | Foyer | 1.19 m | 1.98 m | 1.19 m x 1.98 m |
| Main Level | Living Room | 4.34 m | 4.88 m | 4.34 m x 4.88 m |
| Main Level | Dining Room | 4.42 m | 3.1 m | 4.42 m x 3.1 m |
| Main Level | Eating Area | 1.8 m | 3.05 m | 1.8 m x 3.05 m |
| Main Level | Primary Bedroom | 4.32 m | 3.51 m | 4.32 m x 3.51 m |
| Main Level | Bedroom 2 | 3.23 m | 2.79 m | 3.23 m x 2.79 m |
| Main Level | Bedroom 3 | 3.23 m | 3.02 m | 3.23 m x 3.02 m |
Utilities
| Cable | Available |
| Electricity | Installed |
https://www.realtor.ca/real-estate/30454815/1354-hallen-place-midland-midland
Interested?
Contact us for more information

Lorraine Jordan
Salesperson
www.teamjordan.ca/
www.facebook.com/pages/Team-Jordan-of-Royal-LePage-In-Touch-Realty-Inc/145141359686
twitter.com/#!/teamjordanfirst
372 King Street Unit: A
Midland, Ontario L4R 3M8
(888) 311-1172
onereal.ca/

The trademarks REALTOR®, REALTORS®, and the REALTOR® logo are controlled by The Canadian Real Estate Association (CREA) and identify real estate professionals who are members of CREA. The trademarks MLS®, Multiple Listing Service® and the associated logos are owned by The Canadian Real Estate Association (CREA) and identify the quality of services provided by real estate professionals who are members of CREA. The trademark DDF® is owned by The Canadian Real Estate Association (CREA) and identifies CREA's Data Distribution Facility (DDF®)
October 28 2026 09:59:24
Muskoka Haliburton Orillia – The Lakelands Association of REALTORS®
Real Broker Ontario Ltd.