
139 St Vincent Street Meaford, Ontario N4L 1C1

$880,000
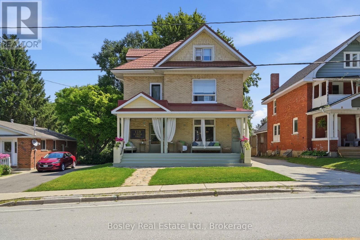
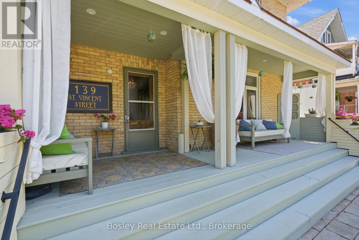
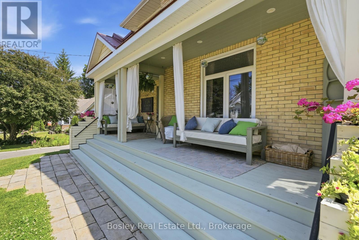
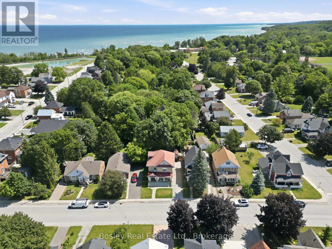
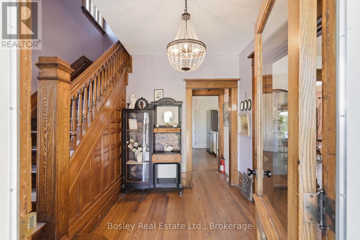
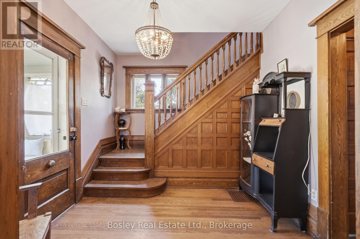
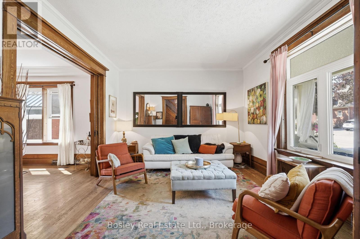
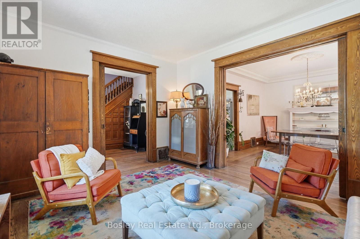
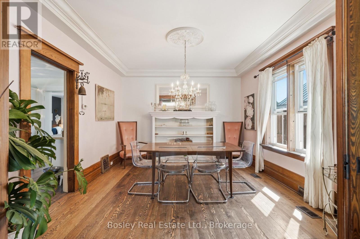
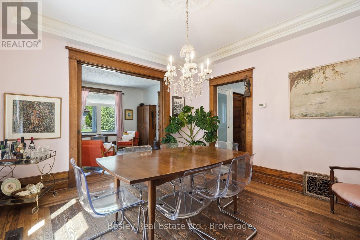
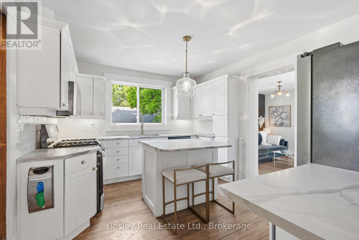
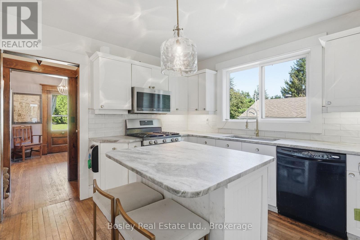
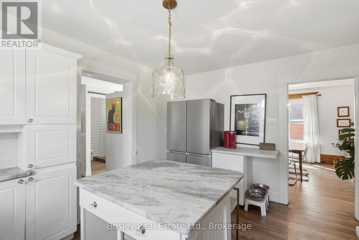
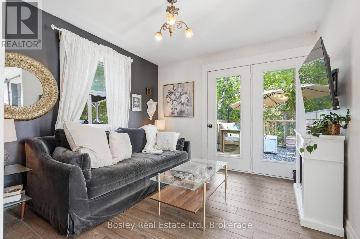
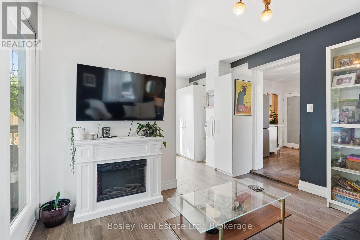
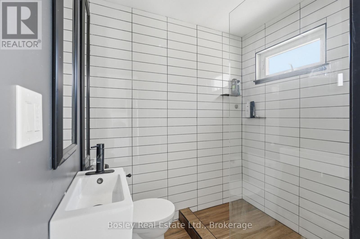
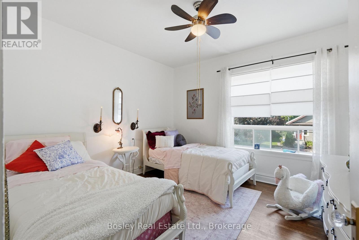
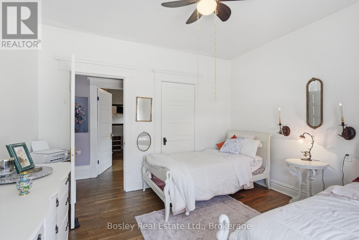
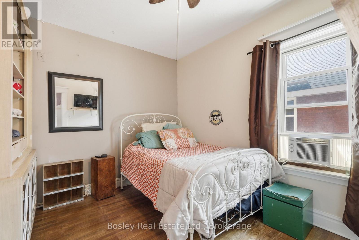
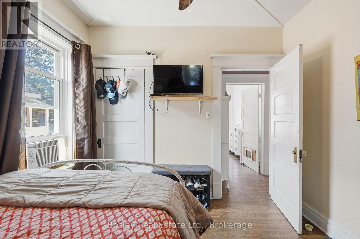
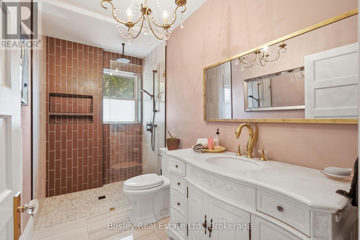
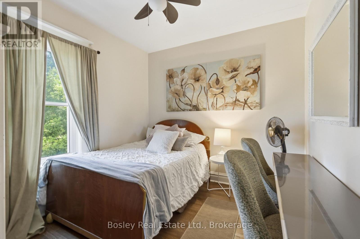
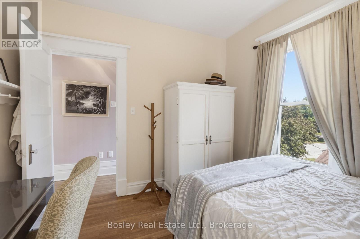
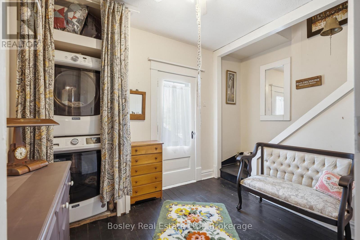
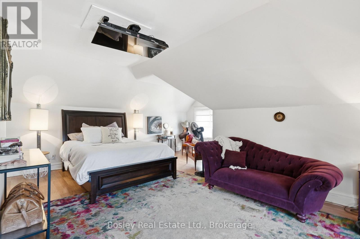
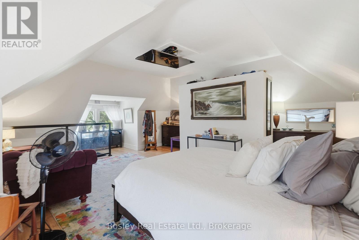
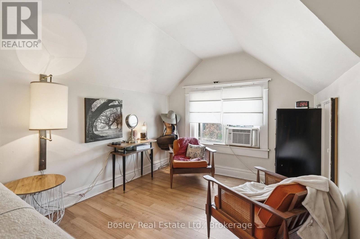
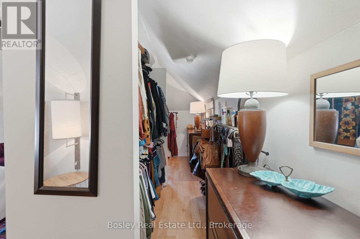
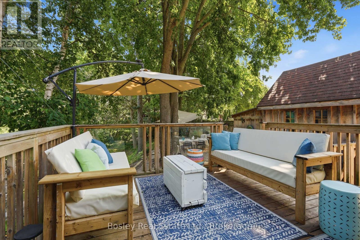
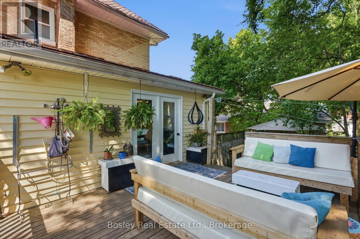
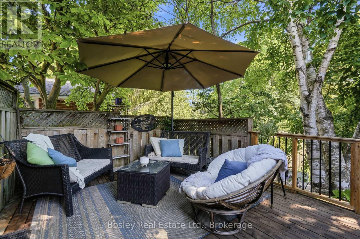
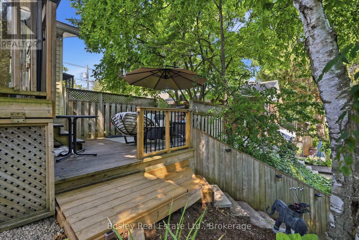
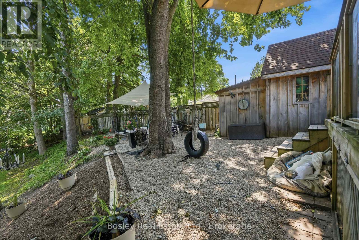
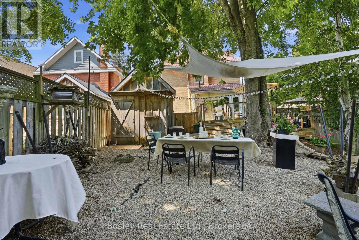
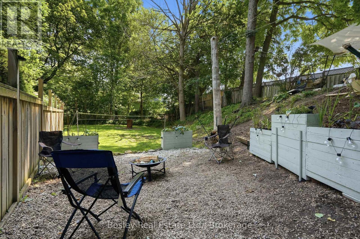
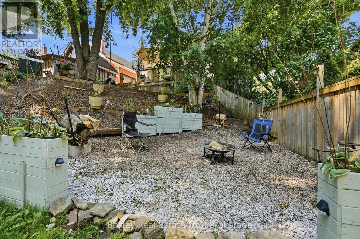
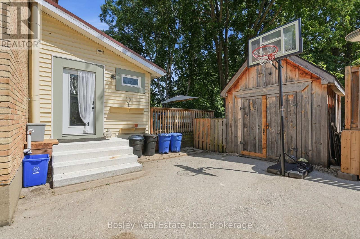
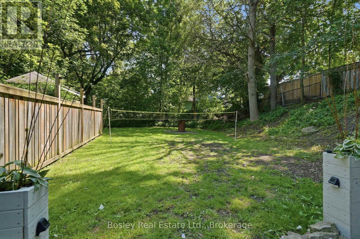
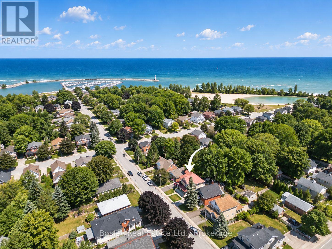
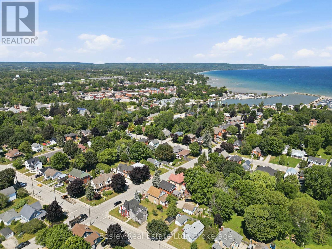
Some homes just have a feeling to them, and this is one of them. Set in the heart of Meaford, steps from the marina and Georgian Bay and just minutes from the shops, restaurants and charm of downtown, this historic double yellow-brick home offers the kind of lifestyle that makes small-town living so special. Before you even step inside, the large covered front porch invites you to slow down. Morning coffee, a book on a rainy afternoon or catching up with a friend, it feels like an extension of the home itself. Inside, the character of this historic home has been thoughtfully preserved while extensive renovations have made it comfortable for modern living. Restored hardwood floors, original pocket doors and beautiful trim are paired with an updated kitchen with a perfect layout, renovated bathrooms, updated lighting and the addition of a main-floor bathroom. Two separate living spaces on the main floor provide plenty of room for family life and entertaining. With four bedrooms plus a den, there is flexibility for family, guests or a home office, while the third-floor primary suite creates a private retreat away from the rest of the home. Upstairs laundry adds everyday convenience. Outside, the impressive 55 x 165 ft lot offers a large backyard with room for kids and pets to play, gardens, summer dinners and plenty of space to make your own. Improvements include restored hardwood and pocket doors, renovated bathrooms, landscaping, fencing, decks and walkway, crown moulding, lighting, stone countertops, plaster and ceiling work, upstairs laundry and the covered front porch. And then there's the location. Meaford offers some of the most beautiful waterfront in Southern Georgian Bay, with the marina and Georgian Bay practically at your doorstep and its charming downtown minutes away. Approximately 20 minutes to Blue Mountain and 30 minutes to Collingwood, you get the slower pace of small-town living without giving up easy access to everything the area has to offer. (id:37372)
Property Details
| MLS® Number | X13768440 |
| Property Type | Single Family |
| Community Name | Meaford |
| Amenities Near By | Beach, Golf Nearby, Hospital, Marina |
| Equipment Type | None |
| Features | Irregular Lot Size |
| Parking Space Total | 4 |
| Rental Equipment Type | None |
| Structure | Deck, Porch, Patio(s), Shed |
Building
| Bathroom Total | 2 |
| Bedrooms Above Ground | 4 |
| Bedrooms Total | 4 |
| Age | 100+ Years |
| Appliances | Central Vacuum, Water Heater, Dishwasher, Dryer, Stove, Washer, Refrigerator |
| Basement Development | Partially Finished |
| Basement Type | N/a (partially Finished) |
| Construction Style Attachment | Detached |
| Cooling Type | Central Air Conditioning |
| Exterior Finish | Brick |
| Foundation Type | Block |
| Half Bath Total | 1 |
| Heating Fuel | Natural Gas |
| Heating Type | Forced Air |
| Stories Total | 3 |
| Size Interior | 1500 - 2000 Sqft |
| Type | House |
| Utility Water | Municipal Water |
Parking
| No Garage |
Land
| Acreage | No |
| Land Amenities | Beach, Golf Nearby, Hospital, Marina |
| Landscape Features | Landscaped |
| Sewer | Sanitary Sewer |
| Size Depth | 165 Ft ,9 In |
| Size Frontage | 55 Ft ,8 In |
| Size Irregular | 55.7 X 165.8 Ft ; 165.80 Ft X 65.90 Ft X 29.71 Ft X 10.02 |
| Size Total Text | 55.7 X 165.8 Ft ; 165.80 Ft X 65.90 Ft X 29.71 Ft X 10.02|under 1/2 Acre |
| Surface Water | Lake/pond |
| Zoning Description | R3 |
Rooms
| Level | Type | Length | Width | Dimensions |
|---|---|---|---|---|
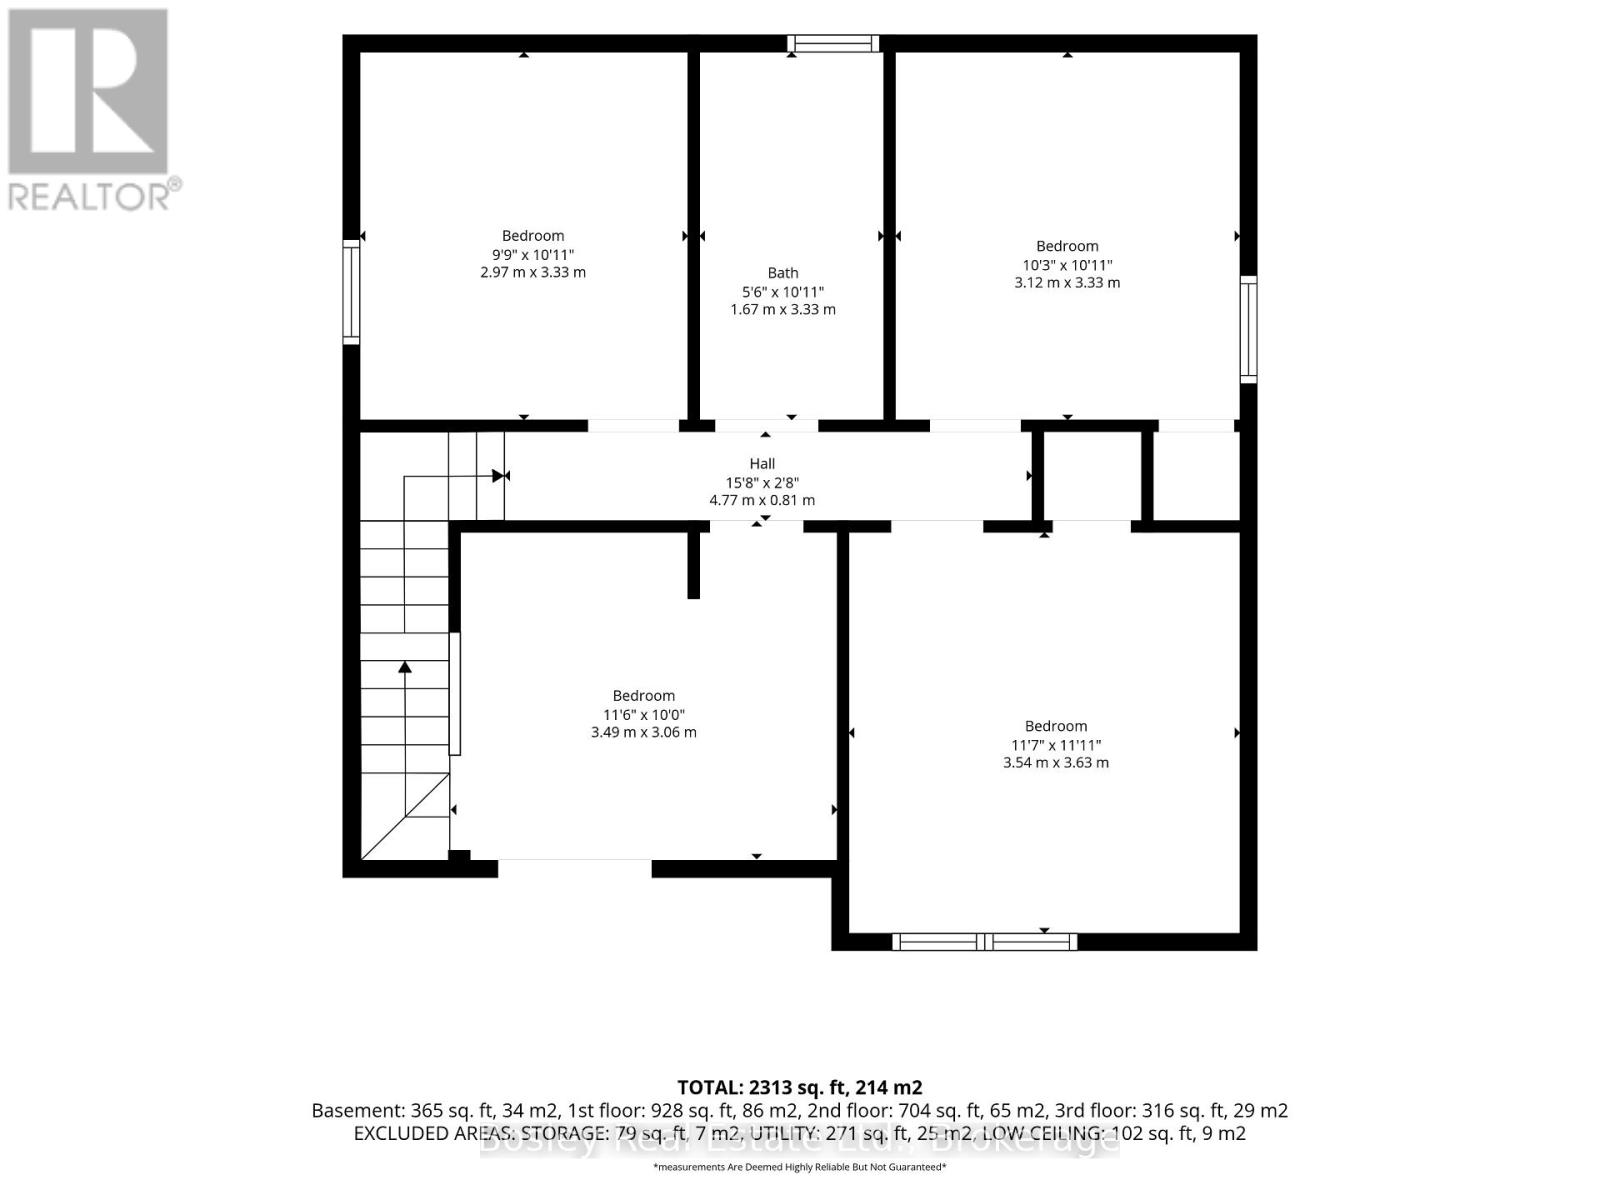
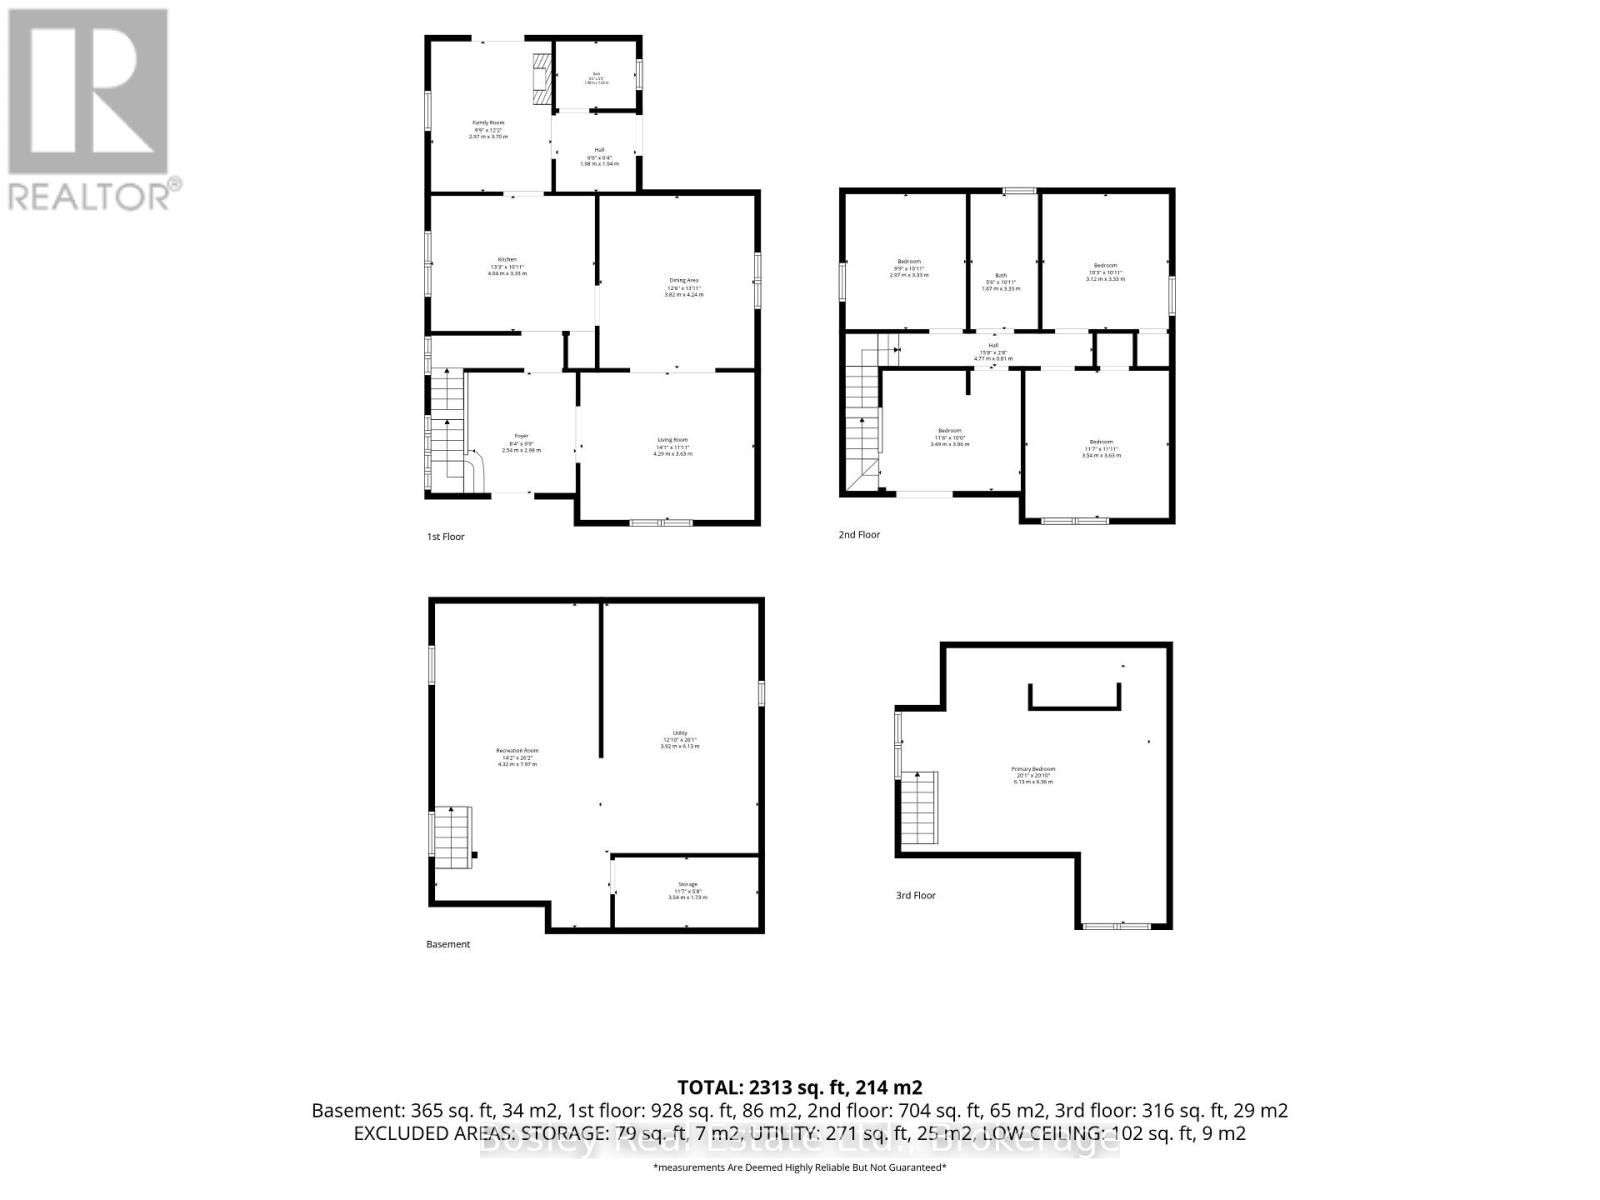
| Second Level | Bedroom 2 | 3.49 m | 3.06 m | 3.49 m x 3.06 m |
| Second Level | Bedroom 3 | 3.54 m | 3.63 m | 3.54 m x 3.63 m |
| Second Level | Bedroom 4 | 3.12 m | 3.33 m | 3.12 m x 3.33 m |
| Second Level | Bedroom 5 | 2.97 m | 3.33 m | 2.97 m x 3.33 m |
| Second Level | Bathroom | 1.67 m | 3.33 m | 1.67 m x 3.33 m |
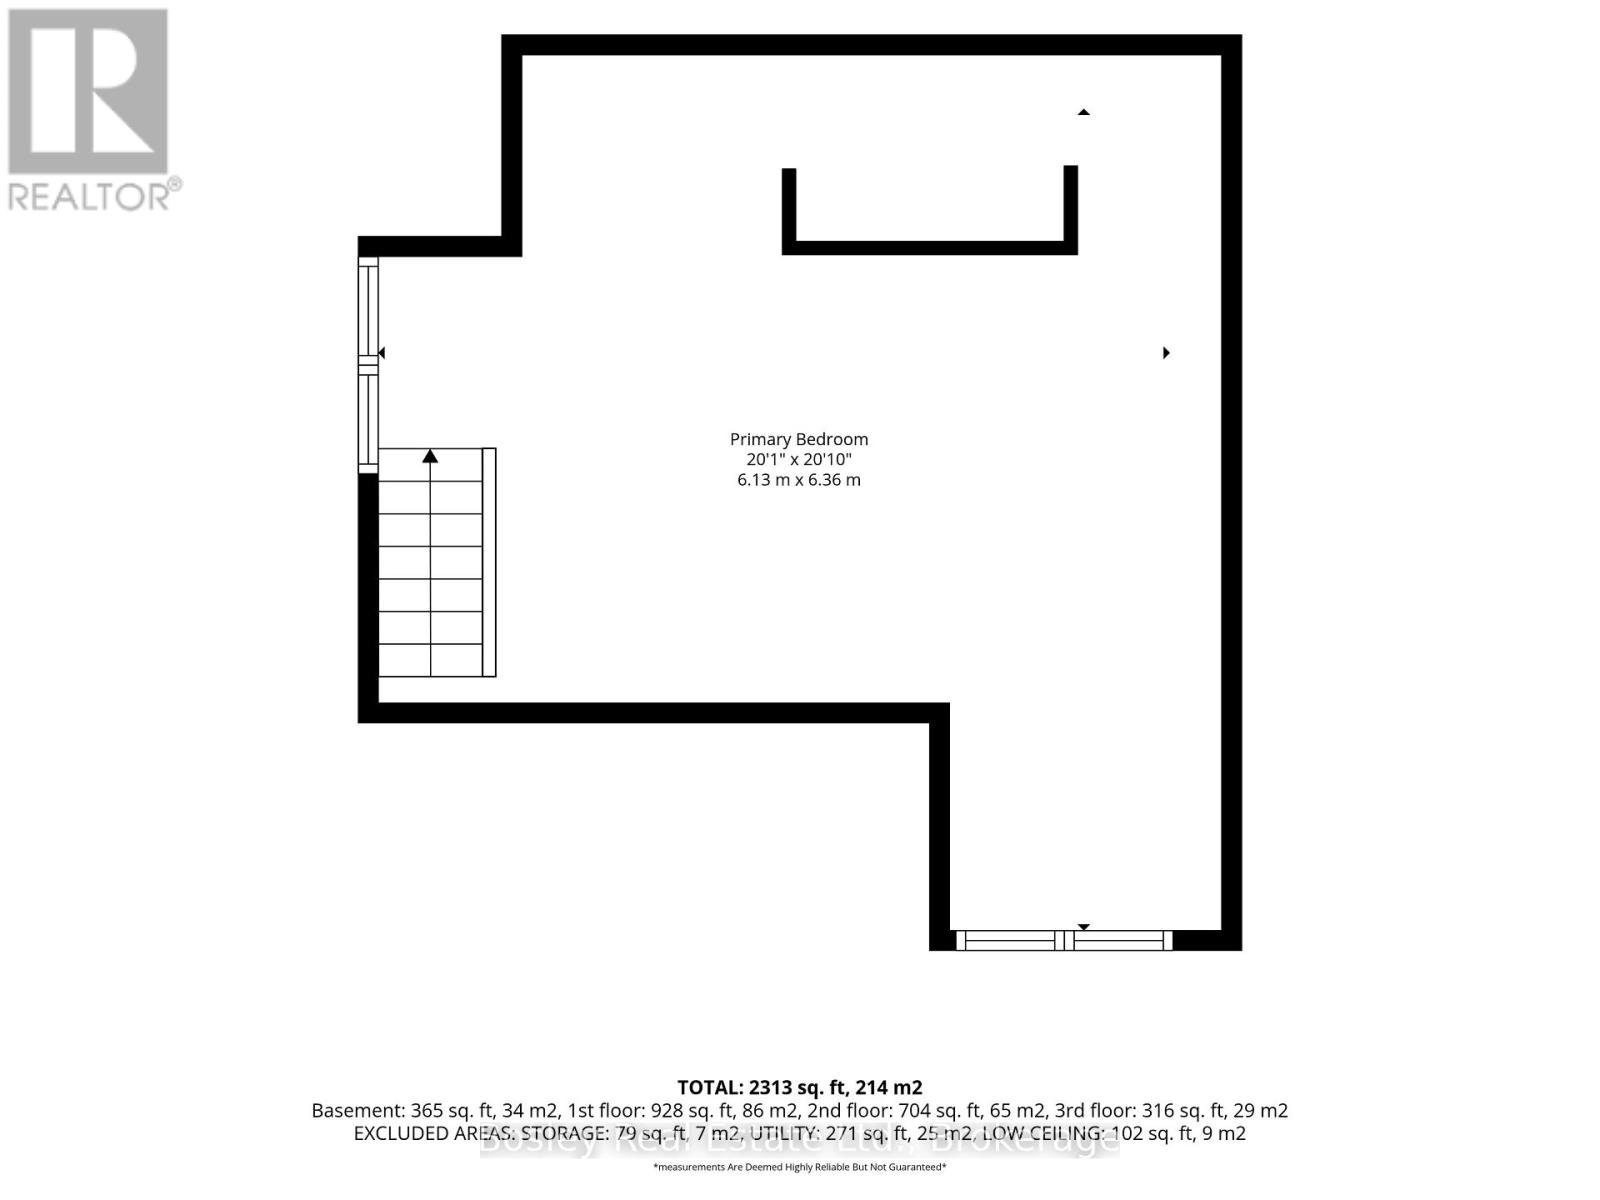
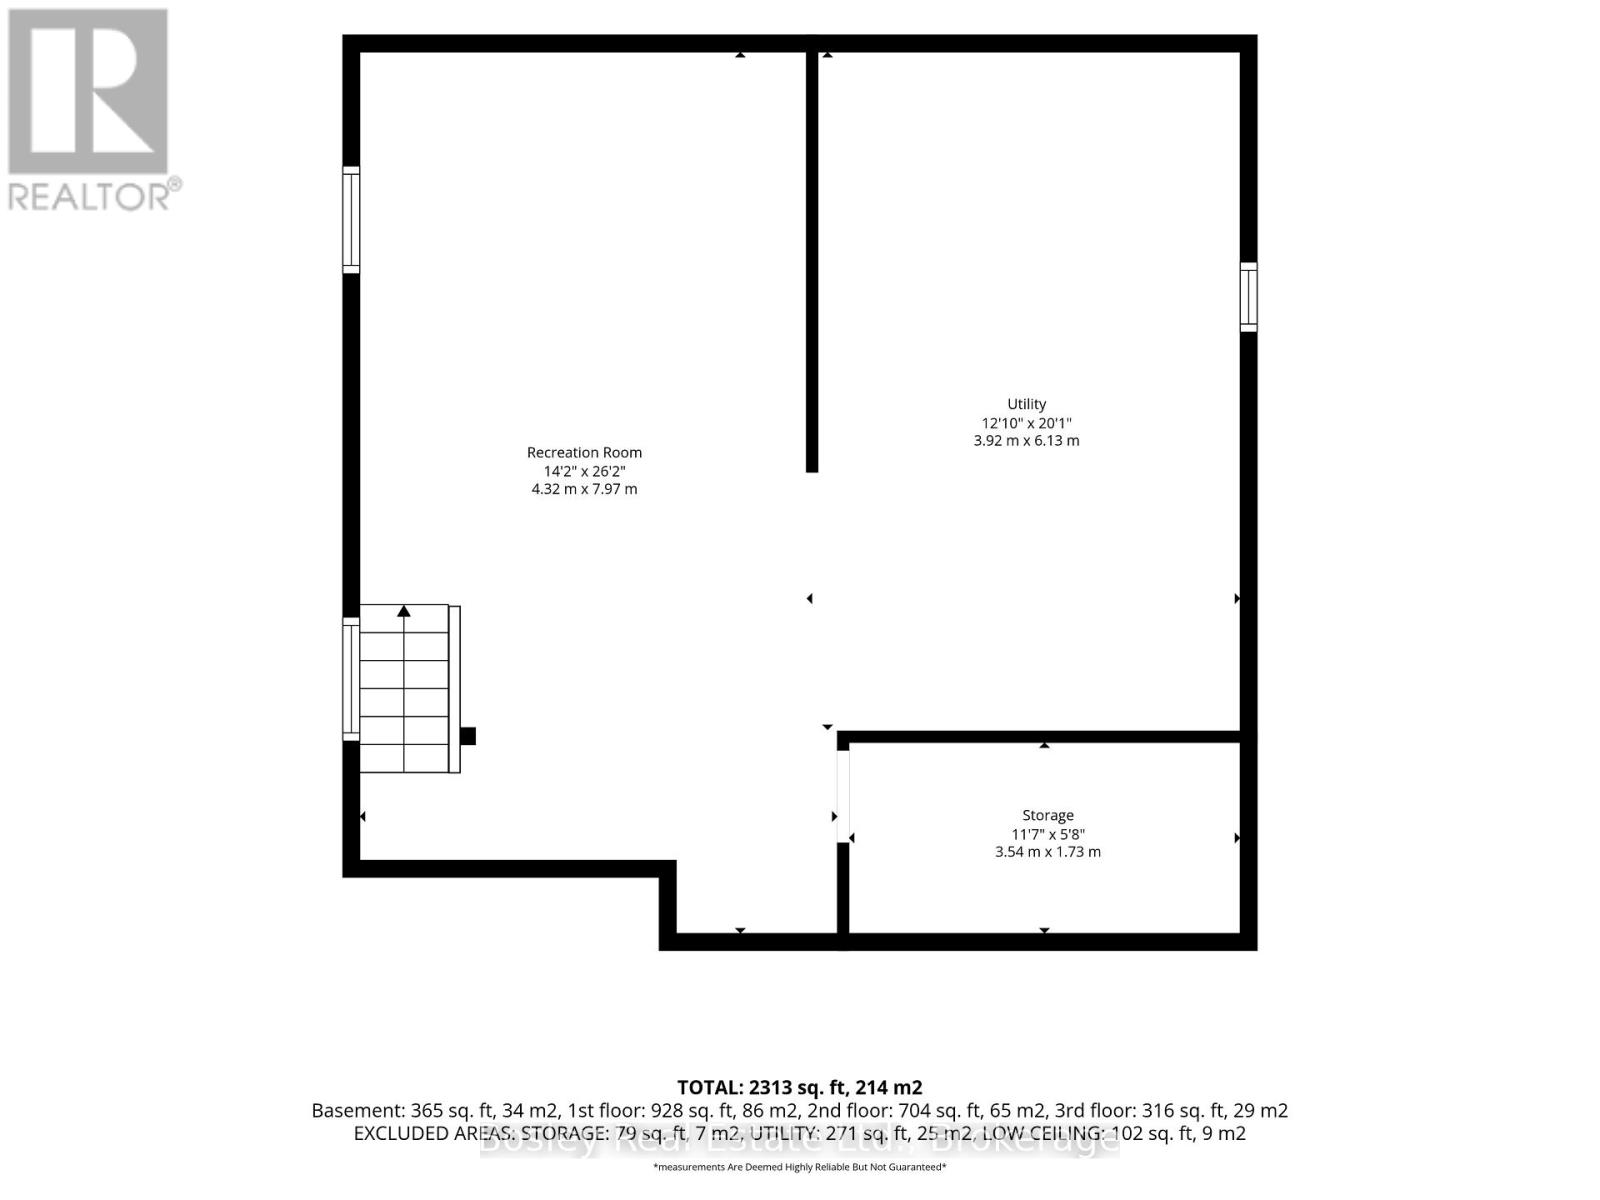
| Third Level | Primary Bedroom | 6.13 m | 6.36 m | 6.13 m x 6.36 m |
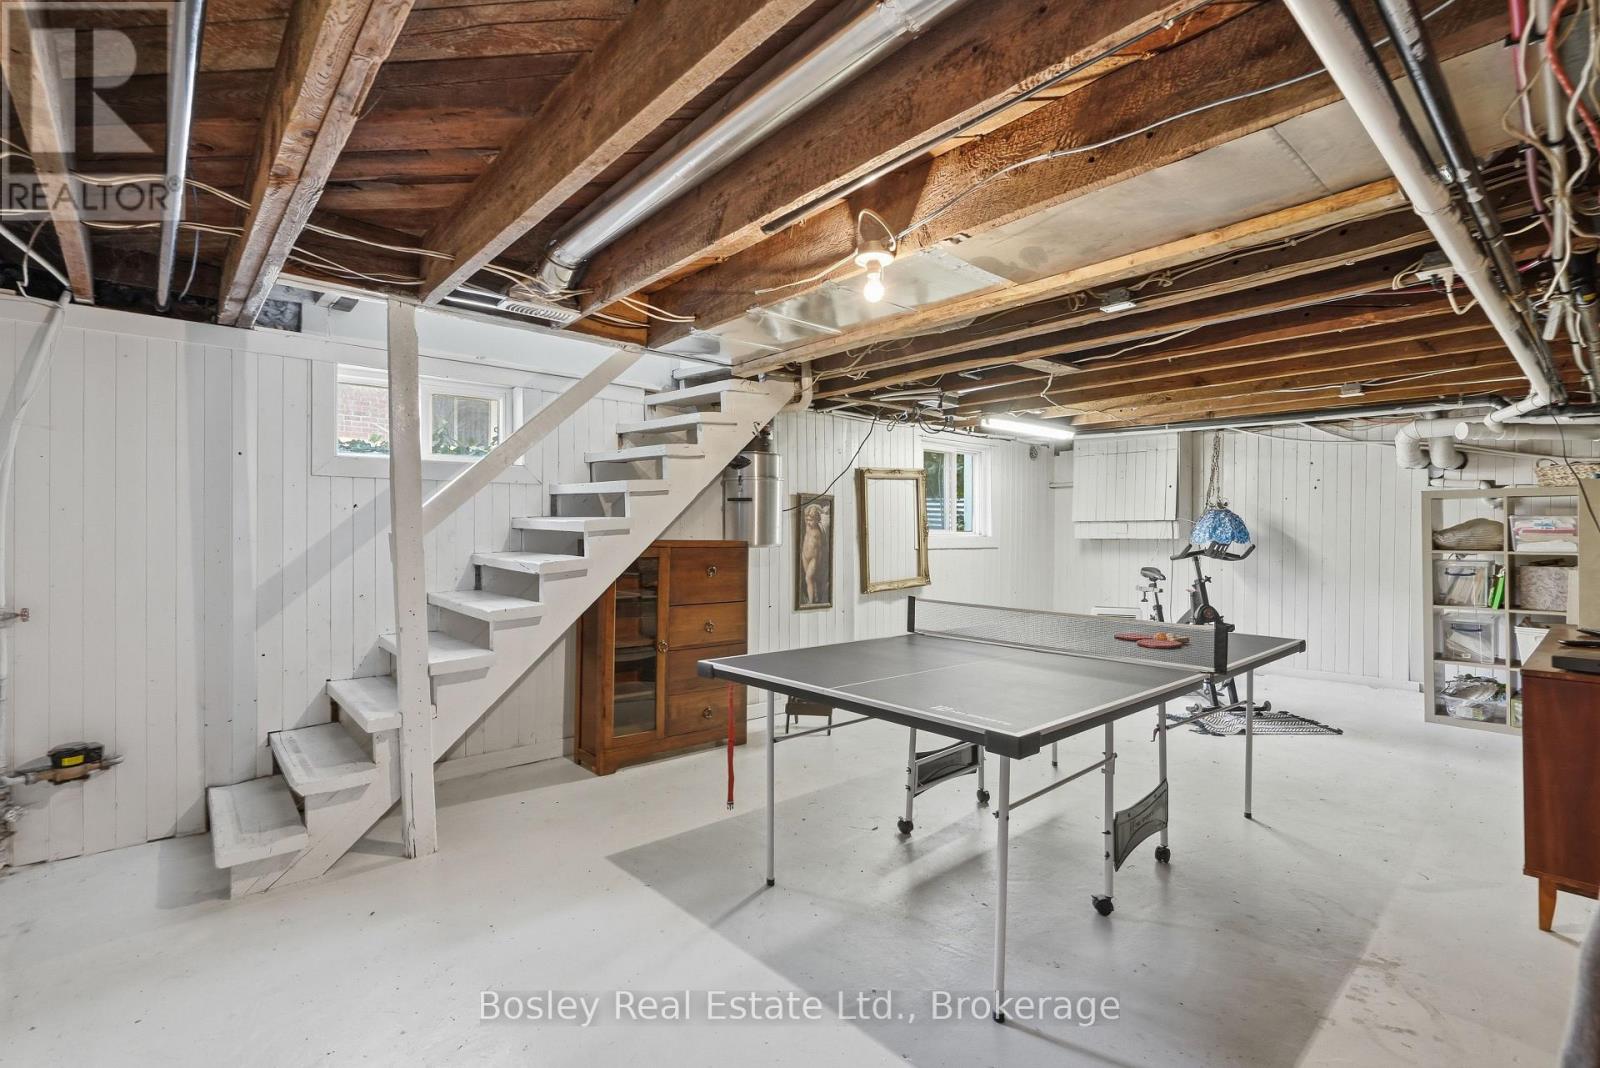
| Basement | Recreational, Games Room | 4.32 m | 7.97 m | 4.32 m x 7.97 m |
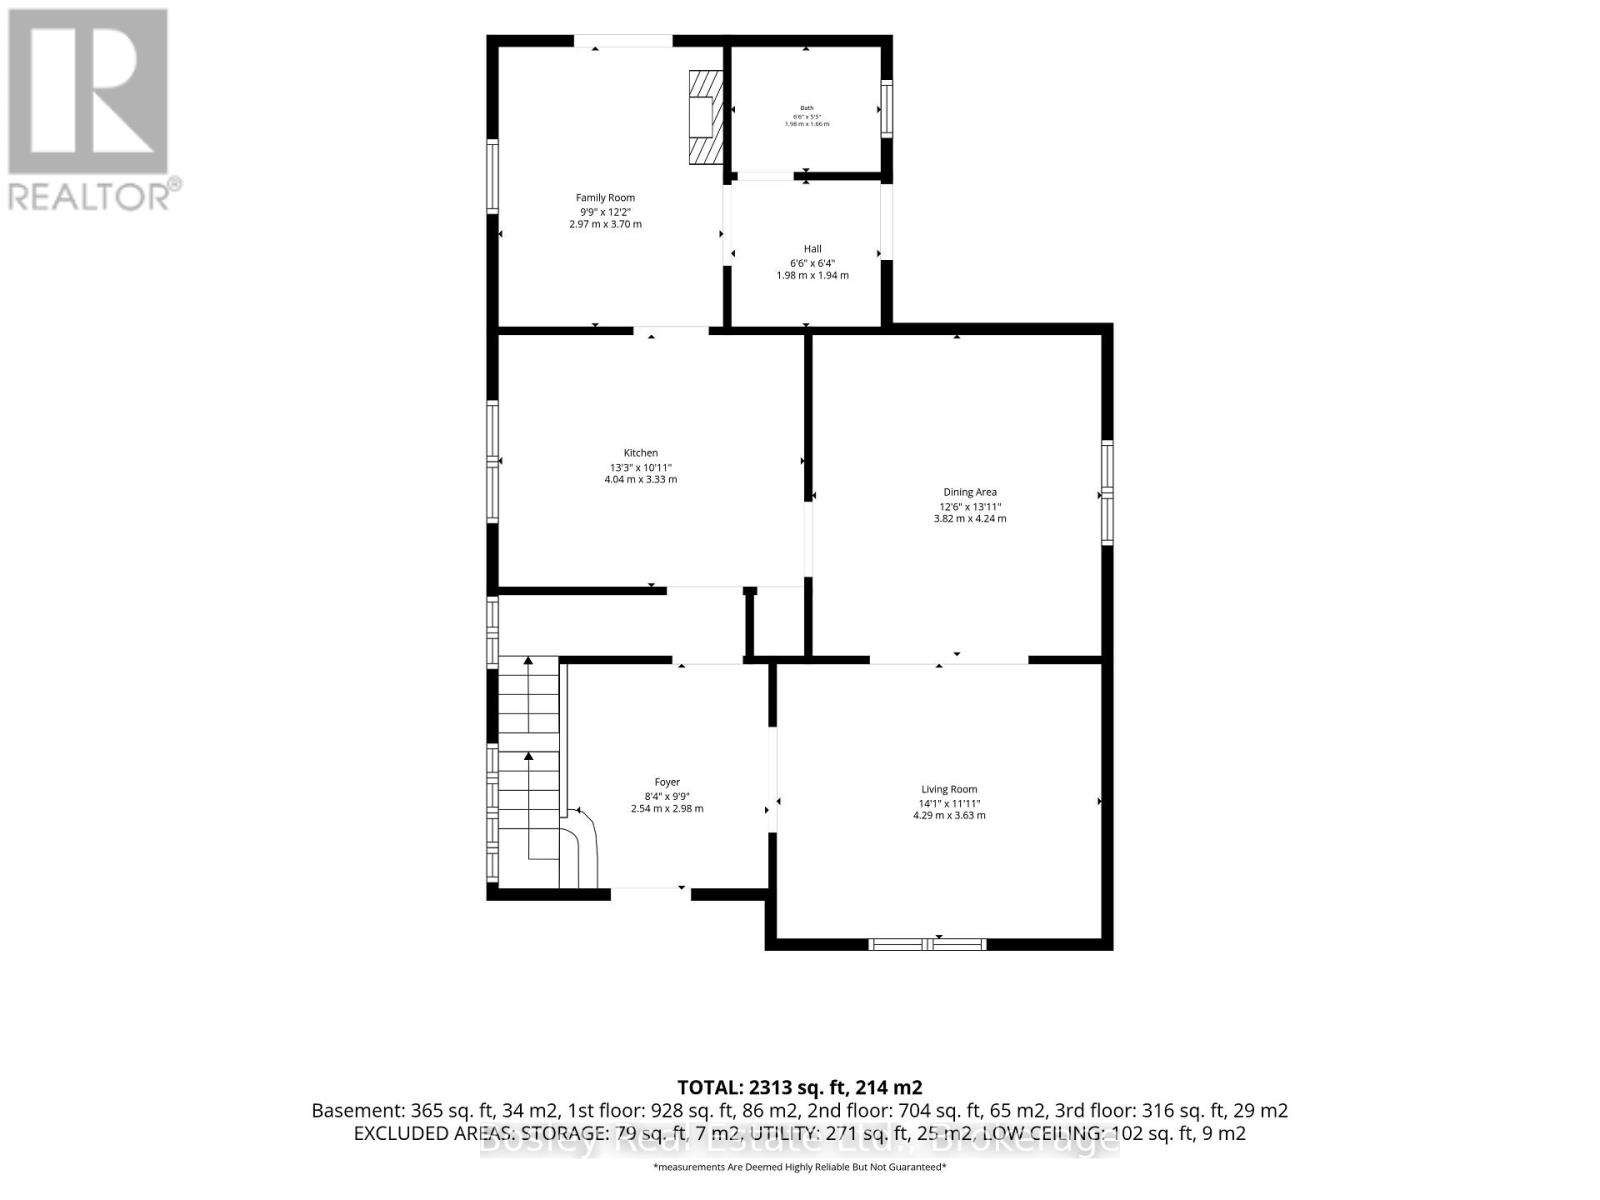
| Main Level | Living Room | 4.29 m | 3.63 m | 4.29 m x 3.63 m |
| Main Level | Family Room | 2.97 m | 3.7 m | 2.97 m x 3.7 m |
| Main Level | Bathroom | 1.98 m | 1.66 m | 1.98 m x 1.66 m |
| Main Level | Kitchen | 4.04 m | 3.33 m | 4.04 m x 3.33 m |
| Main Level | Dining Room | 3.82 m | 4.24 m | 3.82 m x 4.24 m |
Utilities
| Cable | Installed |
| Electricity | Installed |
| Sewer | Installed |
https://www.realtor.ca/real-estate/30261471/139-st-vincent-street-meaford-meaford
Interested?
Contact us for more information

Jenna Davis
Salesperson
https://www.youtube.com/embed/4V3qaSI2lk4
www.jennadavisrealestate.com/
www.facebook.com/profile.php?id=61556799009493&mibextid=LQQJ4d
www.instagram.com/jend_48?igsh=emZ0YzNnd3kwOGxz&utm_source=qr
276 Ste Marie Street
Collingwood, Ontario L9Y 3K7
(705) 444-9990
(416) 322-8800
www.bosleyrealestate.com/

The trademarks REALTOR®, REALTORS®, and the REALTOR® logo are controlled by The Canadian Real Estate Association (CREA) and identify real estate professionals who are members of CREA. The trademarks MLS®, Multiple Listing Service® and the associated logos are owned by The Canadian Real Estate Association (CREA) and identify the quality of services provided by real estate professionals who are members of CREA. The trademark DDF® is owned by The Canadian Real Estate Association (CREA) and identifies CREA's Data Distribution Facility (DDF®)
September 10 2026 07:59:52
Muskoka Haliburton Orillia – The Lakelands Association of REALTORS®
Bosley Real Estate Ltd.