
14 Oneida Crescent Tiny, Ontario L9M 0B2


$675,000
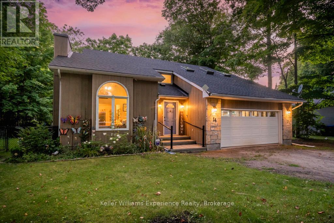
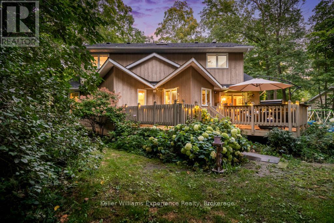
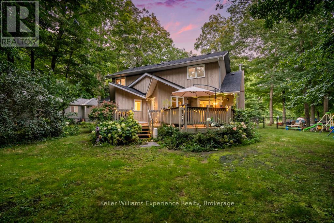
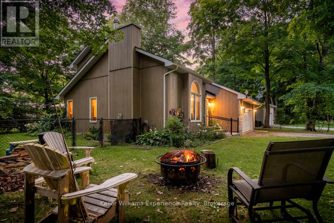
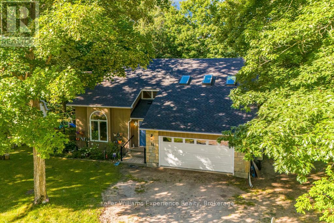
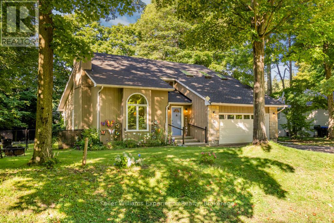
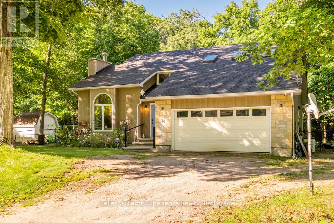
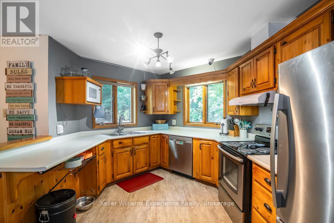
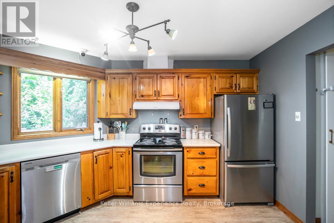
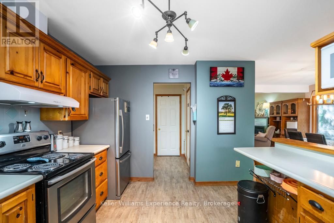
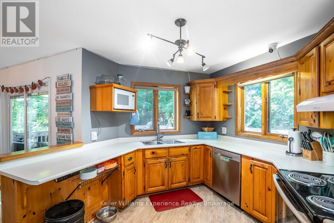
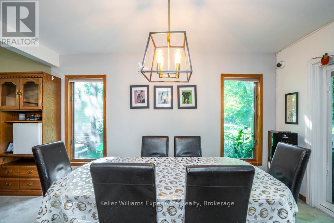
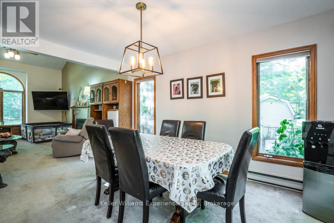
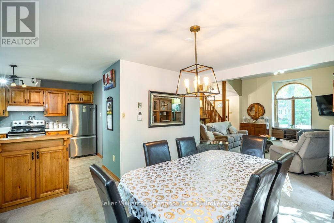
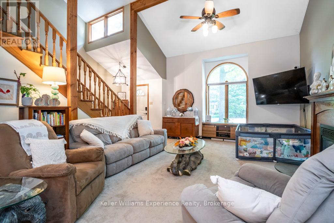
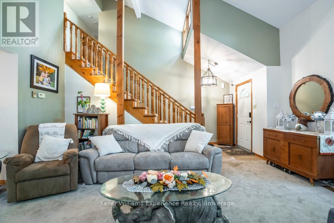
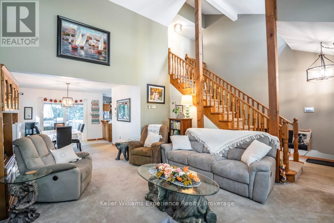
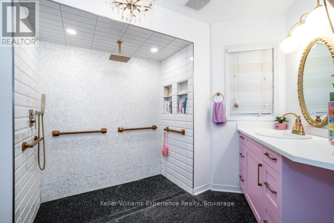
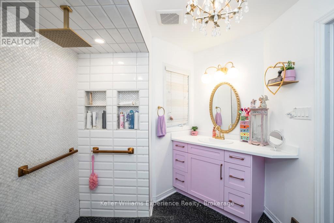
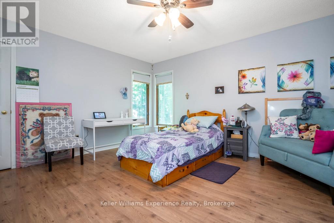
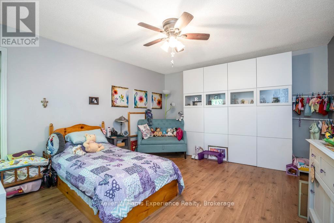
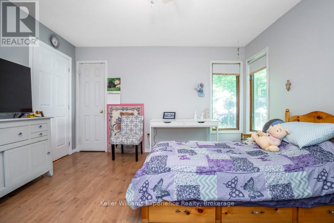
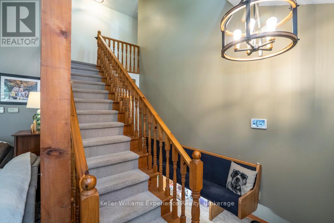
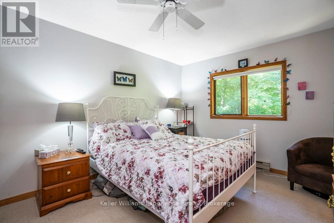
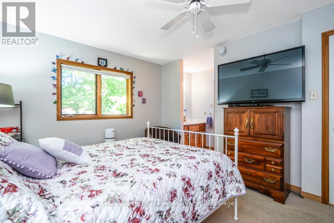
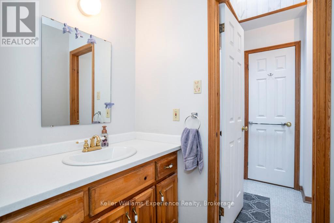
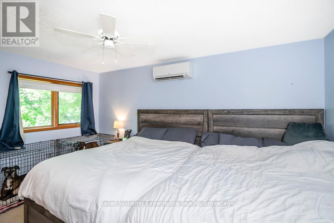
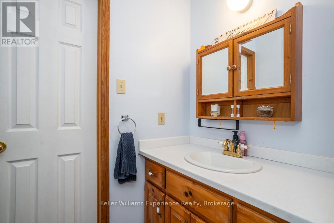
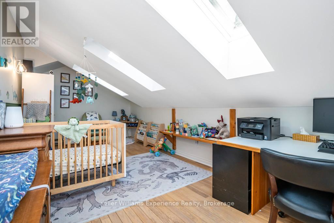
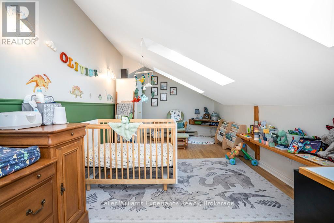
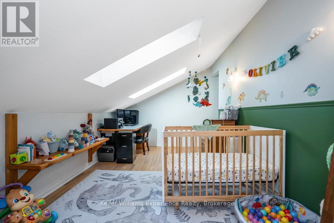
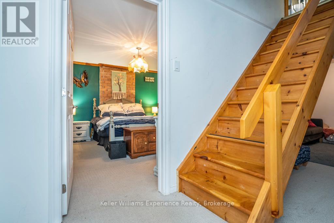
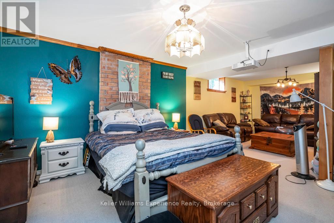
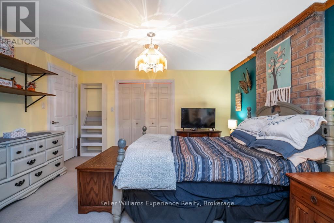
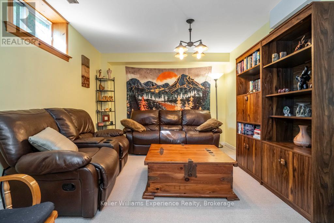
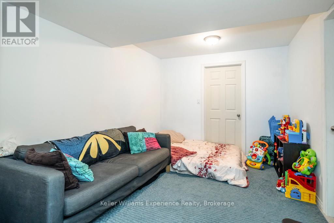
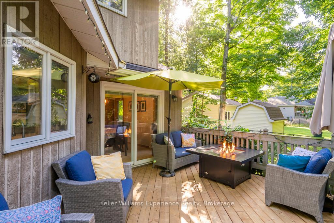
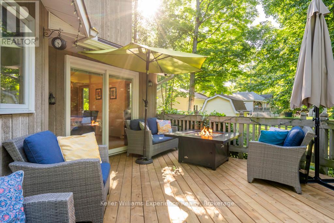
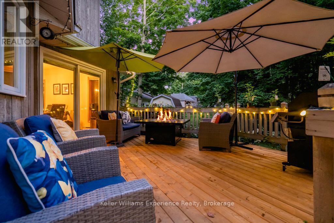
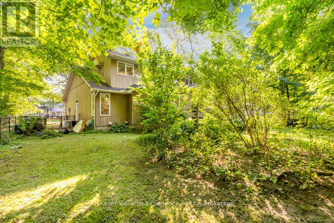
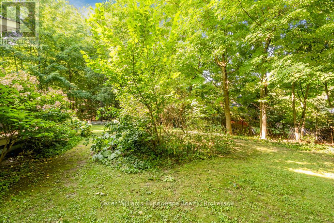
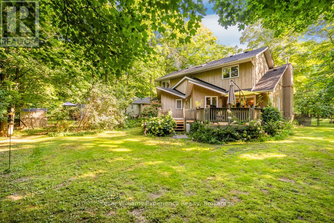
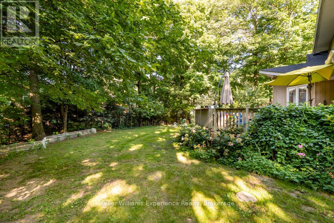
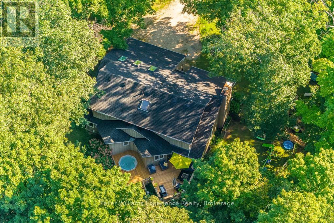
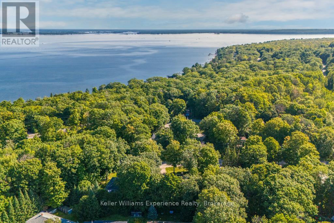
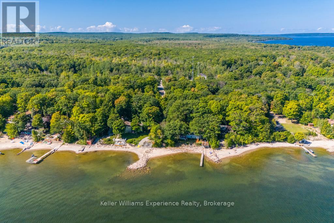
Sawlog Bay Beauty! Enjoy spacious living in this desirable neighbourhood along the shores of Georgian Bay. The welcoming open layout, bright kitchen, cathedral ceilings and warm wood finishes make this home perfect for your families day to day living or entertaining. With five spacious bedrooms your family or guests will have all the space they need to feel at home. Outside enjoy your private backyard retreat with an expansive deck featuring a comfortable seating area for out door enjoyment. Large trees and mature floral bushes make relaxing here a breeze. Explore nearby Awenda Park, beautiful in all seasons, or walk down to one of the many access points to beautiful Georgian Bay beaches. (id:37372)
Property Details
| MLS® Number | S13207136 |
| Property Type | Single Family |
| Community Name | Rural Tiny |
| Features | Lighting, Sump Pump |
| Parking Space Total | 7 |
| Structure | Deck |
Building
| Bathroom Total | 4 |
| Bedrooms Above Ground | 4 |
| Bedrooms Below Ground | 1 |
| Bedrooms Total | 5 |
| Age | 31 To 50 Years |
| Amenities | Fireplace(s) |
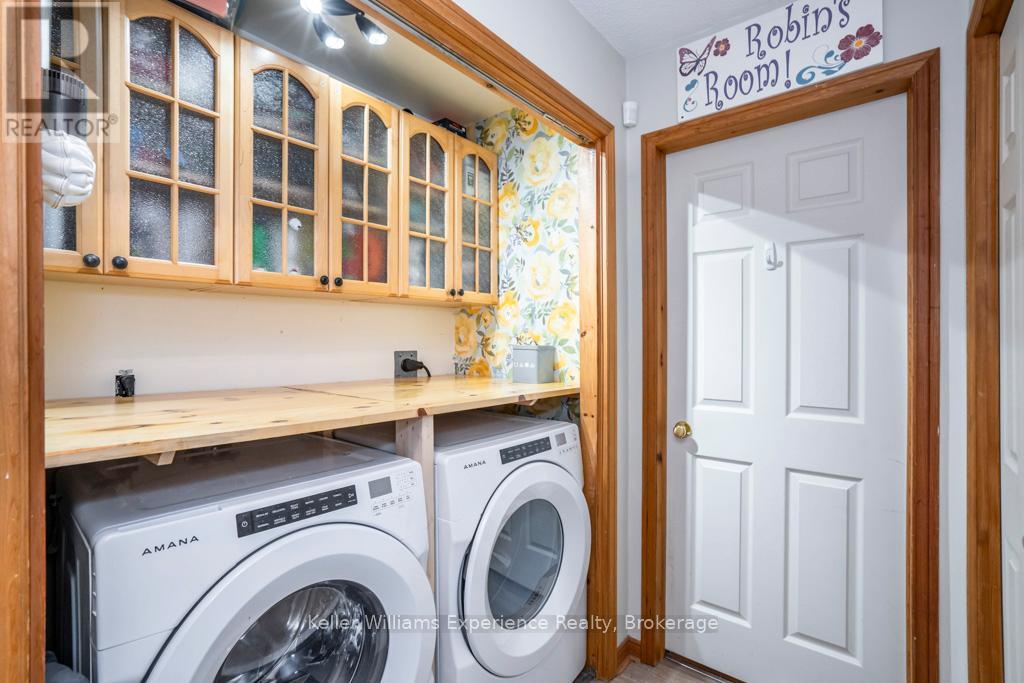
| Appliances | Hot Tub, Water Heater, Water Softener, Central Vacuum, Dishwasher, Dryer, Garage Door Opener, Microwave, Hood Fan, Stove, Washer, Window Coverings, Refrigerator |
| Basement Type | Full |
| Construction Style Attachment | Detached |
| Cooling Type | Central Air Conditioning |
| Exterior Finish | Wood |
| Fireplace Present | Yes |
| Fireplace Total | 1 |
| Foundation Type | Block |
| Half Bath Total | 1 |
| Heating Fuel | Natural Gas |
| Heating Type | Forced Air |
| Stories Total | 2 |
| Size Interior | 1500 - 2000 Sqft |
| Type | House |
| Utility Water | Municipal Water |
Parking
| Attached Garage | |
| Garage |
Land
| Acreage | No |
| Sewer | Septic System |
| Size Depth | 114 Ft |
| Size Frontage | 109 Ft |
| Size Irregular | 109 X 114 Ft |
| Size Total Text | 109 X 114 Ft|under 1/2 Acre |
| Zoning Description | Sr |
Rooms
| Level | Type | Length | Width | Dimensions |
|---|---|---|---|---|
| Second Level | Bedroom | 6.71 m | 2.26 m | 6.71 m x 2.26 m |
| Second Level | Bathroom | Measurements not available | ||
| Second Level | Bedroom | 3.15 m | 4.32 m | 3.15 m x 4.32 m |
| Second Level | Bedroom | 3.28 m | 4.57 m | 3.28 m x 4.57 m |
| Basement | Bedroom | 4.19 m | 7.72 m | 4.19 m x 7.72 m |
| Basement | Den | 3.1 m | 3.71 m | 3.1 m x 3.71 m |
| Basement | Other | 6.55 m | 6.96 m | 6.55 m x 6.96 m |
| Basement | Bathroom | Measurements not available | ||
| Main Level | Living Room | 4.19 m | 5.49 m | 4.19 m x 5.49 m |
| Main Level | Dining Room | 3.15 m | 4.11 m | 3.15 m x 4.11 m |
| Main Level | Kitchen | 3.2 m | 4.44 m | 3.2 m x 4.44 m |
| Main Level | Primary Bedroom | 3.99 m | 4.6 m | 3.99 m x 4.6 m |
| Main Level | Other | Measurements not available | ||
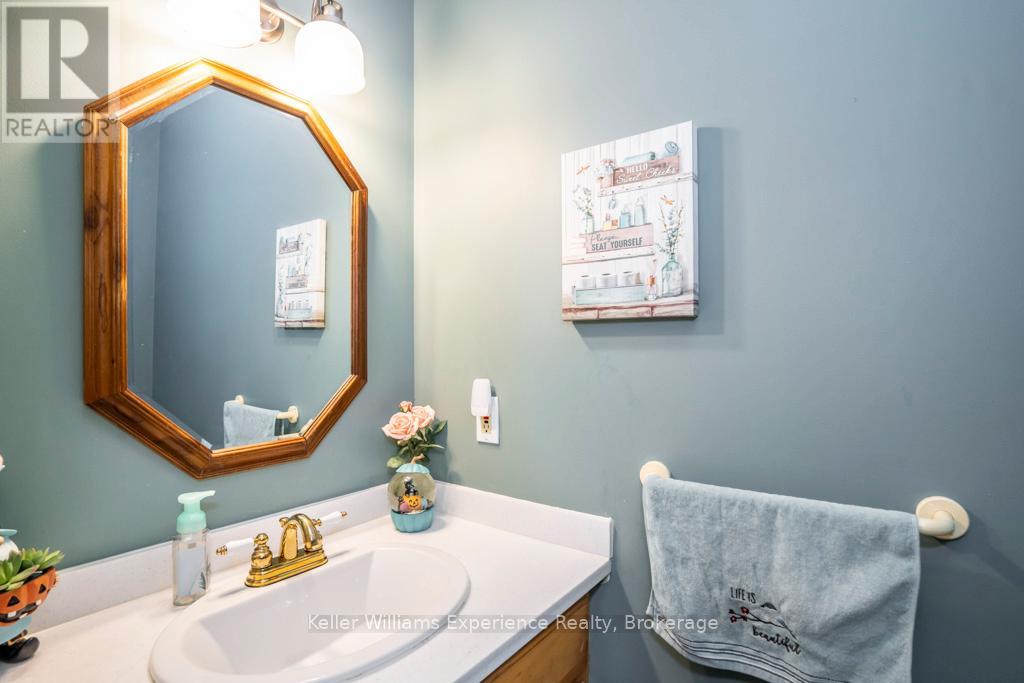
| Main Level | Bathroom | Measurements not available | ||
| Main Level | Foyer | 2.18 m | 3.35 m | 2.18 m x 3.35 m |
https://www.realtor.ca/real-estate/29816876/14-oneida-crescent-tiny-rural-tiny
Interested?
Contact us for more information

Eric Beutler
Salesperson
255 King Street
Midland, Ontario L4R 3M4
(705) 720-2200
(705) 733-2200
www.kwexperience.ca/

Jessica Radecki
Salesperson
www.jessicaradecki.com/
www.facebook.com/jessicaradeckirealestate
@jessicaradecki.realestate/
255 King Street
Midland, Ontario L4R 3M4
(705) 720-2200
(705) 733-2200
www.kwexperience.ca/

The trademarks REALTOR®, REALTORS®, and the REALTOR® logo are controlled by The Canadian Real Estate Association (CREA) and identify real estate professionals who are members of CREA. The trademarks MLS®, Multiple Listing Service® and the associated logos are owned by The Canadian Real Estate Association (CREA) and identify the quality of services provided by real estate professionals who are members of CREA. The trademark DDF® is owned by The Canadian Real Estate Association (CREA) and identifies CREA's Data Distribution Facility (DDF®)
May 30 2026 04:44:34
Muskoka Haliburton Orillia – The Lakelands Association of REALTORS®
Keller Williams Experience Realty