
146 Cornell Avenue Kitchener, Ontario N2G 3E6

$750,000
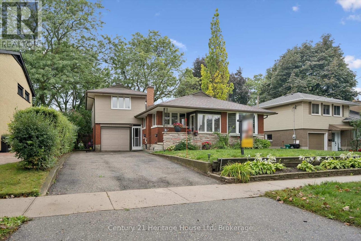
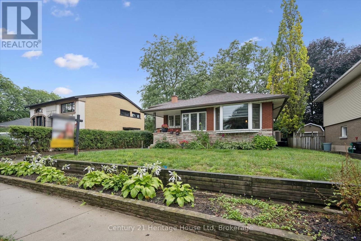
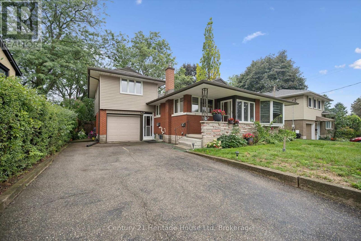
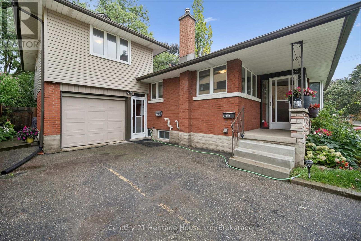
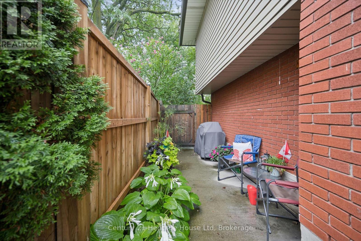
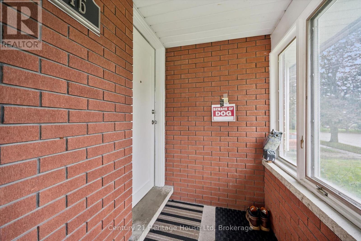
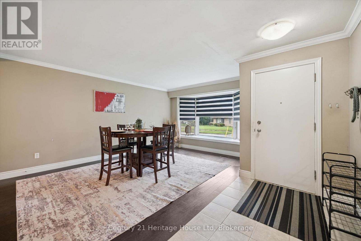
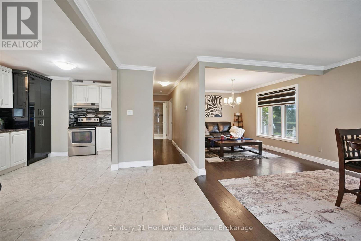
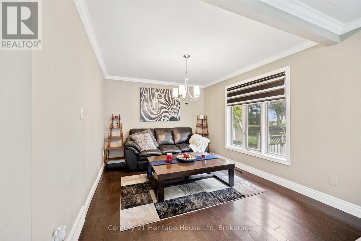
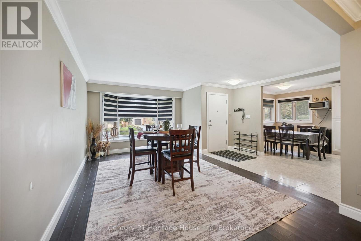
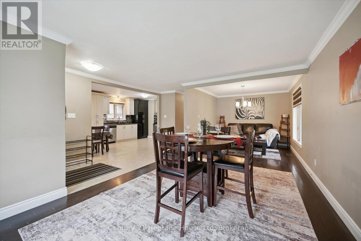
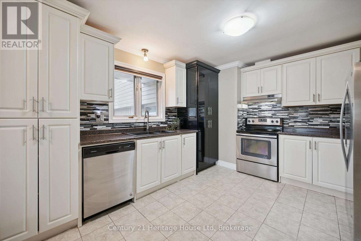
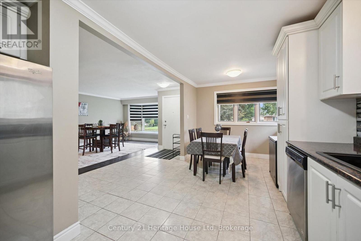
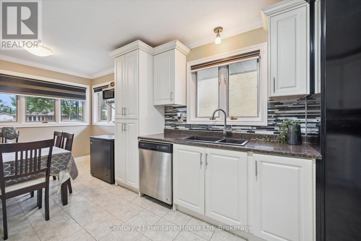
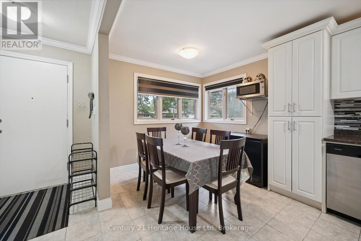
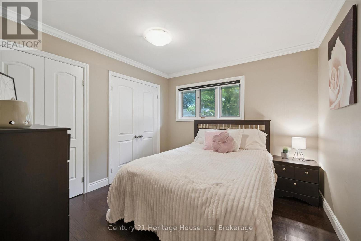
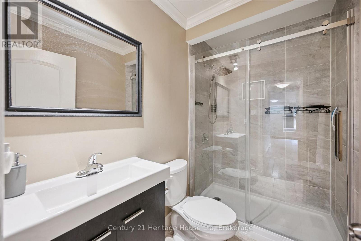
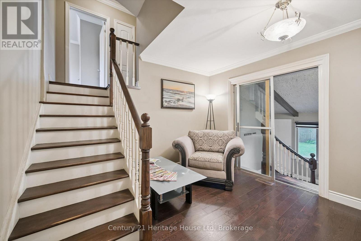
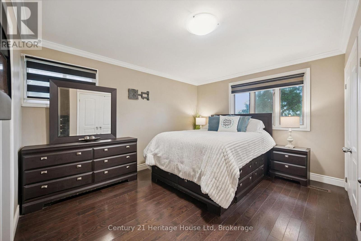
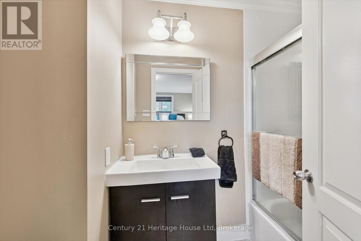
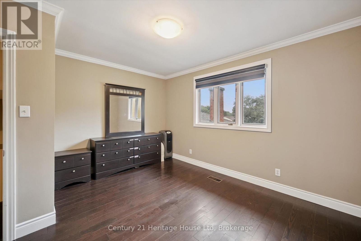
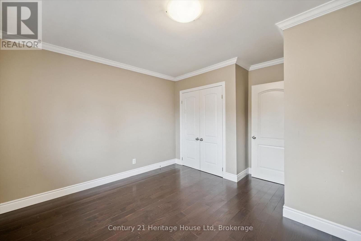
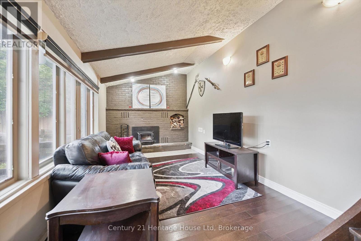
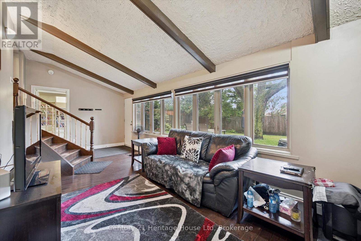
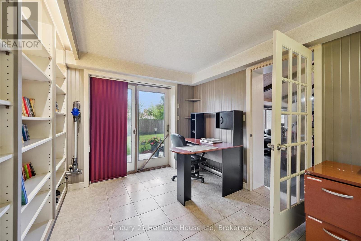
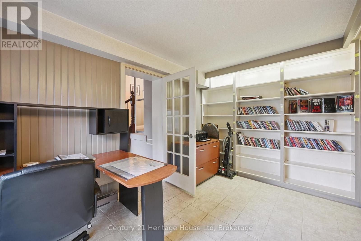
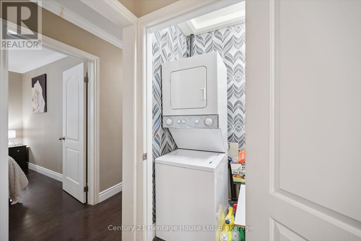
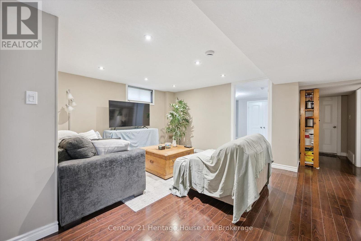
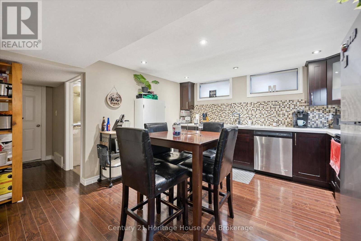
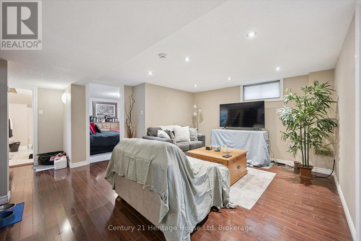
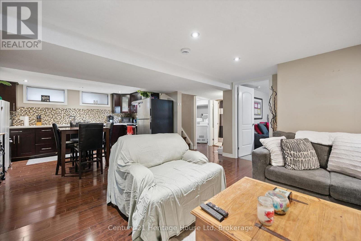
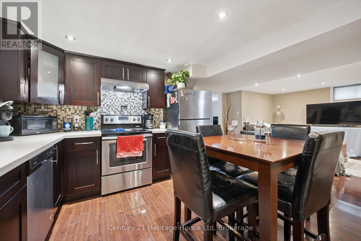
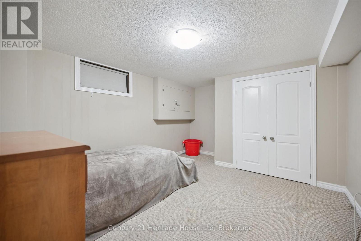
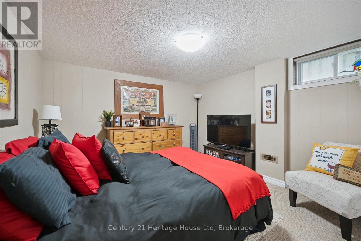
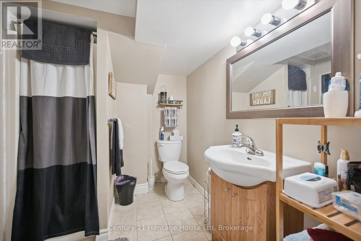
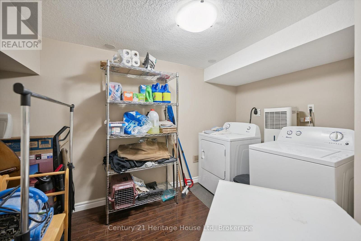
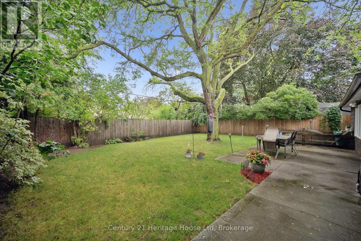
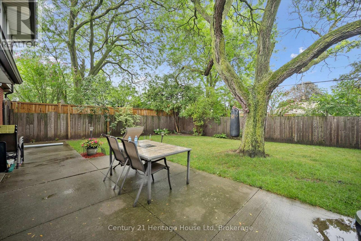
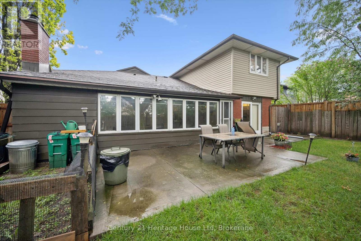
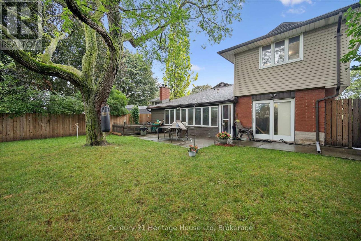
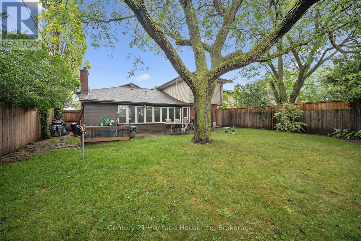
3000 sq ft of total living space - LEGAL 2 BEDROOM APARTMENT. Above grade you are just about 2100 sq ft and then add the basement apartment at nearly 900 sq ft. THIS IS THE ONE you have been waiting for! SPACIOUS! Not your cookie cutter home - 3 beds and 2 baths up, 1 bed plus den and one bath down. Enclosed front entry so you have a separate entry space to leave the shoes and clutter. Enter into the home and you are greeted by a large living space that could be all living room or a shared living room and formal dining room. The updated Kitchen has lots of cupboards and 2 pantry spaces, quartz counters and stainless appliances as well as an eat in breakfast area. Heading down the hall you will find a great sized MAIN LEVEL bedroom and a 4 piece bathroom. Also on this level is the laundry closet, and another handy space that could be a study, main level office or gaming spot. Heading up stairs you will find another great sized bedroom and the Primary suite with large his and hers closets and a perfect 4 pc ensuite. Going back down a couple sets of stairs and you have a fabulous ABOVE GRADE family room - complete with fireplace! Also on this level is another office, decked out with all the built in book storage you could possibly need. Outside is a quiet, private, fenced yard with patio. DON'T FORGET the LEGAL BASEMENT APARTMENT with 2 BEDROOMS and 3 piece bathroom, large Kitchen and living room as well as a separate laundry room, and cold room! Attached is a single garage. Location is perfect, minutes to Highway 7/8, the LRT, WALKING DISTANCE to the Golf course and Downtown Kitchener. Don't wait, come view this gem today. (id:37372)
Open House
This property has open houses!
2:00 pm
Ends at:4:00 pm
Property Details
| MLS® Number | X13733456 |
| Property Type | Single Family |
| Amenities Near By | Golf Nearby, Hospital, Park, Public Transit |
| Community Features | School Bus |
| Equipment Type | Water Heater |
| Parking Space Total | 6 |
| Rental Equipment Type | Water Heater |
Building
| Bathroom Total | 3 |
| Bedrooms Above Ground | 3 |
| Bedrooms Below Ground | 2 |
| Bedrooms Total | 5 |
| Appliances | Garage Door Opener Remote(s), Dryer, Two Stoves, Two Washers, Window Coverings, Two Refrigerators |
| Basement Development | Finished |
| Basement Features | Apartment In Basement, Separate Entrance |
| Basement Type | N/a, N/a (finished), N/a |
| Construction Style Attachment | Detached |
| Construction Style Split Level | Backsplit |
| Cooling Type | Central Air Conditioning |
| Exterior Finish | Vinyl Siding, Brick |
| Foundation Type | Poured Concrete |
| Heating Fuel | Natural Gas |
| Heating Type | Forced Air |
| Size Interior | 2000 - 2500 Sqft |
| Type | House |
| Utility Water | Municipal Water |
Parking
| Attached Garage | |
| Garage |
Land
| Acreage | No |
| Fence Type | Fenced Yard |
| Land Amenities | Golf Nearby, Hospital, Park, Public Transit |
| Sewer | Sanitary Sewer |
| Size Depth | 121 Ft |
| Size Frontage | 53 Ft |
| Size Irregular | 53 X 121 Ft ; Irreg |
| Size Total Text | 53 X 121 Ft ; Irreg |
Rooms
| Level | Type | Length | Width | Dimensions |
|---|---|---|---|---|
| Second Level | Bedroom | 4.05 m | 3.91 m | 4.05 m x 3.91 m |
| Second Level | Bathroom | 2.7 m | 1.32 m | 2.7 m x 1.32 m |
| Second Level | Primary Bedroom | 4.05 m | 4.81 m | 4.05 m x 4.81 m |
| Basement | Bathroom | 1.93 m | 2.34 m | 1.93 m x 2.34 m |
| Basement | Bedroom | 3.39 m | 4.25 m | 3.39 m x 4.25 m |
| Basement | Bedroom | 3.4 m | 3.38 m | 3.4 m x 3.38 m |
| Basement | Cold Room | 4.36 m | 1.32 m | 4.36 m x 1.32 m |
| Basement | Kitchen | 3.86 m | 3.92 m | 3.86 m x 3.92 m |
| Basement | Laundry Room | 2.68 m | 3.25 m | 2.68 m x 3.25 m |
| Basement | Recreational, Games Room | 3.82 m | 3.67 m | 3.82 m x 3.67 m |
| Basement | Utility Room | 2.91 m | 2.29 m | 2.91 m x 2.29 m |
| Main Level | Bathroom | 1.51 m | 2.43 m | 1.51 m x 2.43 m |
| Main Level | Bedroom 2 | 3.21 m | 3.12 m | 3.21 m x 3.12 m |
| Main Level | Eating Area | 2.75 m | 2.14 m | 2.75 m x 2.14 m |
| Main Level | Dining Room | 4.99 m | 5.7 m | 4.99 m x 5.7 m |
| Main Level | Kitchen | 3.5 m | 4.08 m | 3.5 m x 4.08 m |
| Main Level | Living Room | 3.19 m | 3.42 m | 3.19 m x 3.42 m |
| In Between | Office | 3 m | 3.92 m | 3 m x 3.92 m |
| In Between | Family Room | 7.85 m | 3.05 m | 7.85 m x 3.05 m |
https://www.realtor.ca/real-estate/30221671/146-cornell-avenue-kitchener
Interested?
Contact us for more information

Natasha Pedersen
Broker
www.homesbynatasha.ca/
www.facebook.com/guelphrealestate/
twitter.com/

221 Woodlawn Road West Unit C6
Guelph, Ontario N1H 8P4
(519) 767-2100
www.century21.ca/heritagehouse

The trademarks REALTOR®, REALTORS®, and the REALTOR® logo are controlled by The Canadian Real Estate Association (CREA) and identify real estate professionals who are members of CREA. The trademarks MLS®, Multiple Listing Service® and the associated logos are owned by The Canadian Real Estate Association (CREA) and identify the quality of services provided by real estate professionals who are members of CREA. The trademark DDF® is owned by The Canadian Real Estate Association (CREA) and identifies CREA's Data Distribution Facility (DDF®)
September 02 2026 12:59:59
Muskoka Haliburton Orillia – The Lakelands Association of REALTORS®
Century 21 Heritage House Ltd