
15 Trailbrook Lane Guelph (Grange Road), Ontario N1E 7B6

$819,900
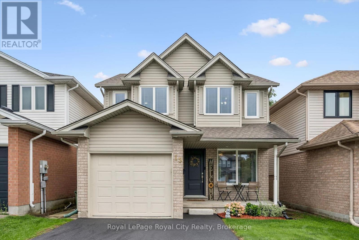
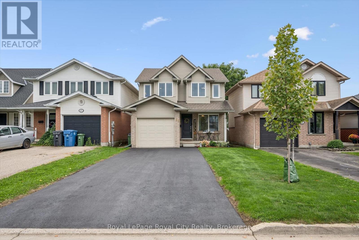
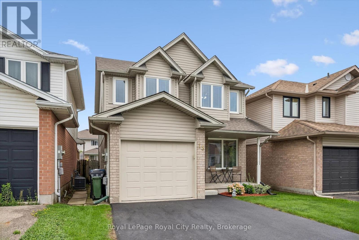
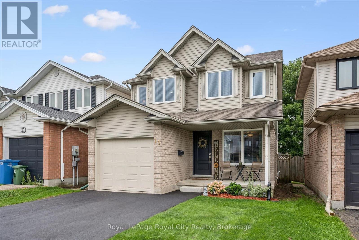
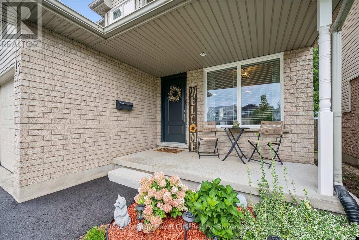
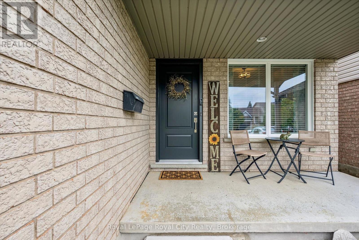
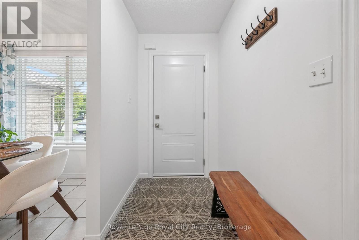
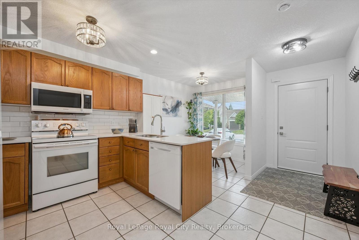
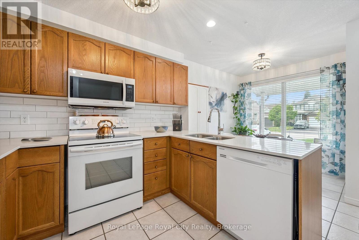
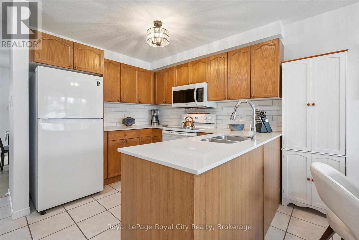
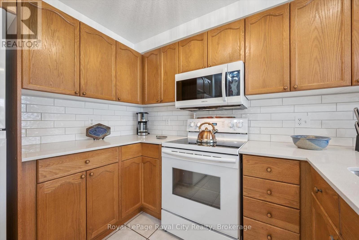
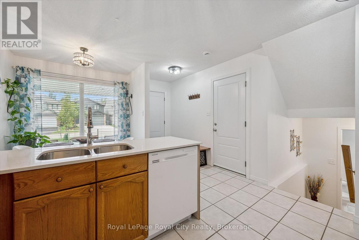
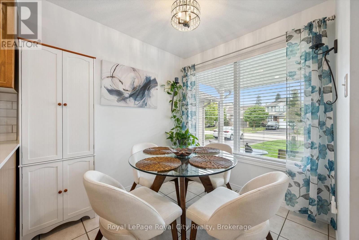
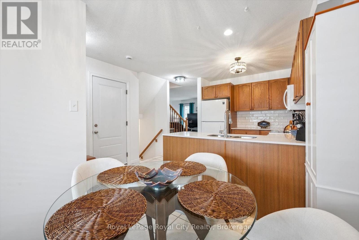
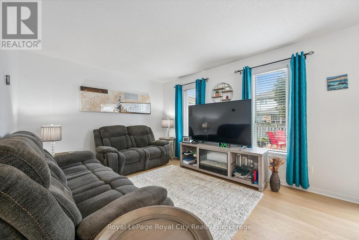
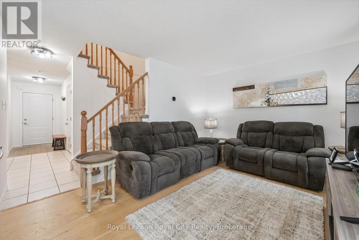
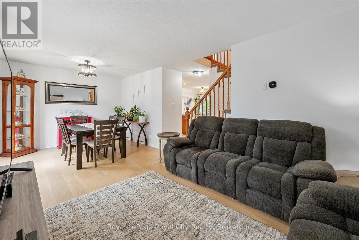
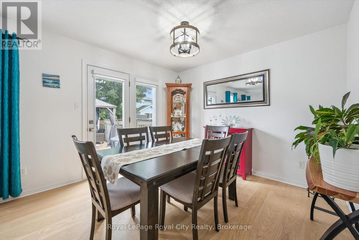
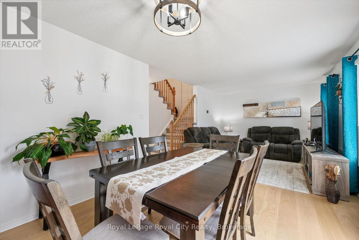
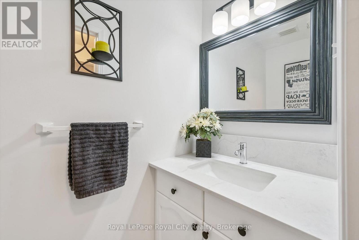
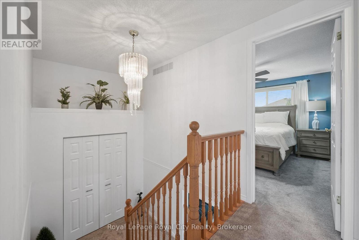
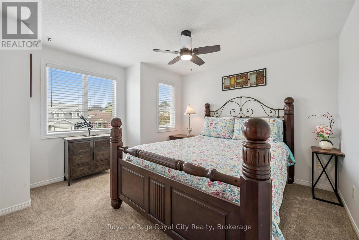
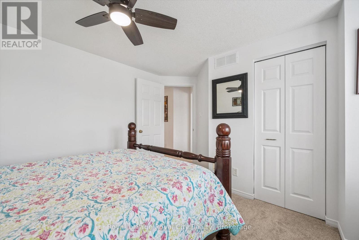
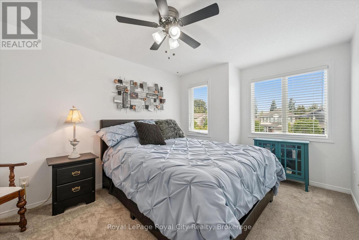
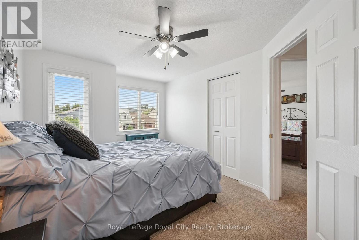
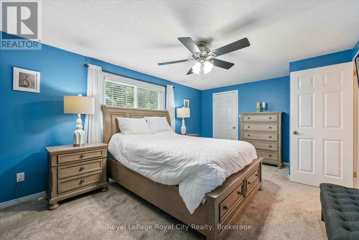
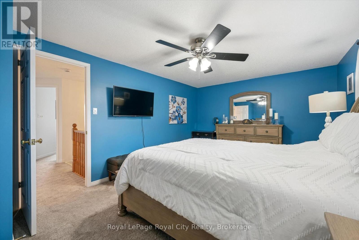
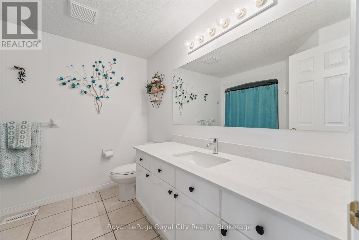
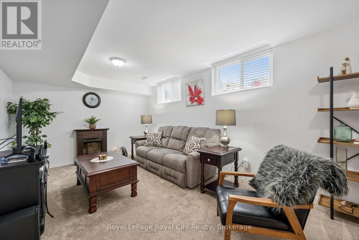
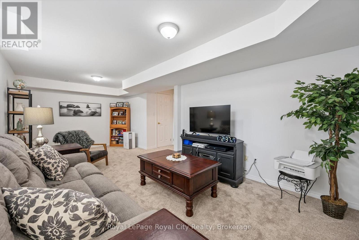
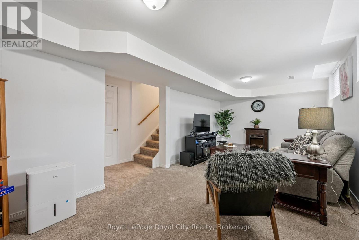
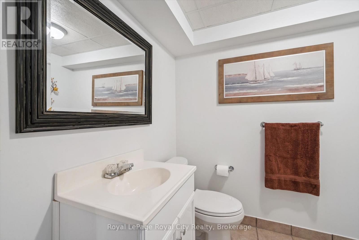
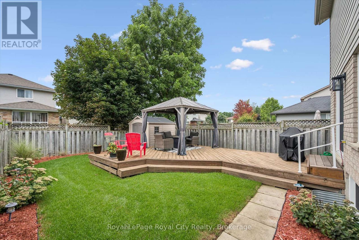
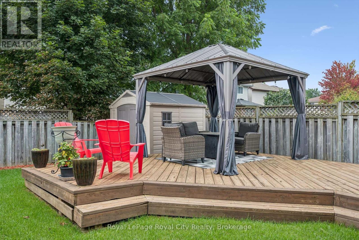
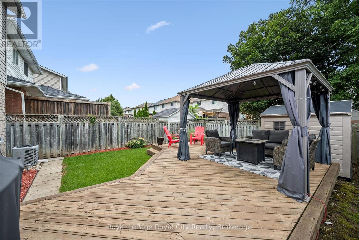
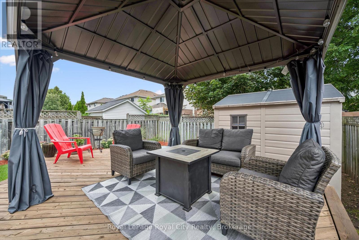
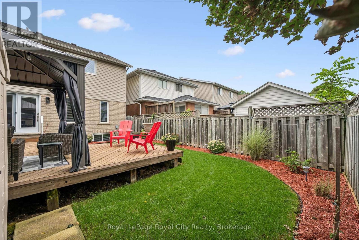
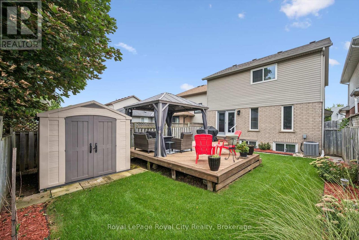
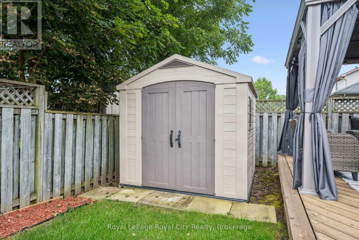
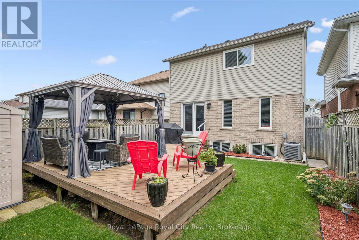
Welcome to this immaculate home in the East end. Offering 3 spacious bedrooms, 2.5 bathrooms, an incredible turn-key quality, virtually everything in this house has been updated for your peace of mind! Step inside to durable ceramic tile flooring flowing through the entry foyer into the bright eat-in kitchen, which features sleek quartz countertops, a cozy dinette area, and clean, white Samsung appliances. Rich hardwood floors run continuously through the bright living room and the adjacent separate dining area. Doors off the main level lead directly to your private outdoor retreat. Enjoy a large deck, gazebo, shed, and a natural gas line for your BBQ. The mostly finished basement offers fantastic additional living space featuring a large family/rec room, a convenient 3-piece bathroom, a laundry room, and plenty of good storage space. Furnace replaced in 2025, carpets replaced in 2025, driveway was sealed in 2026 and the backyard had a makeover 2025. (id:37372)
Open House
This property has open houses!
1:00 pm
Ends at:3:00 pm
Property Details
| MLS® Number | X13741516 |
| Property Type | Single Family |
| Community Name | Grange Road |
| Amenities Near By | Public Transit |
| Equipment Type | Water Heater, Water Softener |
| Features | Gazebo |
| Parking Space Total | 5 |
| Rental Equipment Type | Water Heater, Water Softener |
| Structure | Deck, Shed |
Building
| Bathroom Total | 3 |
| Bedrooms Above Ground | 3 |
| Bedrooms Total | 3 |
| Age | 16 To 30 Years |
| Appliances | Water Heater, Water Softener, Garage Door Opener Remote(s), Water Meter, Dishwasher, Dryer, Microwave, Range, Stove, Washer, Refrigerator |
| Basement Development | Partially Finished |
| Basement Type | N/a (partially Finished) |
| Construction Style Attachment | Detached |
| Cooling Type | Central Air Conditioning |
| Exterior Finish | Aluminum Siding, Brick |
| Fire Protection | Smoke Detectors |
| Flooring Type | Ceramic, Hardwood, Carpeted |
| Foundation Type | Poured Concrete |
| Half Bath Total | 1 |
| Heating Fuel | Natural Gas |
| Heating Type | Forced Air |
| Stories Total | 2 |
| Size Interior | 1100 - 1500 Sqft |
| Type | House |
| Utility Water | Municipal Water |
Parking
| Attached Garage | |
| Garage |
Land
| Acreage | No |
| Fence Type | Fenced Yard |
| Land Amenities | Public Transit |
| Landscape Features | Landscaped |
| Sewer | Sanitary Sewer |
| Size Depth | 101 Ft ,8 In |
| Size Frontage | 29 Ft ,6 In |
| Size Irregular | 29.5 X 101.7 Ft |
| Size Total Text | 29.5 X 101.7 Ft |
| Zoning Description | Rl.2 |
Rooms
| Level | Type | Length | Width | Dimensions |
|---|---|---|---|---|
| Second Level | Primary Bedroom | 5.43 m | 3.49 m | 5.43 m x 3.49 m |
| Second Level | Bedroom 2 | 4.05 m | 3.62 m | 4.05 m x 3.62 m |
| Second Level | Bedroom 3 | 4.17 m | 2.97 m | 4.17 m x 2.97 m |
| Lower Level | Utility Room | 4.06 m | 3.45 m | 4.06 m x 3.45 m |
| Lower Level | Cold Room | 3.55 m | 1.31 m | 3.55 m x 1.31 m |
| Lower Level | Recreational, Games Room | 6.62 m | 4.35 m | 6.62 m x 4.35 m |
| Lower Level | Bathroom | 2.12 m | 1.69 m | 2.12 m x 1.69 m |
| Main Level | Kitchen | 2.81 m | 2.61 m | 2.81 m x 2.61 m |
| Main Level | Eating Area | 2.61 m | 2.38 m | 2.61 m x 2.38 m |
| Main Level | Living Room | 4.24 m | 3.31 m | 4.24 m x 3.31 m |
| Main Level | Dining Room | 3.3 m | 2.61 m | 3.3 m x 2.61 m |
| In Between | Bathroom | 2.01 m | 0.91 m | 2.01 m x 0.91 m |
https://www.realtor.ca/real-estate/30230896/15-trailbrook-lane-guelph-grange-road-grange-road
Interested?
Contact us for more information

Karen Jans
Salesperson
karenjans.royallepage.ca/
www.facebook.com/KarenJansRealty
www.linkedin.com/in/karen-jans-7a6b574b/

30 Edinburgh Road North
Guelph, Ontario N1H 7J1
(519) 824-9050
(519) 824-5183
www.royalcity.com/

The trademarks REALTOR®, REALTORS®, and the REALTOR® logo are controlled by The Canadian Real Estate Association (CREA) and identify real estate professionals who are members of CREA. The trademarks MLS®, Multiple Listing Service® and the associated logos are owned by The Canadian Real Estate Association (CREA) and identify the quality of services provided by real estate professionals who are members of CREA. The trademark DDF® is owned by The Canadian Real Estate Association (CREA) and identifies CREA's Data Distribution Facility (DDF®)
September 23 2026 05:59:27
Muskoka Haliburton Orillia – The Lakelands Association of REALTORS®
Royal LePage Royal City Realty