
151 Main Street E Southgate, Ontario N0C 1B0

$585,000
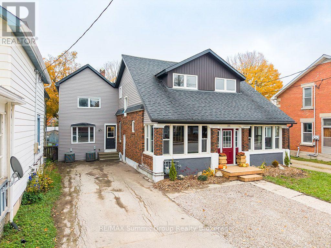
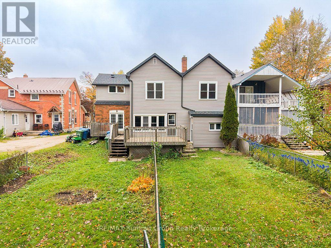
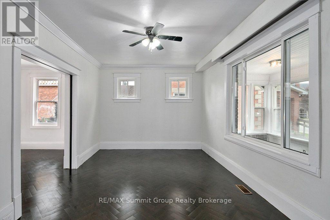
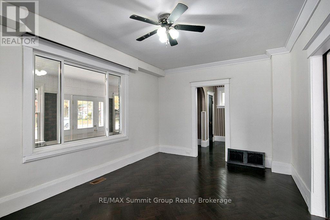
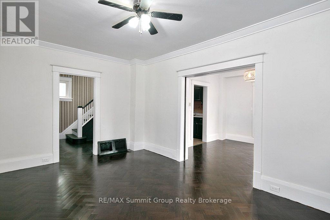
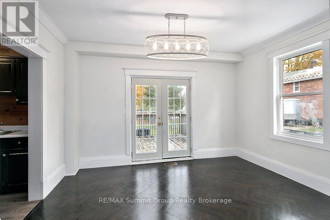
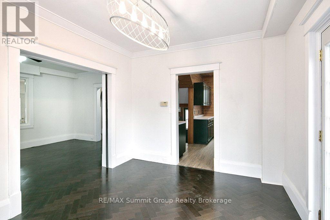
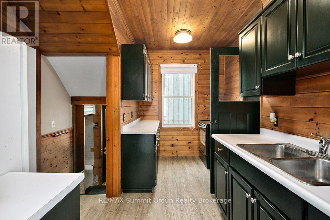
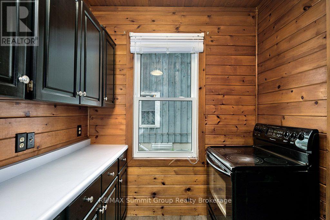
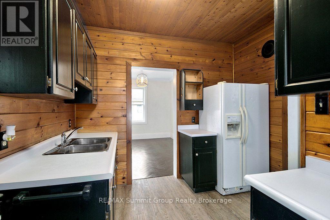
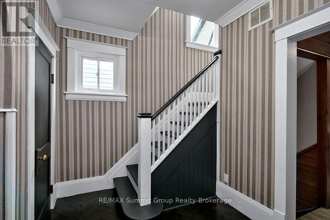
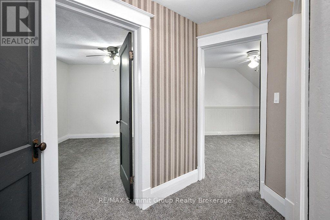
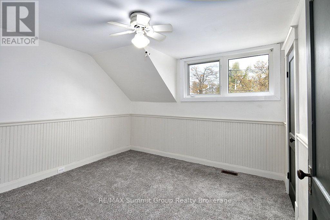
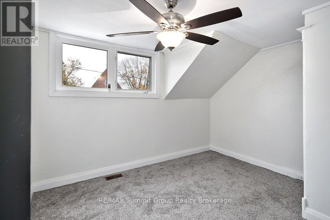
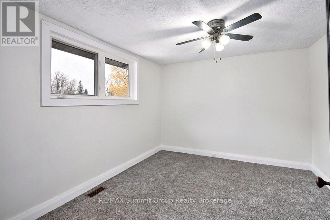
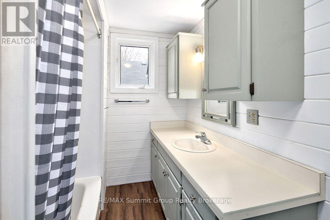
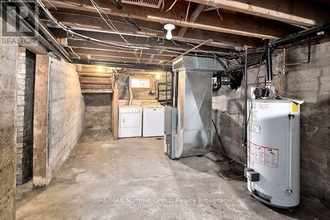
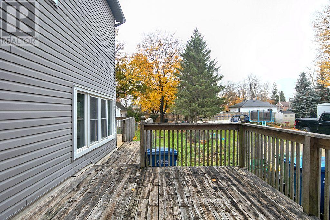
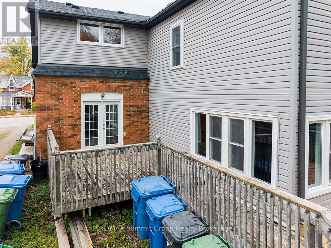
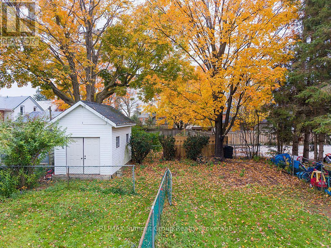
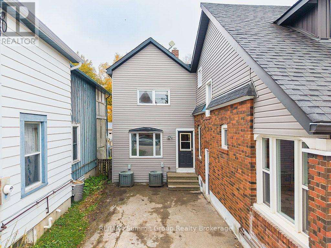
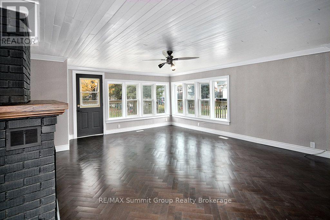
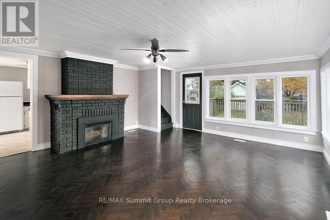
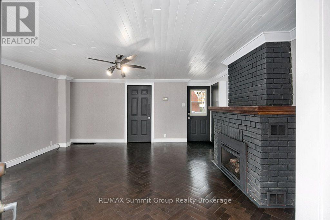
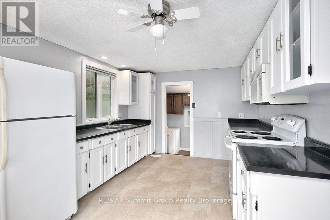
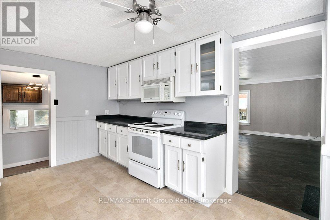
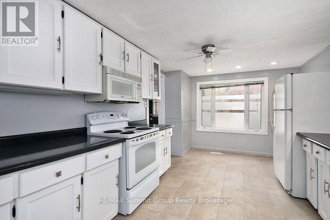
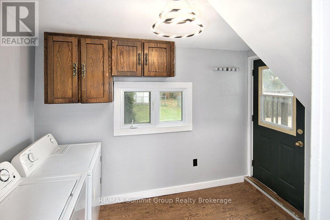
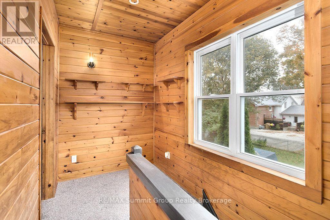
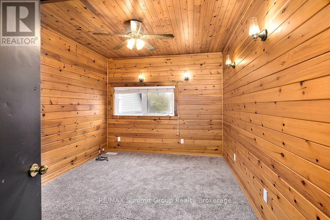
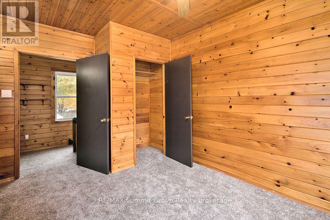
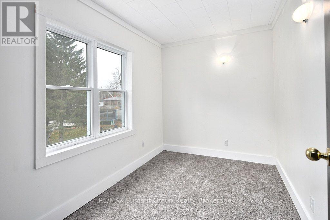
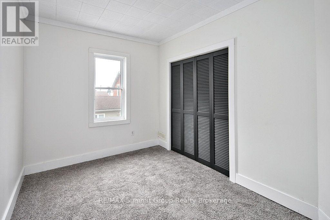
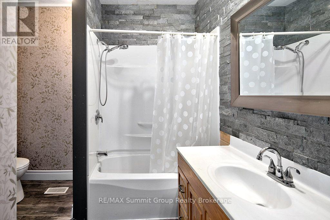
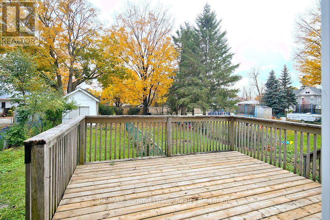
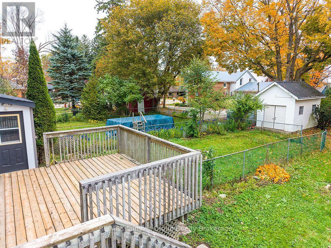
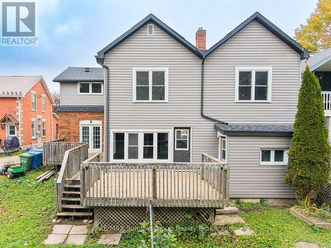
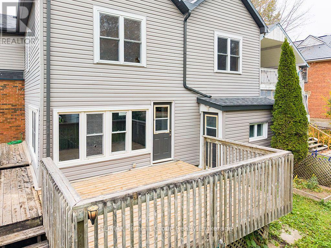
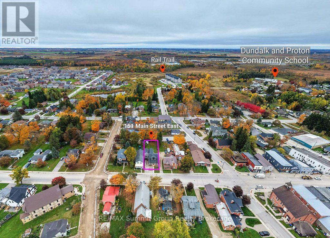
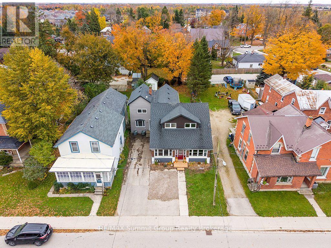
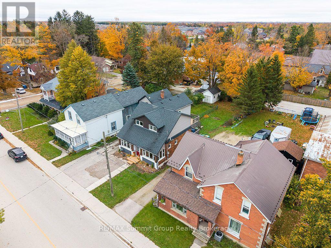
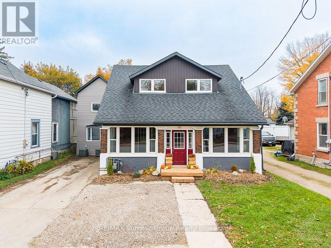
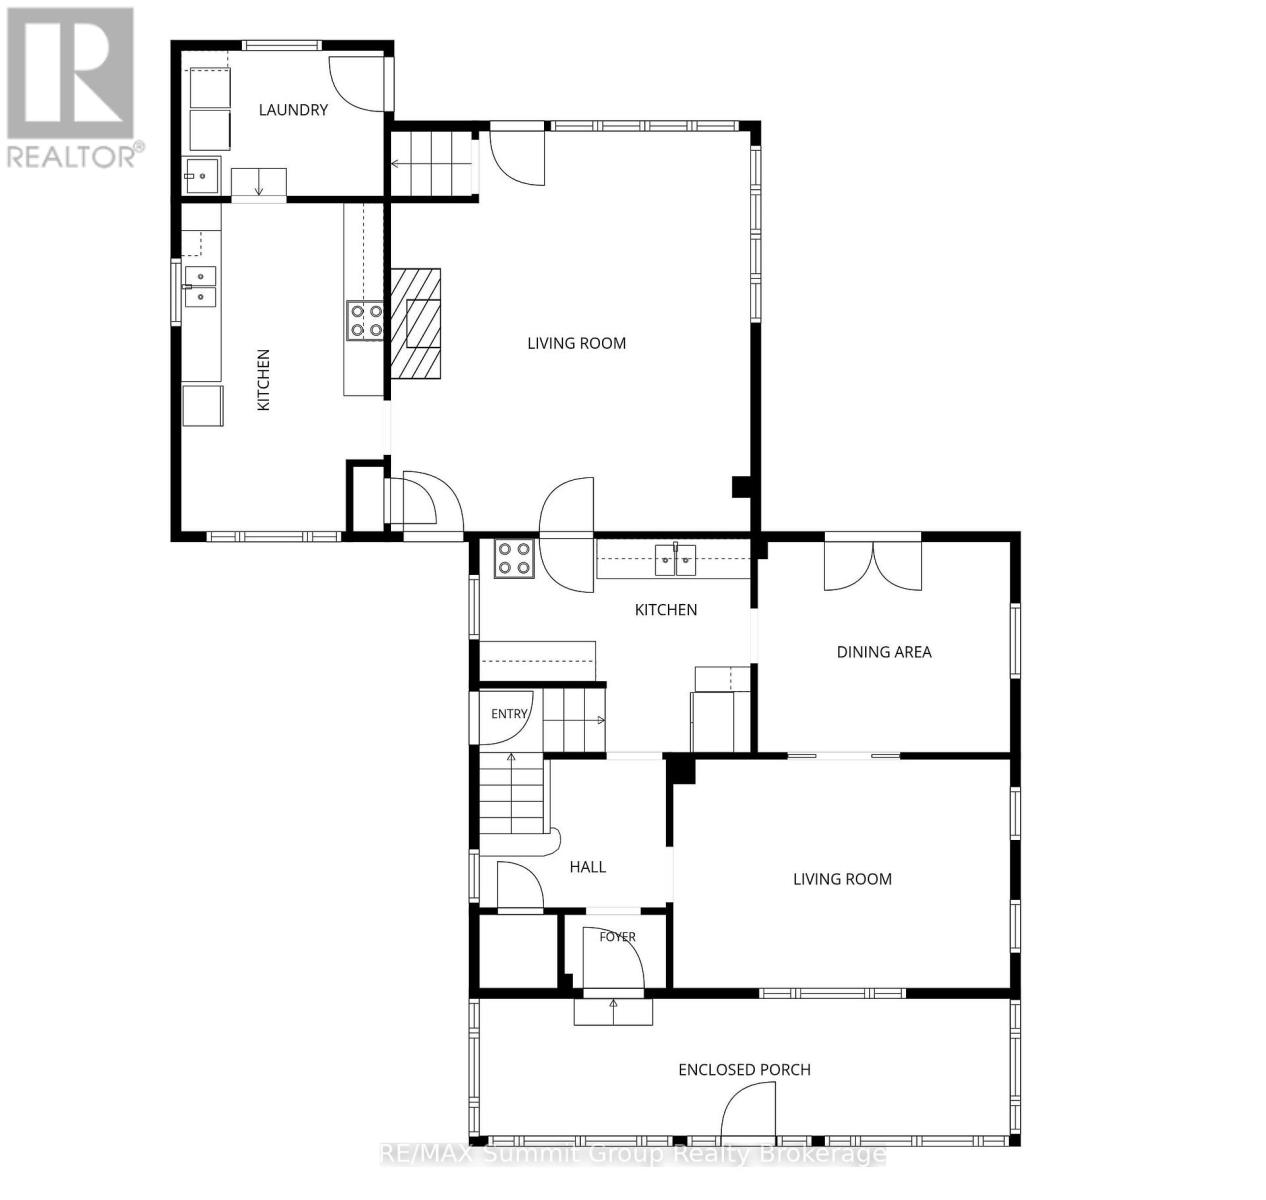
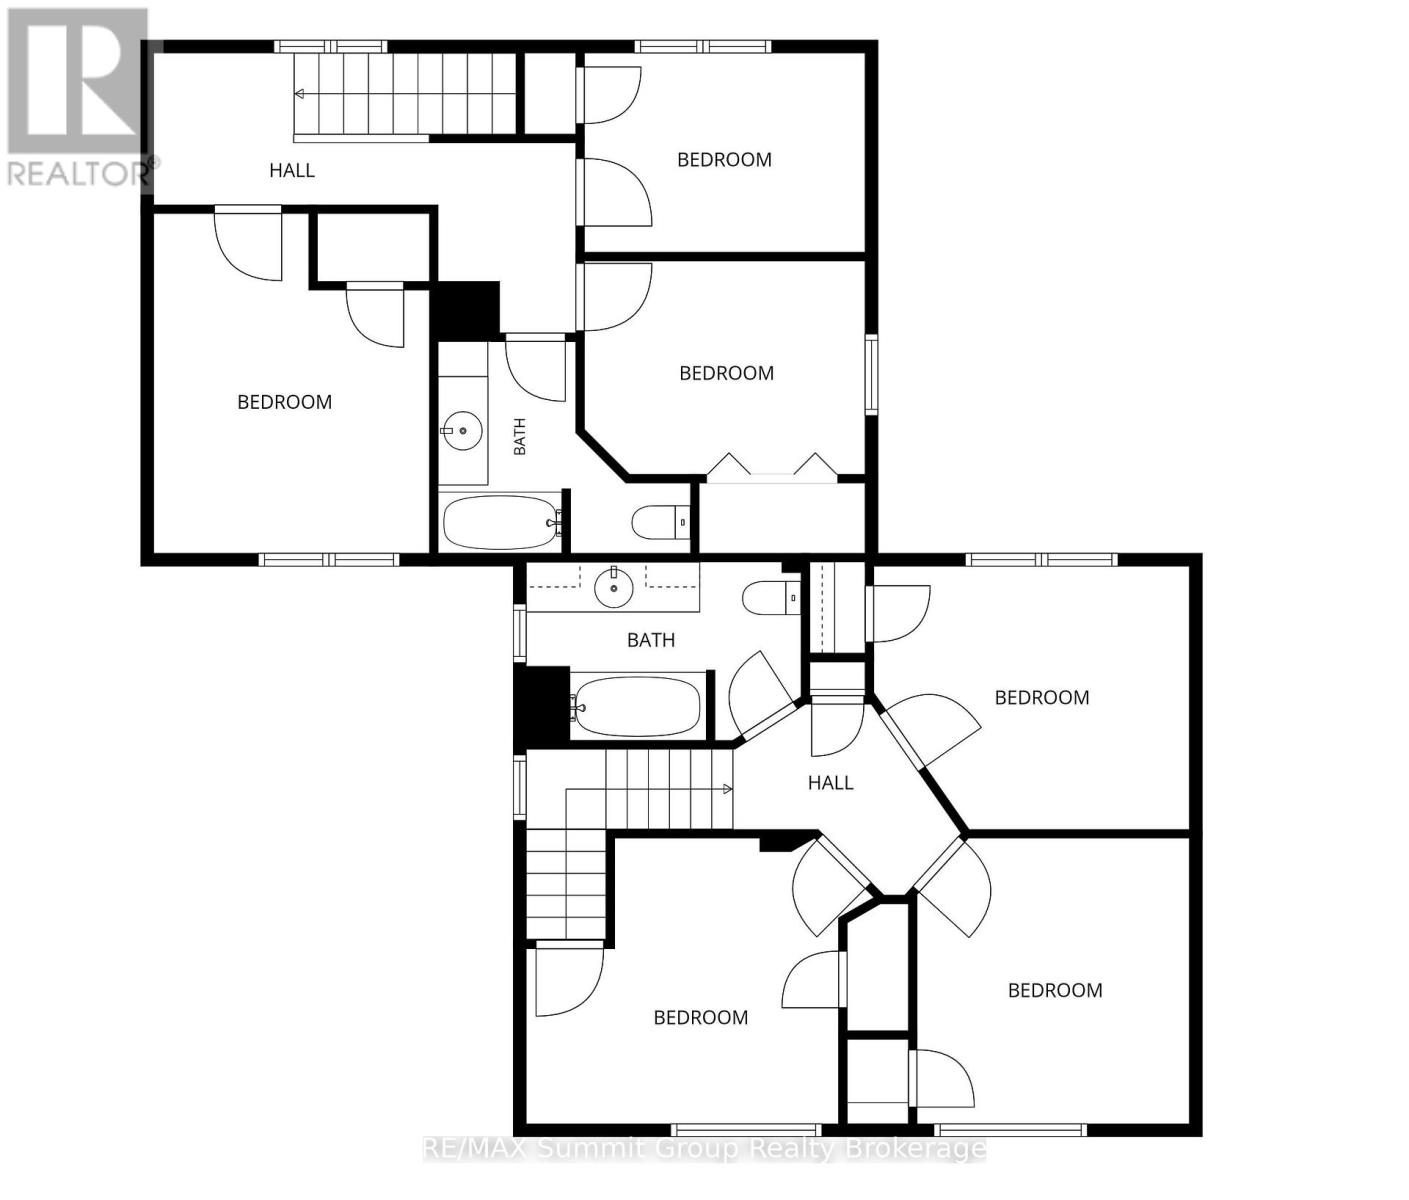
Home ownership with options for how you buy and live. This duplex offers two three-bedroom, one-bathroom units, each with its own laundry, furnace and air conditioning. Outside, each side has its own deck, fenced yard space and parking, giving both households room to enjoy everyday life, indoors and out. If you're looking for a home with rental income, you could live in one side and rent out the other, putting that income toward your monthly mortgage payment. You'll have three bedrooms for family, guests or a home office, plus your own outdoor space to relax, garden or let the dog out. For friends or family members considering buying together, this layout offers the opportunity to share the costs of ownership while maintaining separate living spaces. Each household has its own kitchen, laundry, heating and cooling, along with a deck and fenced yard space. Stay close to the people you know while still having a place to call your own. For investors, the property offers two three-bedroom rental units, with features tenants can appreciate: in-unit laundry, air conditioning, parking and dedicated outdoor space. Whether you're adding to your investment portfolio, looking for rental income to help with your housing costs, or exploring home ownership together, this duplex gives you several ways to make your next move work. (id:37372)
Property Details
| MLS® Number | X14088886 |
| Property Type | Multi-family |
| Community Name | Southgate |
| Parking Space Total | 4 |
| Structure | Shed |
Building
| Bathroom Total | 2 |
| Bedrooms Above Ground | 6 |
| Bedrooms Total | 6 |
| Age | 100+ Years |
| Amenities | Fireplace(s) |
| Appliances | Water Heater, All, Dryer, Stove, Washer, Refrigerator |
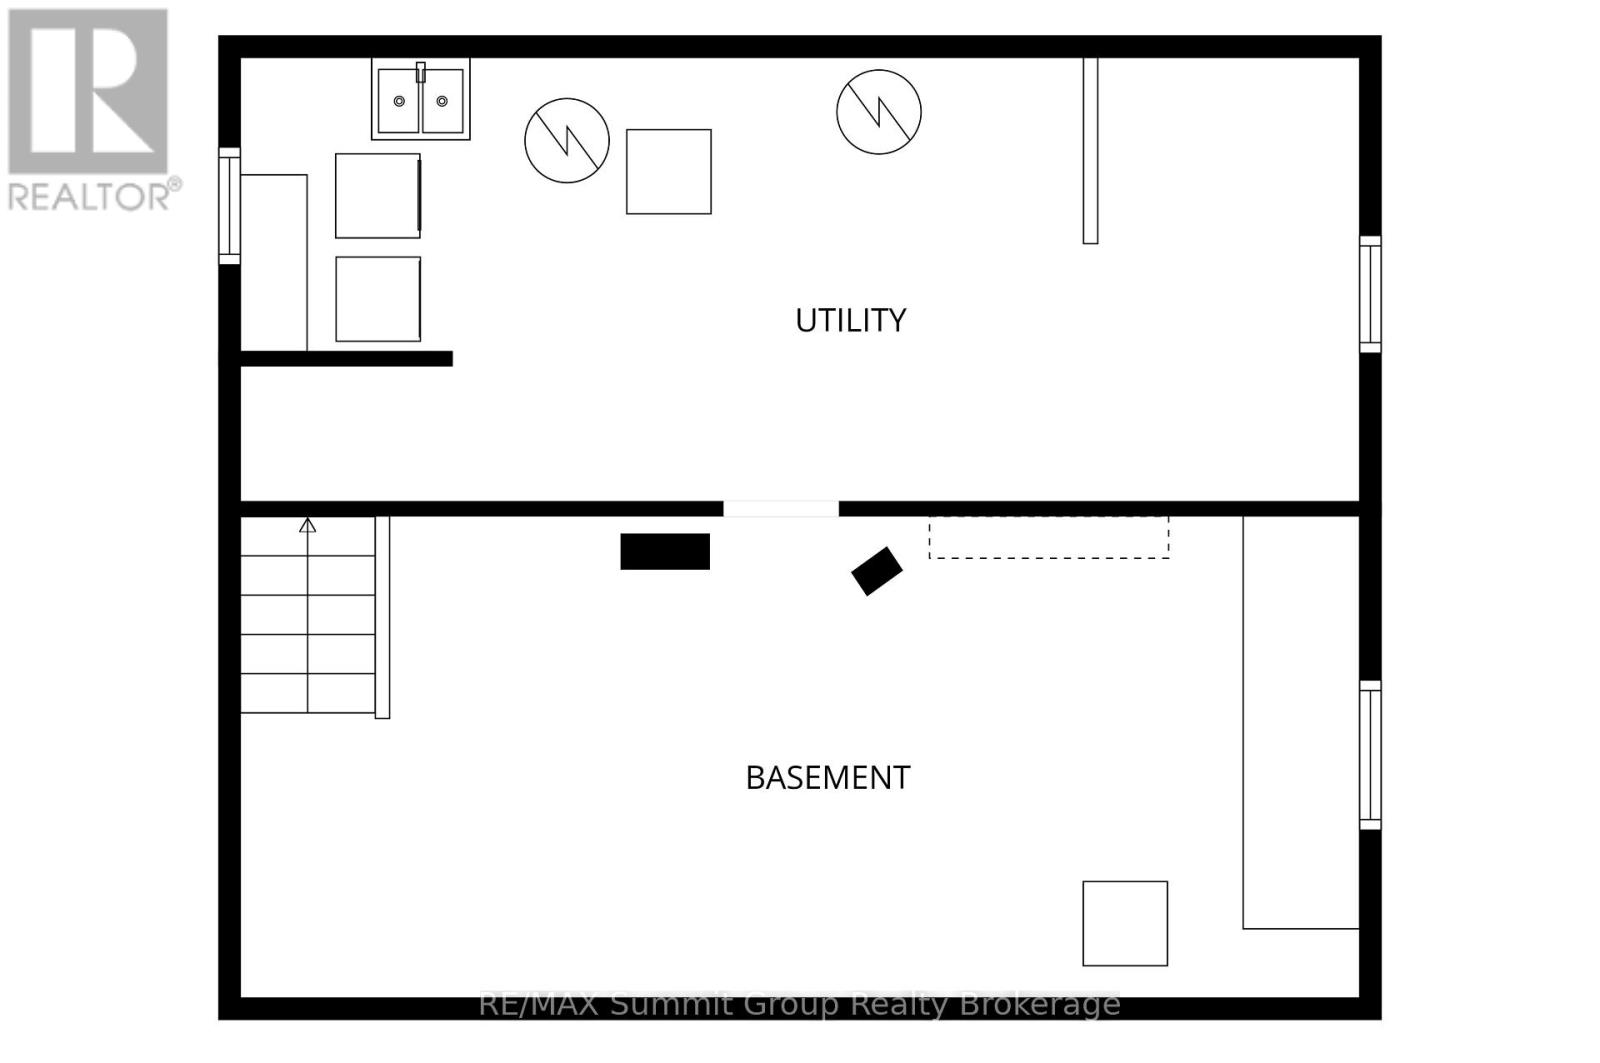
| Basement Type | Partial |
| Cooling Type | Central Air Conditioning |
| Exterior Finish | Brick, Vinyl Siding |
| Fireplace Present | Yes |
| Fireplace Total | 1 |
| Foundation Type | Stone, Block |
| Heating Fuel | Natural Gas |
| Heating Type | Forced Air |
| Stories Total | 2 |
| Size Interior | 2500 - 3000 Sqft |
| Type | Duplex |
| Utility Water | Municipal Water |
Parking
| No Garage |
Land
| Access Type | Year-round Access |
| Acreage | No |
| Sewer | Sanitary Sewer |
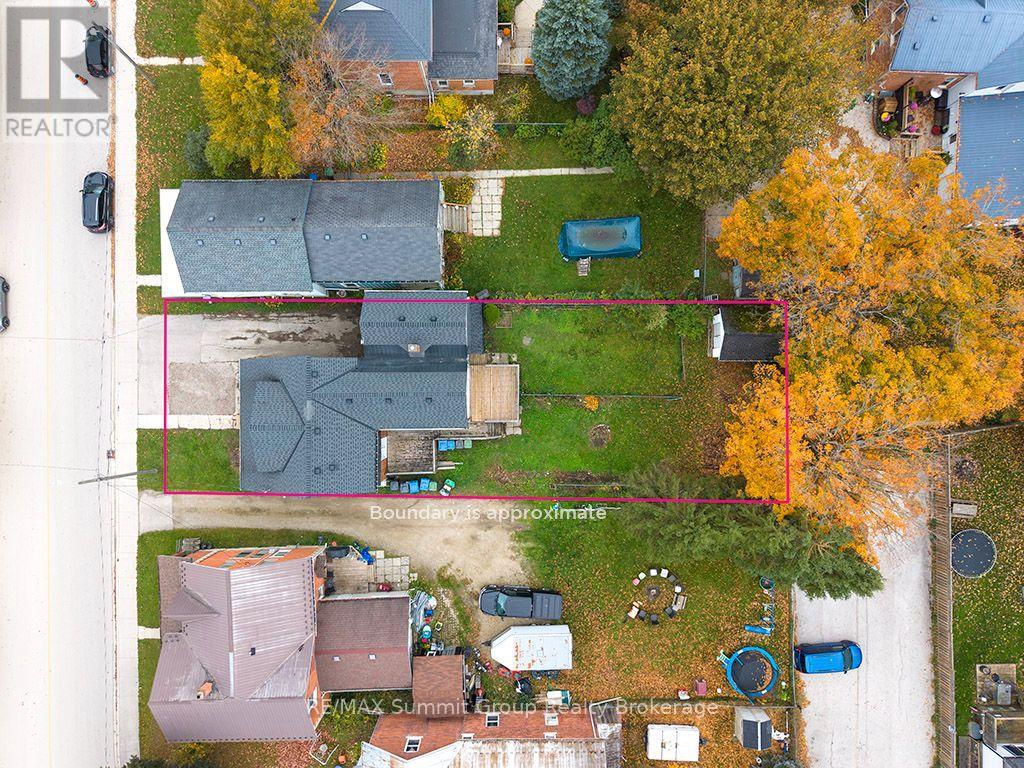
| Size Depth | 152 Ft ,3 In |
| Size Frontage | 47 Ft ,8 In |
| Size Irregular | 47.7 X 152.3 Ft |
| Size Total Text | 47.7 X 152.3 Ft|under 1/2 Acre |
| Zoning Description | R2, Cf-176 |
Rooms
| Level | Type | Length | Width | Dimensions |
|---|---|---|---|---|
| Second Level | Bedroom | 3.96 m | 3.18 m | 3.96 m x 3.18 m |
| Second Level | Bedroom 2 | 3.43 m | 3.48 m | 3.43 m x 3.48 m |
| Second Level | Bedroom 3 | 3.43 m | 2.95 m | 3.43 m x 2.95 m |
| Second Level | Bedroom | 3.4 m | 2.57 m | 3.4 m x 2.57 m |
| Second Level | Bedroom 2 | 3.38 m | 2.31 m | 3.38 m x 2.31 m |
| Second Level | Bedroom 3 | 3.07 m | 4.17 m | 3.07 m x 4.17 m |
| Lower Level | Utility Room | 7.98 m | 3.45 m | 7.98 m x 3.45 m |
| Lower Level | Laundry Room | 2.13 m | 1.42 m | 2.13 m x 1.42 m |
| Main Level | Kitchen | 4.9 m | 3.12 m | 4.9 m x 3.12 m |
| Main Level | Living Room | 5.08 m | 2.79 m | 5.08 m x 2.79 m |
| Main Level | Laundry Room | 3.18 m | 2.08 m | 3.18 m x 2.08 m |
| Main Level | Kitchen | 3.81 m | 2.97 m | 3.81 m x 2.97 m |
| Main Level | Living Room | 5.11 m | 3.43 m | 5.11 m x 3.43 m |
| Main Level | Dining Room | 3.1 m | 4.04 m | 3.1 m x 4.04 m |
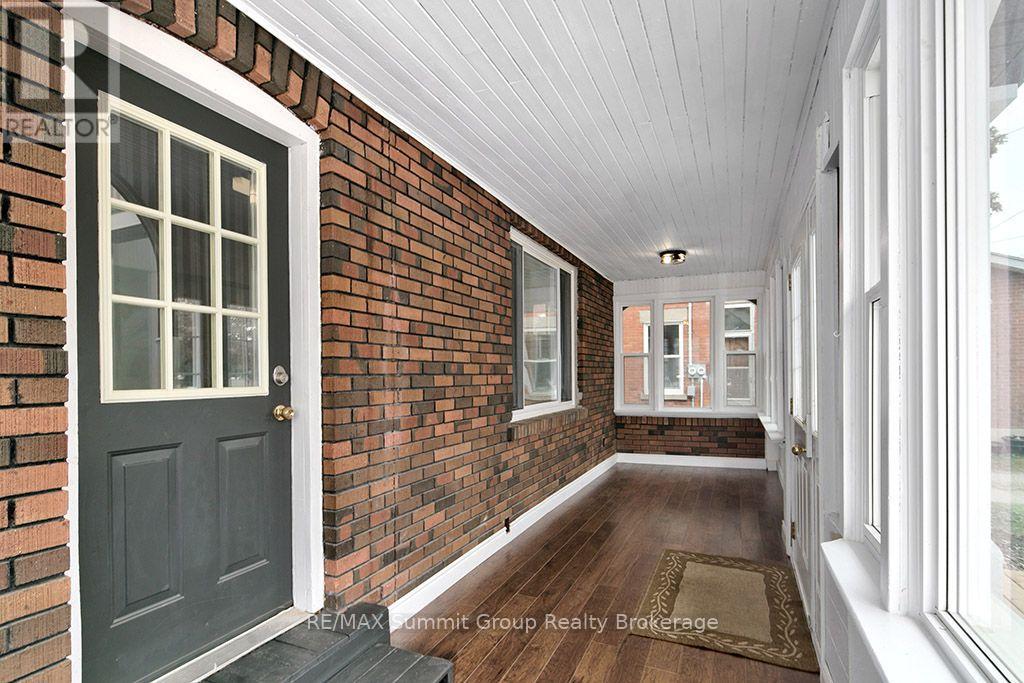
| Main Level | Sunroom | 8.13 m | 1.96 m | 8.13 m x 1.96 m |
https://www.realtor.ca/real-estate/30413198/151-main-street-e-southgate-southgate
Interested?
Contact us for more information

Erin Boynton-Seeley
Broker of Record
www.facebook.com/boyntonteam
www.linkedin.com/pub/erin-boynton-seeley/12/6b1/4a1
www.instagram.com/erinboyntonseeley/
1 Toronto Rd
Flesherton, Ontario N0C 1E0
(519) 924-3513
www.reviseyoursize.ca/

The trademarks REALTOR®, REALTORS®, and the REALTOR® logo are controlled by The Canadian Real Estate Association (CREA) and identify real estate professionals who are members of CREA. The trademarks MLS®, Multiple Listing Service® and the associated logos are owned by The Canadian Real Estate Association (CREA) and identify the quality of services provided by real estate professionals who are members of CREA. The trademark DDF® is owned by The Canadian Real Estate Association (CREA) and identifies CREA's Data Distribution Facility (DDF®)
October 16 2026 09:00:56
Muskoka Haliburton Orillia – The Lakelands Association of REALTORS®
RE/MAX Summit Group Realty Brokerage